

6 Clearwater Street Nerepis, New Brunswick E5K 3P2

$174,900
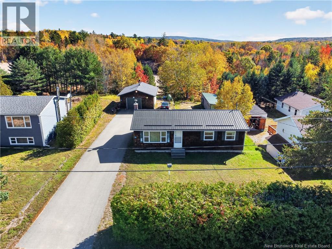
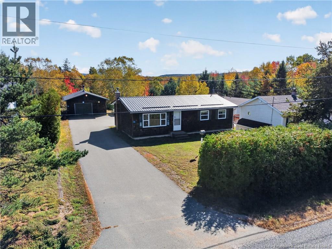
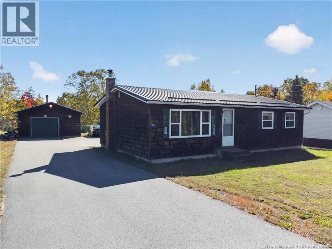
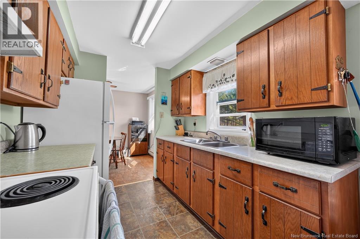
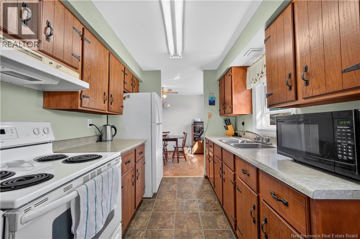
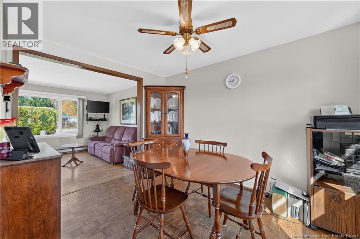
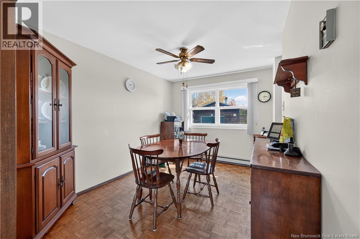
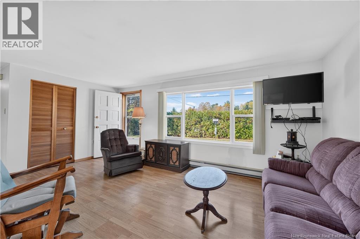
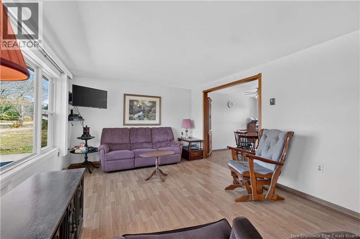
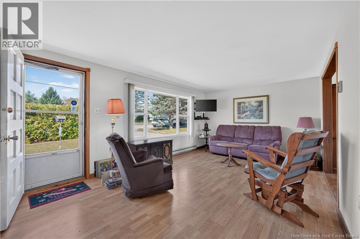
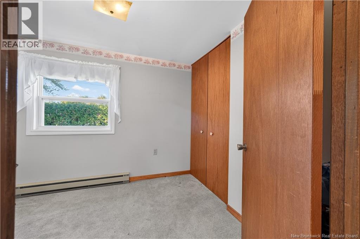
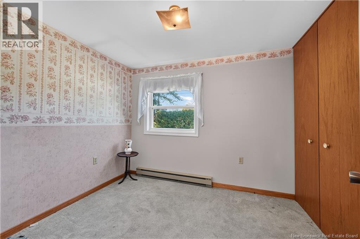
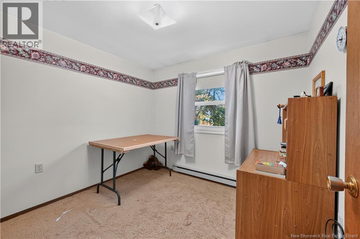
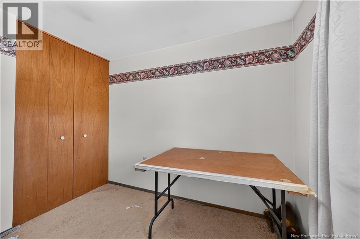
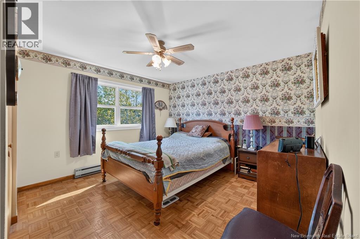
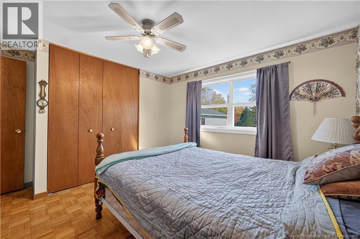
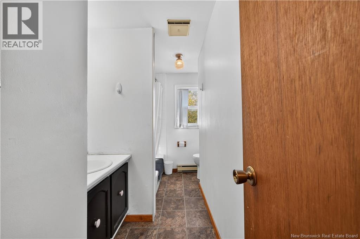
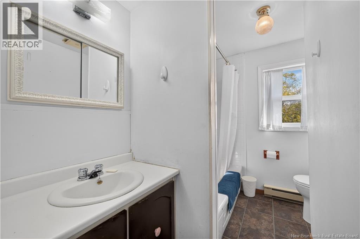
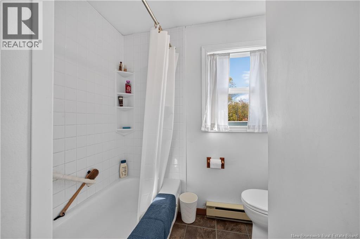
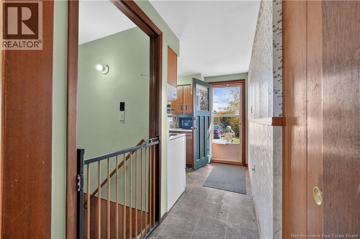
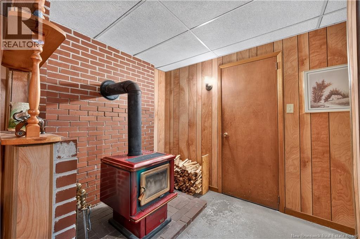
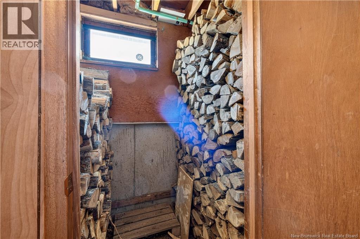
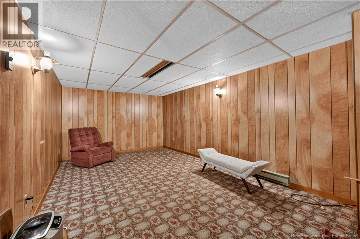
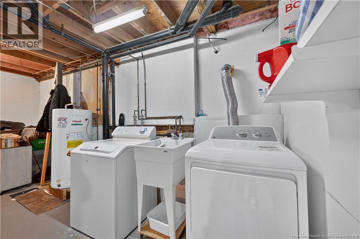
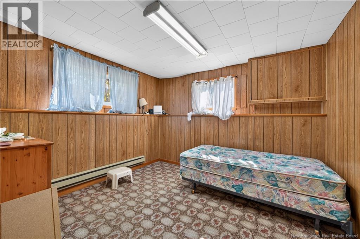
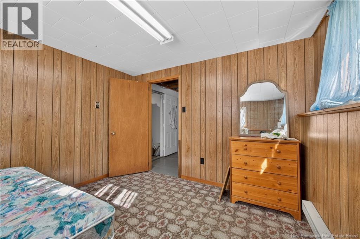
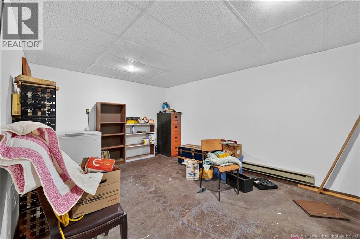
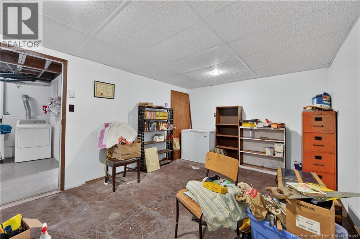
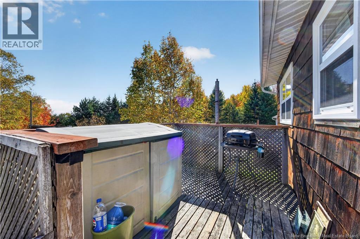
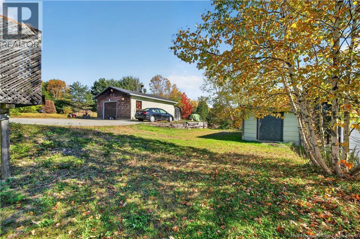
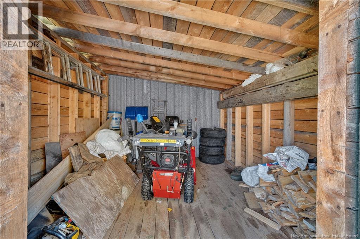
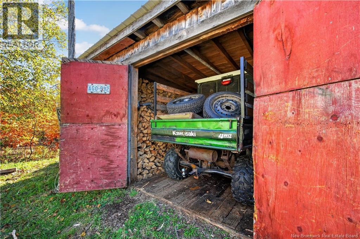
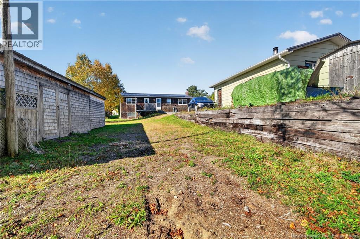
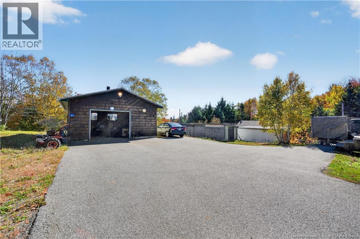
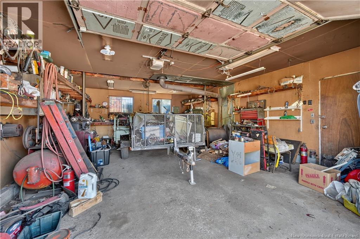
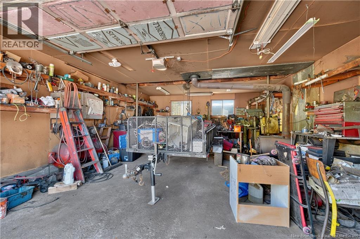
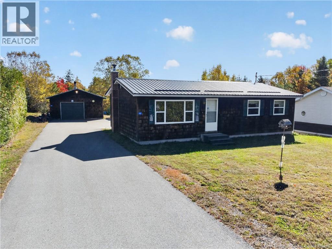
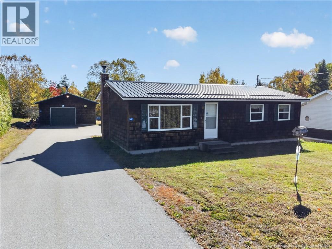
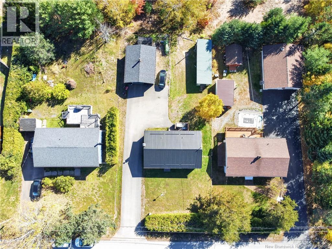
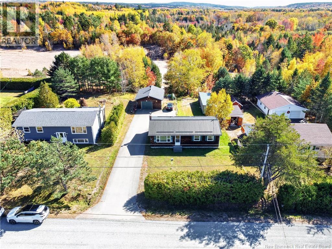
Detached bungalow. Flat yard. Wood stove. Detached garage. Priced to open the door for first-time buyers and growing families. This Nerepis home keeps living simple and comfortable. Upstairs, you get three bedrooms and a full bath. Downstairs, the partially finished basement adds a bedroom plus flexible space for a family room, office or play area. The metal roof is only 4 years old, so that is one less thing on your mind. The wood stove brings the charm. It is the kind of home where cold nights feel like a treat. The lot is a big part of the appeal. It is flat, open and ready to use, with a privacy hedge across the front for a quiet, tucked-away feel. Sip your coffee on the deck, store your tools in the shed, and use the detached garage for storage, a workshop or keeping your car clean in winter. Plenty of room to garden, play and spread out. Monthly costs matter, and this one helps. The shared well and sewage system keeps them low. Nerepis gives you a peaceful country feel without being far from anything. Grand Bay-Westfield amenities are close, and Saint John is an easy drive. The interior is ready for your finishing touches. Make it yours. (id:27750)
Open House
This property has open houses!
12:00 pm
Ends at:2:00 pm
Property Details
| MLS® Number | NB149055 |
| Property Type | Single Family |
| Amenities Near By | Recreation Nearby |
| Features | Balcony/deck/patio |
| Structure | Shed |
Building
| Bathroom Total | 1 |
| Bedrooms Above Ground | 3 |
| Bedrooms Below Ground | 1 |
| Bedrooms Total | 4 |
| Amenities | Fireplace(s) |
| Architectural Style | Bungalow |
| Basement Development | Partially Finished |
| Basement Type | Full (partially Finished) |
| Constructed Date | 1978 |
| Construction Style Attachment | Detached |
| Exterior Finish | Cedar Shingles, Wood |
| Fireplace Fuel | Wood |
| Fireplace Present | Yes |
| Fireplace Type | Conventional |
| Flooring Type | Laminate, Linoleum, Wood |
| Foundation Type | Concrete |
| Heating Fuel | Electric, Wood |
| Heating Type | Baseboard Heaters, Stove |
| Stories Total | 1 |
| Size Interior | 1,357 Ft2 |
| Total Finished Area | 1357 Sqft |
| Type | House |
| Utility Water | Community Water System, Well |
Parking
| Detached Garage | |
| Garage |
Land
| Access Type | Year-round Access, Public Road |
| Acreage | No |
| Land Amenities | Recreation Nearby |
| Size Irregular | 975 |
| Size Total | 975 M2 |
| Size Total Text | 975 M2 |
Rooms
| Level | Type | Length | Width | Dimensions |
|---|---|---|---|---|
| Basement | Laundry Room | 16'0'' x 10'7'' | ||
| Basement | Storage | 10'11'' x 14'8'' | ||
| Basement | Bedroom | 10'0'' x 11'0'' | ||
| Basement | Family Room | 10'11'' x 22'10'' | ||
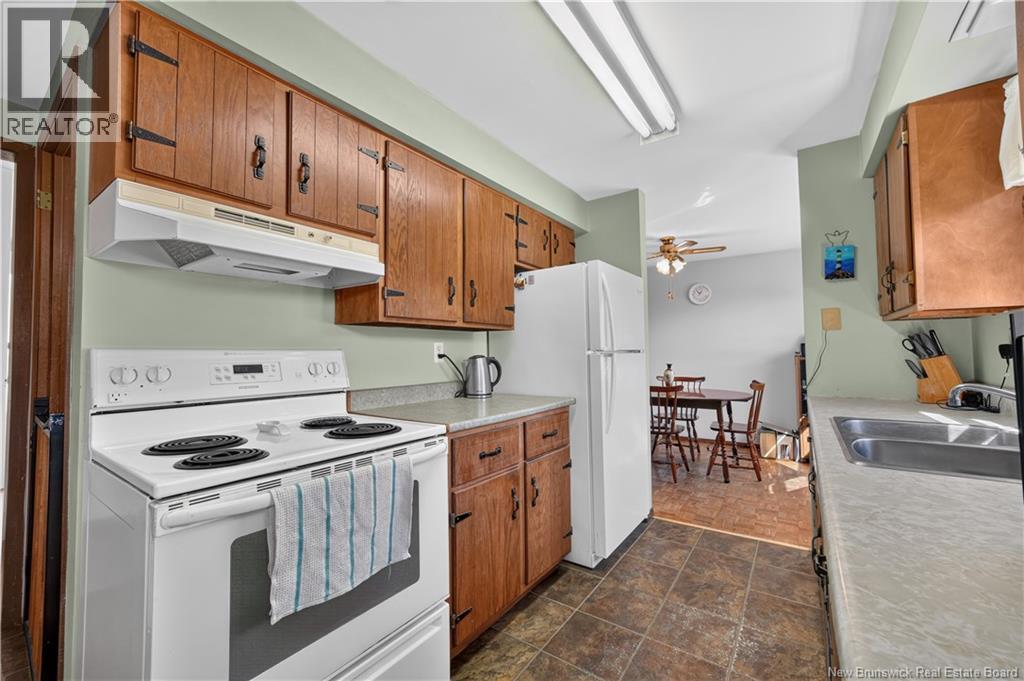
| Main Level | Kitchen | 7'8'' x 11'8'' | ||
| Main Level | Dining Room | 8'7'' x 11'4'' | ||
| Main Level | Living Room | 11'3'' x 17'5'' | ||
| Main Level | Bath (# Pieces 1-6) | 4'11'' x 11'4'' | ||
| Main Level | Bedroom | 7'11'' x 9'7'' | ||
| Main Level | Primary Bedroom | 11'4'' x 10'9'' | ||
| Main Level | Bedroom | 9'1'' x 8'11'' |
https://www.realtor.ca/real-estate/30398805/6-clearwater-street-nerepis
Contact Us
Contact us for more information

The trademarks REALTOR®, REALTORS®, and the REALTOR® logo are controlled by The Canadian Real Estate Association (CREA) and identify real estate professionals who are members of CREA. The trademarks MLS®, Multiple Listing Service® and the associated logos are owned by The Canadian Real Estate Association (CREA) and identify the quality of services provided by real estate professionals who are members of CREA. The trademark DDF® is owned by The Canadian Real Estate Association (CREA) and identifies CREA's Data Distribution Facility (DDF®)
October 14 2026 02:42:22
New Brunswick Real Estate Board
Exit Realty Specialists