

33 Garfield Street Moncton, New Brunswick E1C 3Y6

$385,000
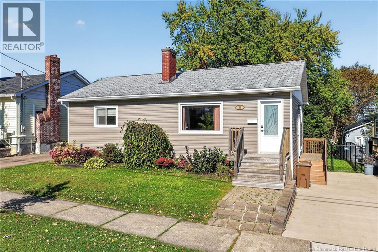
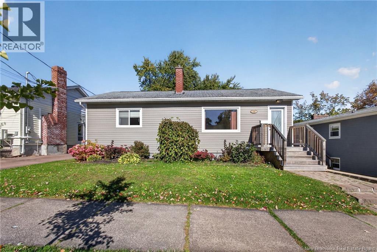
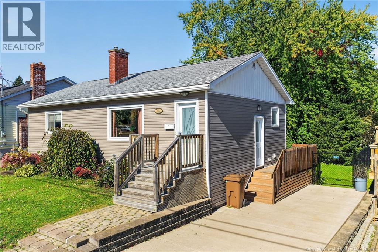
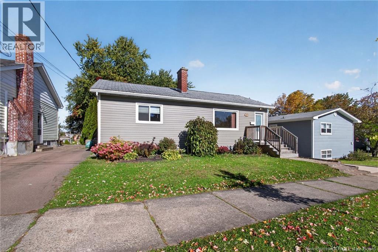
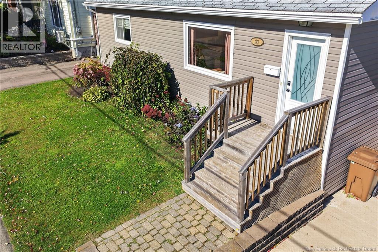
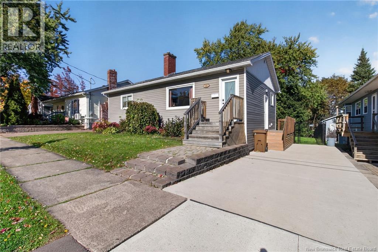
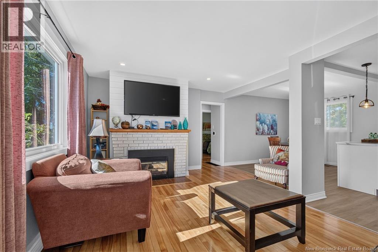
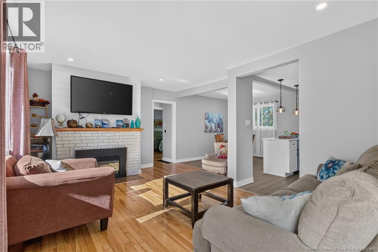
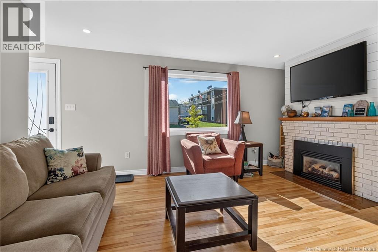
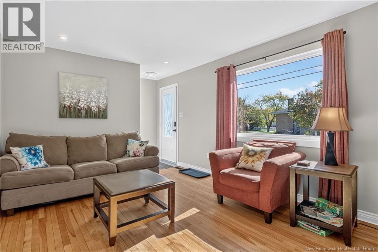
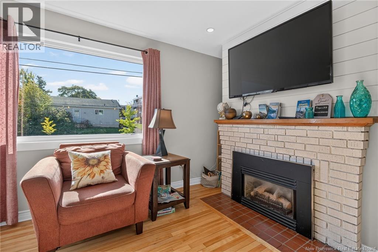
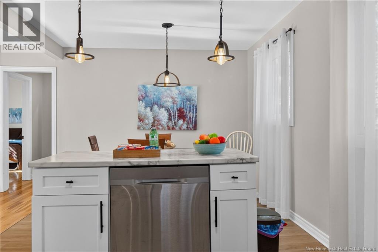
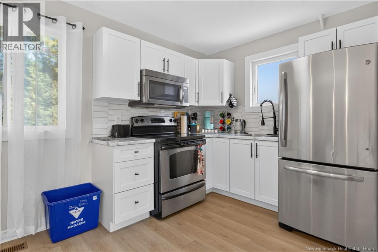
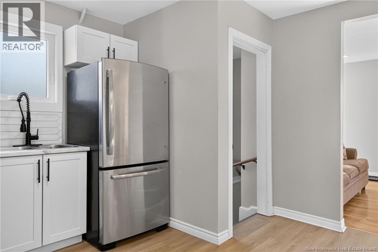
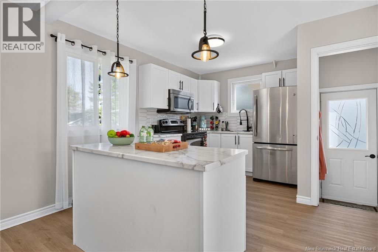
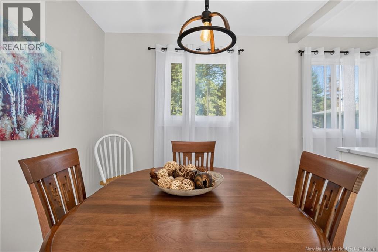
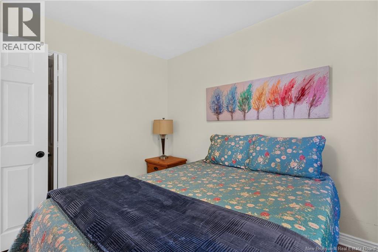
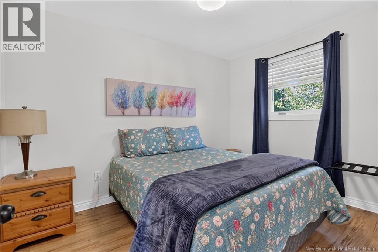
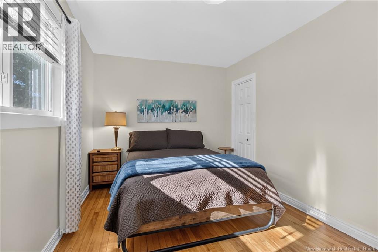
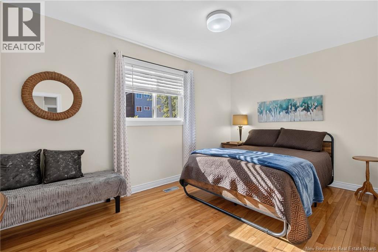
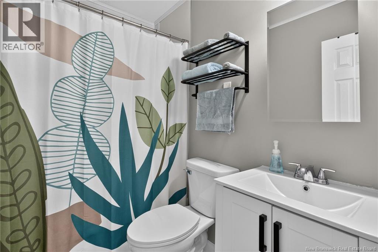
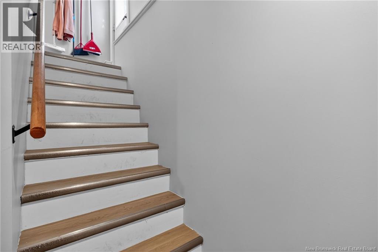
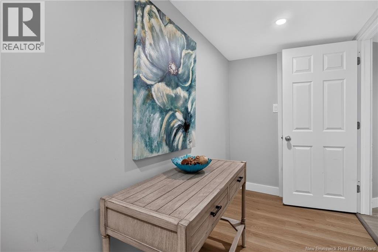
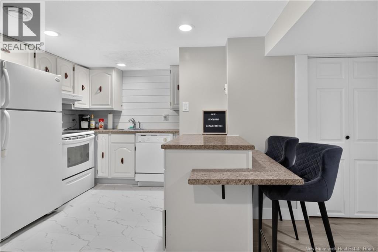
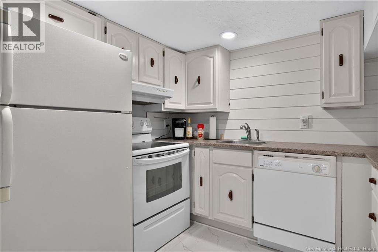
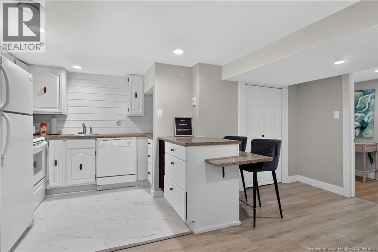
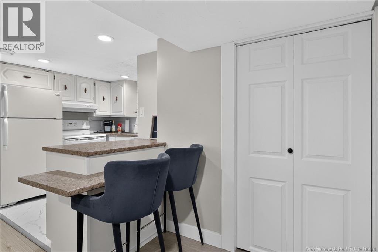
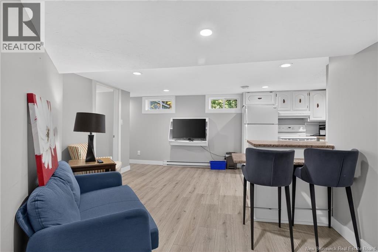
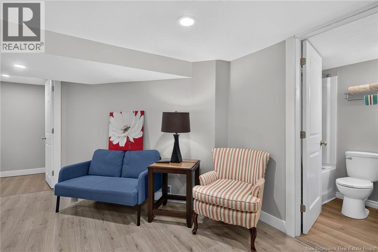
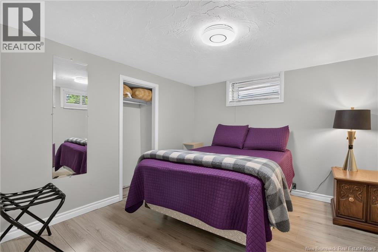
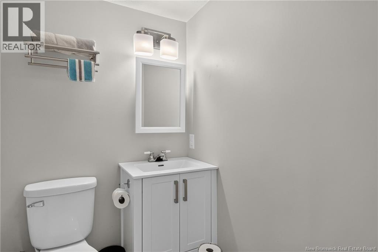
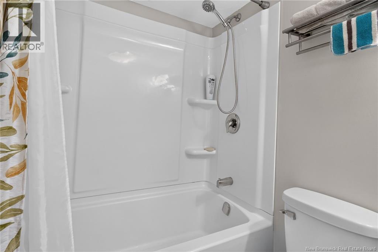
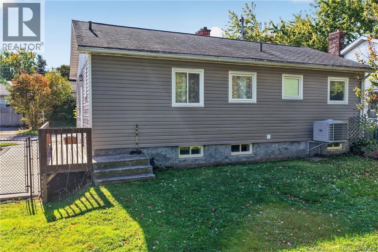
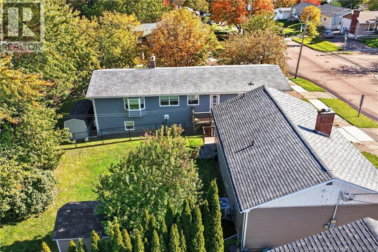
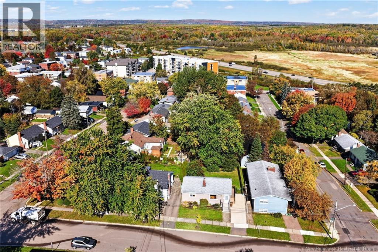
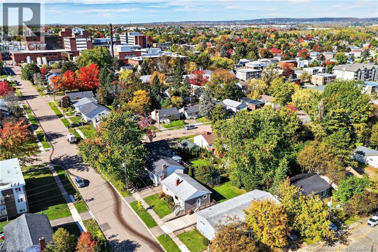
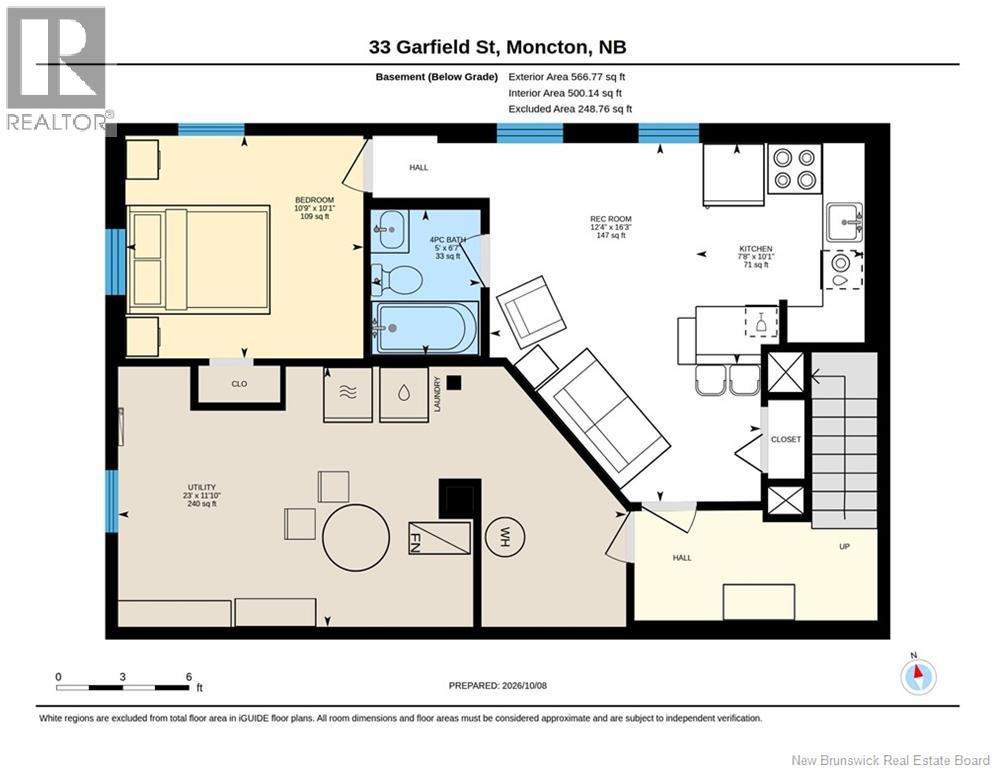
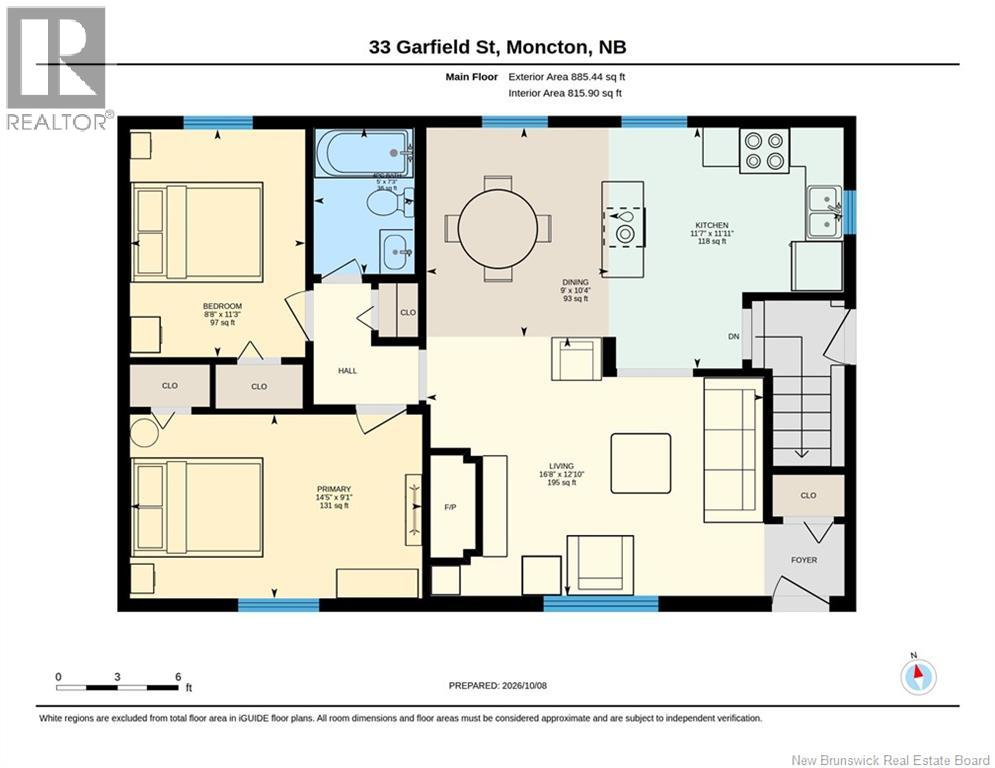
Welcome to 33 Garfield! This charming, updated bungalow offers a fantastic location just steps from Moncton City Hospital, with the added bonus of a separate-entry one-bedroom in-law suite. This property is currently operated has a very profitable AirBNB, The bright main floor features an open-concept kitchen, dining and living area with a propane fireplace, two well-sized bedrooms and a full bathroom. Downstairs, the in-law suite offers its own open-concept kitchen and living space, one bedroom and a full bathroom, making it ideal for extended family or added flexibility. A shared laundry room and additional storage room complete the lower level. With its recent updates, practical layout and convenient central location, this home is full of possibilities! (id:27750)
Property Details
| MLS® Number | NB149414 |
| Property Type | Single Family |
Building
| Bathroom Total | 2 |
| Bedrooms Above Ground | 2 |
| Bedrooms Below Ground | 1 |
| Bedrooms Total | 3 |
| Architectural Style | Bungalow |
| Construction Style Attachment | Detached |
| Cooling Type | Air Conditioned |
| Exterior Finish | Vinyl |
| Flooring Type | Laminate, Porcelain Tile, Hardwood |
| Foundation Type | Concrete |
| Heating Fuel | Electric |
| Heating Type | Forced Air |
| Stories Total | 1 |
| Size Interior | 1,316 Ft2 |
| Total Finished Area | 1316 Sqft |
| Type | House |
| Utility Water | Municipal Water |
Land
| Access Type | Year-round Access, Public Road |
| Acreage | No |
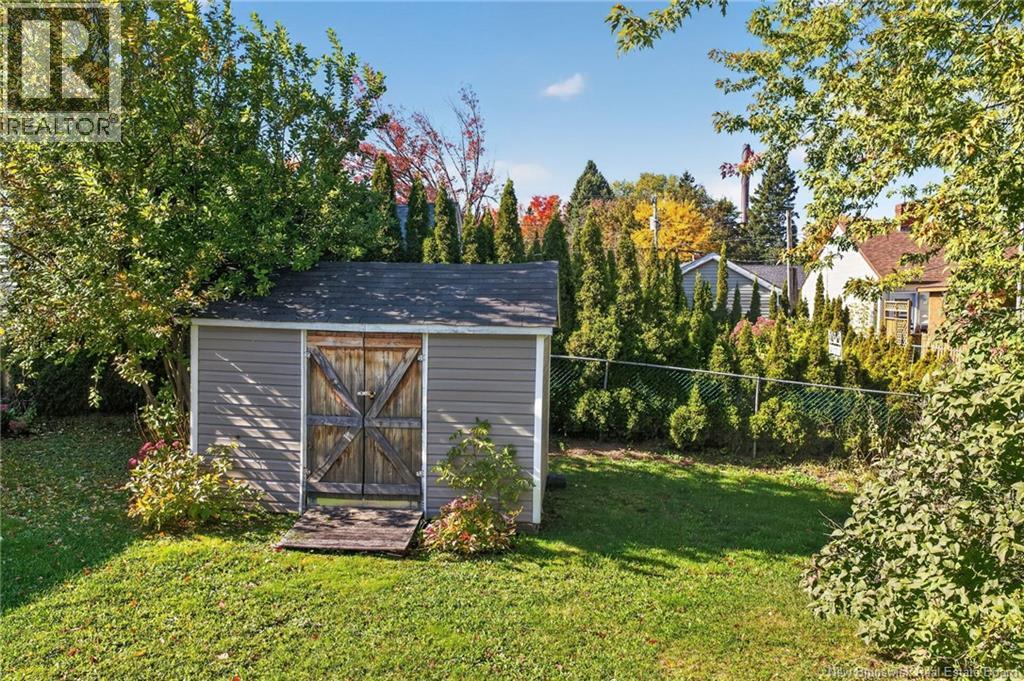
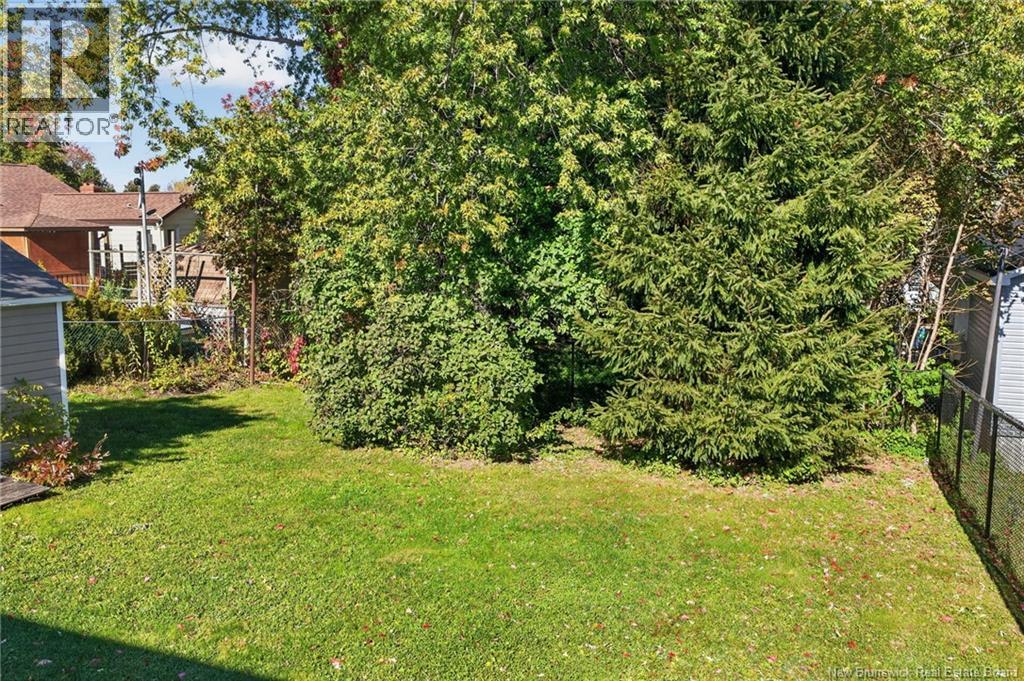
| Landscape Features | Landscaped |
| Sewer | Municipal Sewage System |
| Size Irregular | 465 |
| Size Total | 465 M2 |
| Size Total Text | 465 M2 |
Rooms
| Level | Type | Length | Width | Dimensions |
|---|---|---|---|---|
| Basement | Utility Room | 11'10'' x 23' | ||
| Basement | Recreation Room | 16'3'' x 12'4'' | ||
| Basement | Kitchen | 10'1'' x 7'8'' | ||
| Basement | Bedroom | 10'1'' x 10'9'' | ||
| Basement | Bath (# Pieces 1-6) | 6'7'' x 5' | ||
| Main Level | Primary Bedroom | 9'1'' x 14'5'' | ||
| Main Level | Living Room | 12'10'' x 16'8'' | ||
| Main Level | Kitchen | 11'11'' x 11'7'' | ||
| Main Level | Dining Room | 10'4'' x 9' | ||
| Main Level | Bedroom | 11'3'' x 8'8'' | ||
| Main Level | Bath (# Pieces 1-6) | 7'3'' x 5' |
https://www.realtor.ca/real-estate/30395856/33-garfield-street-moncton
Contact Us
Contact us for more information

The trademarks REALTOR®, REALTORS®, and the REALTOR® logo are controlled by The Canadian Real Estate Association (CREA) and identify real estate professionals who are members of CREA. The trademarks MLS®, Multiple Listing Service® and the associated logos are owned by The Canadian Real Estate Association (CREA) and identify the quality of services provided by real estate professionals who are members of CREA. The trademark DDF® is owned by The Canadian Real Estate Association (CREA) and identifies CREA's Data Distribution Facility (DDF®)
October 13 2026 06:56:03
New Brunswick Real Estate Board
Keller Williams Capital Realty (C)