

148 Neck Road Quispamsis, New Brunswick E2G 1K9

$374,900
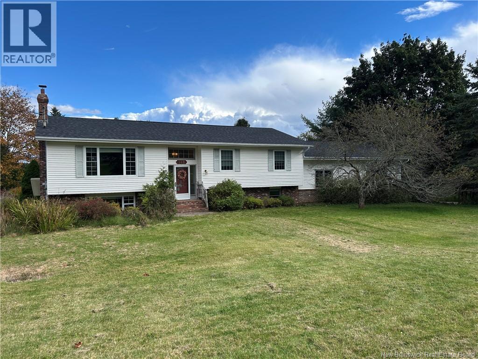
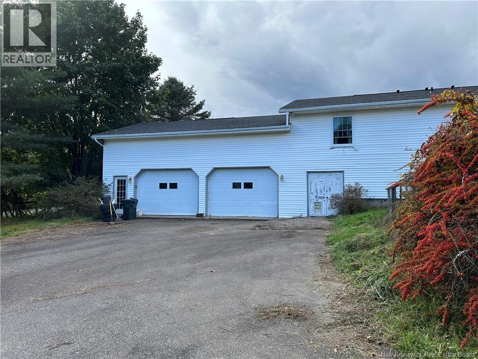
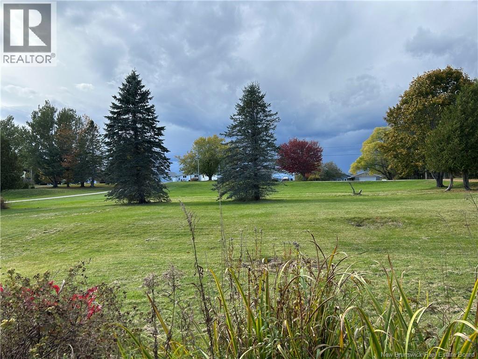
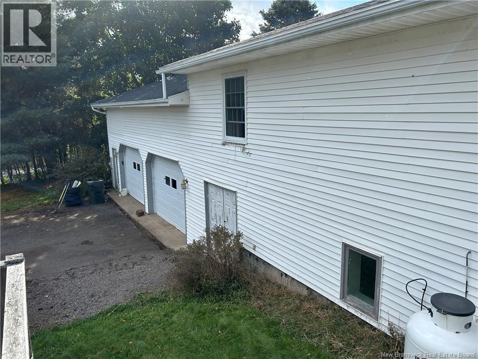
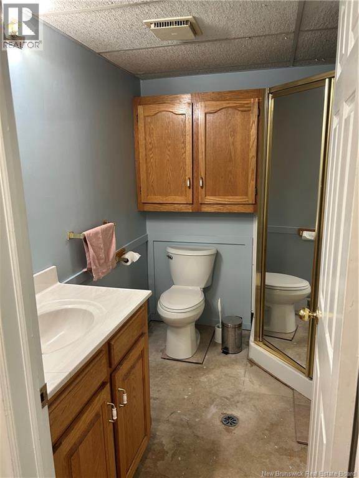
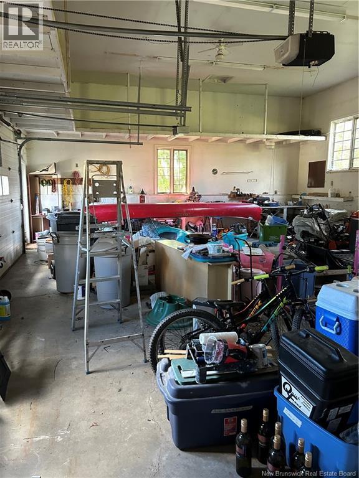
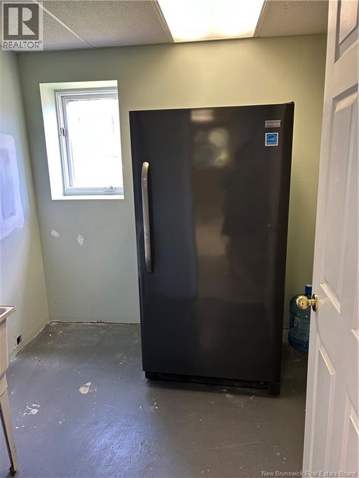
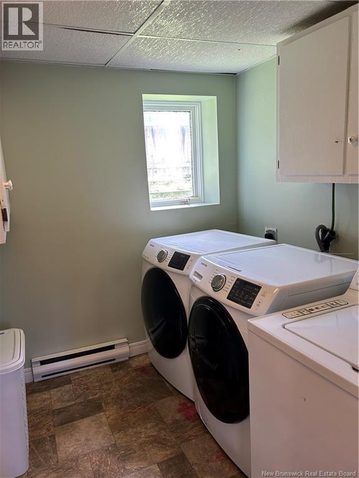
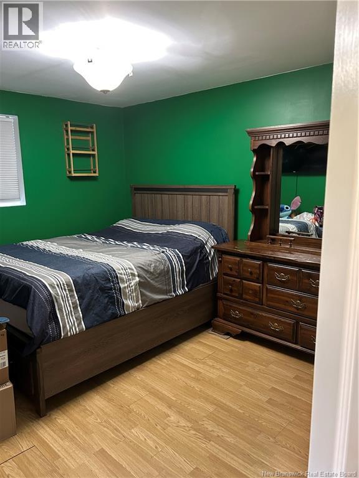
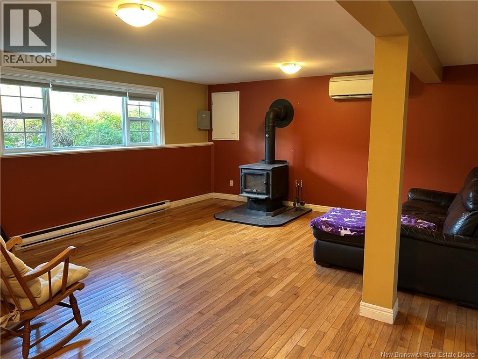
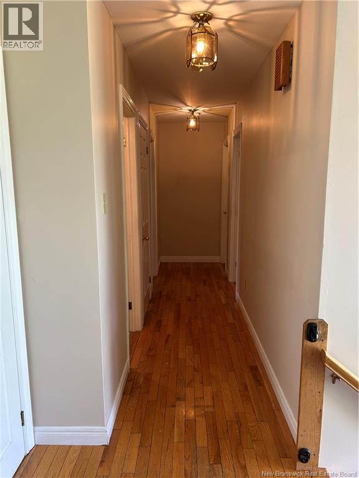
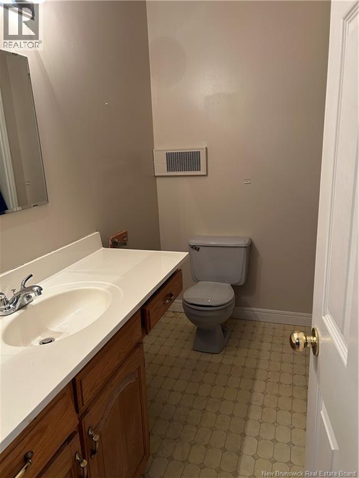
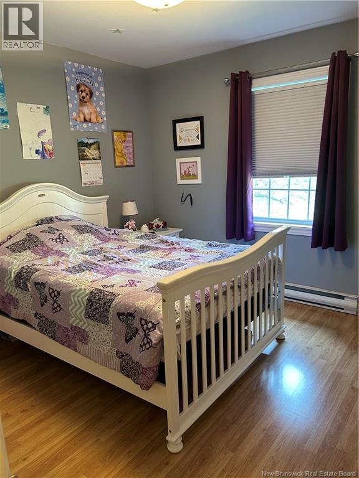
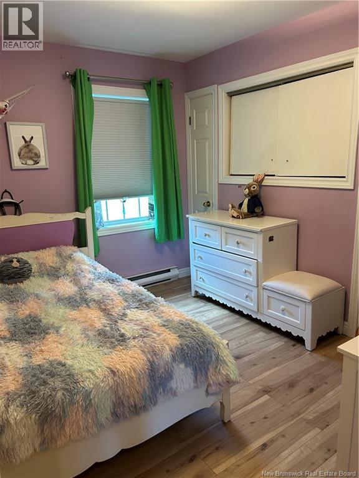
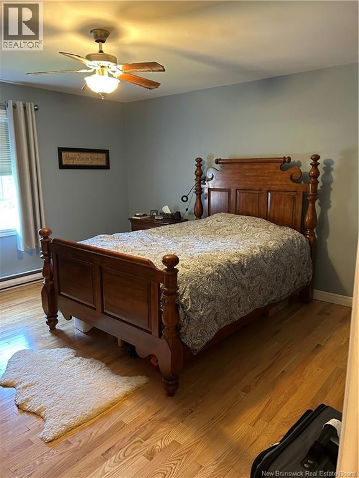
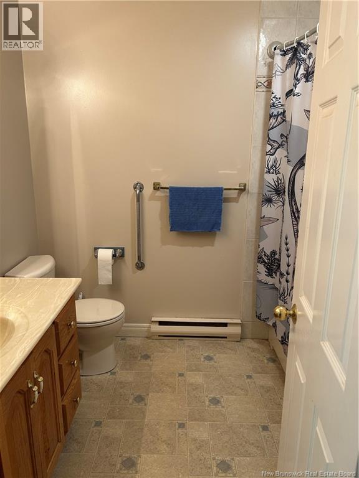
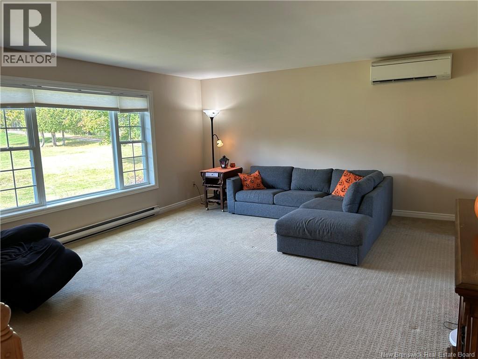
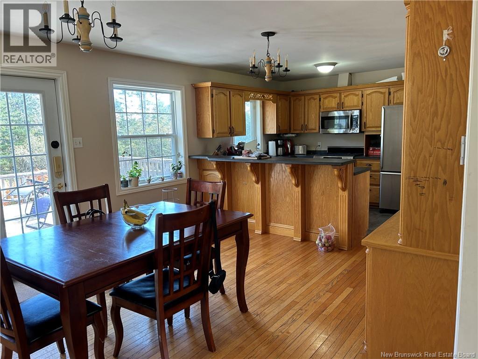
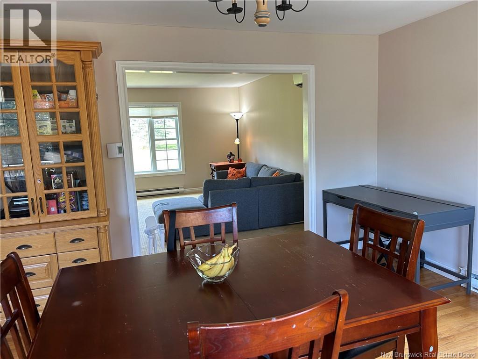
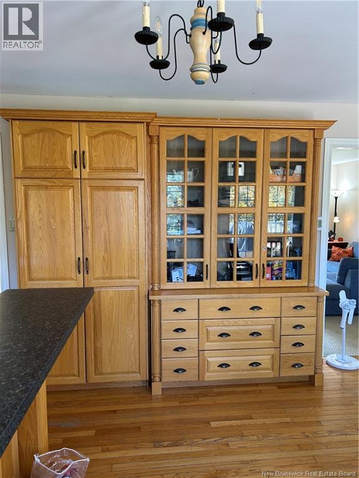
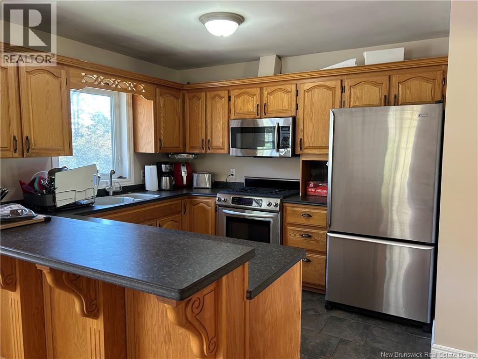
Welcome to 148 Neck Road. Space Charm and country living on 2 Beautiful acres! If you are looking for a well maintained home with room for the whole family, this property is sure to impress! Offering approx. 1500 sq ft of living space, four bedrooms, two and a half baths, this inviting home combines warmth, character, and plenty of room to spread out. The main level features beautiful hardwood floors, a custom oak kitchen with cozy breakfast bar and a spacious dining room complete with built-in-CHINA cabinet and a bright, welcoming living room with large windows that fill the space with natural sunlight. Downstairs, you will find even more living space, including a comfortable family room warmed by a woodstove, laundry room, bathroom and two additional rooms offering endless possibilities for home office, hobby spaces or extra storage. A convenient walkout to backyard adds to the versatility of this lower level. Huge insulated garage will impress hobbiests and car enthusiasts Garage has high ceilings and is wired for compressor!. (id:27750)
Open House
This property has open houses!
1:00 pm
Ends at:3:00 pm
Oversized Split entry plus oversized GARAGE!! All on 2 Acres. Finished up and down!
Property Details
| MLS® Number | NB148459 |
| Property Type | Single Family |
| Amenities Near By | Golf Course |
| Community Features | Fishing |
| Equipment Type | Propane Tank |
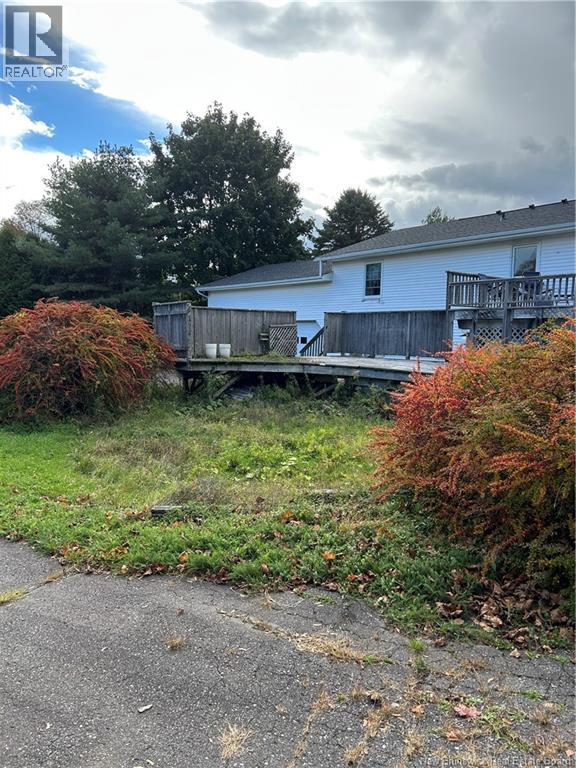
| Features | Treed, Sloping, Softwood Bush, Golf Course/parkland, Balcony/deck/patio |
| Rental Equipment Type | Propane Tank |
| Structure | None |
Building
| Bathroom Total | 3 |
| Bedrooms Above Ground | 3 |
| Bedrooms Below Ground | 1 |
| Bedrooms Total | 4 |
| Architectural Style | Split Entry Bungalow, 2 Level |
| Basement Development | Partially Finished |
| Basement Features | Walk Out |
| Basement Type | Full (partially Finished) |
| Constructed Date | 1986 |
| Construction Style Attachment | Detached |
| Cooling Type | Heat Pump |
| Exterior Finish | Vinyl, Aluminum/vinyl |
| Flooring Type | Laminate, Hardwood |
| Foundation Type | Concrete, Concrete Perimeter |
| Half Bath Total | 1 |
| Heating Fuel | Electric, Wood |
| Heating Type | Baseboard Heaters, Heat Pump, Stove |
| Stories Total | 1 |
| Size Interior | 2,926 Ft2 |
| Total Finished Area | 2926 Sqft |
| Type | House |
| Utility Water | Drilled Well |
Parking
| Attached Garage | |
| Garage | |
| Garage | |
| Heated Garage |
Land
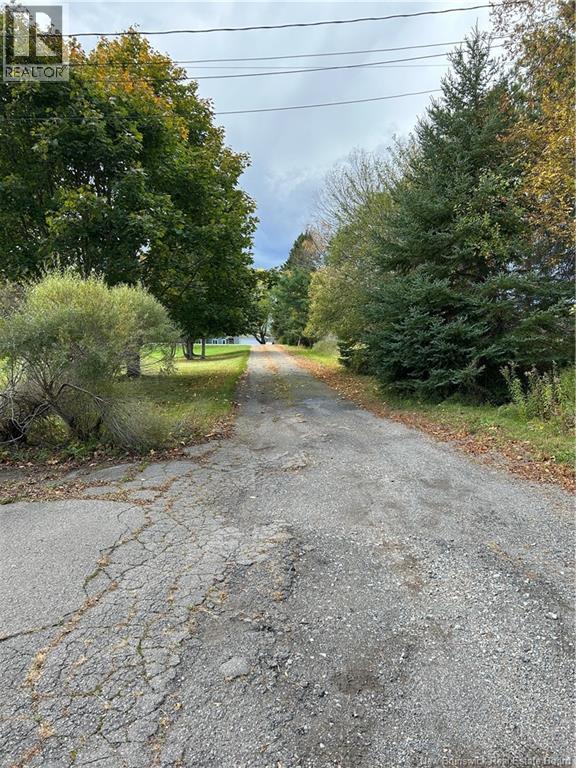
| Access Type | Year-round Access, Public Road |
| Acreage | Yes |
| Land Amenities | Golf Course |
| Landscape Features | Landscaped |
| Sewer | Septic System |
| Size Irregular | 2 |
| Size Total | 2 Ac |
| Size Total Text | 2 Ac |
Rooms
| Level | Type | Length | Width | Dimensions |
|---|---|---|---|---|
| Basement | Bonus Room | 12'5'' x 15'5'' | ||
| Basement | Storage | 9' x 7'8'' | ||
| Basement | Office | 12'4'' x 6'9'' | ||
| Basement | 3pc Bathroom | X | ||
| Basement | Laundry Room | 8' x 6'9'' | ||
| Basement | Bedroom | 14' x 9'9'' | ||
| Basement | Family Room | 21'3'' x 17'9'' | ||
| Main Level | Foyer | 5'2'' x 6'9'' | ||
| Main Level | 2pc Ensuite Bath | X | ||
| Main Level | Bedroom | 10'4'' x 9'5'' | ||
| Main Level | Bedroom | 12'1'' x 10'9'' | ||
| Main Level | 3pc Bathroom | X | ||
| Main Level | Primary Bedroom | 13'9'' x 13'9'' | ||
| Main Level | Living Room | 15'7'' x 23'9'' | ||
| Main Level | Kitchen/dining Room | 12'5'' x 25'7'' |
https://www.realtor.ca/real-estate/30396044/148-neck-road-quispamsis
Contact Us
Contact us for more information

The trademarks REALTOR®, REALTORS®, and the REALTOR® logo are controlled by The Canadian Real Estate Association (CREA) and identify real estate professionals who are members of CREA. The trademarks MLS®, Multiple Listing Service® and the associated logos are owned by The Canadian Real Estate Association (CREA) and identify the quality of services provided by real estate professionals who are members of CREA. The trademark DDF® is owned by The Canadian Real Estate Association (CREA) and identifies CREA's Data Distribution Facility (DDF®)
October 13 2026 08:12:52
New Brunswick Real Estate Board
Keller Williams Capital Realty