

1161 Champlain Street Dieppe, New Brunswick E1A 1P9

$159,900
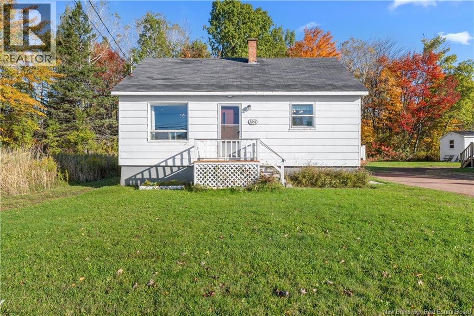
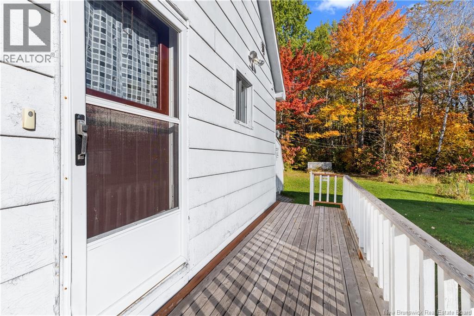
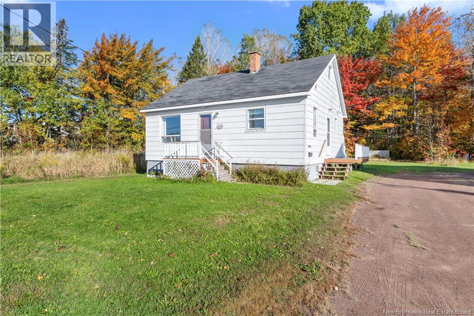
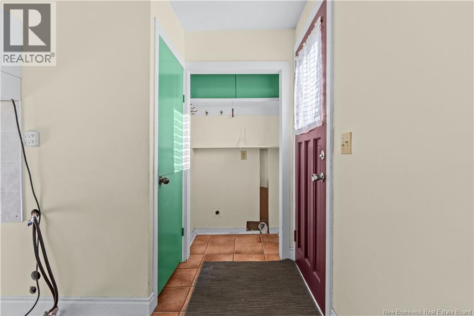
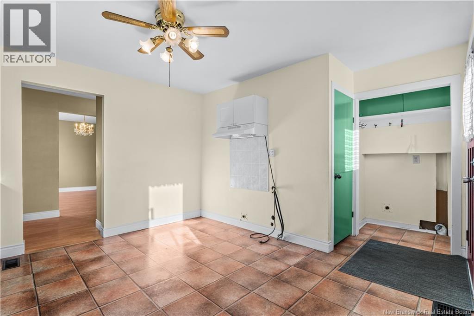
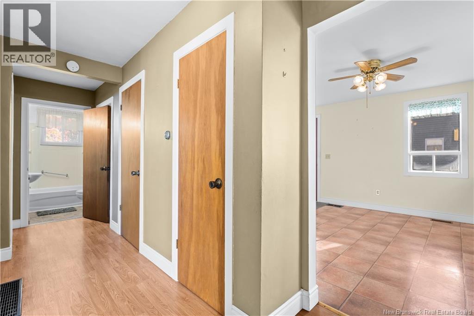
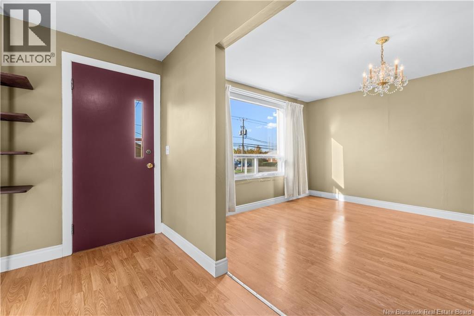
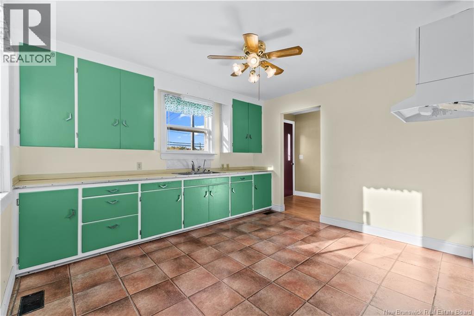
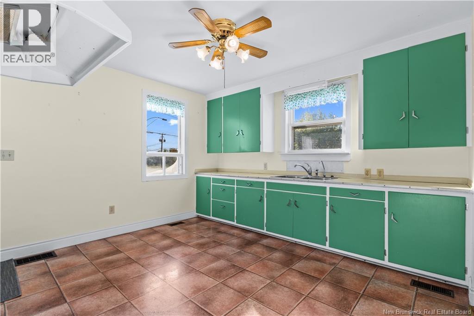
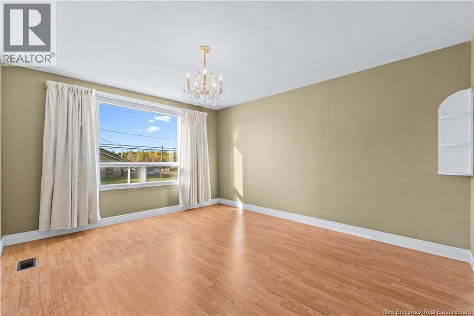
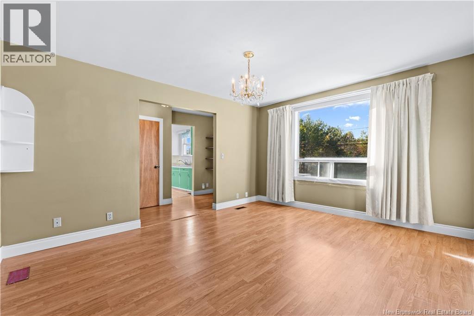
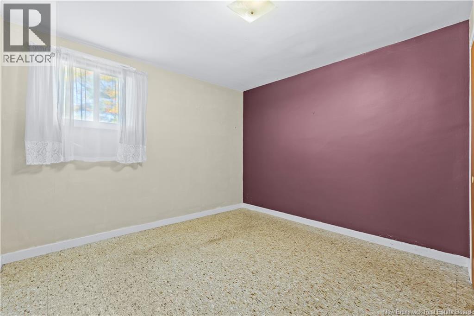
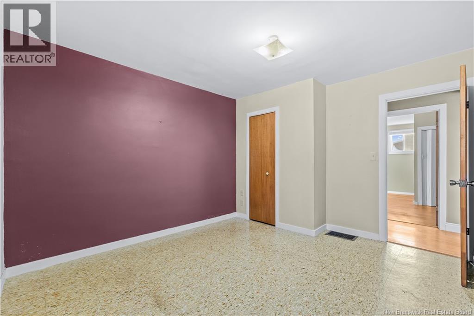
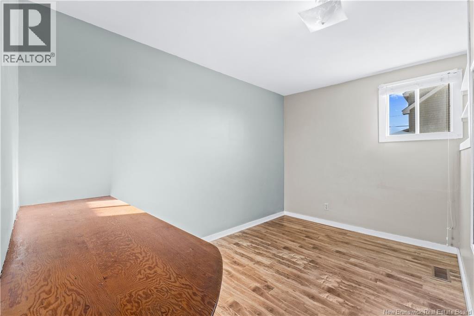
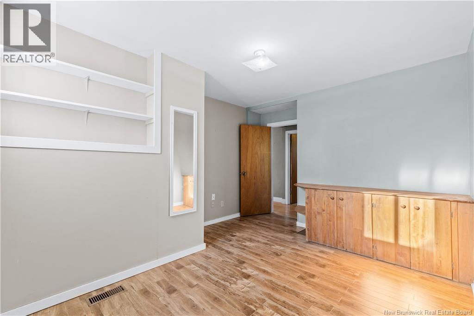
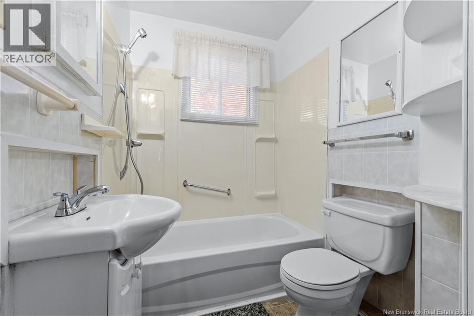
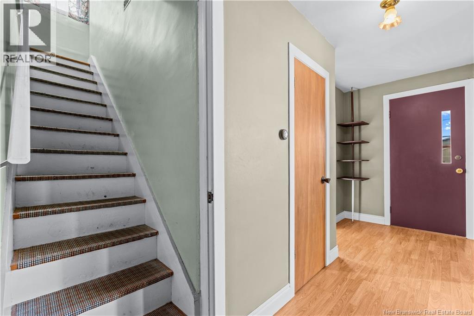
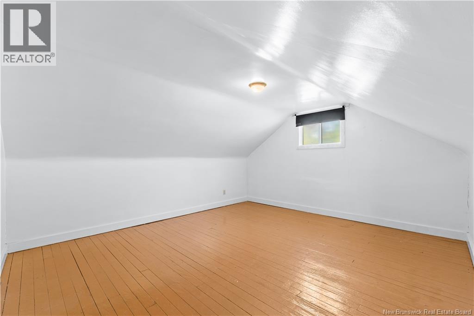
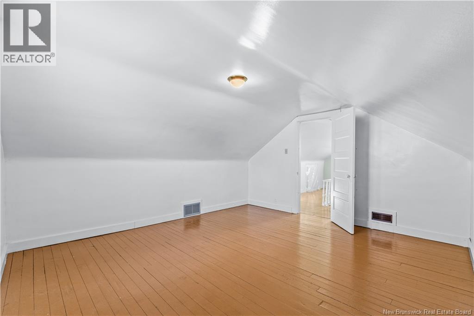
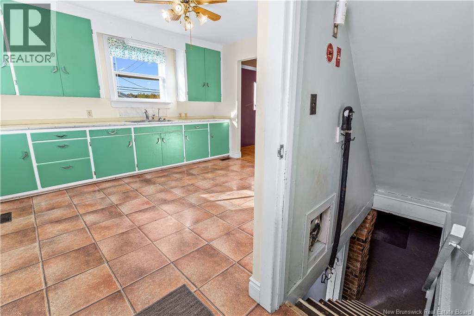
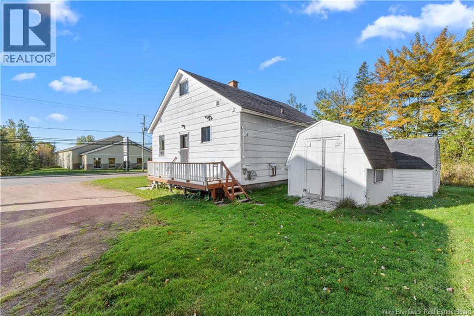
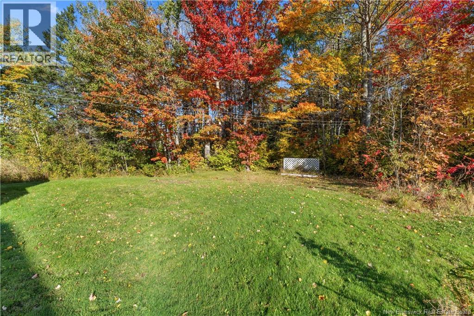
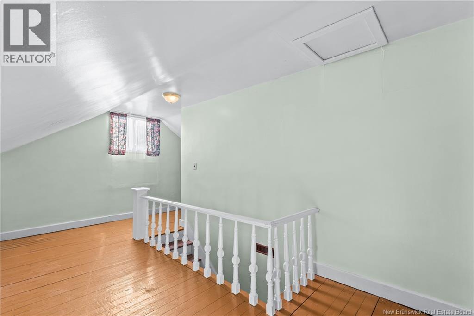
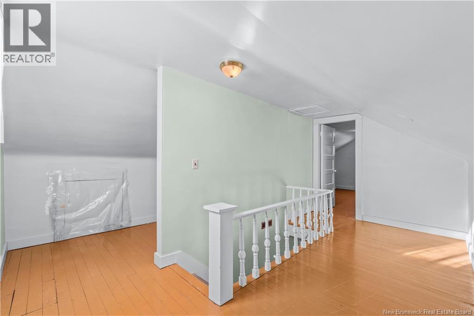
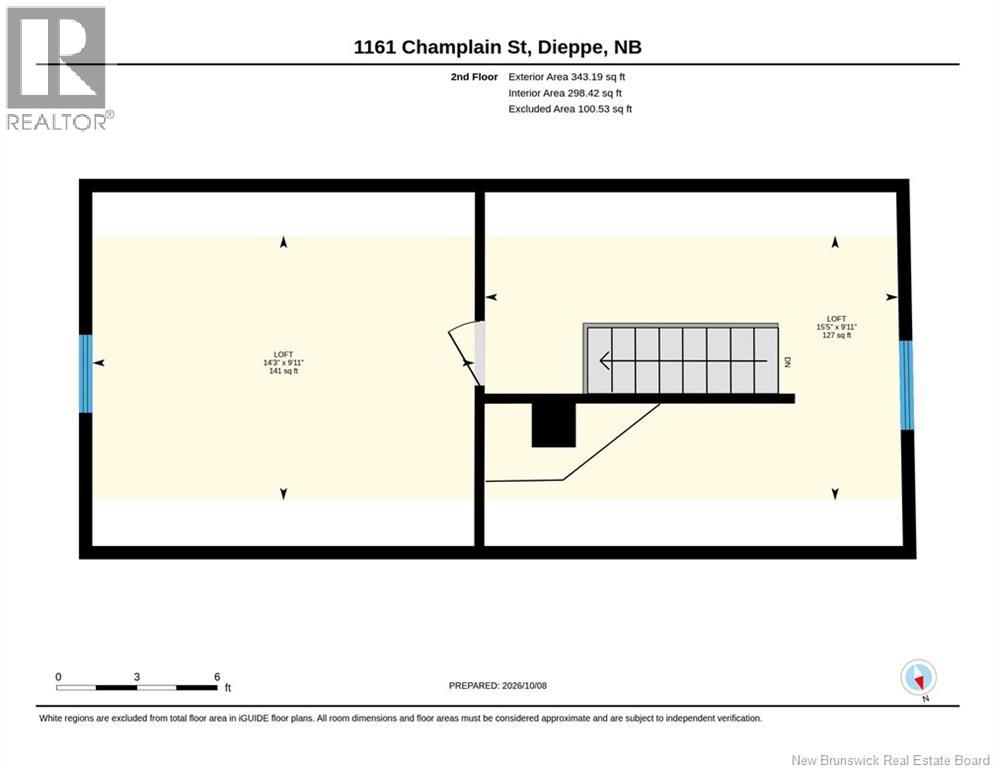
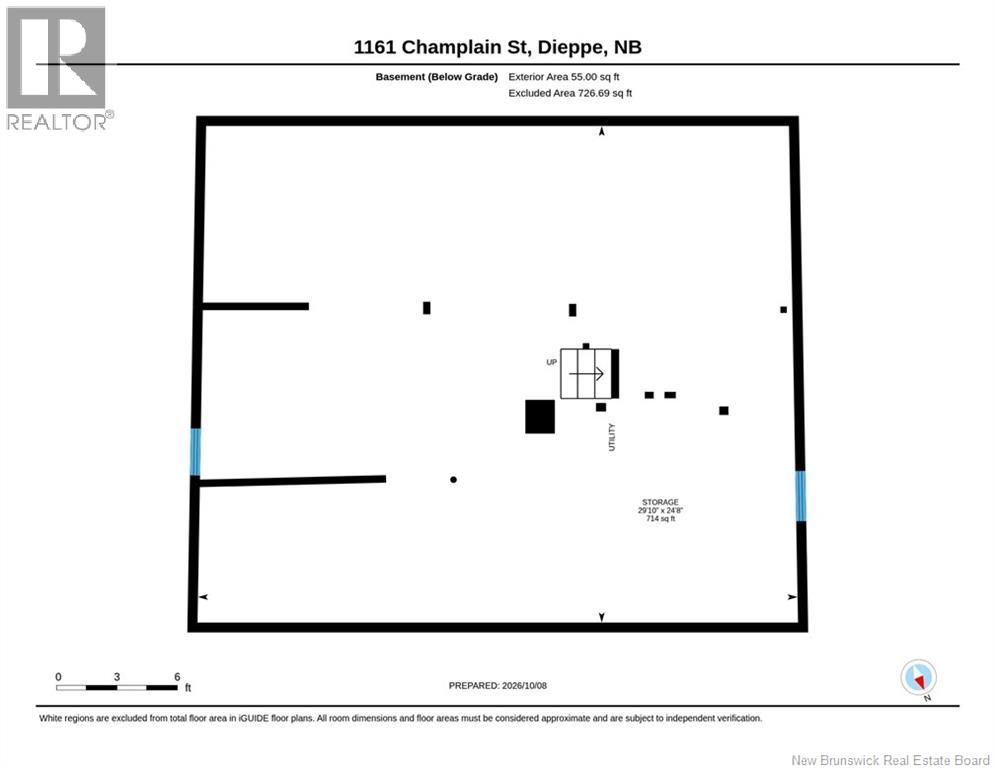
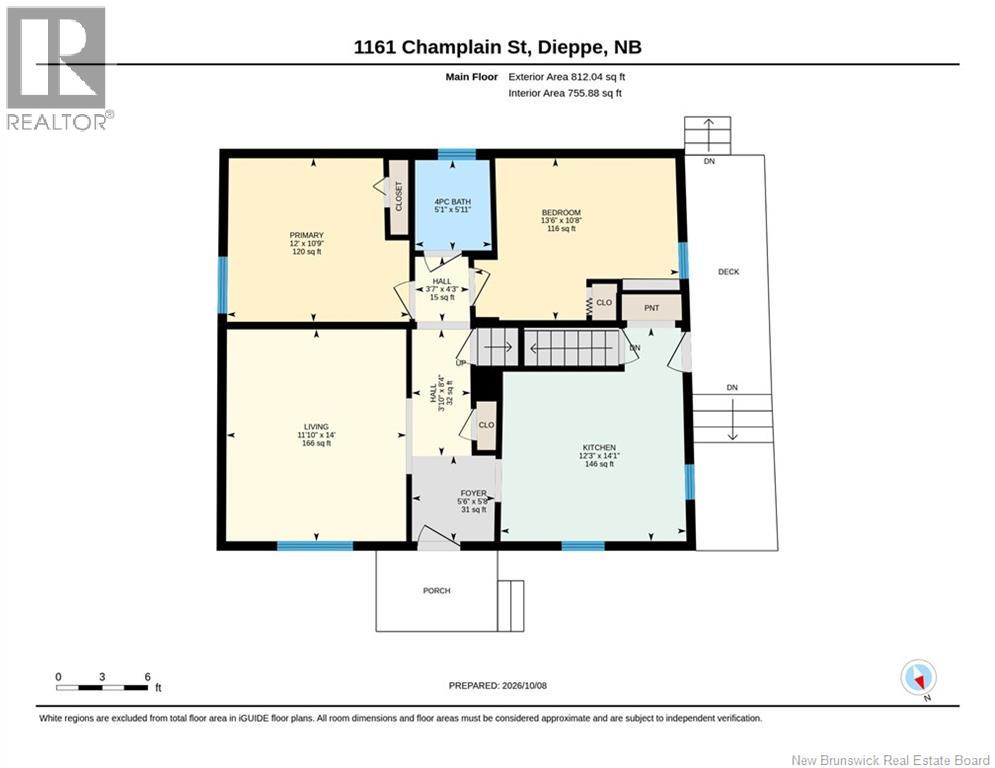
1161 Champlain St, Dieppe. Zoned IP (Industrial Park), which opens the door to more than a typical residential lot. Keep it as a home, convert it to a small office, or hold it as an investment rental in a location that keeps getting busier. The house is a 1.5 storey with roughly 1,155 sq ft above grade. The main floor has a bright kitchen with plenty of cabinetry and a pantry, a good-sized living room, two bedrooms, a 4-piece bath, a front foyer and a side entrance that opens onto the rear deck. Upstairs, two open loft areas give you room for extra bedrooms, a home office or storage. The full unfinished basement adds a large storage and utility area with potential for a workshop. Outside, the lot is treed at the back with a storage shed and a deck off the kitchen. Champlain St puts you minutes from downtown Moncton, the airport and the Dieppe business corridor. The home needs updating and is priced to reflect that. Whether you are an investor looking for a rental, a small business owner who wants to own instead of lease, or a buyer who wants a project with options, this one deserves a look. (id:27750)
Property Details
| MLS® Number | NB149565 |
| Property Type | Single Family |
Building
| Bathroom Total | 1 |
| Bedrooms Above Ground | 2 |
| Bedrooms Total | 2 |
| Construction Style Attachment | Detached |
| Exterior Finish | Colour Loc |
| Flooring Type | Laminate, Linoleum, Wood |
| Foundation Type | Block |
| Heating Fuel | Oil |
| Stories Total | 2 |
| Size Interior | 1,155 Ft2 |
| Total Finished Area | 1155 Sqft |
| Type | House |
| Utility Water | Municipal Water |
Land
| Acreage | No |
| Sewer | Municipal Sewage System |
| Size Irregular | 602 |
| Size Total | 602 M2 |
| Size Total Text | 602 M2 |
Rooms
| Level | Type | Length | Width | Dimensions |
|---|---|---|---|---|
| Second Level | Loft | 9'11'' x 14'3'' | ||
| Second Level | Loft | 9'11'' x 15'5'' | ||
| Main Level | Primary Bedroom | 10'9'' x 12' | ||
| Main Level | Living Room | 14' x 11'10'' | ||
| Main Level | Kitchen | 14'1'' x 12'3'' | ||
| Main Level | Foyer | 5'8'' x 5'6'' | ||
| Main Level | Bedroom | 10'8'' x 13'6'' | ||
| Main Level | 4pc Bathroom | 5'11'' x 5'1'' |
https://www.realtor.ca/real-estate/30396106/1161-champlain-street-dieppe
Contact Us
Contact us for more information

The trademarks REALTOR®, REALTORS®, and the REALTOR® logo are controlled by The Canadian Real Estate Association (CREA) and identify real estate professionals who are members of CREA. The trademarks MLS®, Multiple Listing Service® and the associated logos are owned by The Canadian Real Estate Association (CREA) and identify the quality of services provided by real estate professionals who are members of CREA. The trademark DDF® is owned by The Canadian Real Estate Association (CREA) and identifies CREA's Data Distribution Facility (DDF®)
October 13 2026 07:26:58
New Brunswick Real Estate Board
Exit Realty Associates