

4 Wright Lane Beaver Harbour, New Brunswick E5H 1M1

$299,000
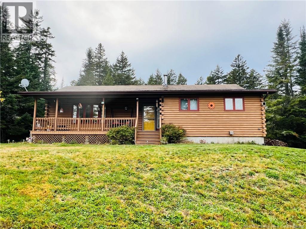
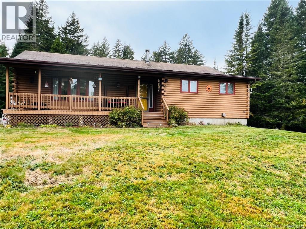
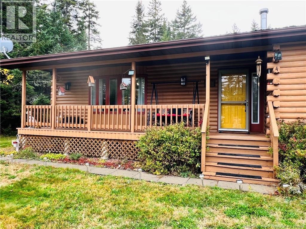
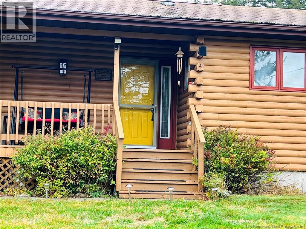
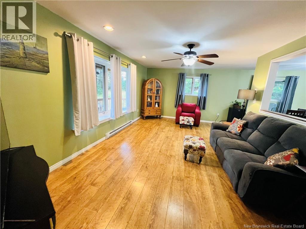
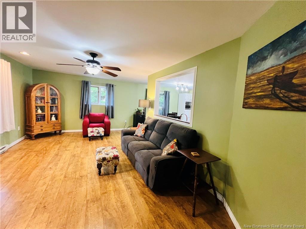
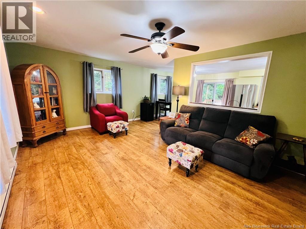
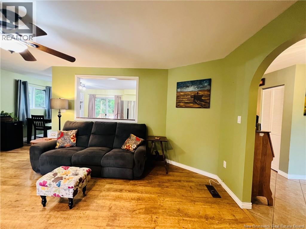
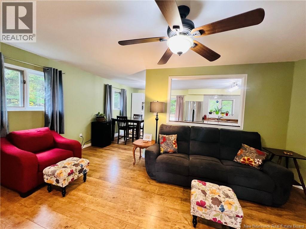
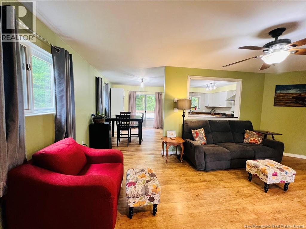
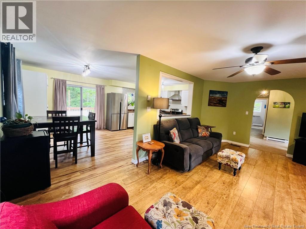
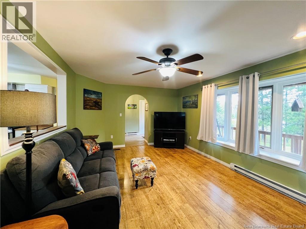
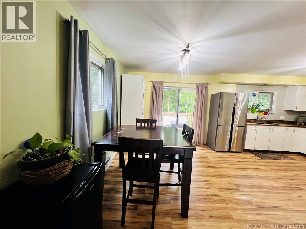
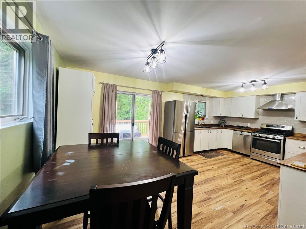
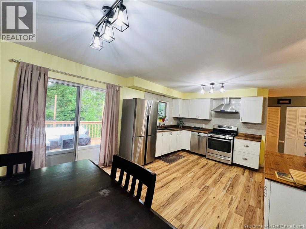
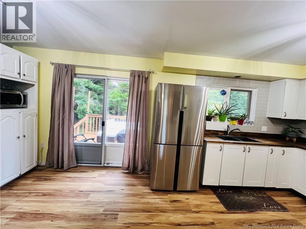
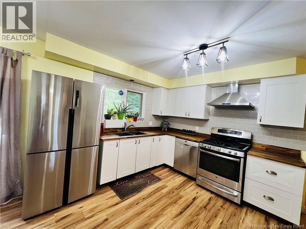
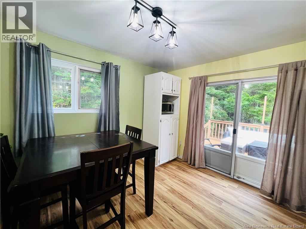
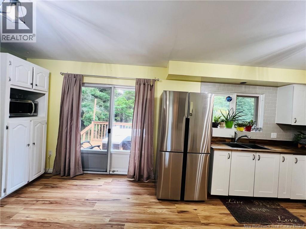
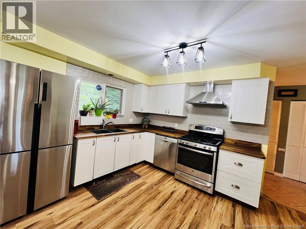
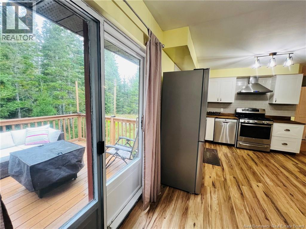
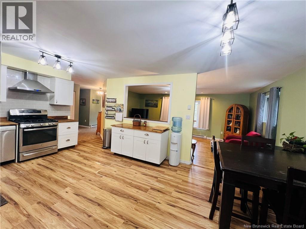
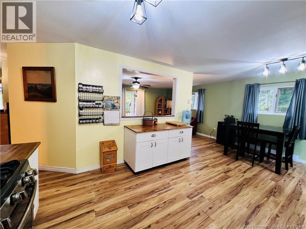
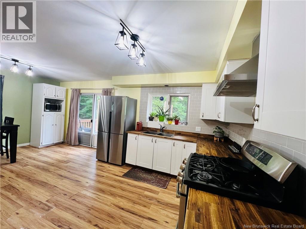
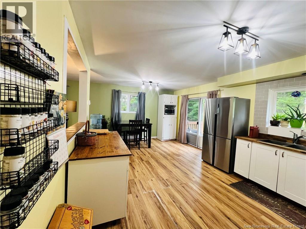
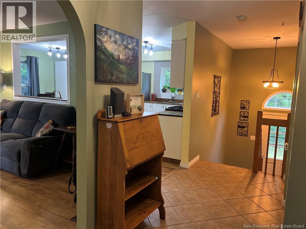
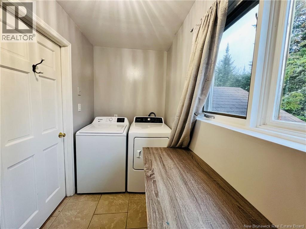
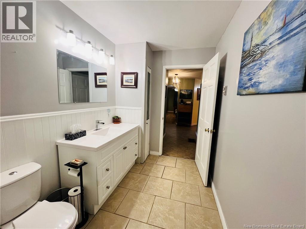
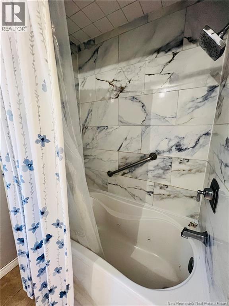
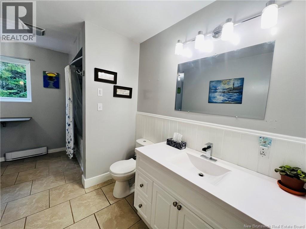
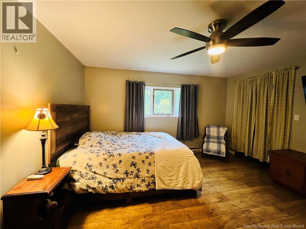
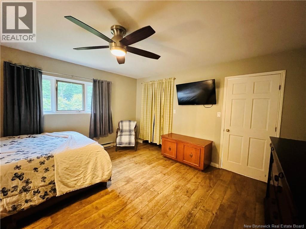
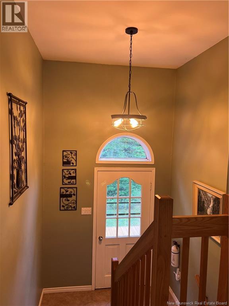
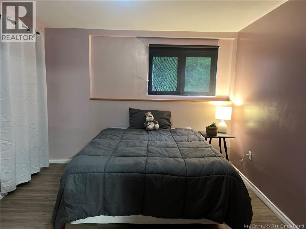
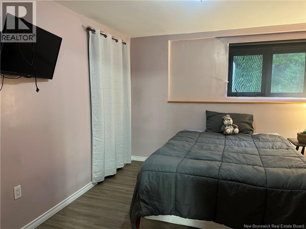
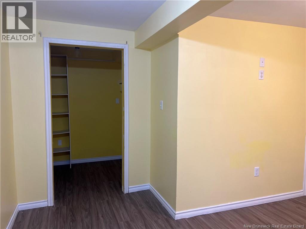
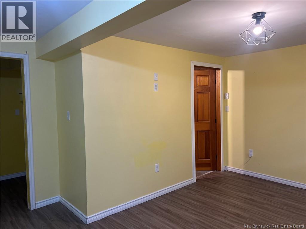
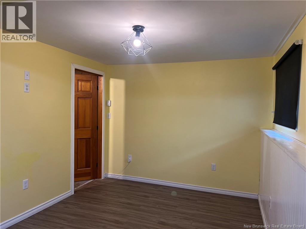
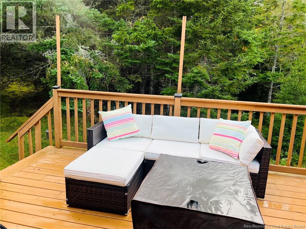
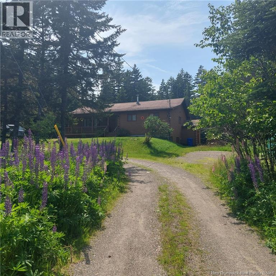
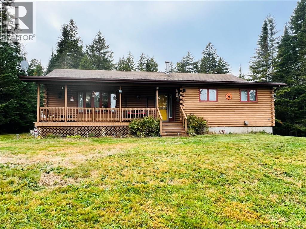
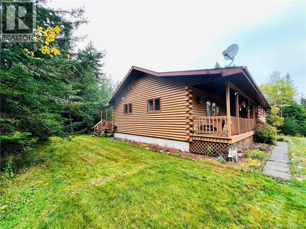
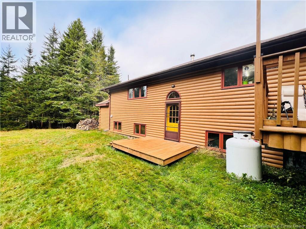
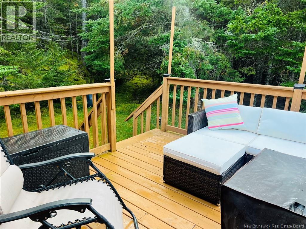
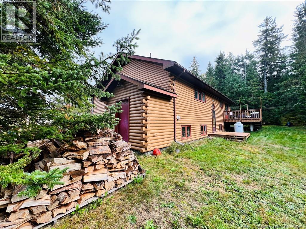
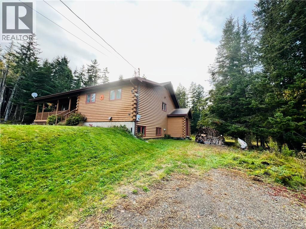
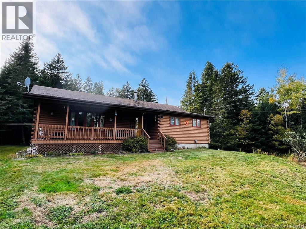
Impeccably maintained and move-in ready, this inviting four-bedroom split-entry offers comfortable living, flexible space, and a taste of coastal life in beautiful Beaver Harbour! The main level features two bedrooms, including a primary bedroom with convenient access to the full bathroom and laundry area, a spacious living room, and an eat-in kitchen complete with a propane range and direct access to the private back deckperfect for morning coffee or relaxing outdoors. The walkout lower level adds excellent versatility with a cozy family room featuring a wood stove, two additional bedrooms, a two-piece bathroom, a storage room with shelving, utility room, and separate wood room with access to the side yard. With four bedrooms in total, there is plenty of room for family, guests, a home office, or hobbies. Enjoy the added appeal of being within walking distance of the popular Beaver Harbour wharf, where beachcombing, seaside strolls, and fresh coastal air are part of everyday life! A well-cared-for home offering space, functionality, and coastal charmthis one is a pleasure to show! (id:27750)
Property Details
| MLS® Number | NB149592 |
| Property Type | Single Family |
| Equipment Type | Propane Tank |
| Features | Treed, Balcony/deck/patio |
| Rental Equipment Type | Propane Tank |
Building
| Bathroom Total | 2 |
| Bedrooms Above Ground | 2 |
| Bedrooms Below Ground | 2 |
| Bedrooms Total | 4 |
| Architectural Style | Split Entry Bungalow |
| Basement Development | Partially Finished |
| Basement Features | Walk Out |
| Basement Type | Full (partially Finished) |
| Constructed Date | 1993 |
| Construction Style Attachment | Detached |
| Exterior Finish | Log |
| Flooring Type | Ceramic, Laminate |
| Foundation Type | Concrete |
| Half Bath Total | 1 |
| Heating Fuel | Electric, Wood |
| Heating Type | Baseboard Heaters, Stove |
| Stories Total | 1 |
| Size Interior | 2,736 Ft2 |
| Total Finished Area | 2736 Sqft |
| Type | House |
| Utility Water | Drilled Well, Well |
Land
| Access Type | Year-round Access, Public Road |
| Acreage | Yes |
| Sewer | Septic System |
| Size Irregular | 1.34 |
| Size Total | 1.34 Ac |
| Size Total Text | 1.34 Ac |
Rooms
| Level | Type | Length | Width | Dimensions |
|---|---|---|---|---|
| Basement | Family Room | 24' x 15'8'' | ||
| Basement | Other | 25' x 8'3'' | ||
| Basement | 2pc Bathroom | 6' x 5'9'' | ||
| Basement | Bedroom | 15'4'' x 9'9'' | ||
| Basement | Utility Room | 12' x 8'7'' | ||
| Basement | Storage | 11'7'' x 11'8'' | ||
| Basement | Bedroom | 12' x 10' | ||
| Main Level | Primary Bedroom | 14' x 14' | ||
| Main Level | Laundry Room | 4'7'' x 13'5'' | ||
| Main Level | Bath (# Pieces 1-6) | 14'2'' x 6'3'' | ||
| Main Level | Bedroom | 18'9'' x 9'9'' | ||
| Main Level | Kitchen | 12'4'' x 20' | ||
| Main Level | Living Room | 19'4'' x 12'3'' |
https://www.realtor.ca/real-estate/30394863/4-wright-lane-beaver-harbour
Contact Us
Contact us for more information

The trademarks REALTOR®, REALTORS®, and the REALTOR® logo are controlled by The Canadian Real Estate Association (CREA) and identify real estate professionals who are members of CREA. The trademarks MLS®, Multiple Listing Service® and the associated logos are owned by The Canadian Real Estate Association (CREA) and identify the quality of services provided by real estate professionals who are members of CREA. The trademark DDF® is owned by The Canadian Real Estate Association (CREA) and identifies CREA's Data Distribution Facility (DDF®)
October 13 2026 04:56:05
New Brunswick Real Estate Board
Coastal Realty