

114 Collina Road Collina, New Brunswick E5P 3V8

$259,900
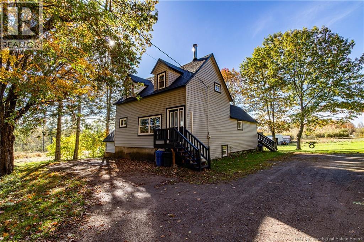
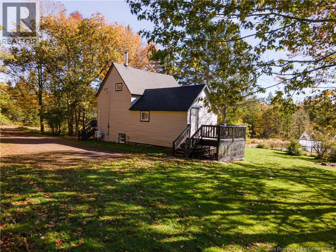
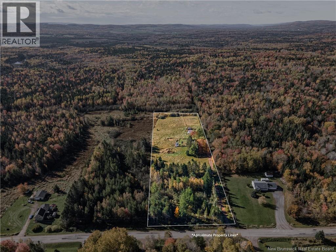
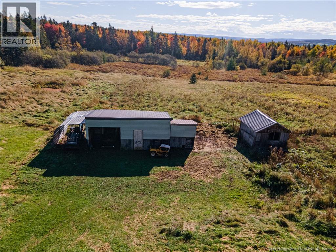
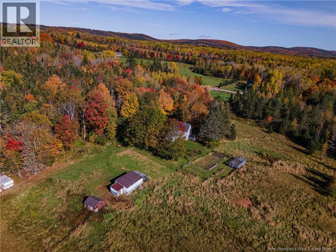
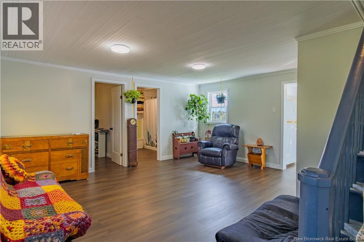
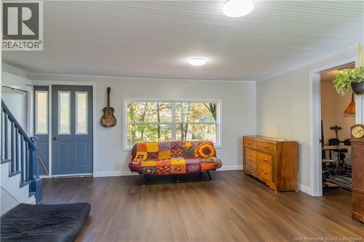
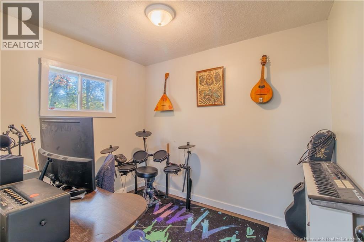
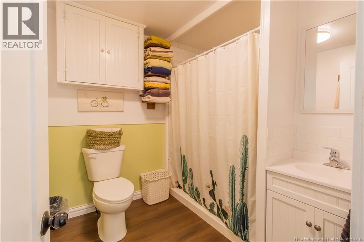
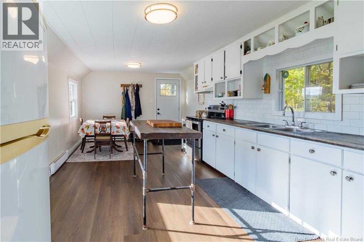
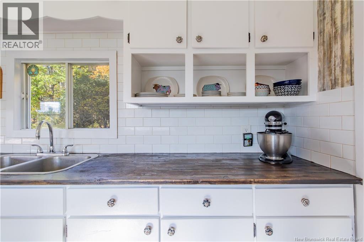
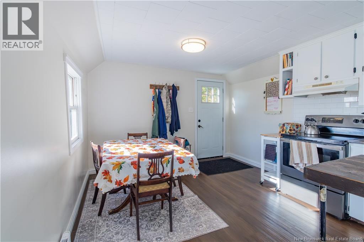
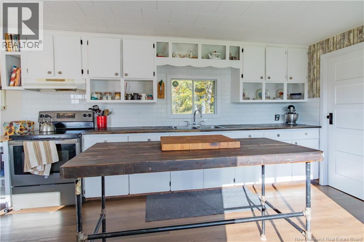
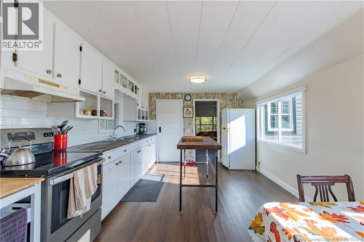
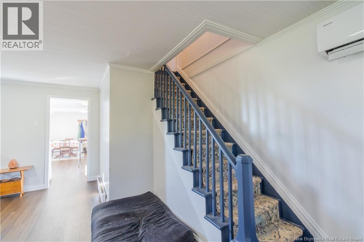
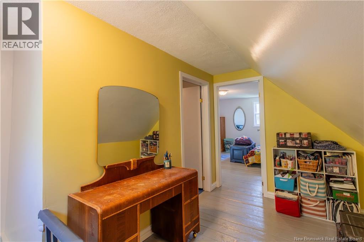
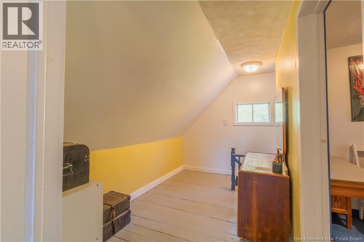
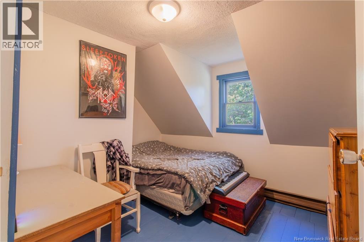
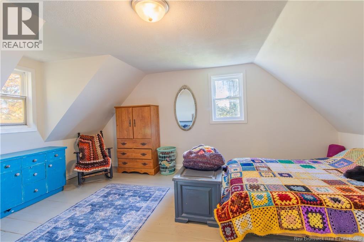
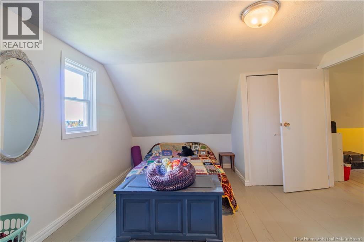
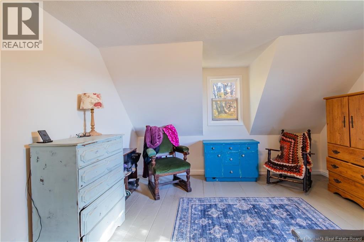
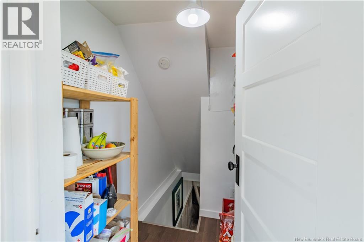
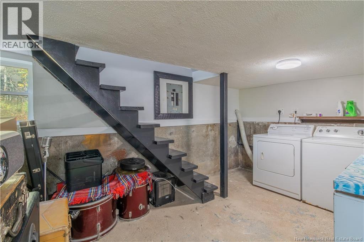
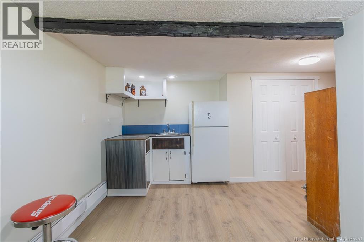
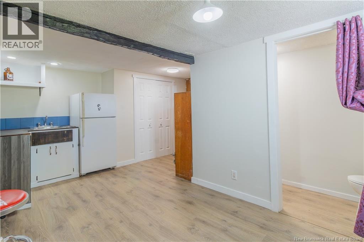
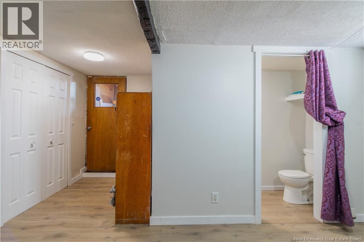
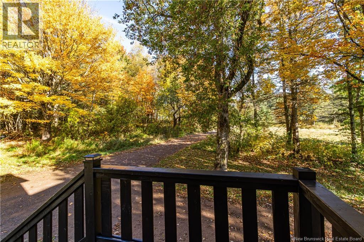
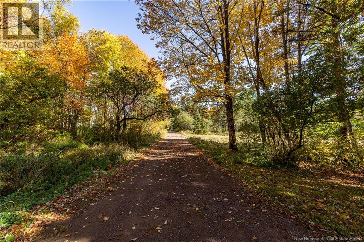
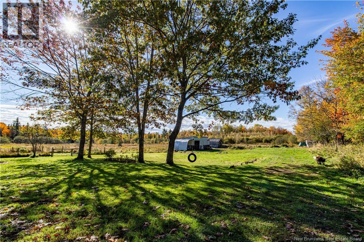
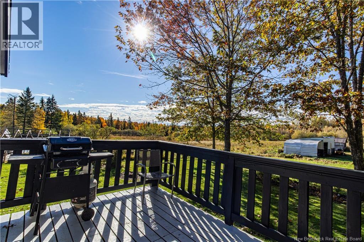
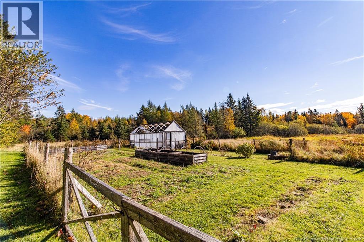
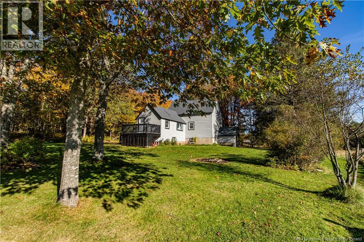
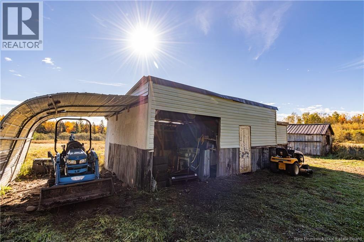
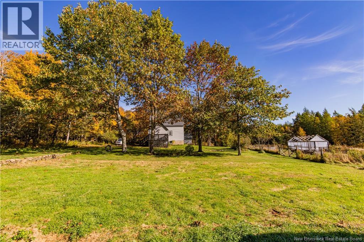
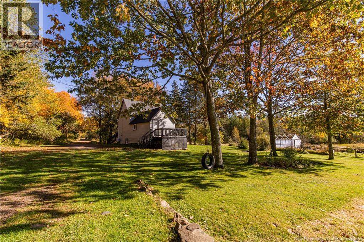
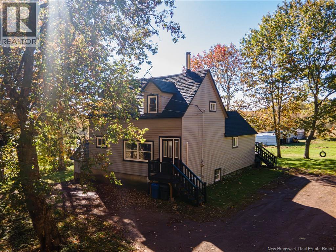
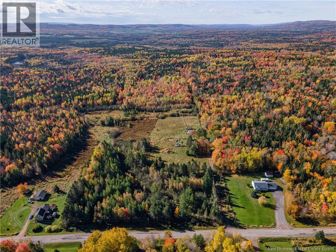
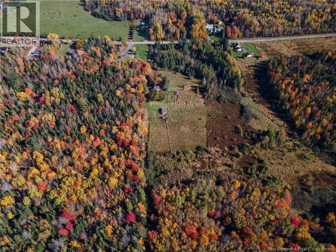
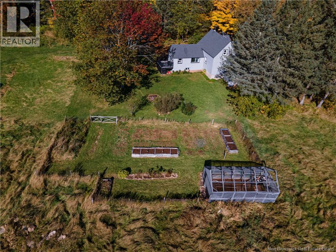
Five whole acres of privacy, room to grow and peaceful country living! Set well back along a long driveway, this home is hidden from the road and surrounded by a mix of mature trees, cleared land and pasture, and even a small pond. Just 15 minutes to Sussex and 5 minutes to Highway 10, it offers space to enjoy the country while staying within easy reach of amenities. This 3-bedroom, 1.5-bath home blends fresh updates with original character. The refreshed kitchen features painted cabinetry and a subway tile backsplash, complemented by updated flooring, new drywall throughout and new baseboards. A new heat pump adds comfort to the living room, while the main level also offers a full bathroom with a large shower and a small bedroom ideal for an office. Upstairs, a spacious landing leads to two bedrooms, with original hardwood floors bringing warmth and charm. A walkthrough pantry provides access to the partially finished walkout basement, featuring laundry, a half bath, and a partial kitchenette. This level offers flexible space and potential for a bachelor suite. Other updates include siding replaced last year and a brand new front step. Outside, established fruit and vegetable gardens, grapevines, apple trees and a greenhouse offer a head start on homesteading. Water is supplied to the gardens and greenhouse, while a 16x24 barn and a smaller livestock barn provide space for your hobby farm plans. Whether you envision growing your own food, keeping a few animals or simply enjoying a private country oasis, this property offers room to make it your own. (id:27750)
Open House
This property has open houses!
1:00 pm
Ends at:3:00 pm
Property Details
| MLS® Number | NB149347 |
| Property Type | Single Family |
| Features | Balcony/deck/patio |
| Structure | Greenhouse |
Building
| Bathroom Total | 2 |
| Bedrooms Above Ground | 3 |
| Bedrooms Total | 3 |
| Architectural Style | 2 Level |
| Basement Development | Partially Finished |
| Basement Features | Walk Out |
| Basement Type | Full (partially Finished) |
| Construction Style Attachment | Detached |
| Cooling Type | Heat Pump |
| Exterior Finish | Vinyl |
| Flooring Type | Wood |
| Foundation Type | Concrete |
| Half Bath Total | 1 |
| Heating Fuel | Electric |
| Heating Type | Baseboard Heaters, Heat Pump |
| Size Interior | 1,471 Ft2 |
| Total Finished Area | 1471 Sqft |
| Type | House |
| Utility Water | Well |
Land
| Access Type | Year-round Access, Public Road |
| Acreage | Yes |
| Sewer | Septic System |
| Size Irregular | 5 |
| Size Total | 5 Ac |
| Size Total Text | 5 Ac |
Rooms
| Level | Type | Length | Width | Dimensions |
|---|---|---|---|---|
| Second Level | Bedroom | 11'11'' x 9'9'' | ||
| Second Level | Primary Bedroom | 12'8'' x 17' | ||
| Basement | Laundry Room | 9'5'' x 16'2'' | ||
| Basement | Recreation Room | 15'1'' x 15'11'' | ||
| Basement | 2pc Bathroom | 2'11'' x 8'1'' | ||
| Basement | Storage | 8'1'' x 6'7'' | ||
| Main Level | Dining Room | 9'2'' x 6'4'' | ||
| Main Level | Kitchen | 20'11'' x 11'6'' | ||
| Main Level | 3pc Bathroom | 7'10'' x 7'4'' | ||
| Main Level | Office | 8'11'' x 7'5'' | ||
| Main Level | Living Room | 17'2'' x 17'5'' |
https://www.realtor.ca/real-estate/30394754/114-collina-road-collina
Contact Us
Contact us for more information

The trademarks REALTOR®, REALTORS®, and the REALTOR® logo are controlled by The Canadian Real Estate Association (CREA) and identify real estate professionals who are members of CREA. The trademarks MLS®, Multiple Listing Service® and the associated logos are owned by The Canadian Real Estate Association (CREA) and identify the quality of services provided by real estate professionals who are members of CREA. The trademark DDF® is owned by The Canadian Real Estate Association (CREA) and identifies CREA's Data Distribution Facility (DDF®)
October 13 2026 04:42:23
New Brunswick Real Estate Board
Keller Williams Capital Realty