

14 Fairfield Road Sackville, New Brunswick E4L 2X8

$189,900
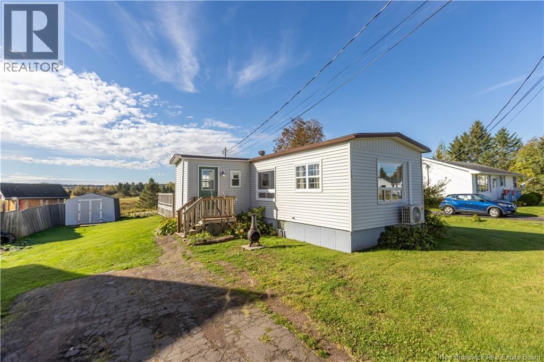
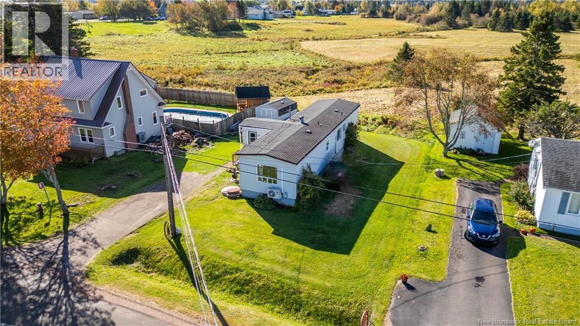
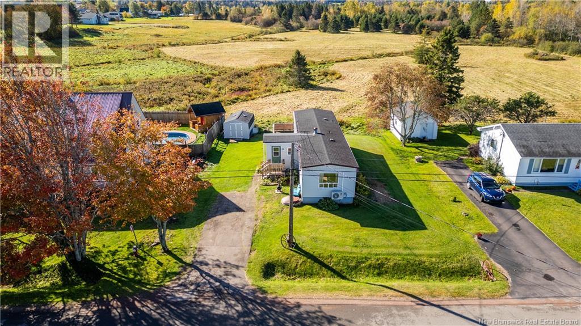
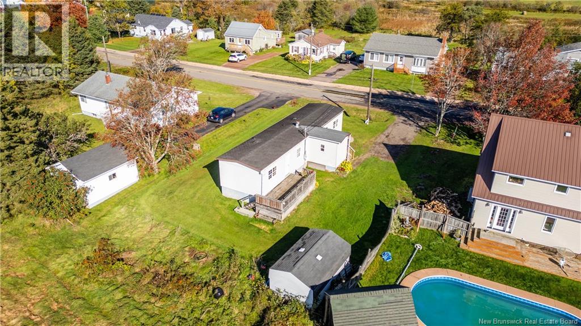
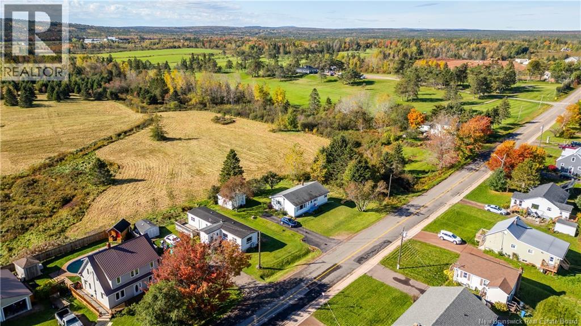
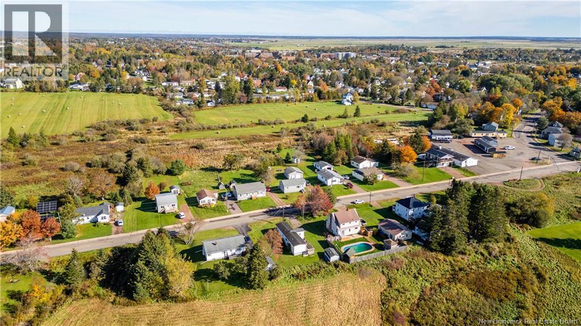
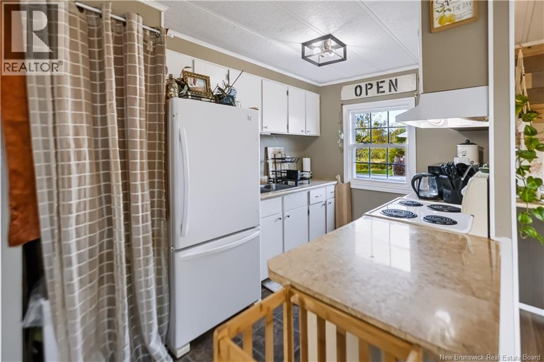
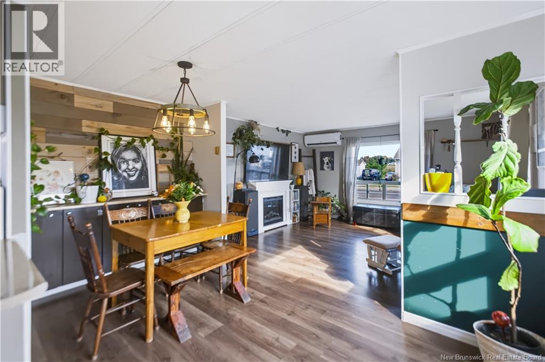
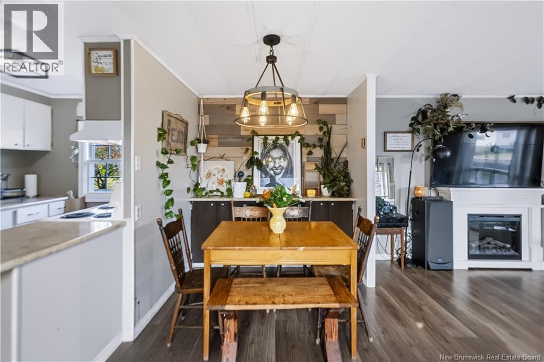
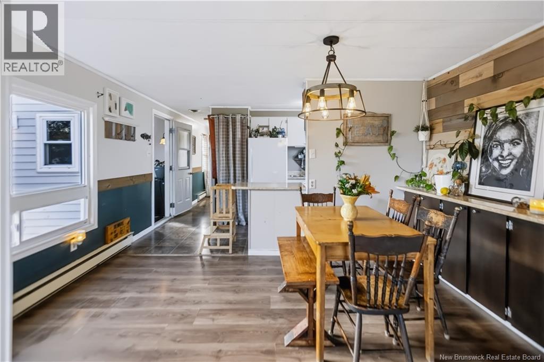
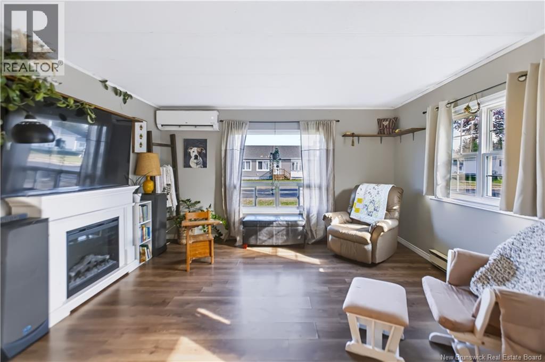
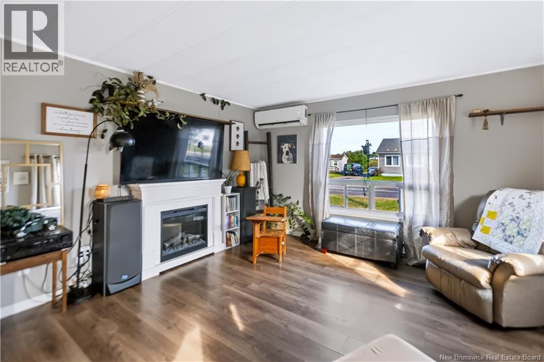
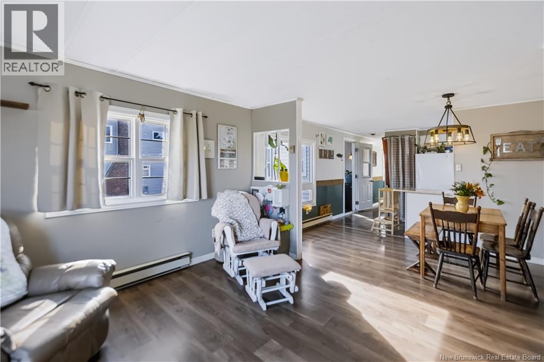
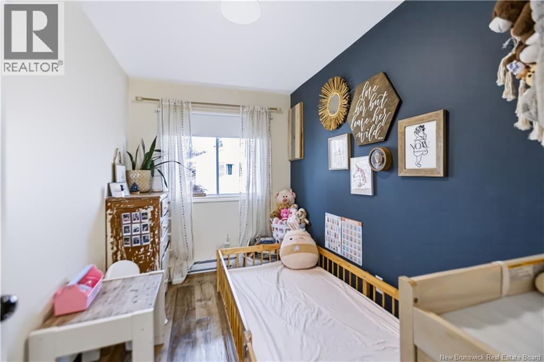
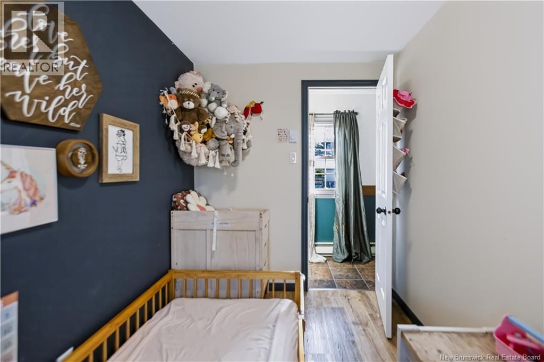
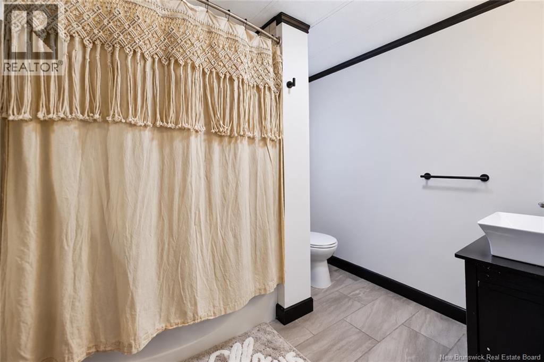
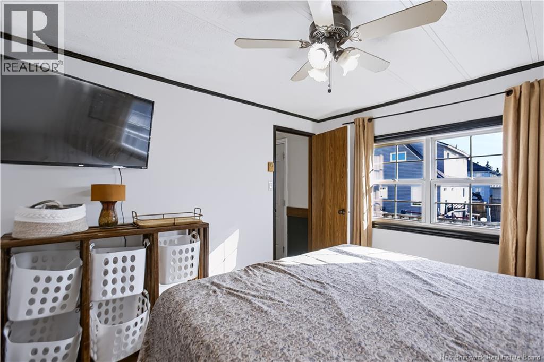
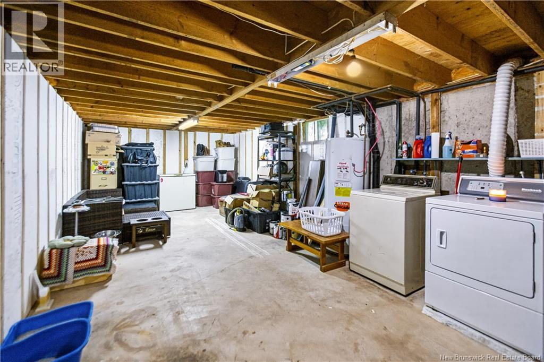
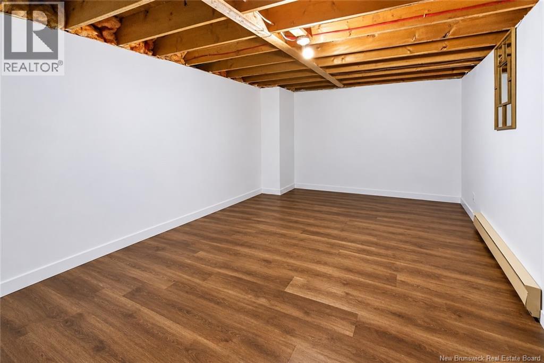
Welcome to this charming and well-maintained home offering comfortable living with plenty of space to make your own! Featuring three bedrooms, this home offers a bright and inviting layout with a functional kitchen providing ample cabinetry and counter space that flows into the dining and living areas. The living room features an electric fireplace, creating a cozy atmosphere, while the ductless mini-split, installed in 2021, provides added comfort throughout the seasons. Several updates have been completed over the years, including a bathroom that was completely renovated down to the studs in 2018 and a full renovation of the second main-floor bedroom in 2024. Situated on a full concrete foundation, the home offers a third bedroom in the basement, along with plenty of additional storage space in the unfinished portion. Outside, enjoy a spacious yard with room for gardening, entertaining, or simply relaxing. The back deck provides a great spot to unwind, while the surrounding fields and countryside offer a peaceful backdrop. With its practical layout, thoughtful updates, and additional basement space, this property is an excellent opportunity for first-time buyers, downsizers, or anyone looking for an affordable place to call home! (id:27750)
Property Details
| MLS® Number | NB149523 |
| Property Type | Single Family |
| Features | Balcony/deck/patio |
| Structure | Shed |
Building
| Bathroom Total | 1 |
| Bedrooms Above Ground | 2 |
| Bedrooms Below Ground | 1 |
| Bedrooms Total | 3 |
| Basement Development | Partially Finished |
| Basement Type | Full (partially Finished) |
| Construction Style Attachment | Detached |
| Cooling Type | Heat Pump |
| Exterior Finish | Vinyl |
| Flooring Type | Laminate |
| Foundation Type | Concrete |
| Heating Fuel | Electric |
| Heating Type | Baseboard Heaters, Heat Pump |
| Size Interior | 1,248 Ft2 |
| Total Finished Area | 1248 Sqft |
| Type | House |
| Utility Water | Municipal Water |
Land
| Acreage | No |
| Sewer | Municipal Sewage System |
| Size Irregular | 650 |
| Size Total | 650 M2 |
| Size Total Text | 650 M2 |
| Zoning Description | Residential |
Rooms
| Level | Type | Length | Width | Dimensions |
|---|---|---|---|---|
| Basement | Bedroom | 17'1'' x 10'1'' | ||
| Basement | Storage | 31' x 12'3'' | ||
| Main Level | 4pc Bathroom | 7'5'' x 8'4'' | ||
| Main Level | Bedroom | 10'1'' x 6'5'' | ||
| Main Level | Bedroom | 9'7'' x 11'1'' | ||
| Main Level | Living Room | 11'7'' x 13'4'' | ||
| Main Level | Dining Room | 6'9'' x 13'3'' | ||
| Main Level | Kitchen | 10'4'' x 7'5'' | ||
| Main Level | Mud Room | 9'7'' x 7'4'' |
https://www.realtor.ca/real-estate/30393795/14-fairfield-road-sackville
Contact Us
Contact us for more information

The trademarks REALTOR®, REALTORS®, and the REALTOR® logo are controlled by The Canadian Real Estate Association (CREA) and identify real estate professionals who are members of CREA. The trademarks MLS®, Multiple Listing Service® and the associated logos are owned by The Canadian Real Estate Association (CREA) and identify the quality of services provided by real estate professionals who are members of CREA. The trademark DDF® is owned by The Canadian Real Estate Association (CREA) and identifies CREA's Data Distribution Facility (DDF®)
October 13 2026 03:42:14
New Brunswick Real Estate Board
RE/MAX Sackville Realty