

117 Demille Court Hampton, New Brunswick E5N 2E5

$374,900Maintenance,
$160 Monthly
Maintenance,
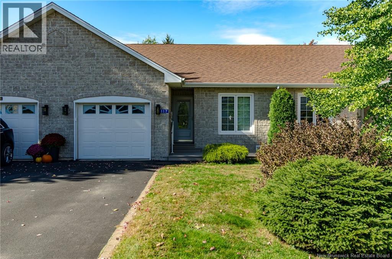
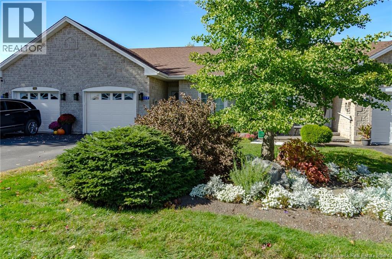
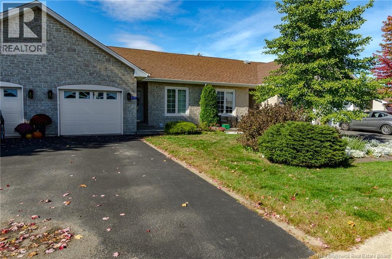
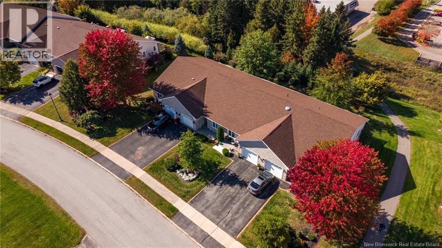
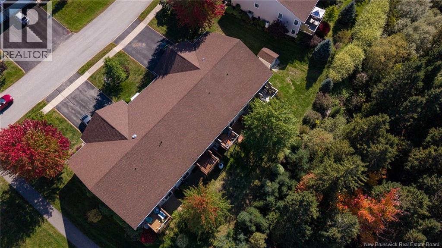
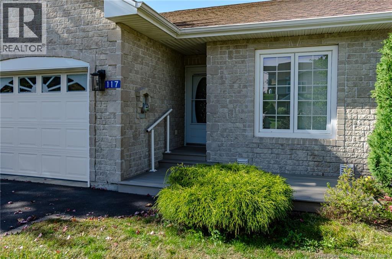
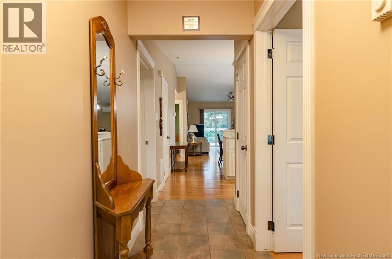
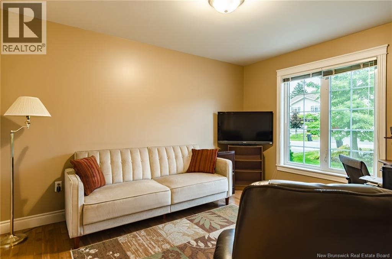
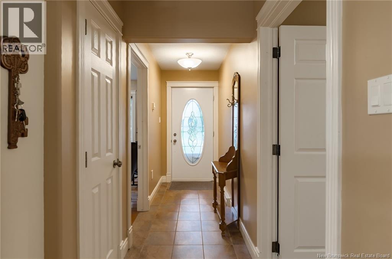
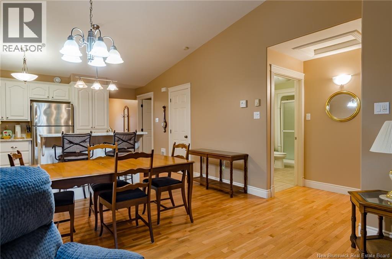
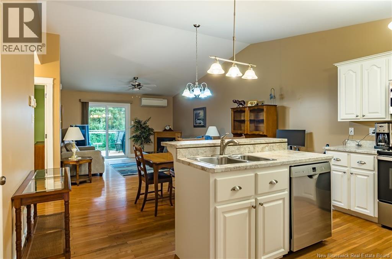
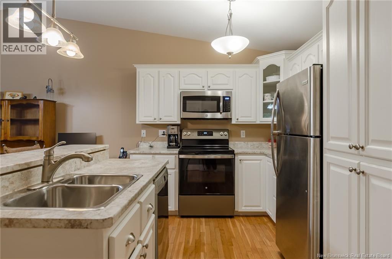
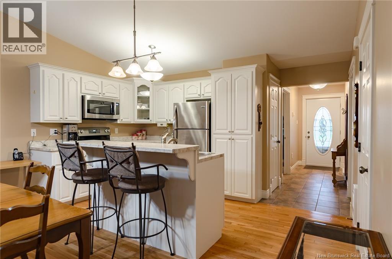
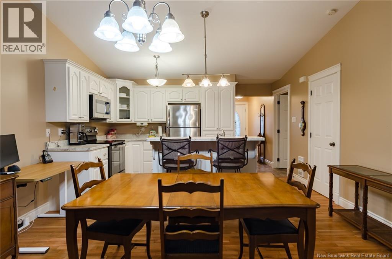
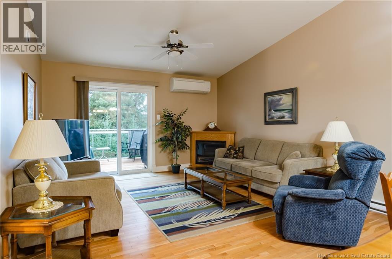
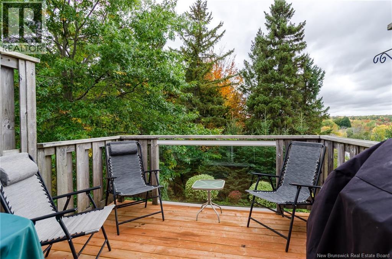
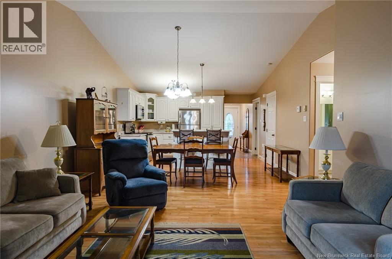
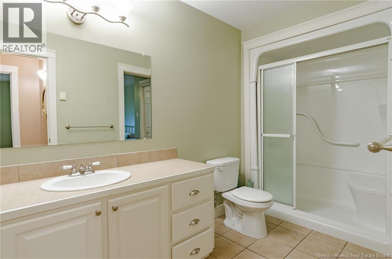
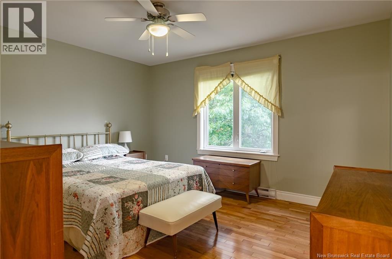
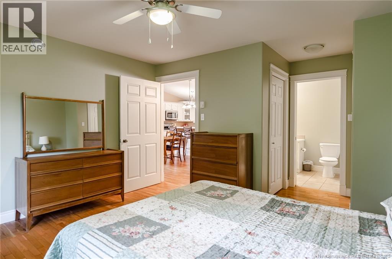
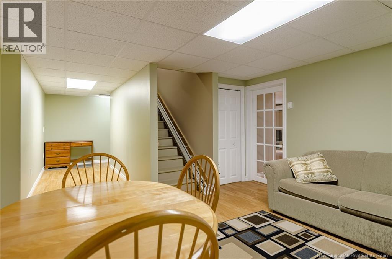
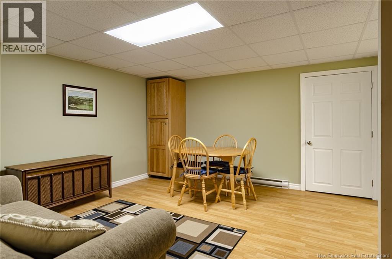
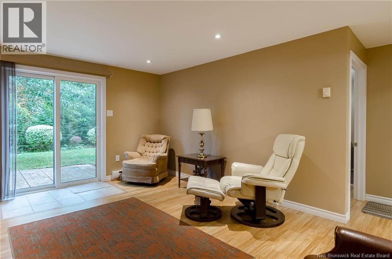
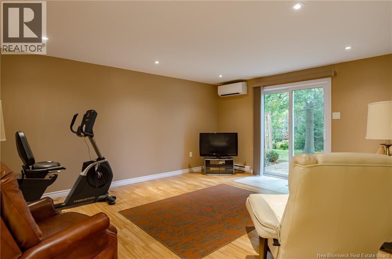
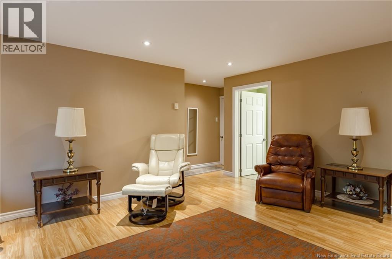
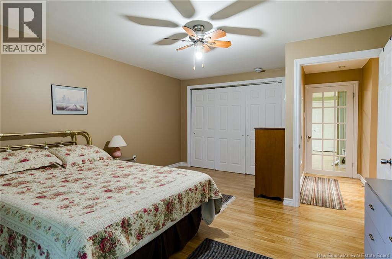
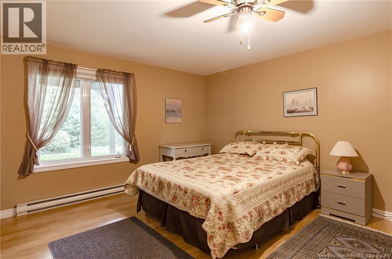
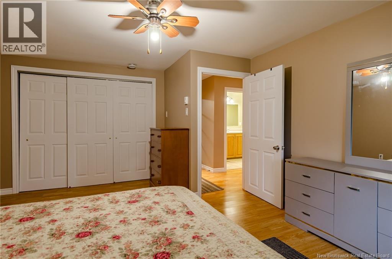
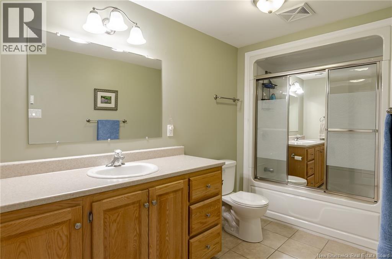
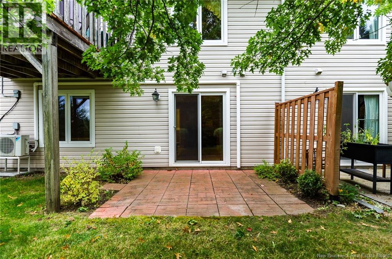
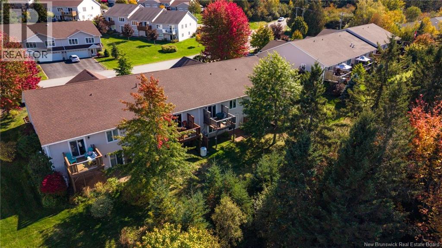
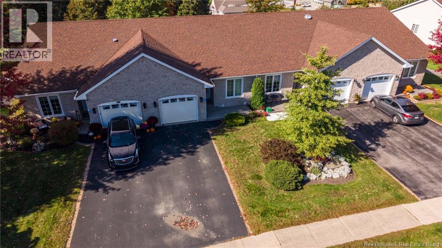
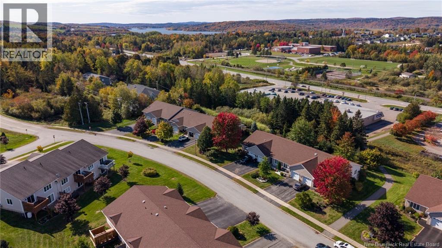
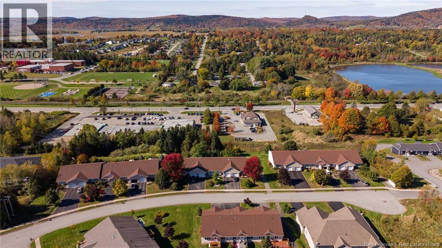
$160 MonthlyEasy Living Starts Here! Welcome to 117 Demille Court, located in the sought-after Pleasantview Estates community in the heart of Hampton! Whether you're downsizing, rightsizing, or simply looking for a low-maintenance lifestyle, this beautifully designed 3-bedroom, 2-bathroom home offers the perfect blend of comfort, convenience, and functionality. The bright, open-concept main level features a welcoming kitchen with stainless steel appliances, dining area, and spacious living room, ideal for everyday living and entertaining. The primary bedroom offers convenient direct access to the main-floor bathroom, complete with a walk-in shower. A second main-floor bedroom provides flexibility for guests, a home office, or a cozy den. Need a little extra space? The fully finished lower level delivers! Enjoy a generous family room, third bedroom, full bathroom, and plenty of storage. Patio doors lead directly to the lower patio and backyard, providing a wonderful extension of your living space. With two heat pumps, one on each level, you'll enjoy year-round comfort. And here's where easy living gets even better! Monthly HOA fees of just $160 include lawn care, snow removal, and water, giving you more time to enjoy the things you love and less time worrying about maintenance. Conveniently located close to everything Hampton has to offer, including shops, restaurants, walking trails, recreational facilities, and easy highway access for commuters. Less maintenance, more living! Welcome home to Pleasantview Estates, where comfort meets convenience and lifestyle comes first! (id:27750)
Open House
This property has open houses!
1:00 pm
Ends at:3:00 pm
Property Details
| MLS® Number | NB148852 |
| Property Type | Single Family |
| Amenities Near By | Golf Course, Recreation Nearby, Shopping |
| Community Features | Fishing |
| Features | Golf Course/parkland, Balcony/deck/patio |
Building
| Bathroom Total | 2 |
| Bedrooms Above Ground | 2 |
| Bedrooms Below Ground | 1 |
| Bedrooms Total | 3 |
| Basement Development | Finished |
| Basement Features | Walk Out |
| Basement Type | Full (finished) |
| Constructed Date | 2006 |
| Construction Style Attachment | Semi-detached |
| Cooling Type | Heat Pump, Air Exchanger |
| Exterior Finish | Brick, Vinyl |
| Flooring Type | Ceramic, Laminate, Hardwood |
| Foundation Type | Concrete |
| Half Bath Total | 1 |
| Heating Fuel | Electric |
| Heating Type | Baseboard Heaters, Heat Pump |
| Size Interior | 2,087 Ft2 |
| Total Finished Area | 2087 Sqft |
| Type | Garden Home |
| Utility Water | Drilled Well, Shared Well, Well |
Parking
| Attached Garage | |
| Integrated Garage | |
| Garage | |
| Inside Entry |
Land
| Access Type | Year-round Access, Public Road |
| Acreage | No |
| Land Amenities | Golf Course, Recreation Nearby, Shopping |
| Landscape Features | Landscaped |
| Sewer | Municipal Sewage System |
| Size Irregular | 308 |
| Size Total | 308 M2 |
| Size Total Text | 308 M2 |
Rooms
| Level | Type | Length | Width | Dimensions |
|---|---|---|---|---|
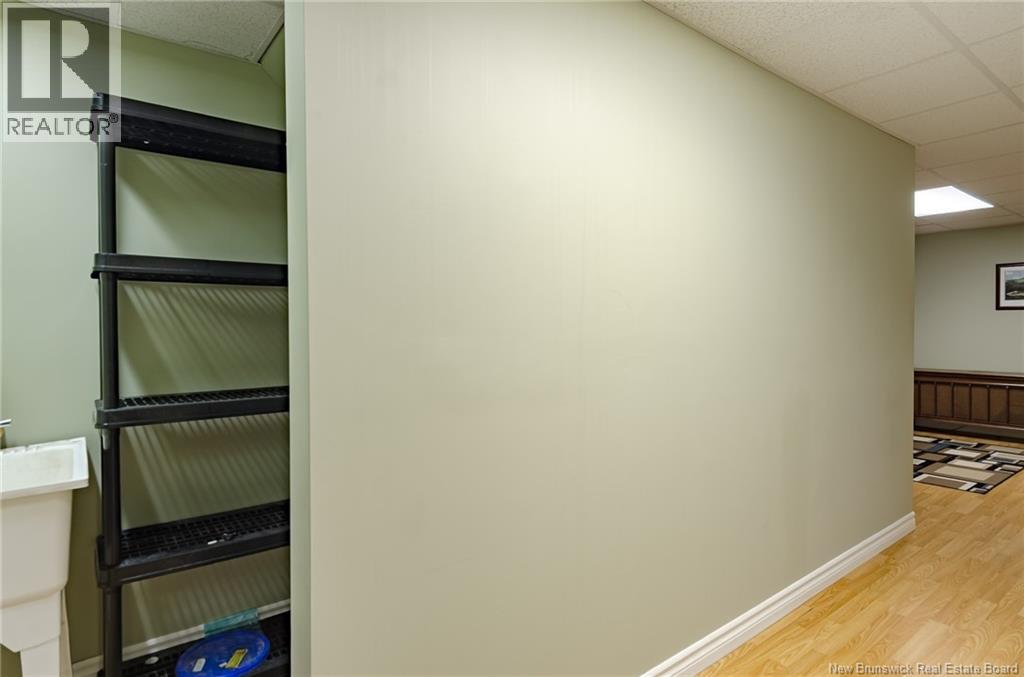
| Basement | Storage | 14'2'' x 12'9'' | ||
| Basement | Bath (# Pieces 1-6) | 13'8'' x 5'10'' | ||
| Basement | Family Room | 13'4'' x 16'11'' | ||
| Basement | Bedroom | 13'5'' x 17'0'' | ||
| Main Level | Dining Room | 14'1'' x 9'6'' | ||
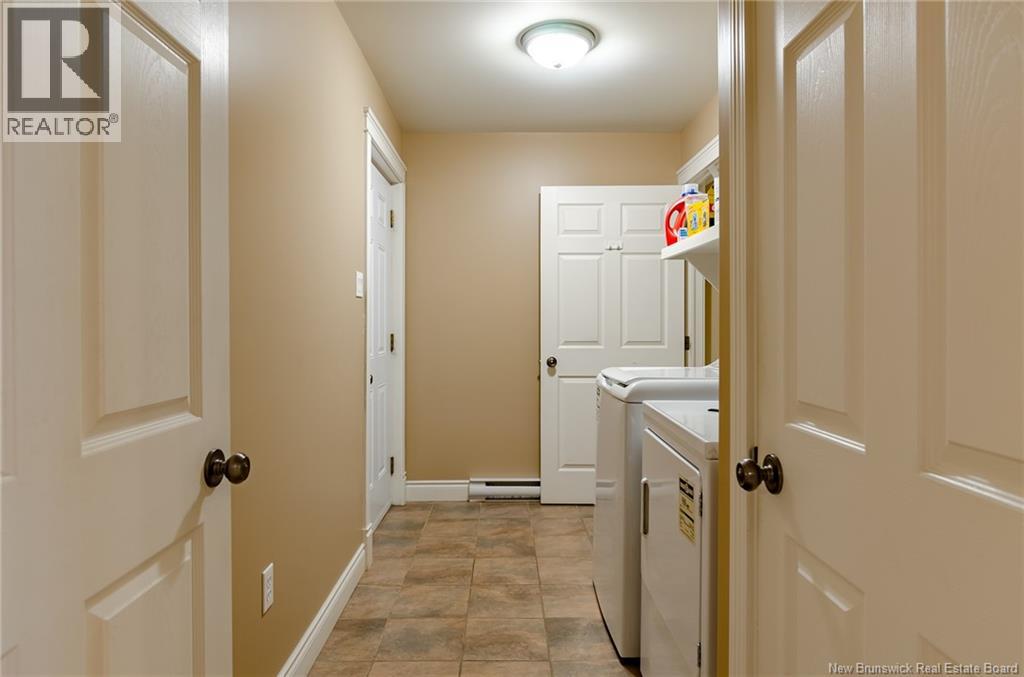
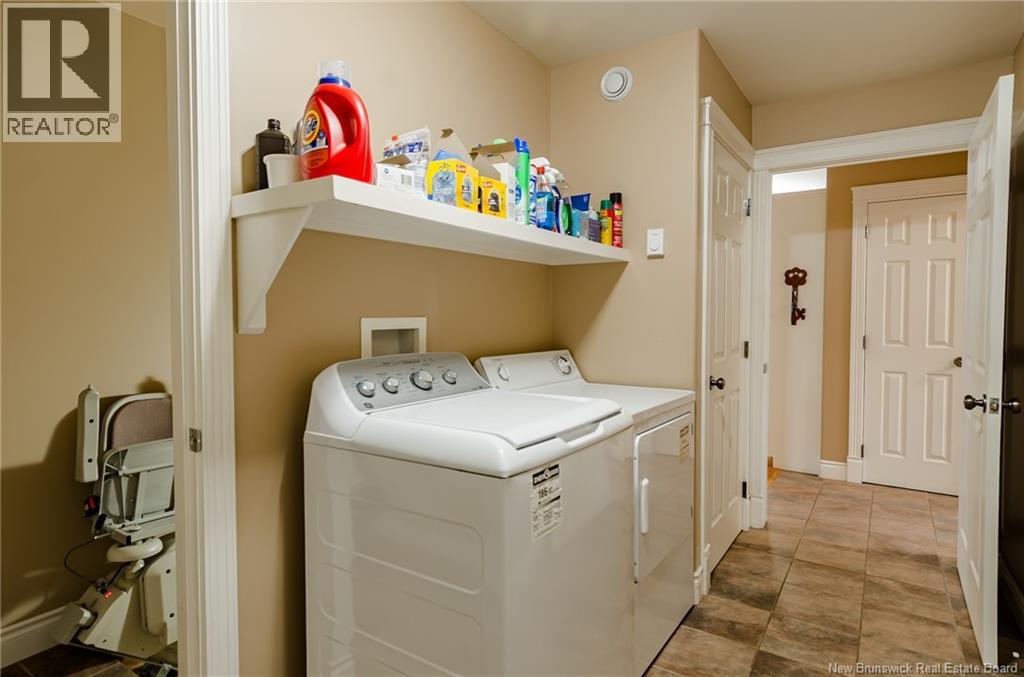
| Main Level | Laundry Room | 12'7'' x 5'9'' | ||
| Main Level | Living Room | 13'5'' x 12'5'' | ||
| Main Level | Kitchen | 14'2'' x 9'4'' | ||
| Main Level | Primary Bedroom | 13'4'' x 17'0'' | ||
| Main Level | 3pc Bathroom | 12'6'' x 5'11'' | ||
| Main Level | Bedroom | 9'8'' x 12'9'' |
https://www.realtor.ca/real-estate/30393108/117-demille-court-hampton
Contact Us
Contact us for more information

The trademarks REALTOR®, REALTORS®, and the REALTOR® logo are controlled by The Canadian Real Estate Association (CREA) and identify real estate professionals who are members of CREA. The trademarks MLS®, Multiple Listing Service® and the associated logos are owned by The Canadian Real Estate Association (CREA) and identify the quality of services provided by real estate professionals who are members of CREA. The trademark DDF® is owned by The Canadian Real Estate Association (CREA) and identifies CREA's Data Distribution Facility (DDF®)
October 13 2026 12:25:15
New Brunswick Real Estate Board
Exp Realty