

30 Jackson Street Rusagonis, New Brunswick E3B 5B7

$399,900
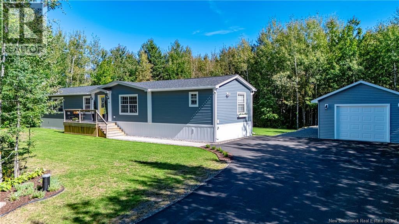
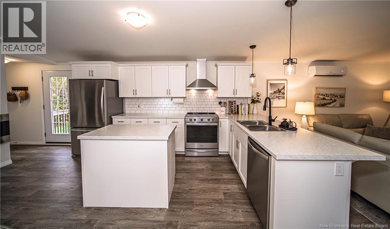
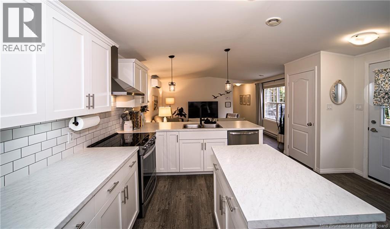
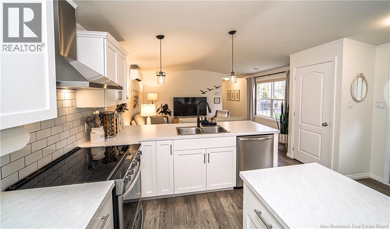
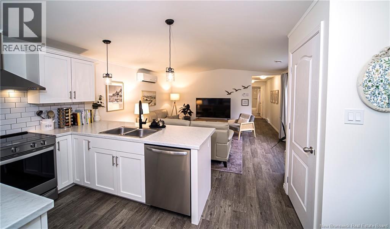
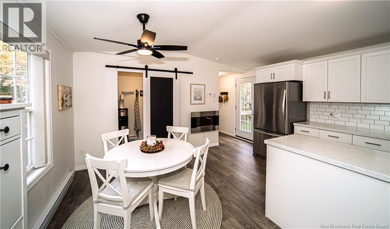
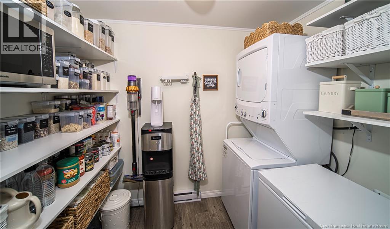
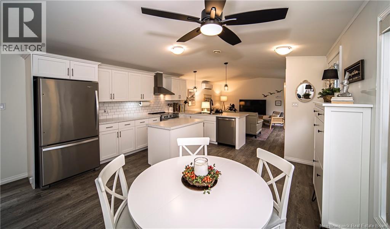
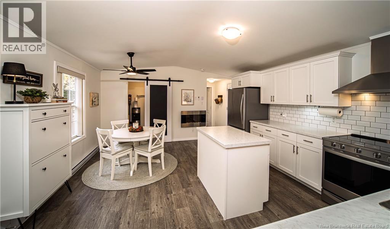
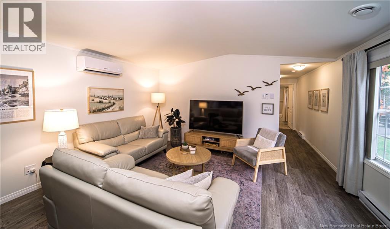
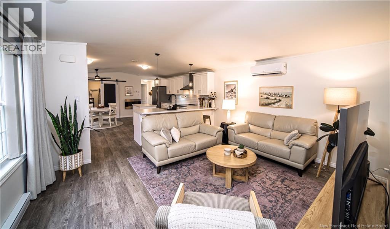
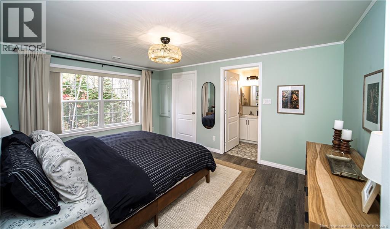
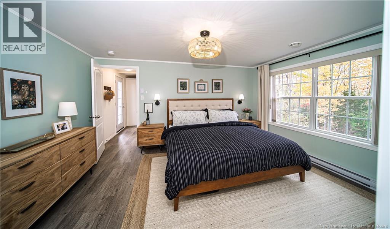
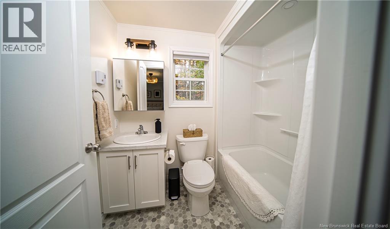
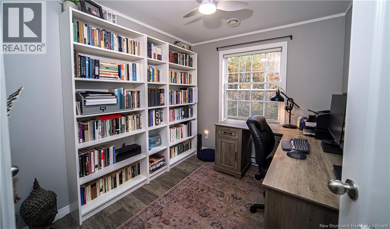
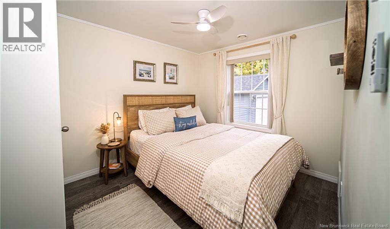
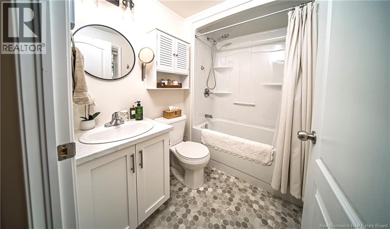
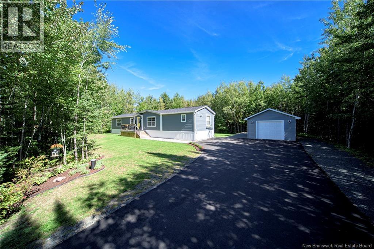
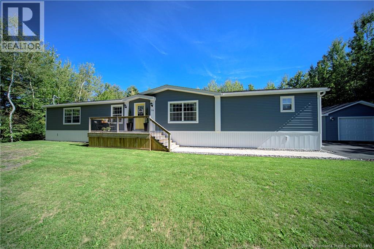
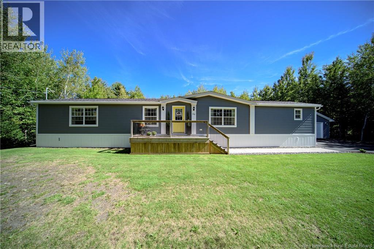
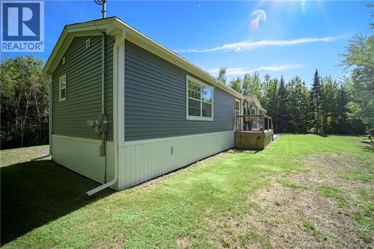
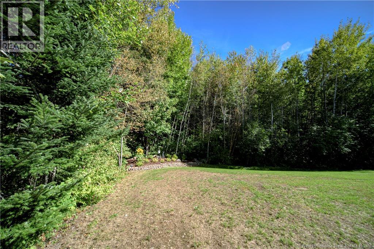
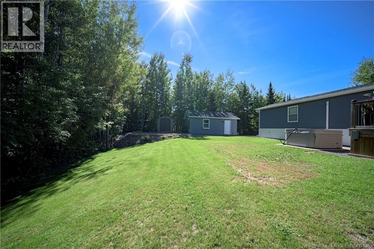
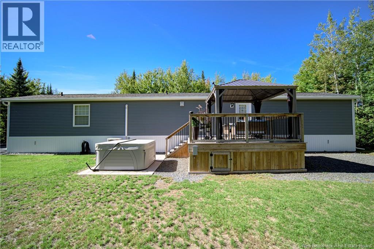
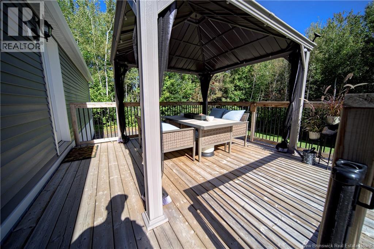
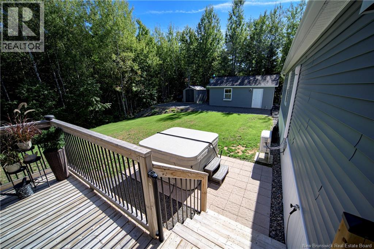
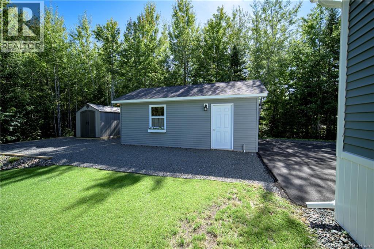
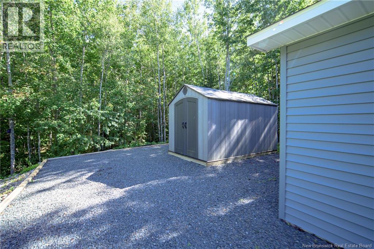
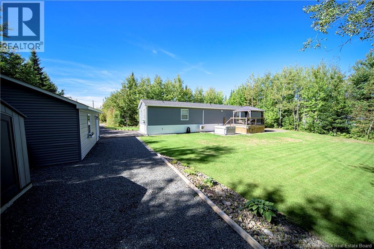
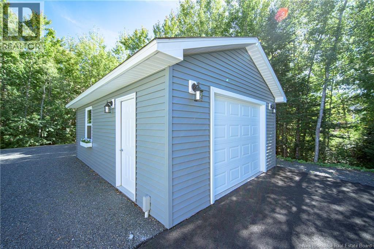
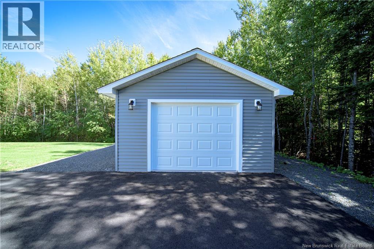
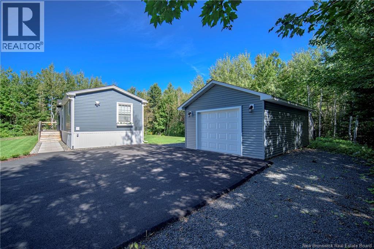
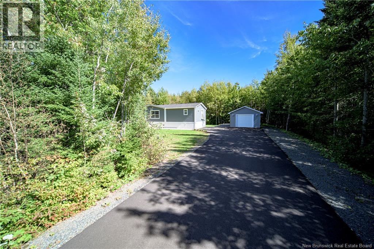
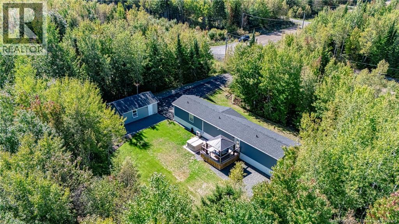
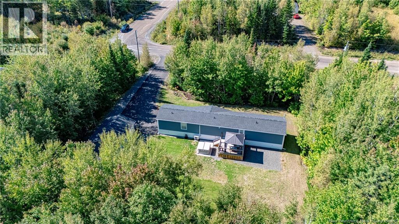
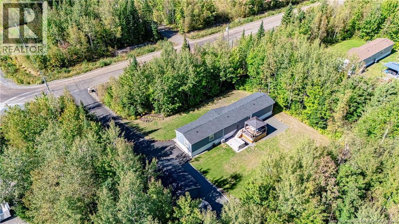
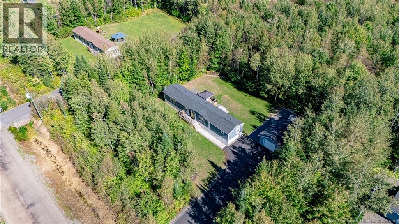
Exceptional Inside and Out. Meticulously well cared for and in remarkably mint condition, this home truly stands above the rest. 3 Bedroom, 2 Bathroom Maple Leaf Mini Home with Detached Garage! Pride of ownership is evident throughout this beautifully maintained, move-in-ready home. Sophisticated modern kitchen features crisp white cabinetry, island, stylish backsplash and stainless steel appliances, with impressive walk-in pantry/laundry room providing excellent additional storage. Beautifully appointed living room is open to kitchen and features heat pump for year-round comfort. Primary bedroom is privately located at one end of the home and offers walk-in closet and ensuite bath. Two additional bedrooms and main bath are located at the opposite end. Garden door leads to back deck with gazebo and private, tree-lined backyard complete with hot tub area. Outside is just as remarkable with professionally landscaped grounds, paved driveway, detached garage and separate storage shed. Property also wired with electric vehicle charger and Generlink rental through NB Power. Conveniently located between Fredericton and Oromocto, simply move in and enjoy. (id:27750)
Open House
This property has open houses!
2:00 pm
Ends at:4:00 pm
Property Details
| MLS® Number | NB149484 |
| Property Type | Single Family |
| Equipment Type | Other |
| Features | Treed, Balcony/deck/patio |
| Rental Equipment Type | Other |
| Structure | Shed |
Building
| Bathroom Total | 2 |
| Bedrooms Above Ground | 3 |
| Bedrooms Total | 3 |
| Basement Type | None |
| Constructed Date | 2021 |
| Construction Style Attachment | Detached |
| Cooling Type | Heat Pump |
| Exterior Finish | Vinyl |
| Flooring Type | Vinyl |
| Heating Fuel | Electric |
| Heating Type | Baseboard Heaters, Heat Pump |
| Size Interior | 1,184 Ft2 |
| Total Finished Area | 1184 Sqft |
| Type | House |
| Utility Water | Well |
Parking
| Detached Garage |
Land
| Access Type | Year-round Access, Public Road |
| Acreage | No |
| Landscape Features | Landscaped |
| Sewer | Septic System |
| Size Irregular | 4037 |
| Size Total | 4037 M2 |
| Size Total Text | 4037 M2 |
Rooms
| Level | Type | Length | Width | Dimensions |
|---|---|---|---|---|
| Main Level | Pantry | X | ||
| Main Level | Bath (# Pieces 1-6) | 7'3'' x 5'6'' | ||
| Main Level | Bedroom | 9'0'' x 8'10'' | ||
| Main Level | Bedroom | 8'0'' x 8'10'' | ||
| Main Level | Other | 5'2'' x 7'5'' | ||
| Main Level | Ensuite | 5'5'' x 7'5'' | ||
| Main Level | Primary Bedroom | 11'2'' x 14'9'' | ||
| Main Level | Living Room | 13'2'' x 14'9'' | ||
| Main Level | Kitchen | 13'10'' x 14'9'' |
https://www.realtor.ca/real-estate/30393153/30-jackson-street-rusagonis
Contact Us
Contact us for more information

The trademarks REALTOR®, REALTORS®, and the REALTOR® logo are controlled by The Canadian Real Estate Association (CREA) and identify real estate professionals who are members of CREA. The trademarks MLS®, Multiple Listing Service® and the associated logos are owned by The Canadian Real Estate Association (CREA) and identify the quality of services provided by real estate professionals who are members of CREA. The trademark DDF® is owned by The Canadian Real Estate Association (CREA) and identifies CREA's Data Distribution Facility (DDF®)
October 13 2026 02:55:53
New Brunswick Real Estate Board
RE/MAX East Coast Elite Realty