

1395 Route 430 Big River, New Brunswick E2A 6S3

$219,900
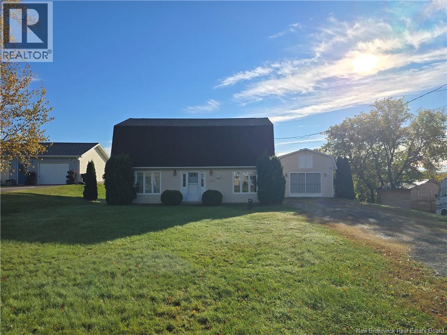
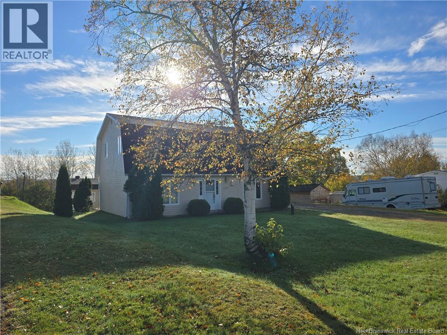
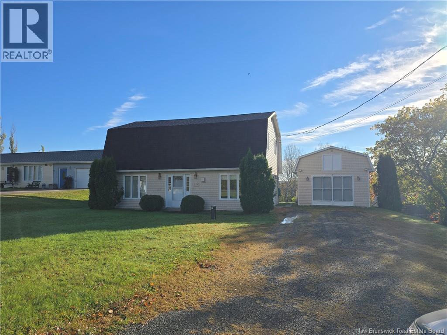
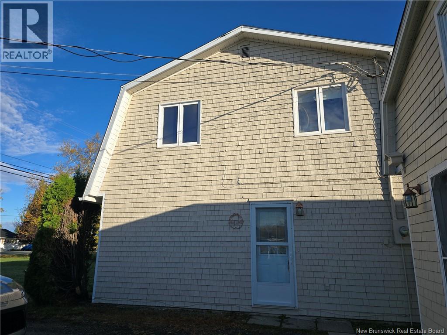
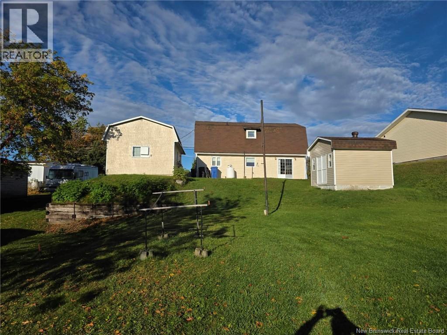
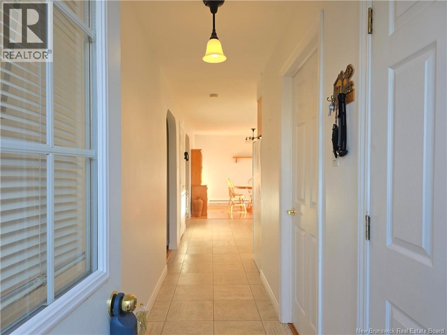
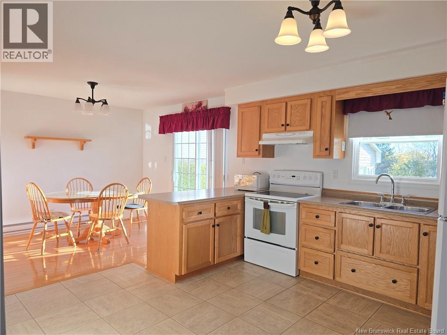
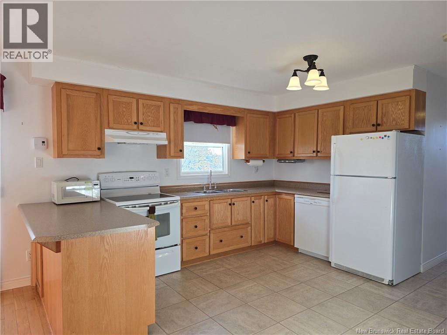
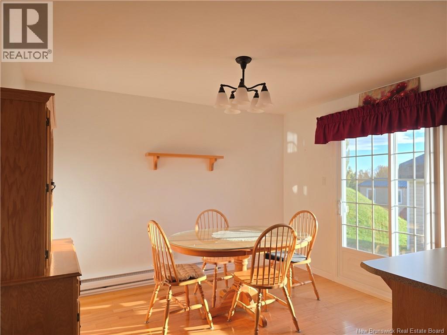
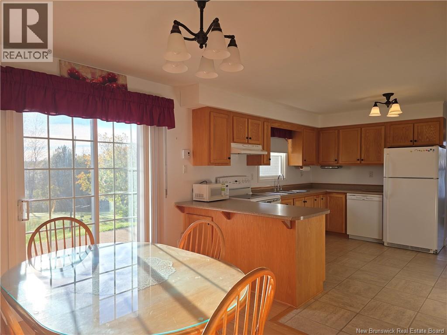
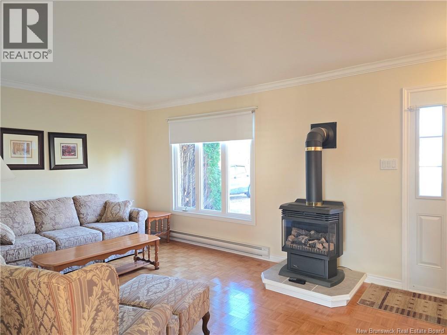
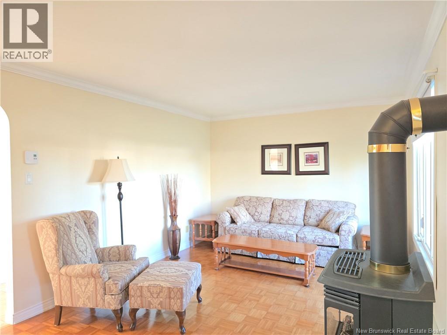
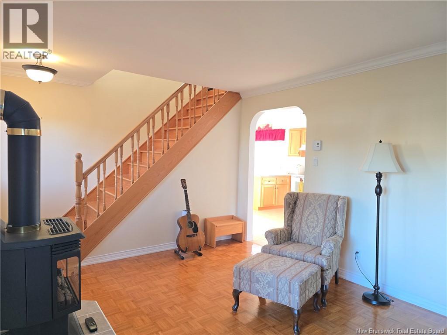
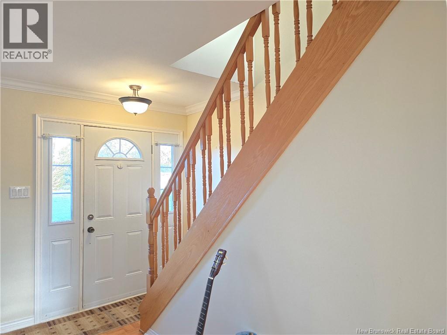
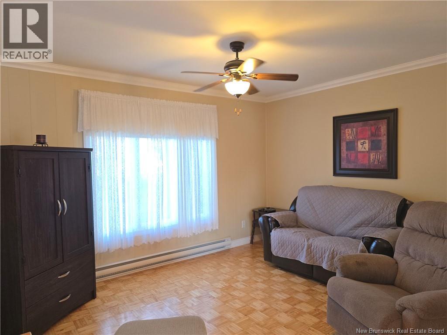
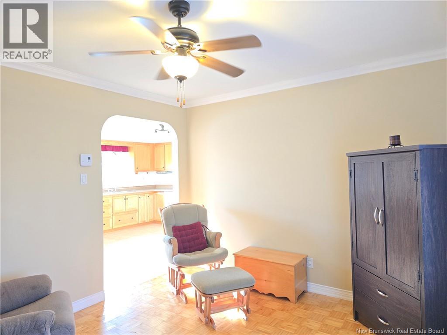
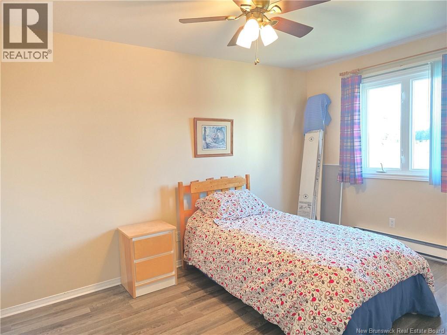
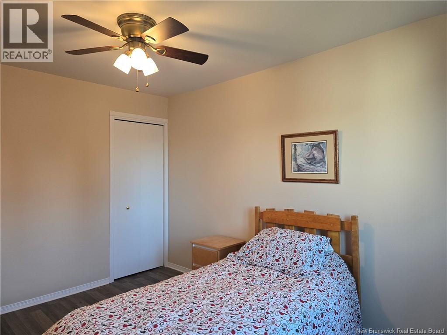
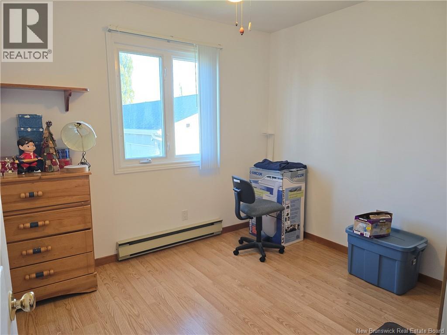
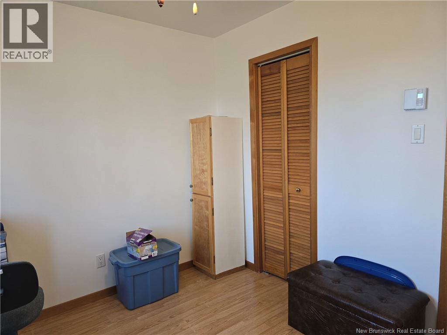
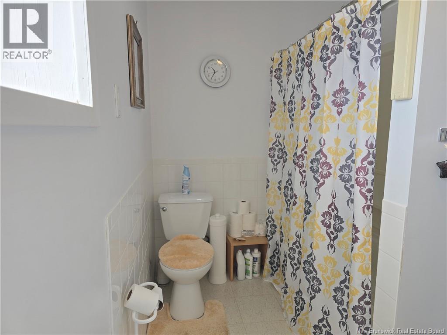
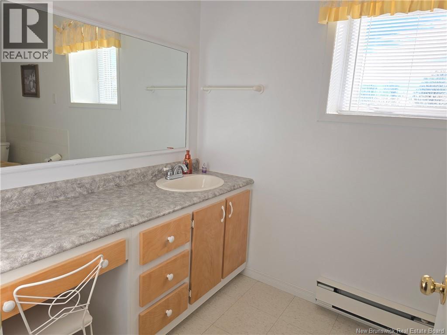
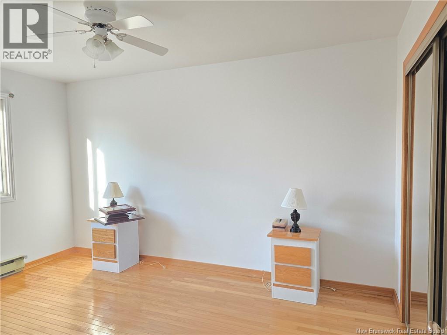
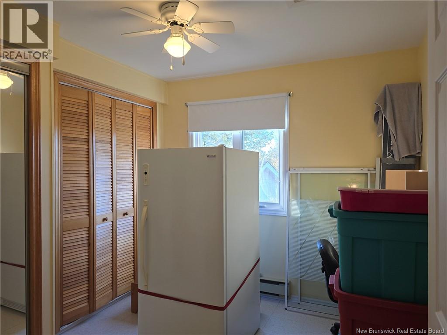
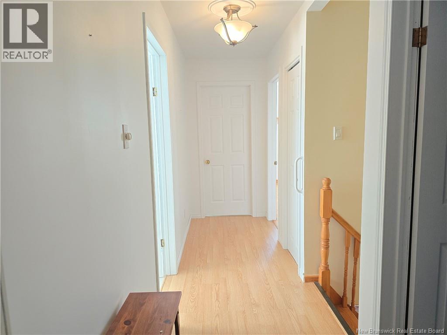
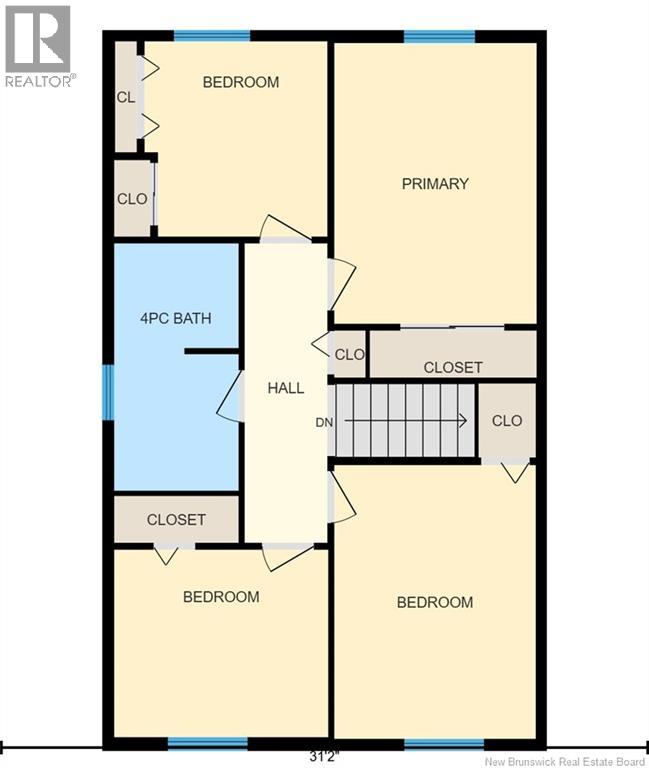
Welcome to this well-maintained 4-bedroom, two-storey home, ready for its next family to move in and make it their own! Conveniently located just minutes from Bathurst, this property offers the perfect balance of peaceful living while remaining close to all amenities. Built on a concrete slab, the main floor offers comfortable living space, while the second level features four bedrooms and a full bathroom, providing plenty of room for the whole family. The home is equipped with PVC windows and offers a practical layout for everyday living. Outside, you'll appreciate the spacious detached garage, ideal for parking, storage, or a workshop, along with an additional shed for all your outdoor essentials. A wonderful opportunity for a growing family to settle in, create lasting memories, and call this house their home! (id:27750)
Property Details
| MLS® Number | NB149411 |
| Property Type | Single Family |
| Structure | Shed |
Building
| Bathroom Total | 2 |
| Bedrooms Above Ground | 4 |
| Bedrooms Total | 4 |
| Architectural Style | Raised Bungalow, 2 Level |
| Basement Type | None |
| Constructed Date | 1987 |
| Construction Style Attachment | Detached |
| Exterior Finish | Wood Shingles |
| Flooring Type | Laminate, Wood |
| Foundation Type | Slab |
| Half Bath Total | 1 |
| Heating Fuel | Electric, Propane |
| Heating Type | Baseboard Heaters |
| Stories Total | 1 |
| Size Interior | 1,590 Ft2 |
| Total Finished Area | 1590 Sqft |
| Type | House |
| Utility Water | Drilled Well, Well |
Parking
| Detached Garage |
Land
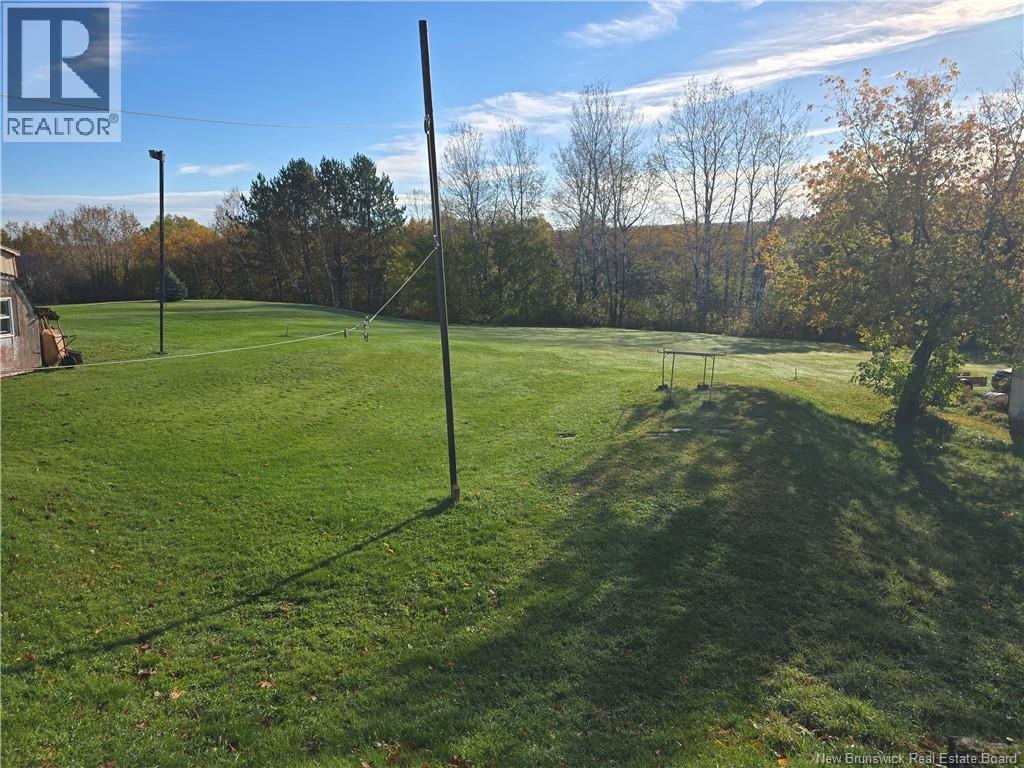
| Acreage | No |
| Size Irregular | 1131 |
| Size Total | 1131 M2 |
| Size Total Text | 1131 M2 |
Rooms
| Level | Type | Length | Width | Dimensions |
|---|---|---|---|---|
| Second Level | Primary Bedroom | 9'9'' x 13'6'' | ||
| Second Level | Bedroom | 10'4'' x 9' | ||
| Second Level | Bedroom | 9'8'' x 13'2'' | ||
| Second Level | Bedroom | 8'10'' x 9'5'' | ||
| Second Level | 4pc Bathroom | 6' x 11'11'' | ||
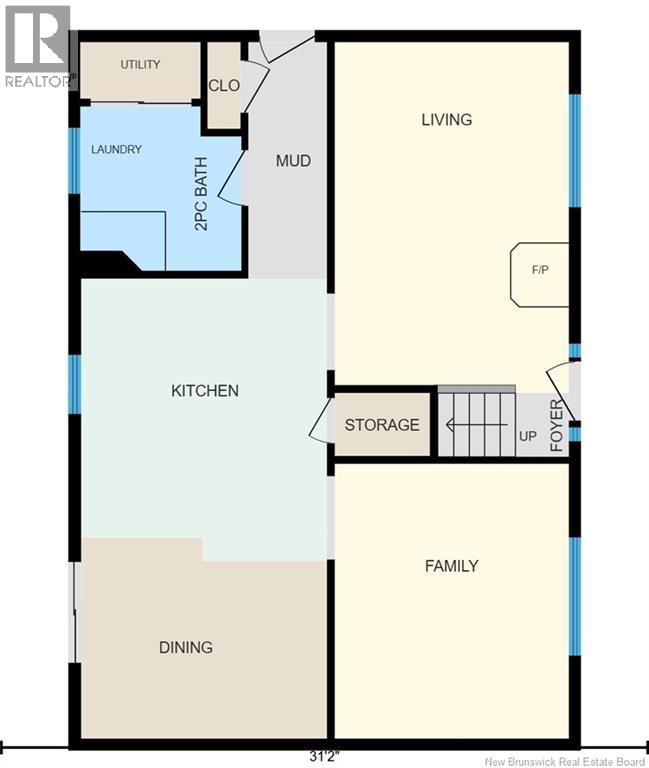
| Main Level | Living Room | 11'3'' x 16'10'' | ||
| Main Level | Kitchen | 11'9'' x 13'7'' | ||
| Main Level | Family Room | 11'3'' x 13'2'' | ||
| Main Level | Dining Room | 11'9'' x 9'8'' | ||
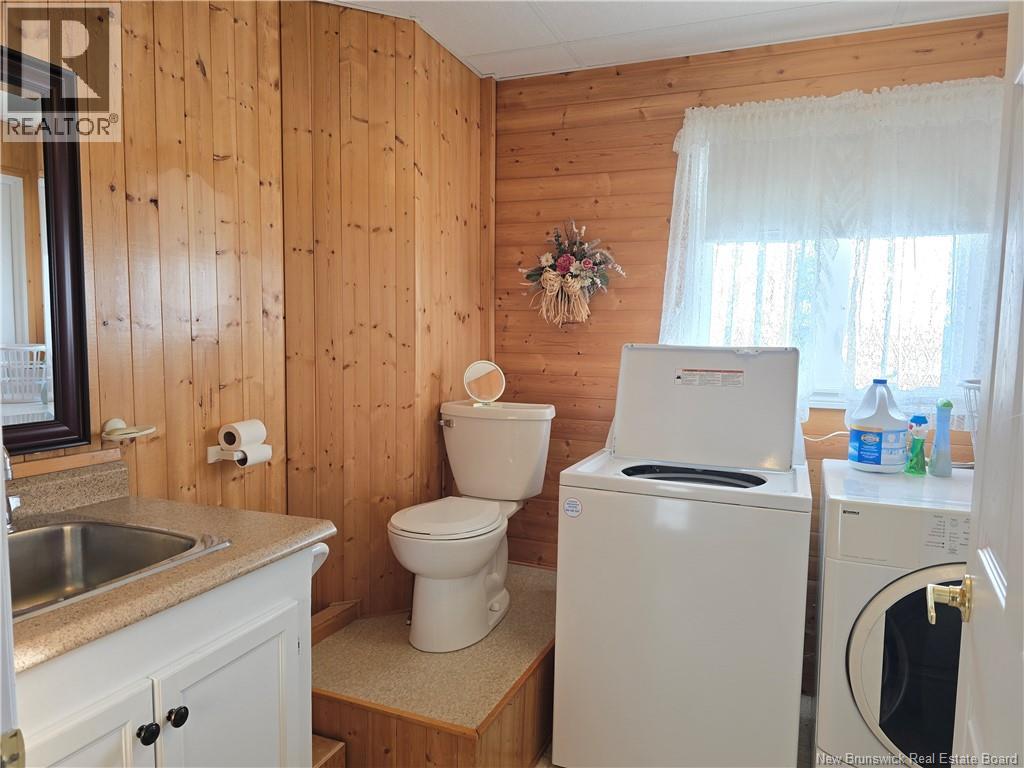
| Main Level | 2pc Bathroom | 7'9'' x 7'10'' |
https://www.realtor.ca/real-estate/30393176/1395-route-430-big-river
Contact Us
Contact us for more information

The trademarks REALTOR®, REALTORS®, and the REALTOR® logo are controlled by The Canadian Real Estate Association (CREA) and identify real estate professionals who are members of CREA. The trademarks MLS®, Multiple Listing Service® and the associated logos are owned by The Canadian Real Estate Association (CREA) and identify the quality of services provided by real estate professionals who are members of CREA. The trademark DDF® is owned by The Canadian Real Estate Association (CREA) and identifies CREA's Data Distribution Facility (DDF®)
October 13 2026 12:54:30
New Brunswick Real Estate Board
RE/MAX Professionals