

306 Veteran Street Grand-Sault/grand Falls, New Brunswick E3Y 1E5

$465,000
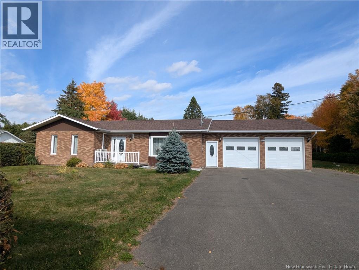
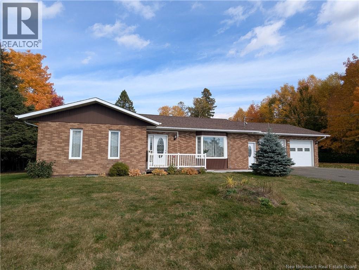
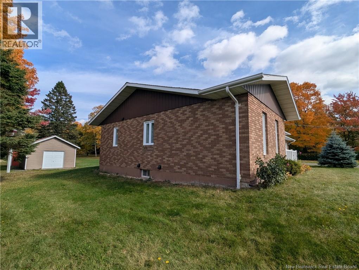
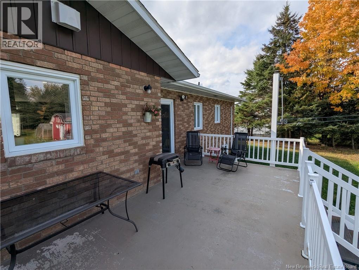
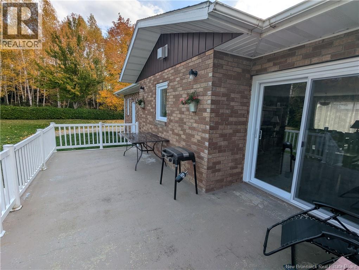
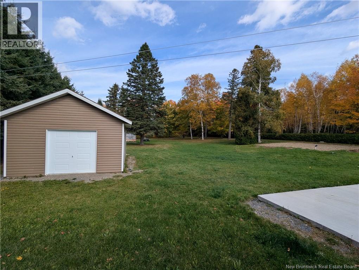
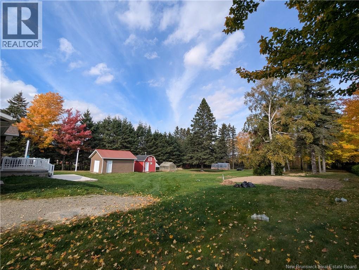
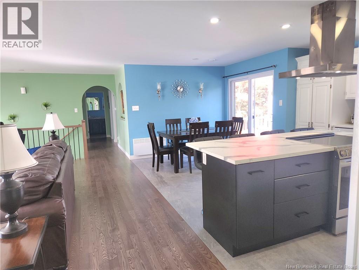
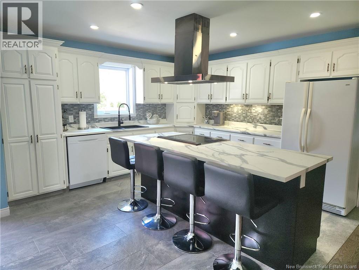
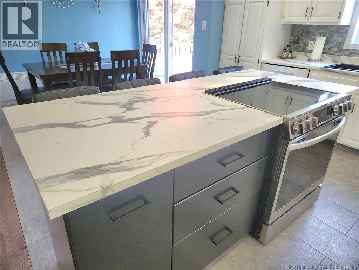
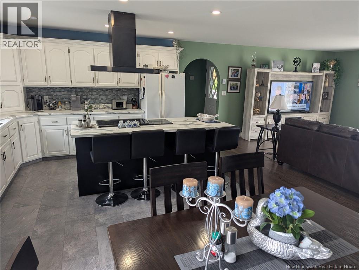
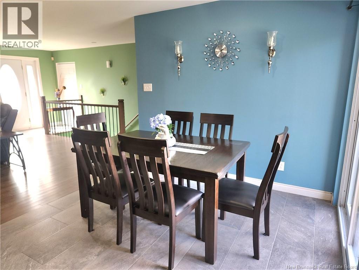
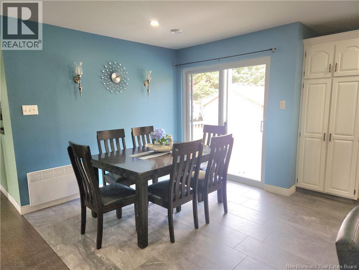
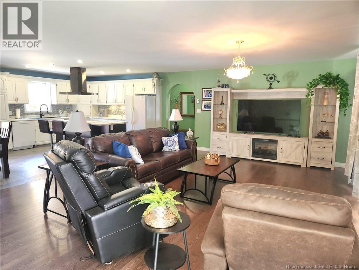
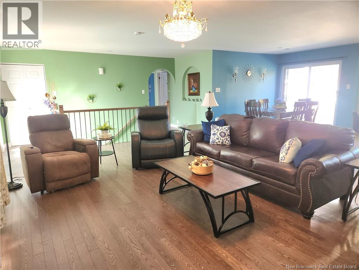
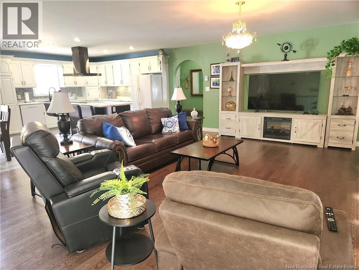
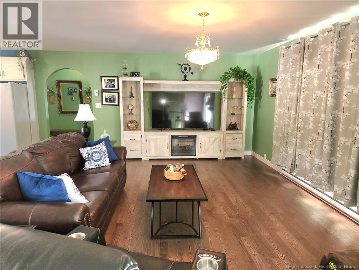
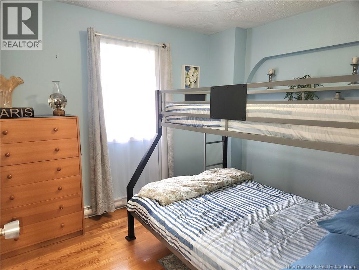
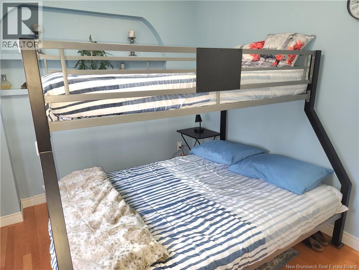
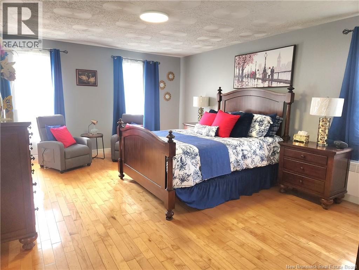
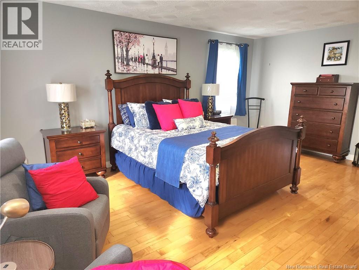
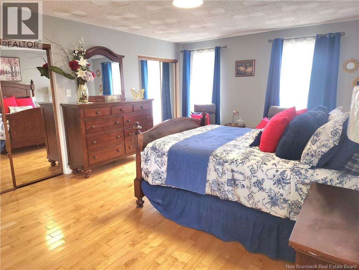
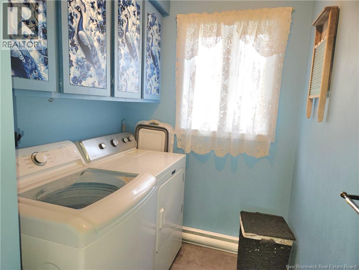
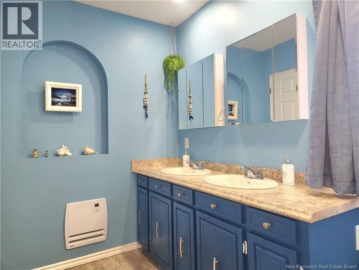
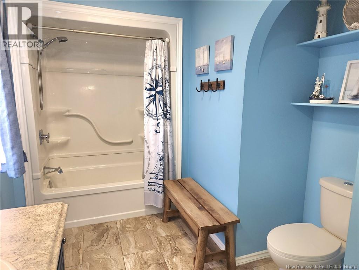
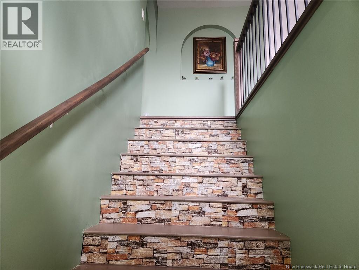
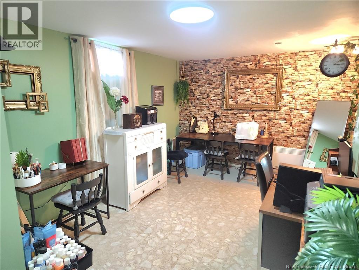
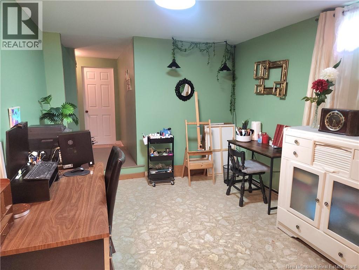
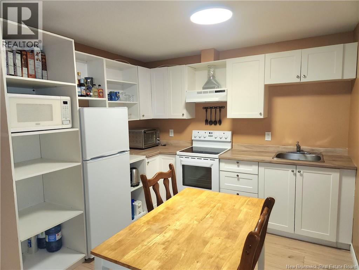
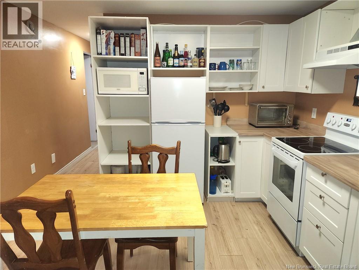
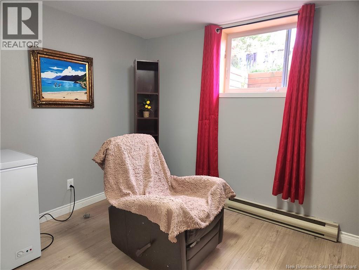
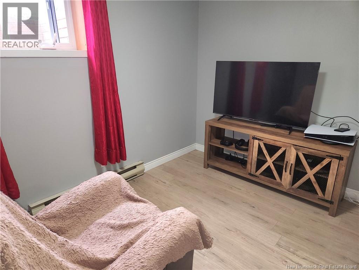
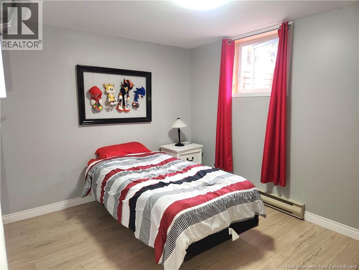
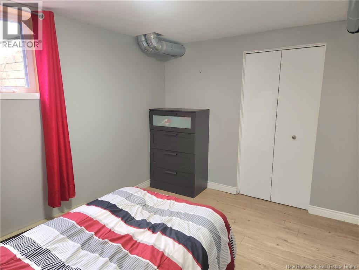
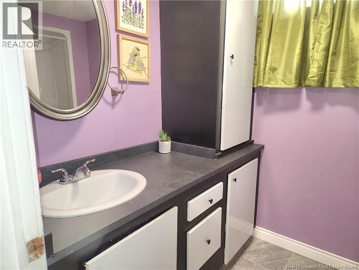
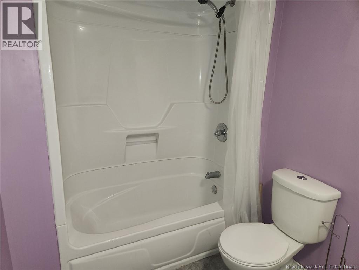
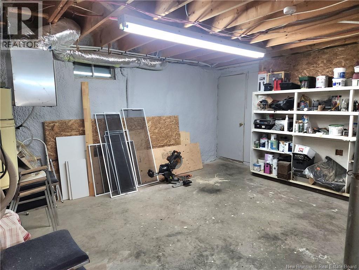
This beautiful brick home in the heart of Grand Falls sits on over an acre of private land enclosed by cedar hedges and mature trees. Featuring a double attached garage with a basement walkout, under-garage storage, and an electric vehicle charging plug, the property also includes a new detached garage on a slab with electricity and a concrete-slab chicken coop. Inside, the open-concept kitchen and living room boast a new kitchen island and fresh hardwood flooring. The main floor also includes a separate laundry room, a spacious bathroom, and two sizable bedrooms. Back cement back deck 9.6 x 24 The basement offers a convenient kitchenette, a living room, a bedroom, and a full bath, making it perfect for an independent in-law suite. The home has undergone extensive upgrades over the past two years, including updated electrical wiring, modern light fixtures, a mini-split heat pump, electric baseboards, and a new 200-amp breaker box. Additionally, both the basement walls and attic have been recently insulated for optimal energy efficiency. (id:27750)
Property Details
| MLS® Number | NB149109 |
| Property Type | Single Family |
| Amenities Near By | Shopping |
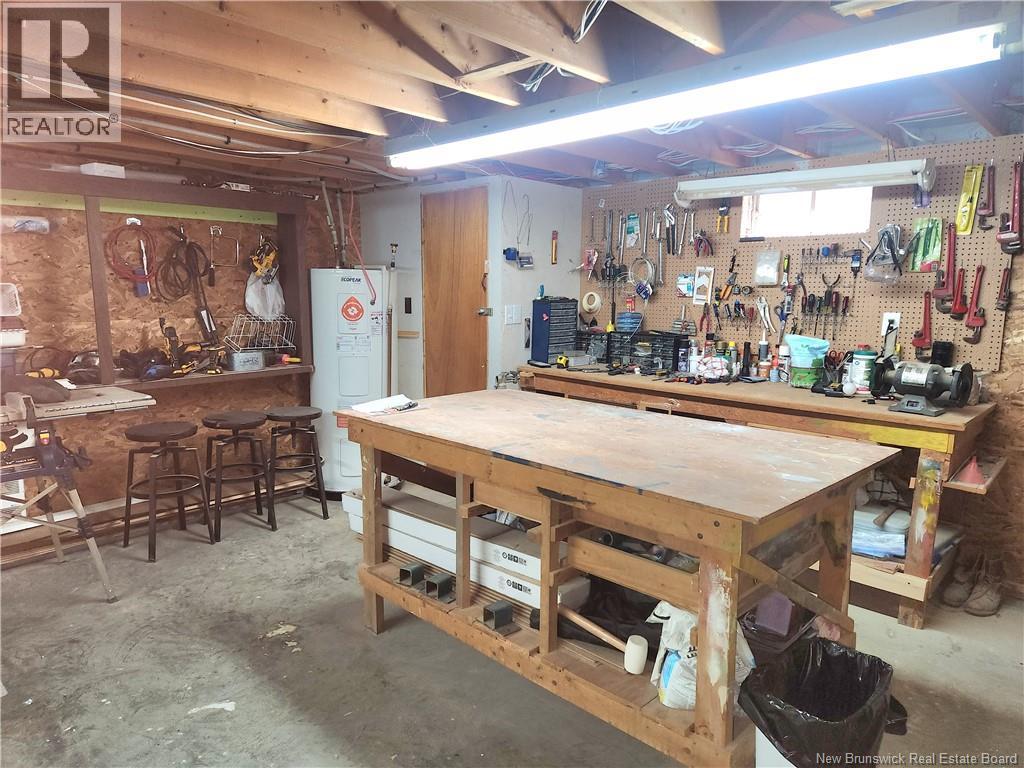
| Structure | Workshop, Shed |
Building
| Bathroom Total | 2 |
| Bedrooms Above Ground | 2 |
| Bedrooms Below Ground | 1 |
| Bedrooms Total | 3 |
| Architectural Style | Bungalow |
| Constructed Date | 1981 |
| Construction Style Attachment | Detached |
| Cooling Type | Heat Pump, Air Exchanger |
| Exterior Finish | Brick |
| Flooring Type | Ceramic, Laminate, Hardwood |
| Foundation Type | Concrete |
| Heating Fuel | Electric |
| Heating Type | Baseboard Heaters, Heat Pump |
| Stories Total | 1 |
| Size Interior | 2,256 Ft2 |
| Total Finished Area | 2256 Sqft |
| Type | House |
| Utility Water | Municipal Water |
Parking
| Attached Garage | |
| Detached Garage | |
| Garage | |
| Garage |
Land
| Access Type | Year-round Access, Public Road |
| Acreage | Yes |
| Land Amenities | Shopping |
| Landscape Features | Landscaped |
| Sewer | Municipal Sewage System |
| Size Irregular | 4543 |
| Size Total | 4543 M2 |
| Size Total Text | 4543 M2 |
Rooms
| Level | Type | Length | Width | Dimensions |
|---|---|---|---|---|
| Basement | Workshop | 1' | ||
| Basement | Living Room | 8'7'' x 11'7'' | ||
| Basement | 4pc Bathroom | 9'4'' x 5'4'' | ||
| Basement | Kitchen | 9'1'' x 10'10'' | ||
| Basement | Bedroom | 8'7'' x 11'5'' | ||
| Main Level | 4pc Bathroom | 12'9'' x 5'9'' | ||
| Main Level | Laundry Room | 5'4'' x 9'1'' | ||
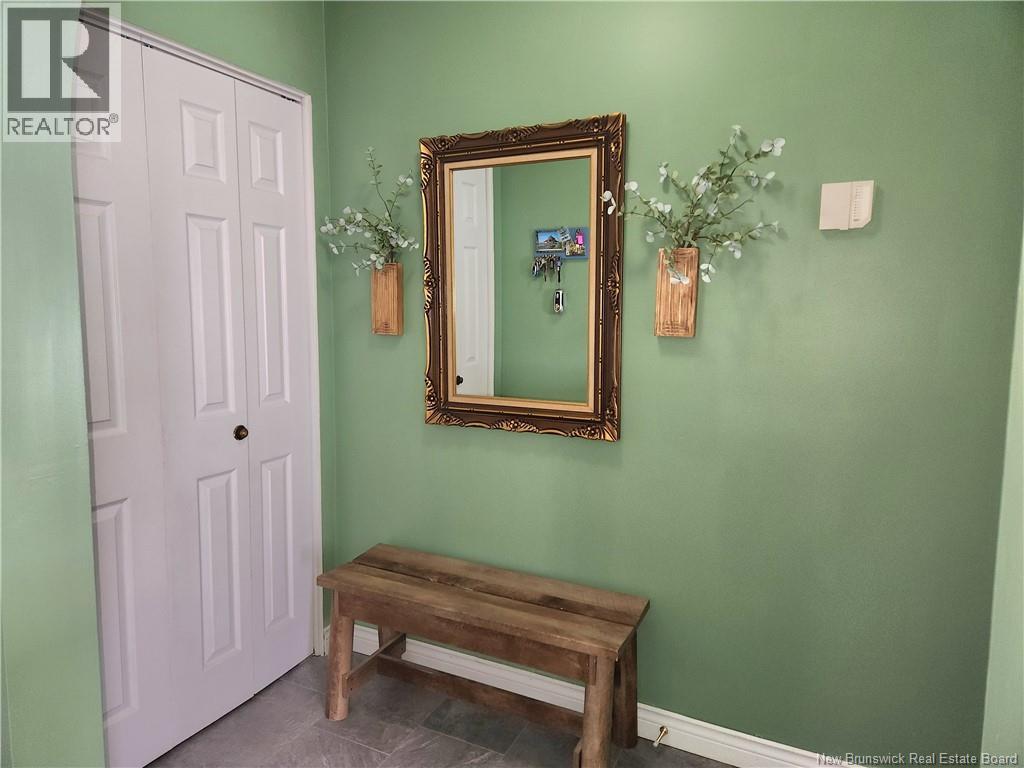
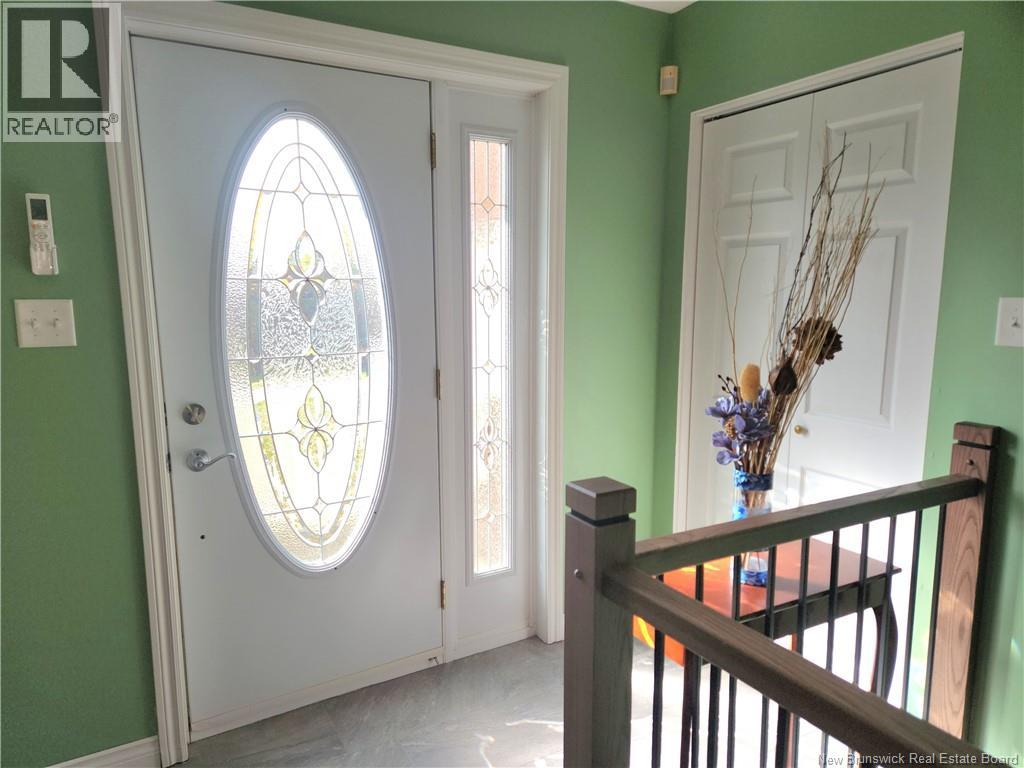
| Main Level | Foyer | 16'5'' x 8' | ||
| Main Level | Living Room | 18'6'' x 11'8'' | ||
| Main Level | Dining Room | 9'5'' x 7'4'' | ||
| Main Level | Kitchen | 12'8'' x 17'3'' | ||
| Main Level | Foyer | 6'8'' x 4'6'' |
https://www.realtor.ca/real-estate/30387626/306-veteran-street-grand-saultgrand-falls
Contact Us
Contact us for more information

The trademarks REALTOR®, REALTORS®, and the REALTOR® logo are controlled by The Canadian Real Estate Association (CREA) and identify real estate professionals who are members of CREA. The trademarks MLS®, Multiple Listing Service® and the associated logos are owned by The Canadian Real Estate Association (CREA) and identify the quality of services provided by real estate professionals who are members of CREA. The trademark DDF® is owned by The Canadian Real Estate Association (CREA) and identifies CREA's Data Distribution Facility (DDF®)
October 09 2026 07:34:37
New Brunswick Real Estate Board
RE/MAX Residex Entreprises