

52 Cranbrook Lane Riverview, New Brunswick E1B 0N6

$239,900
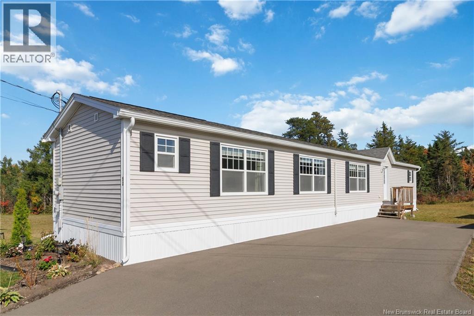
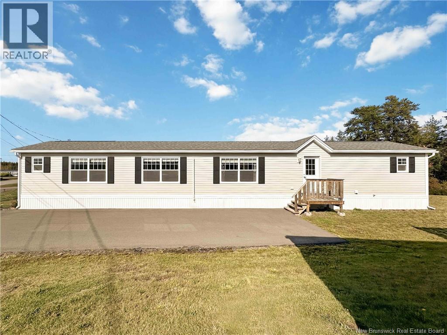
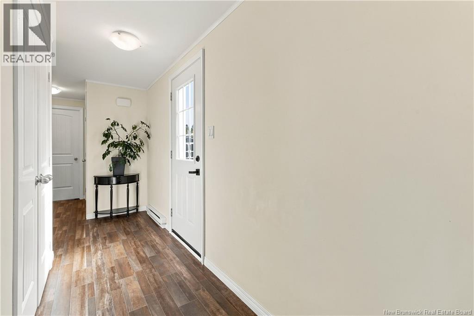
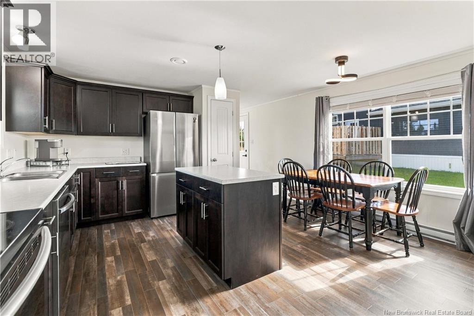
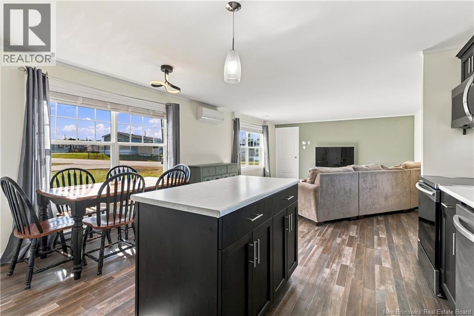
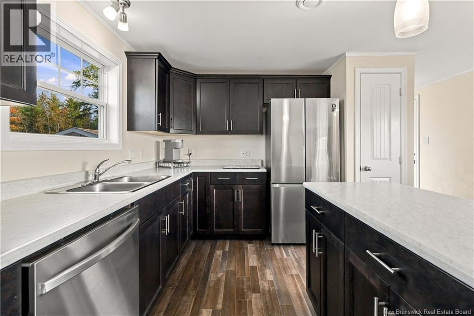
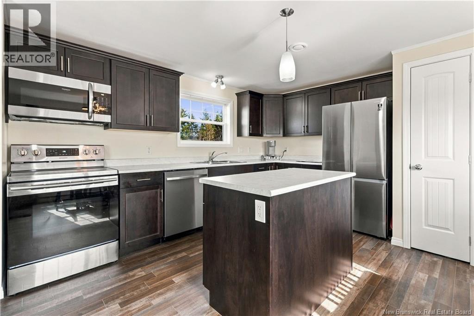
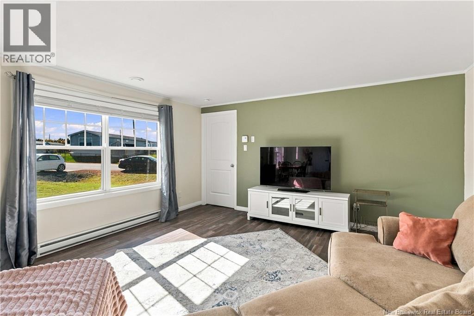
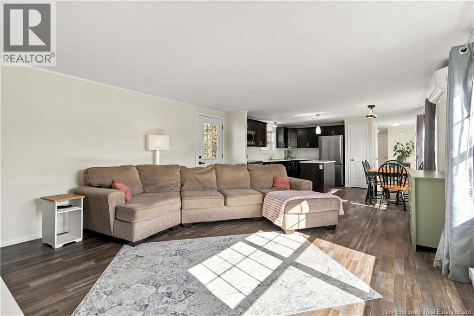
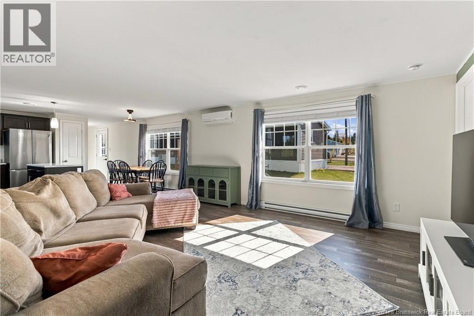
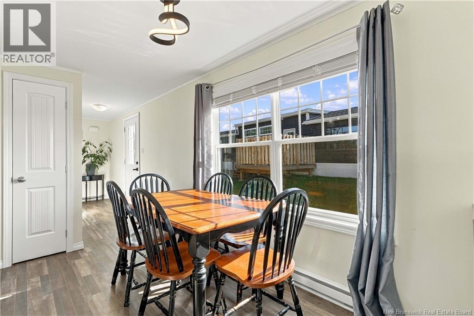
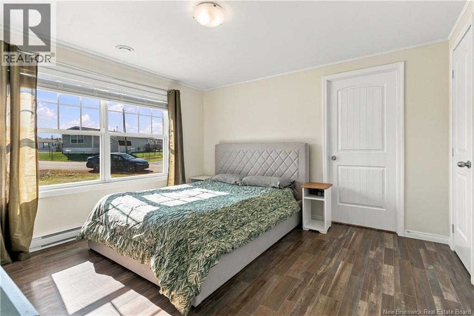
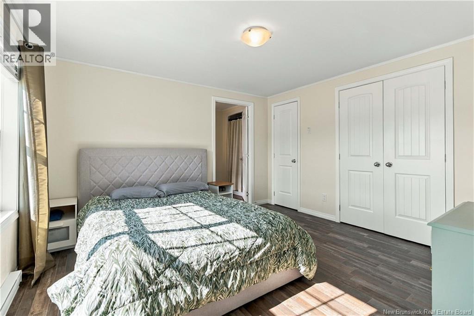
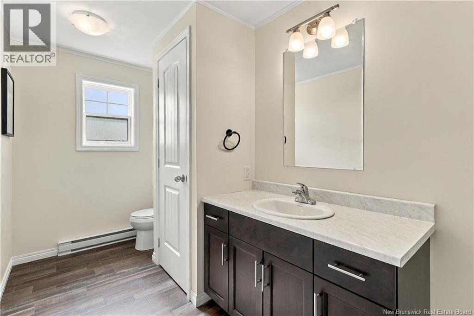
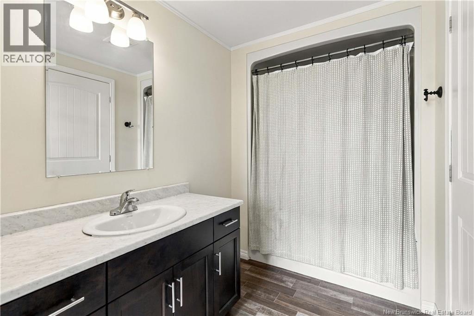
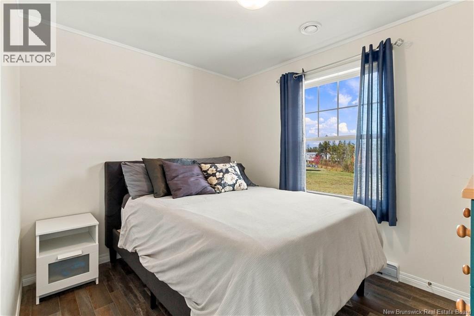
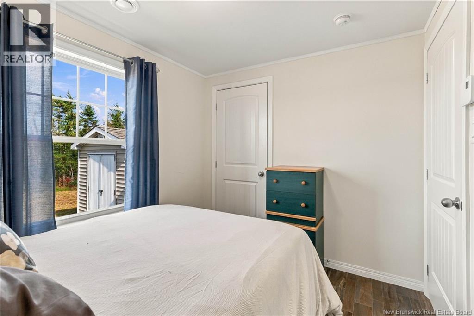
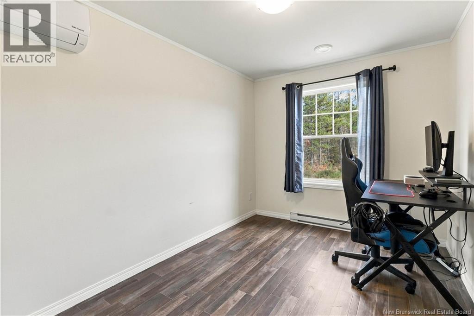
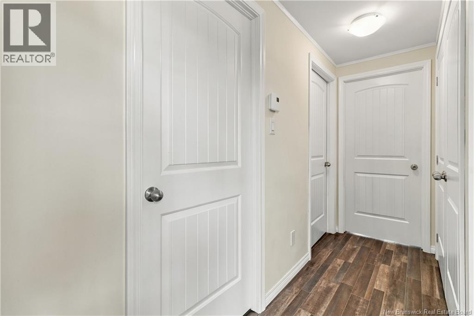
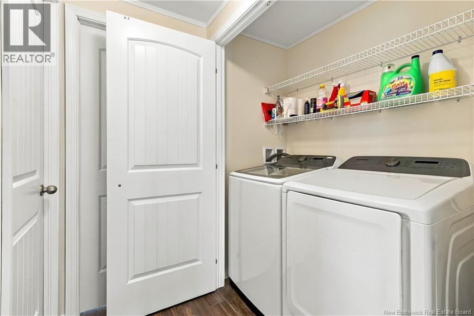
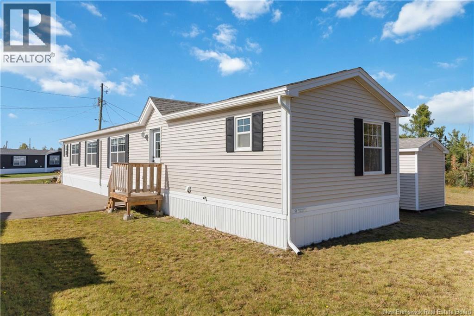
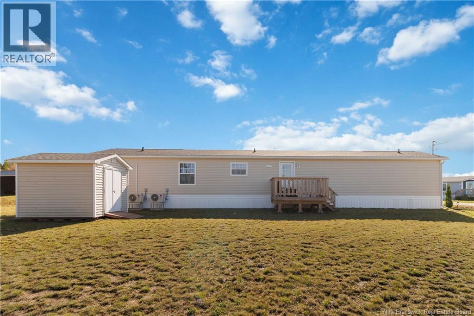
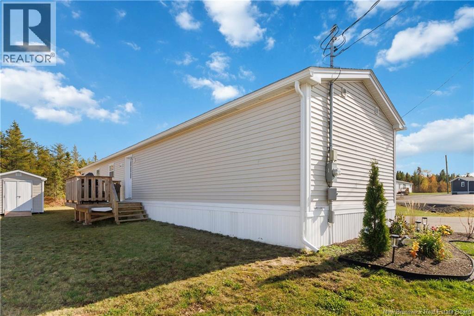
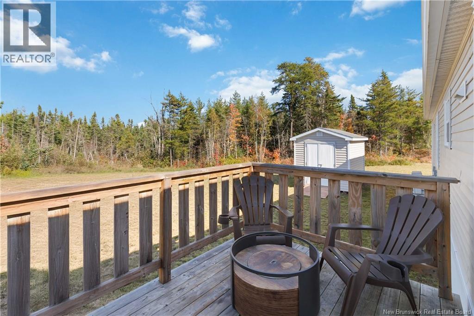
Built in 2021, this large Maple Leaf model features two mini-split heat pumps and 1,184 square feet of living space. Offering three bedrooms, two four-piece bathrooms, a wide lot, and a spacious backyard with no neighbours behind, this home combines comfortable living with practical outdoor space. Inside, the kitchen and dining area are complemented by modern cabinetry and countertops along with stainless steel appliances. Tasteful bright modern wall colours throughout give a warm spacious feel. The living room offers a welcoming place to relax or gather with family and friends. The primary bedroom is a spacious 12.2 x 11.2 room with a four-piece ensuite measuring 13.6 x 5.6, plus two additional bedrooms. Custom blinds installed in 2024 add a finished touch throughout. The outdoor space gives you room to enjoy gardening, as well as a 10 x 8 shed for storage. With no neighbours directly behind, the backyard offers added privacy and a pleasant setting to enjoy the outdoors. Conveniently located a short drive from shopping, services, and other local amenities, this 2021-built Maple Leaf model is an appealing option for buyers seeking a modern three bedroom home with efficient heating and cooling, ensuite bathroom, stainless steel appliances, custom blinds, garden space, and a spacious backyard. (id:27750)
Property Details
| MLS® Number | NB149404 |
| Property Type | Single Family |
| Structure | Shed |
Building
| Bathroom Total | 2 |
| Bedrooms Above Ground | 3 |
| Bedrooms Total | 3 |
| Basement Type | None |
| Constructed Date | 2021 |
| Construction Style Attachment | Detached |
| Cooling Type | Heat Pump |
| Exterior Finish | Vinyl |
| Flooring Type | Laminate, Vinyl |
| Foundation Type | Wood/piers |
| Heating Fuel | Electric |
| Heating Type | Baseboard Heaters, Heat Pump |
| Size Interior | 1,184 Ft2 |
| Total Finished Area | 1184 Sqft |
| Type | House |
| Utility Water | Community Water System |
Land
| Acreage | No |
Rooms
| Level | Type | Length | Width | Dimensions |
|---|---|---|---|---|
| Main Level | 4pc Bathroom | 7'8'' x 6'4'' | ||
| Main Level | Bedroom | 11'6'' x 8' | ||
| Main Level | Bedroom | 10' x 8' | ||
| Main Level | 4pc Ensuite Bath | 13'6'' x 5'6'' | ||
| Main Level | Bedroom | 12'2'' x 11'2'' | ||
| Main Level | Living Room | 15' x 13' | ||
| Main Level | Kitchen/dining Room | 14'6'' x 13' |
https://www.realtor.ca/real-estate/30384569/52-cranbrook-lane-riverview
Contact Us
Contact us for more information

The trademarks REALTOR®, REALTORS®, and the REALTOR® logo are controlled by The Canadian Real Estate Association (CREA) and identify real estate professionals who are members of CREA. The trademarks MLS®, Multiple Listing Service® and the associated logos are owned by The Canadian Real Estate Association (CREA) and identify the quality of services provided by real estate professionals who are members of CREA. The trademark DDF® is owned by The Canadian Real Estate Association (CREA) and identifies CREA's Data Distribution Facility (DDF®)
October 09 2026 07:21:24
New Brunswick Real Estate Board
Keller Williams Capital Realty