

464 Greenwood Shediac, New Brunswick E4P 1V6

$499,900
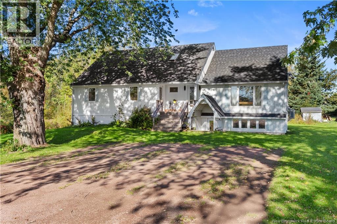
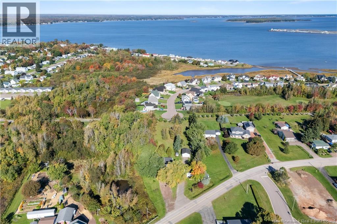
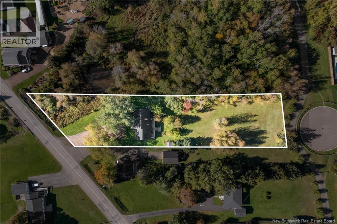
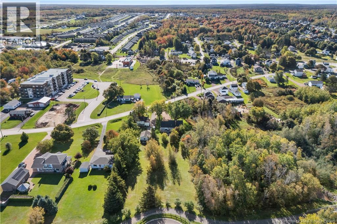
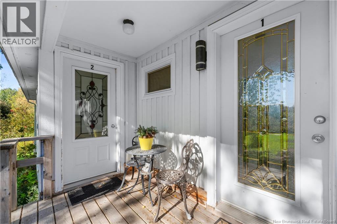
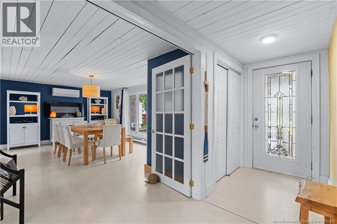
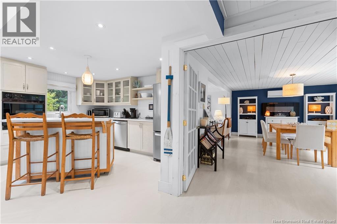
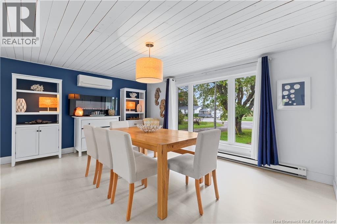
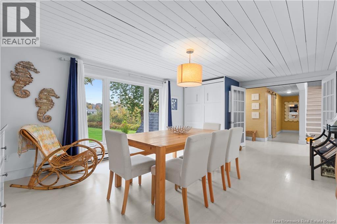
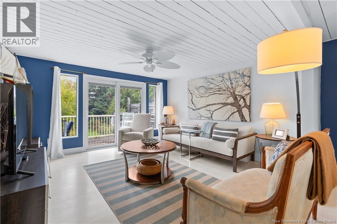
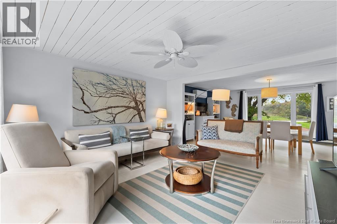
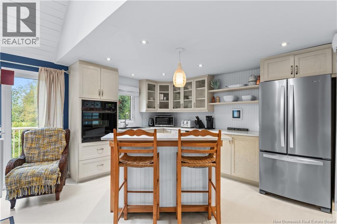
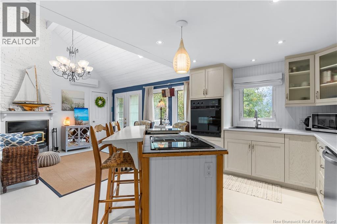
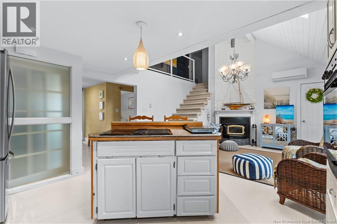
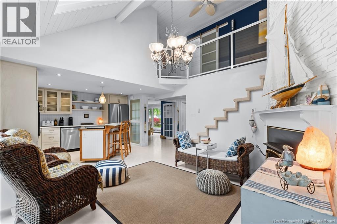
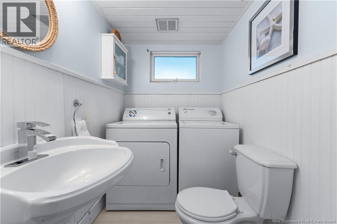
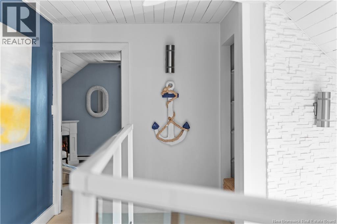
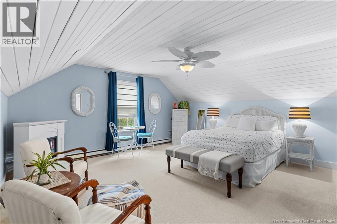
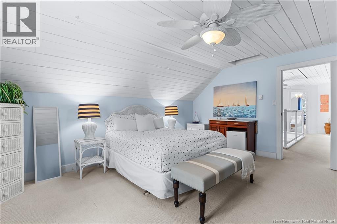
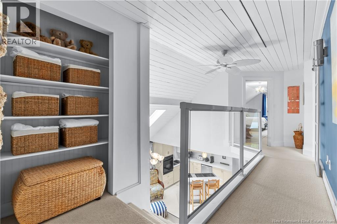
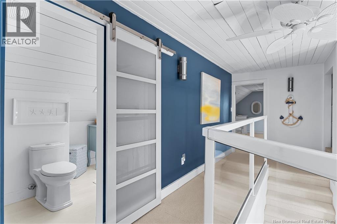
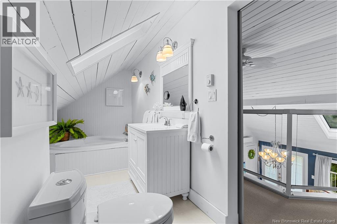
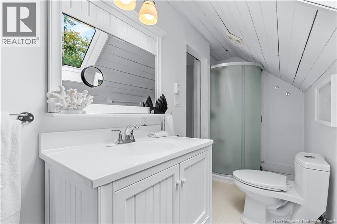
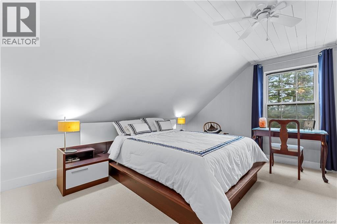
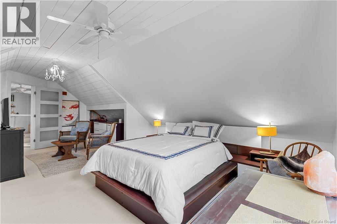
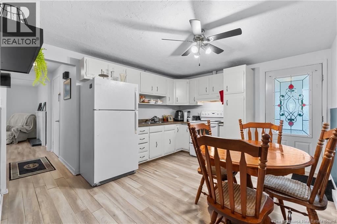
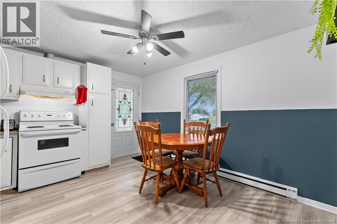
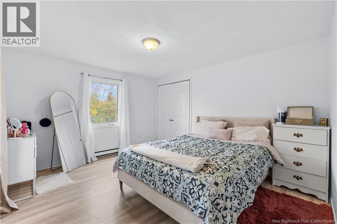
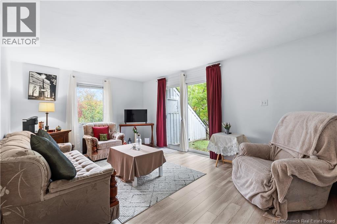
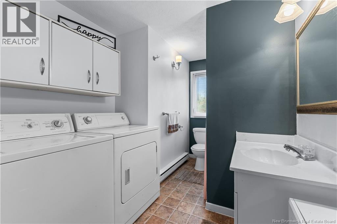
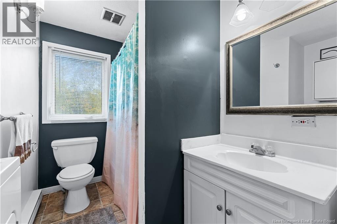
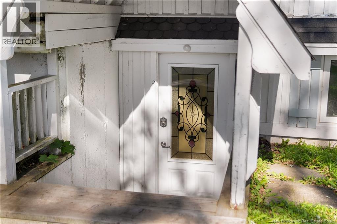
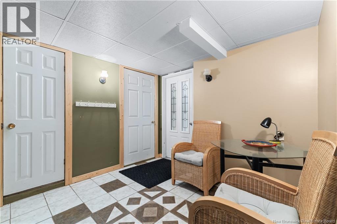
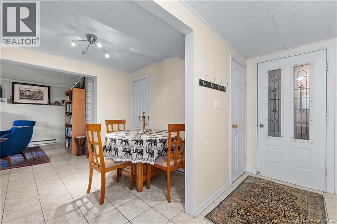
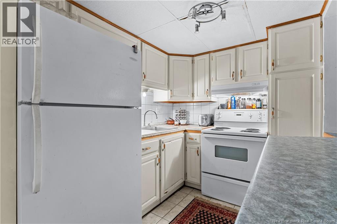
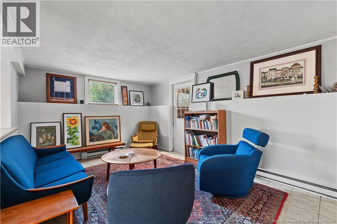
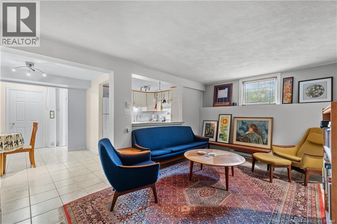
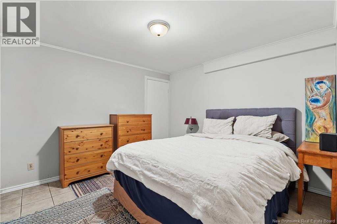
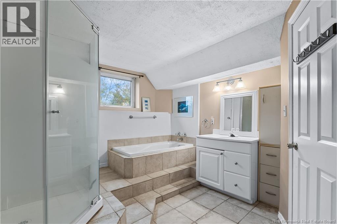
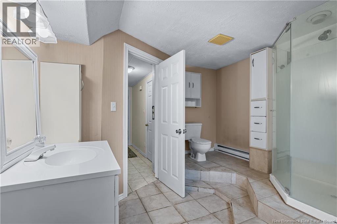
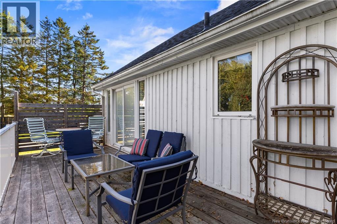
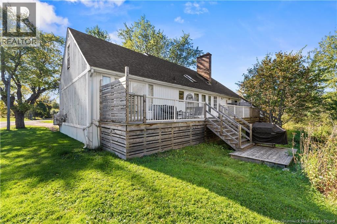
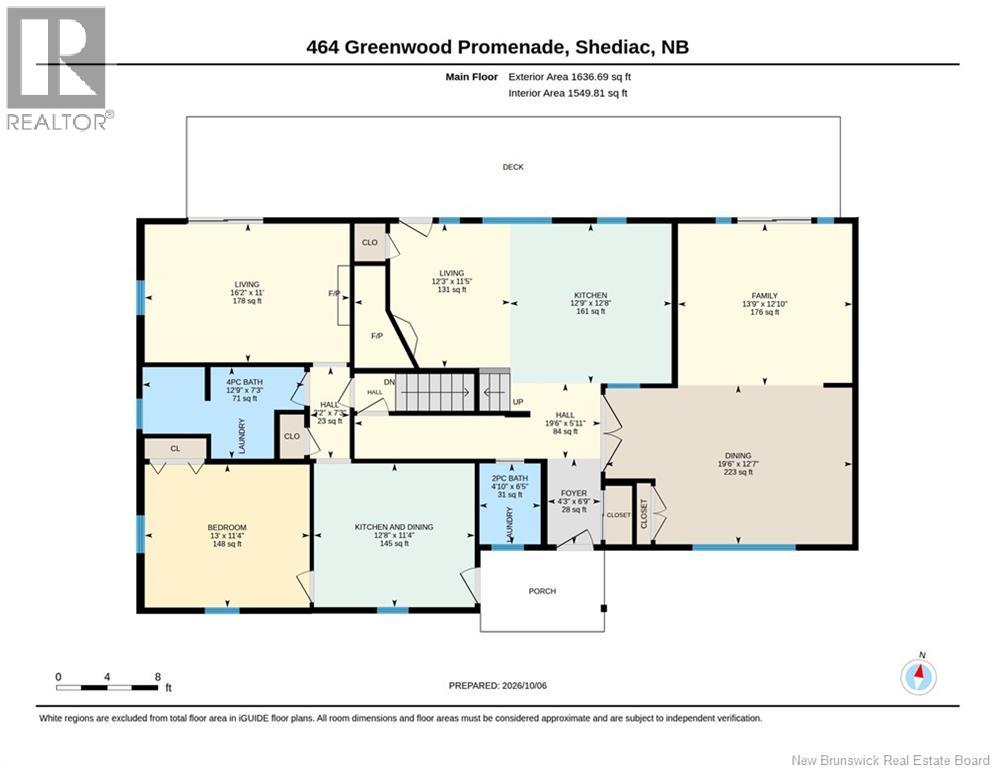
Welcome to 464 Greenwood Promenade in Shediac, an excellent investment opportunity situated on approximately 1 acre of commercially zoned land. Offering versatility, income potential, and room for future possibilities, this property is ideal for investors looking to expand their portfolio or buyers seeking a multi-unit property with added flexibility. The building features three self-contained residential units, including two one-bedroom apartments and one two-bedroom apartment. Each unit offers its own kitchen, living room, bathroom, and laundry facilities, providing convenience and independence for occupants. One of the apartments also features a welcoming den with a wood stove. Additional highlights include three separate electrical panels, individual power meters for each unit, and ample on-site parking. The generous lot size and commercial zoning add another dimension of potential for future use or development, subject to municipal approvals. Conveniently located in Shediac, this property presents an attractive opportunity to generate rental income while exploring the possibilities of its commercial designation. Whether you're an experienced investor or looking to enter the income-property market, 464 Greenwood Promenade offers space, versatility, and long-term potential. (id:27750)
Property Details
| MLS® Number | NB149228 |
| Property Type | Single Family |
Building
| Bathroom Total | 4 |
| Bedrooms Above Ground | 3 |
| Bedrooms Below Ground | 1 |
| Bedrooms Total | 4 |
| Architectural Style | 3 Level |
| Basement Type | Full |
| Cooling Type | Heat Pump |
| Exterior Finish | Wood |
| Flooring Type | Carpeted, Laminate, Tile, Vinyl |
| Foundation Type | Concrete |
| Half Bath Total | 1 |
| Heating Fuel | Electric, Wood |
| Heating Type | Baseboard Heaters, Heat Pump, Stove |
| Size Interior | 3,173 Ft2 |
| Total Finished Area | 3173 Sqft |
| Type | Multi-family |
| Utility Water | Municipal Water |
Land
| Acreage | Yes |
| Sewer | Municipal Sewage System |
| Size Irregular | 1 |
| Size Total | 1 Ac |
| Size Total Text | 1 Ac |
Rooms
| Level | Type | Length | Width | Dimensions |
|---|---|---|---|---|
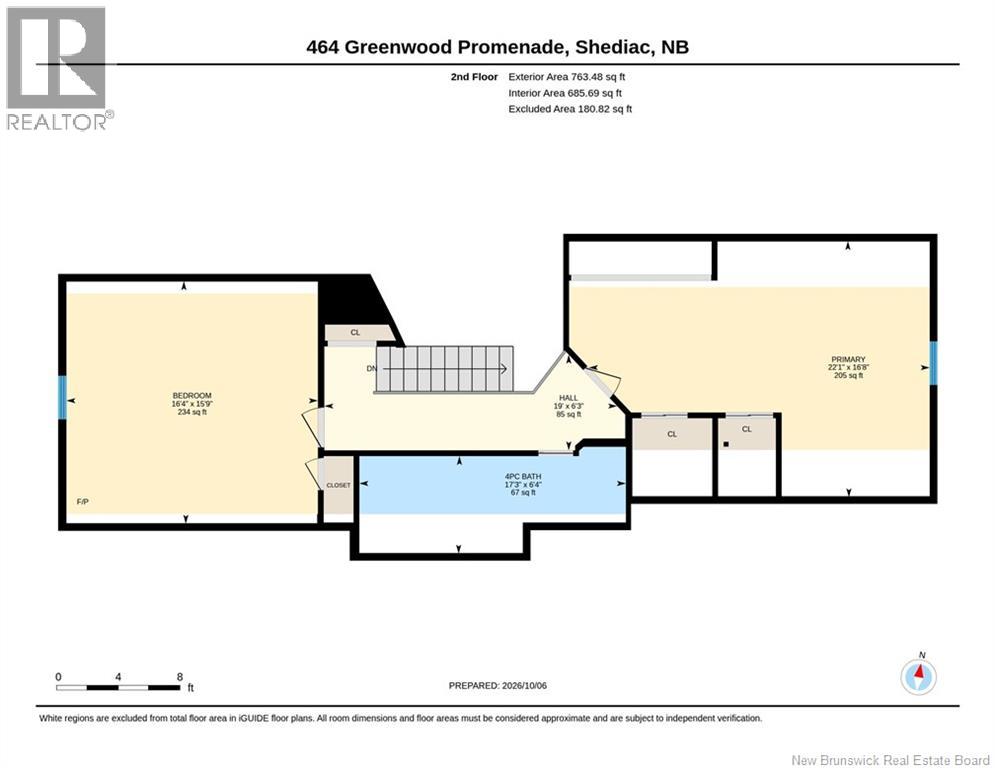
| Second Level | 4pc Bathroom | 6'4'' x 17'3'' | ||
| Second Level | Bedroom | 16'8'' x 22'1'' | ||
| Second Level | Bedroom | 15'9'' x 16'4'' | ||
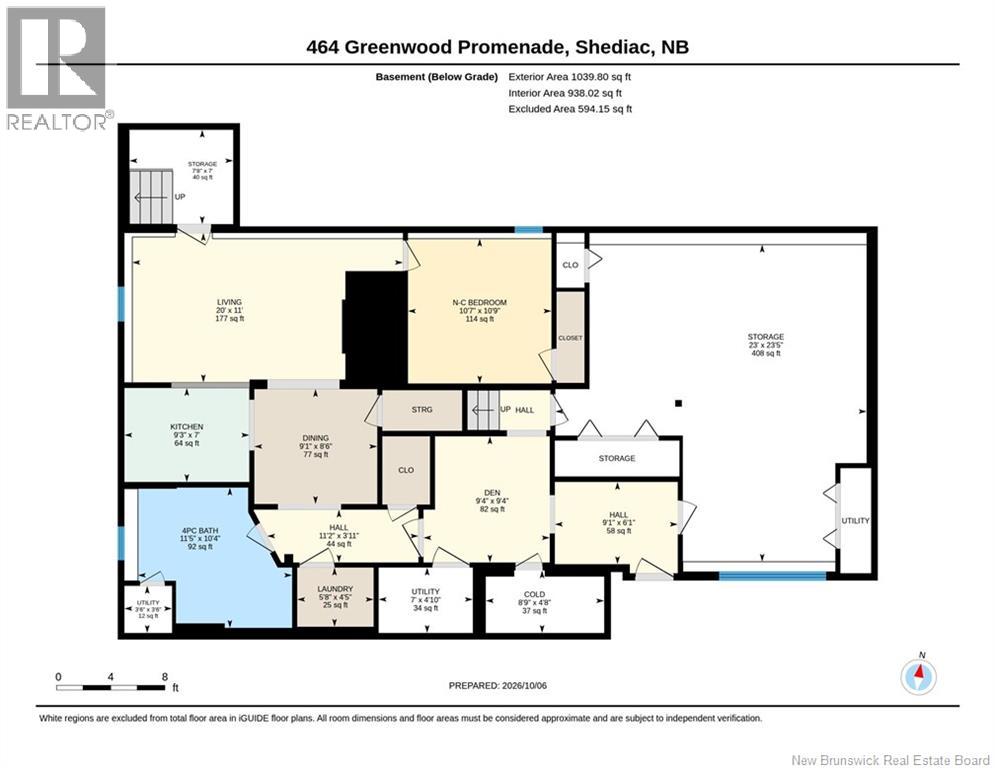
| Basement | Storage | 23'5'' x 23' | ||
| Basement | 4pc Bathroom | 10'4'' x 11'5'' | ||
| Basement | Living Room | 4'5'' x 5'8'' | ||
| Basement | Dining Room | 8'6'' x 9'1'' | ||
| Basement | Kitchen | 7' x 9'3'' | ||
| Basement | Office | 9'4'' x 9'4'' | ||
| Main Level | 4pc Bathroom | 7'3'' x 12'9'' | ||
| Main Level | Bedroom | 11'4'' x 13' | ||
| Main Level | Living Room | 11'5'' x 12'3'' | ||
| Main Level | Kitchen/dining Room | 11'4'' x 12'8'' | ||
| Main Level | 2pc Bathroom | 6'5'' x 4'10'' | ||
| Main Level | Living Room | 11'1'' x 2' | ||
| Main Level | Dining Room | 12'7'' x 19'6'' | ||
| Main Level | Kitchen | 12'8'' x 12'9'' |
https://www.realtor.ca/real-estate/30384643/464-greenwood-shediac
Contact Us
Contact us for more information

The trademarks REALTOR®, REALTORS®, and the REALTOR® logo are controlled by The Canadian Real Estate Association (CREA) and identify real estate professionals who are members of CREA. The trademarks MLS®, Multiple Listing Service® and the associated logos are owned by The Canadian Real Estate Association (CREA) and identify the quality of services provided by real estate professionals who are members of CREA. The trademark DDF® is owned by The Canadian Real Estate Association (CREA) and identifies CREA's Data Distribution Facility (DDF®)
October 09 2026 12:50:22
New Brunswick Real Estate Board
Sotheby's International Realty Canada