

31 Riverview Drive Fredericton, New Brunswick E3B 5Y9

$685,000
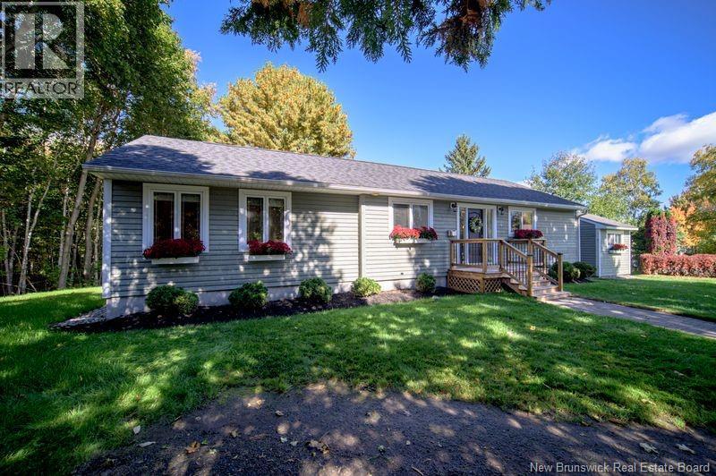
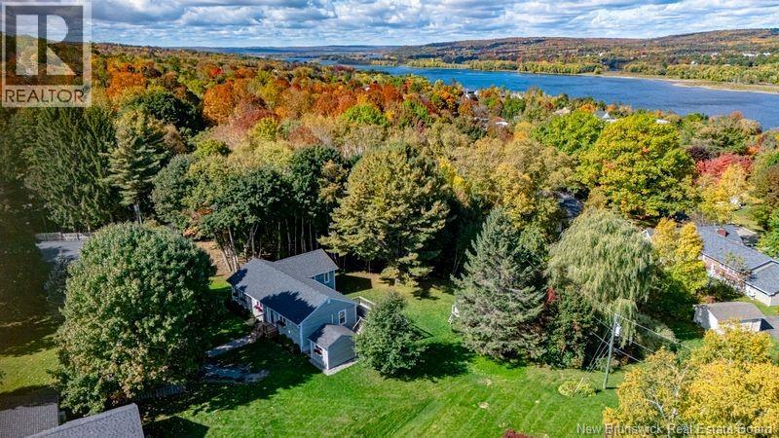
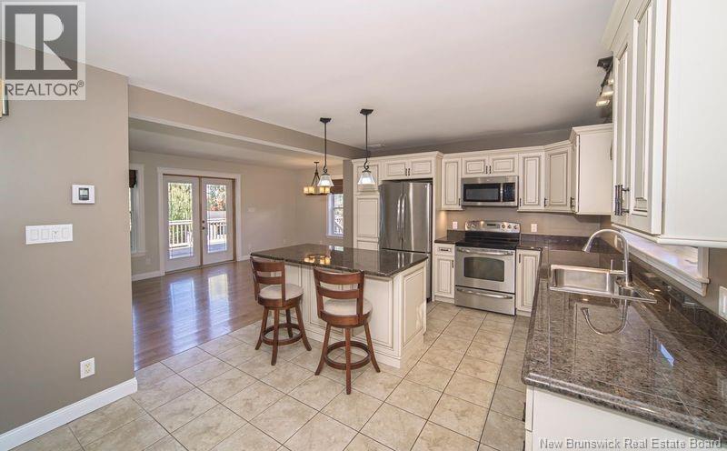
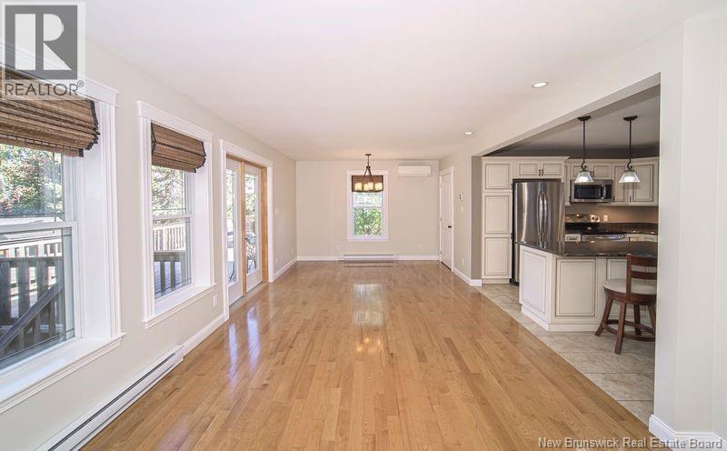
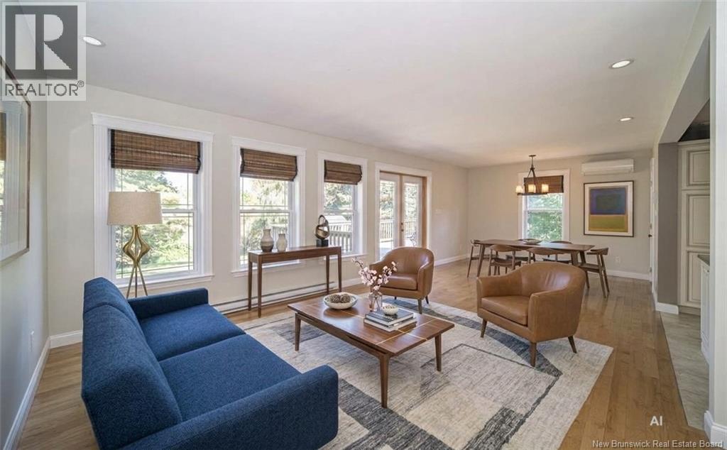
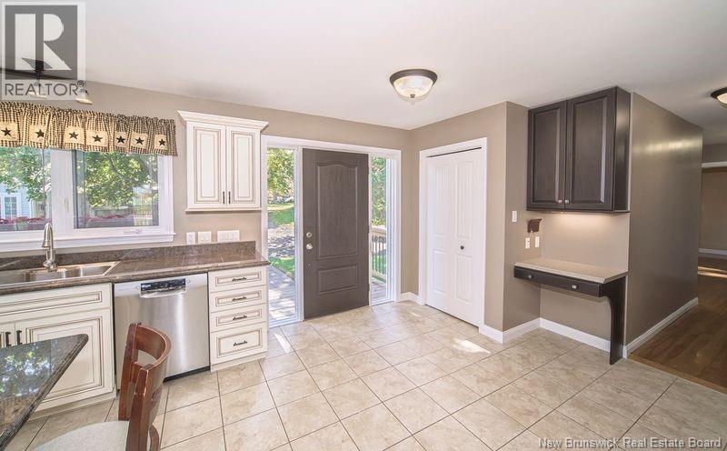
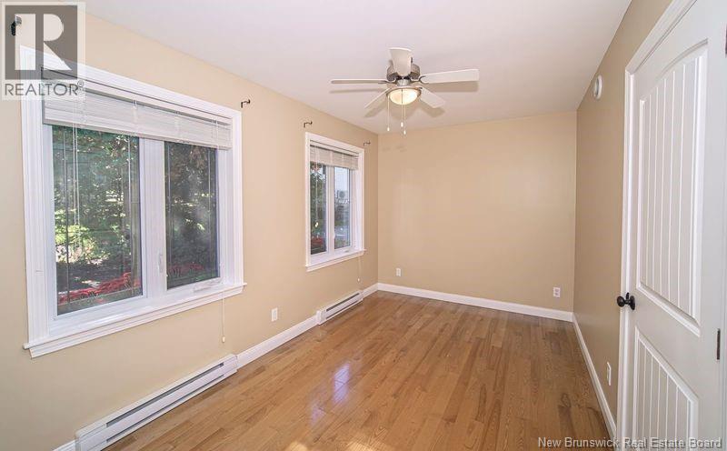
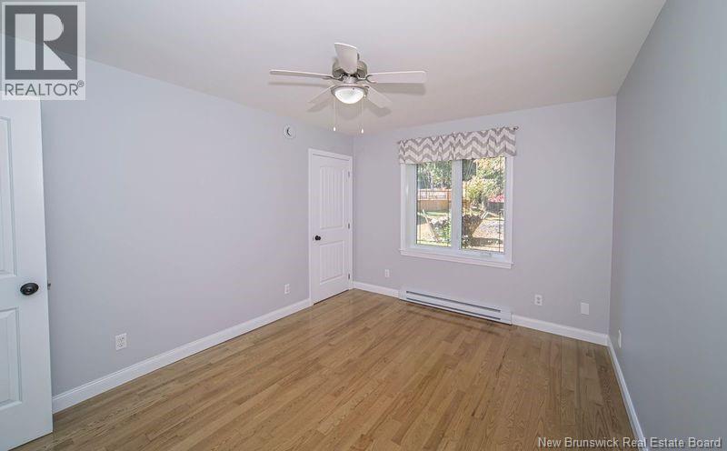
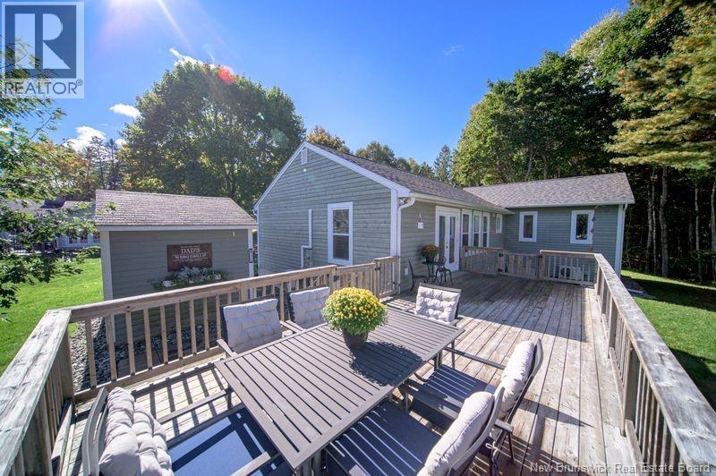
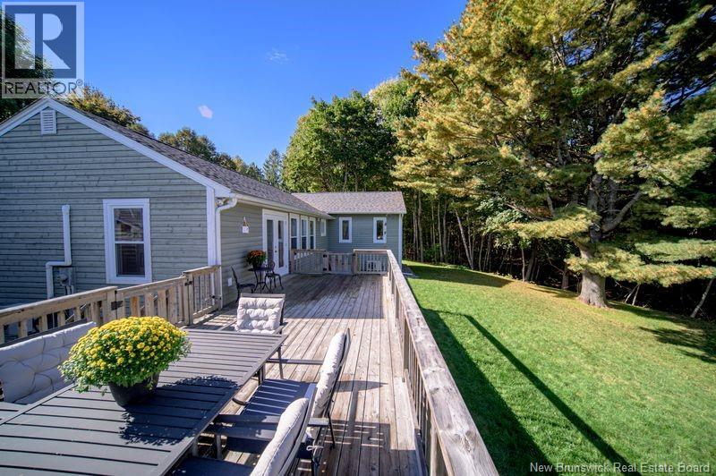
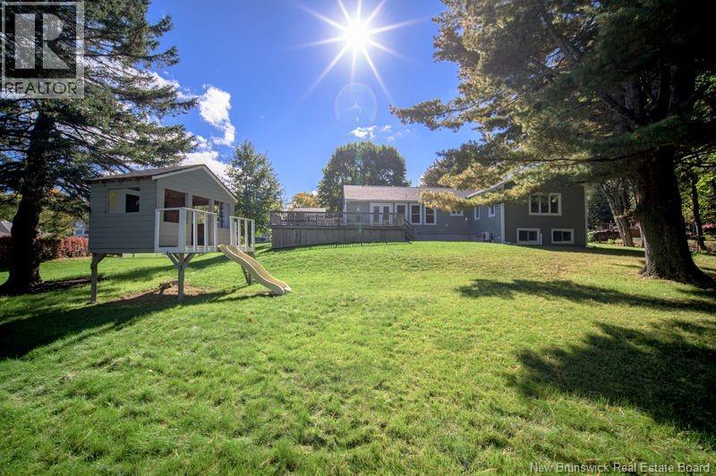
When Viewing This Property On Realtor.ca Please Click On The Multimedia or Virtual Tour Link For More Property Info. Nestled at the end of a long private driveway on a beautifully secluded lot, this exceptional home offers a level of privacy and serenity rarely found within Frederictons city limits. Situated in one of the citys most prestigious and established neighbourhoods, just steps from the Fredericton Golf Club within the coveted Garden Creek catchment, it represents an extraordinary blend of luxury, lifestyle and location. An open, airy kitchen showcases striking labradorite granite countertops/island, complemented by quality dovetailed cabinetry. Relax in the living room framed by wrap around windows or step outside to your expansive, private backyard complete with multiple outdoor living spaces including an elevated deck, BBQ patio and additional patio area. Extensively renovated throughout with ample space to grow, this distinguished property is an exceptional opportunity to own one of Frederictons most coveted hidden retreats. (id:27750)
Property Details
| MLS® Number | NB149392 |
| Property Type | Single Family |
| Amenities Near By | Golf Course, Recreation Nearby, Public Transit, Shopping |
| Equipment Type | Water Heater |
| Features | Golf Course/parkland, Balcony/deck/patio |
| Rental Equipment Type | Water Heater |
| Structure | Shed |
Building
| Bathroom Total | 3 |
| Bedrooms Above Ground | 3 |
| Bedrooms Below Ground | 2 |
| Bedrooms Total | 5 |
| Architectural Style | Bungalow |
| Constructed Date | 1964 |
| Construction Style Attachment | Detached |
| Cooling Type | Air Conditioned, Heat Pump |
| Exterior Finish | Wood |
| Flooring Type | Carpeted, Laminate, Tile, Hardwood |
| Foundation Type | Block, Concrete |
| Half Bath Total | 1 |
| Heating Fuel | Electric |
| Heating Type | Baseboard Heaters, Heat Pump |
| Stories Total | 1 |
| Size Interior | 2,167 Ft2 |
| Total Finished Area | 2167 Sqft |
| Type | House |
| Utility Water | Municipal Water |
Land
| Access Type | Year-round Access, Public Road |
| Acreage | No |
| Land Amenities | Golf Course, Recreation Nearby, Public Transit, Shopping |
| Sewer | Municipal Sewage System |
| Size Irregular | 0.34 |
| Size Total | 0.34 Ac |
| Size Total Text | 0.34 Ac |
Rooms
| Level | Type | Length | Width | Dimensions |
|---|---|---|---|---|
| Basement | Other | 16'0'' x 3'5'' | ||
| Basement | Utility Room | 4'0'' x 12'0'' | ||
| Basement | Laundry Room | 3'5'' x 7'0'' | ||
| Basement | 2pc Bathroom | 7'5'' x 3'5'' | ||
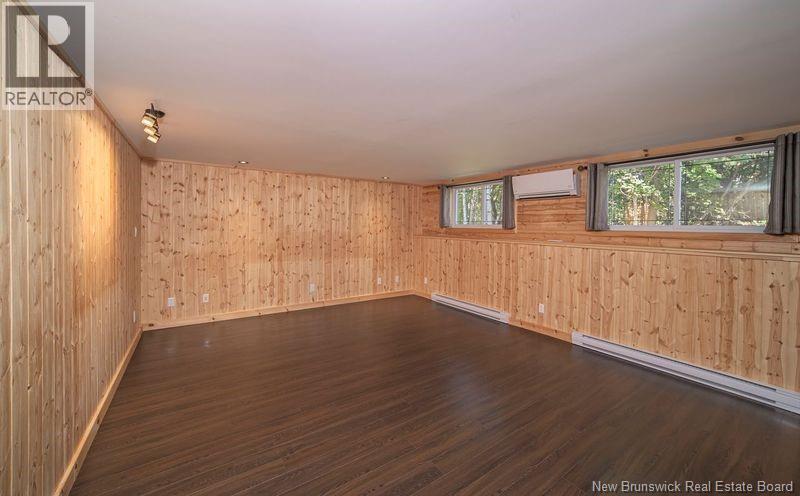
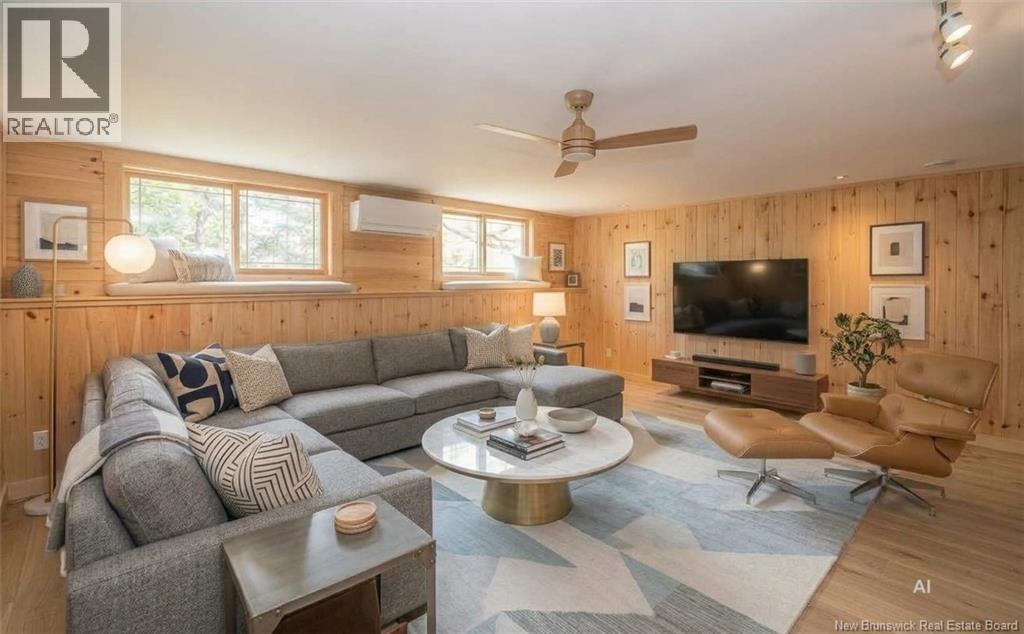
| Basement | Family Room | 14'5'' x 18'0'' | ||
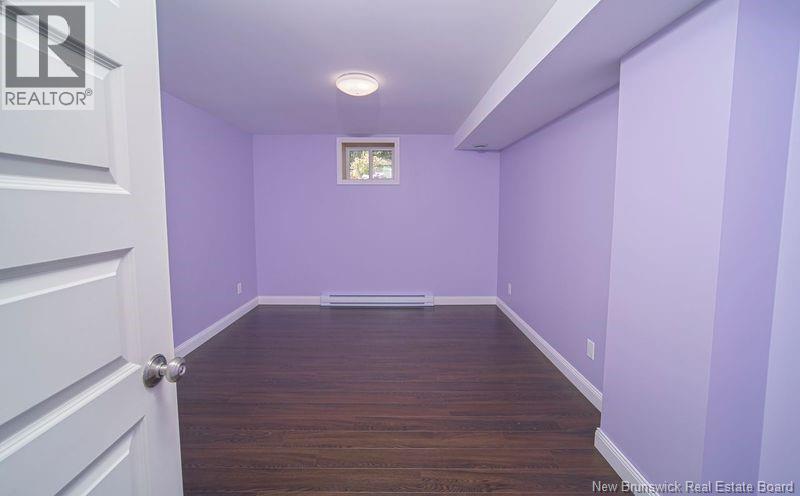
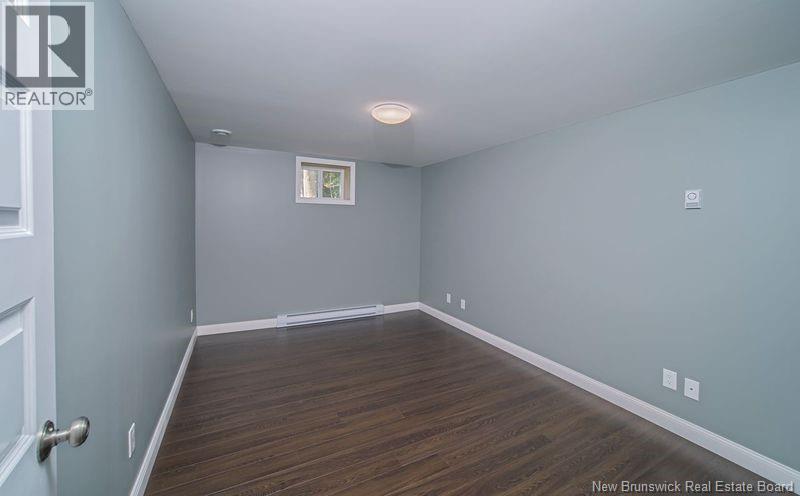
| Basement | Bedroom | 9'5'' x 13'5'' | ||
| Basement | Bedroom | 13'5'' x 10'0'' | ||
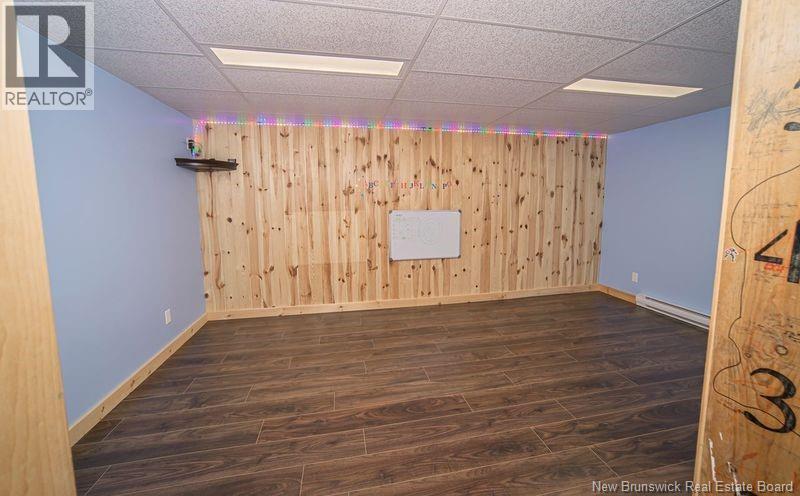
| Basement | Games Room | 11'0'' x 16'0'' | ||
| Basement | Storage | 8'5'' x 11'0'' | ||
| Main Level | Other | 7'0'' x 5'0'' | ||
| Main Level | Dining Room | 11'6'' x 11'0'' | ||
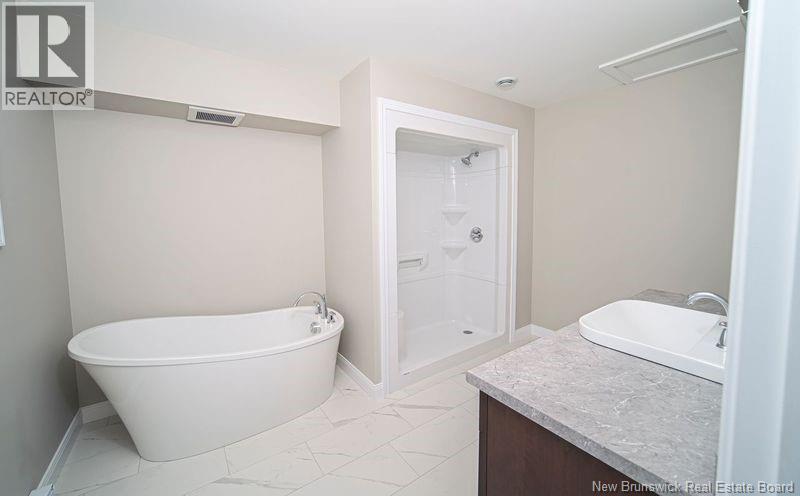
| Main Level | 4pc Ensuite Bath | 12'2'' x 9'0'' | ||
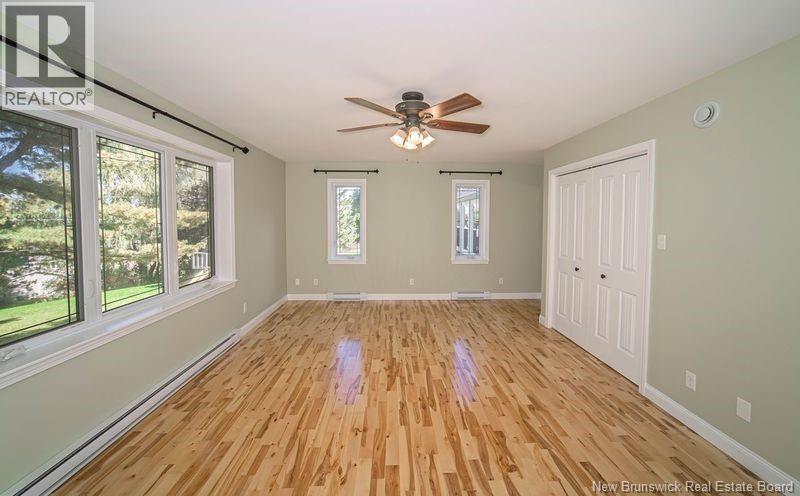
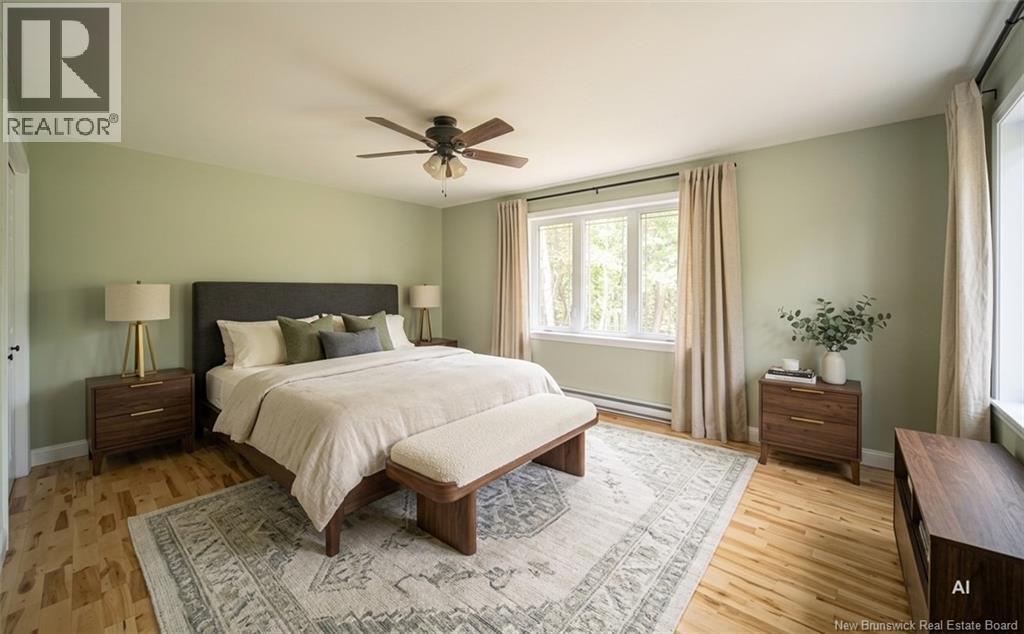
| Main Level | Primary Bedroom | 19'6'' x 13'0'' | ||
| Main Level | Bedroom | 10'5'' x 13'6'' | ||
| Main Level | Bedroom | 13'6'' x 9'2'' | ||
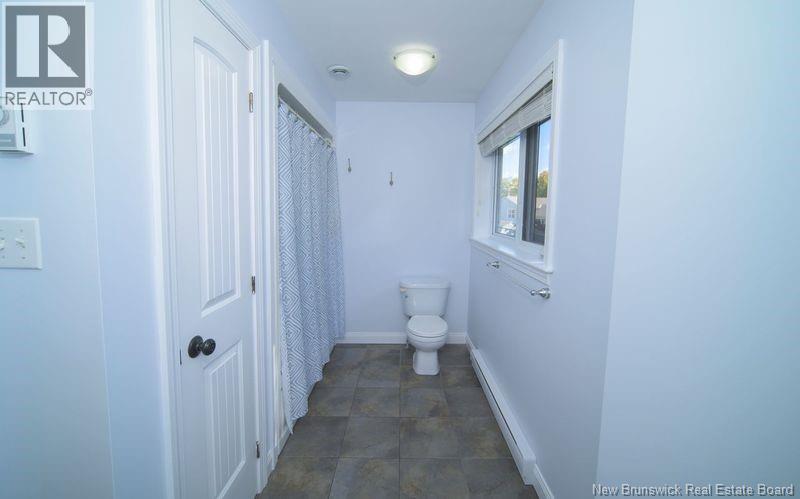
| Main Level | 3pc Bathroom | 14'0'' x 4'8'' | ||
| Main Level | Foyer | 7'0'' x 11'0'' | ||
| Main Level | Kitchen | 12'0'' x 12'0'' | ||
| Main Level | Living Room | 12'0'' x 14'5'' |
https://www.realtor.ca/real-estate/30382429/31-riverview-drive-fredericton
Contact Us
Contact us for more information

The trademarks REALTOR®, REALTORS®, and the REALTOR® logo are controlled by The Canadian Real Estate Association (CREA) and identify real estate professionals who are members of CREA. The trademarks MLS®, Multiple Listing Service® and the associated logos are owned by The Canadian Real Estate Association (CREA) and identify the quality of services provided by real estate professionals who are members of CREA. The trademark DDF® is owned by The Canadian Real Estate Association (CREA) and identifies CREA's Data Distribution Facility (DDF®)
October 08 2026 07:42:37
New Brunswick Real Estate Board
Pg Direct Realty Ltd.