

41 Simcoe Court Fredericton, New Brunswick E3B 2W9

$549,900
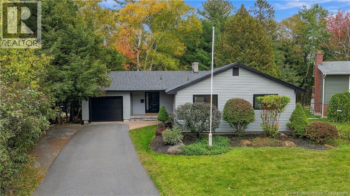
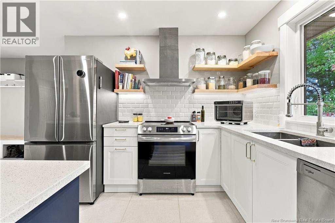
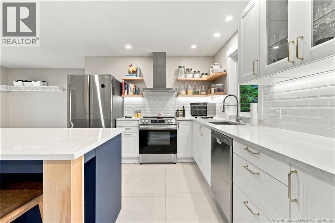
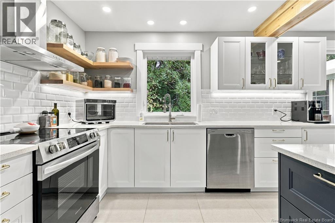
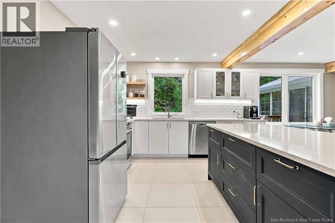
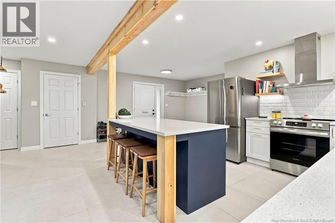
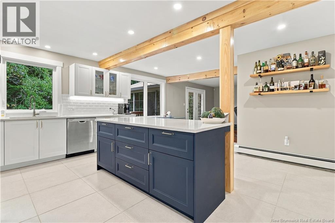
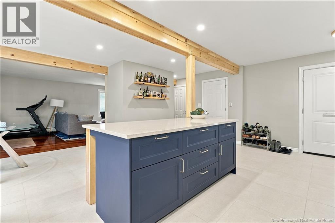
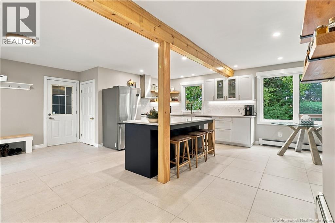
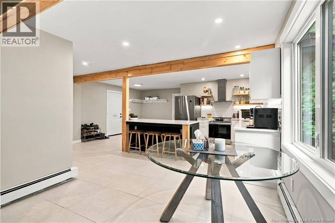
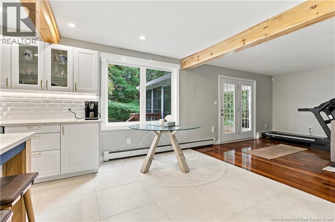
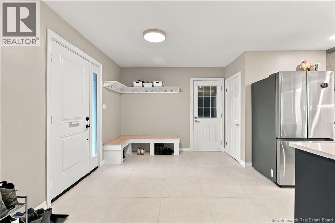
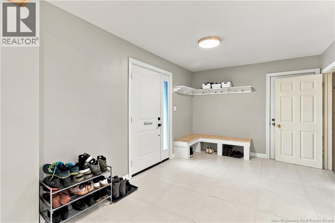
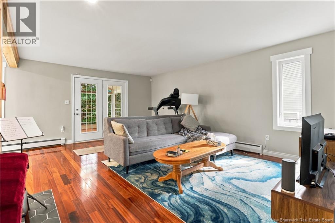
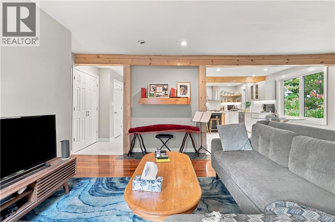
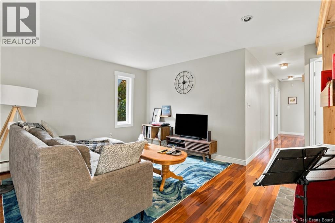
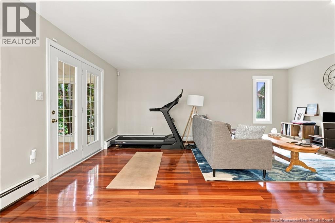
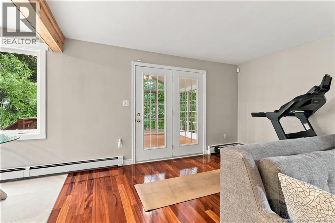
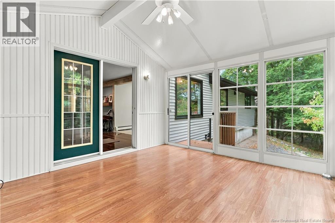
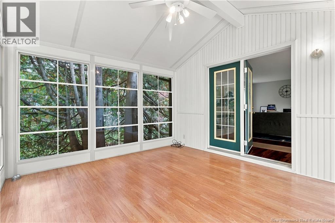
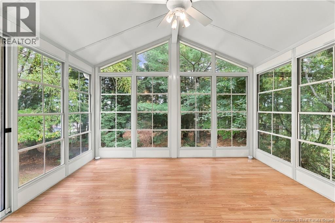
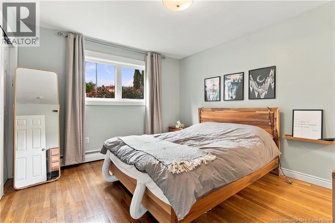
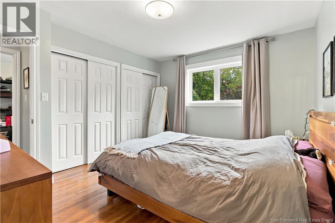
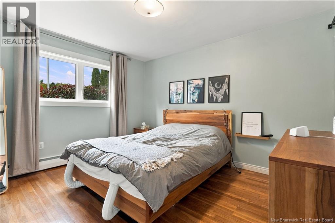
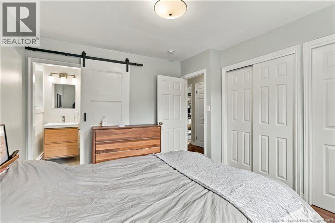
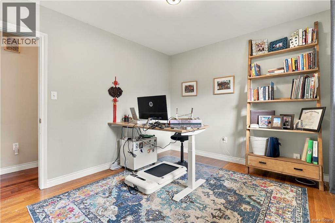
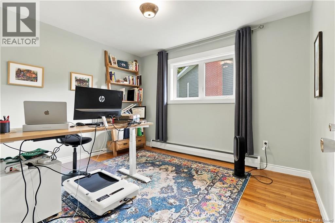
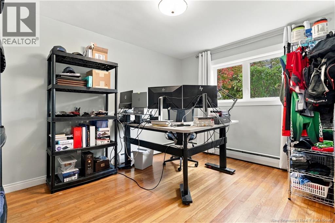
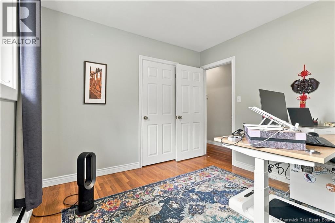
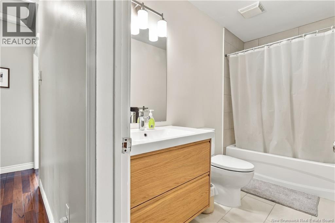
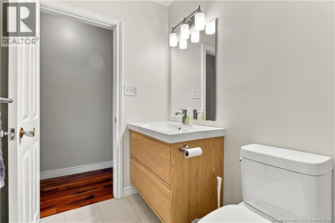
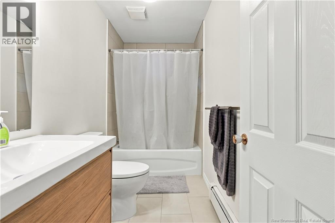
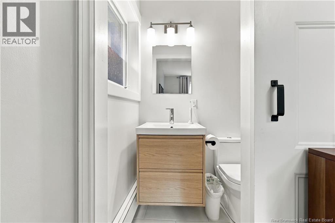
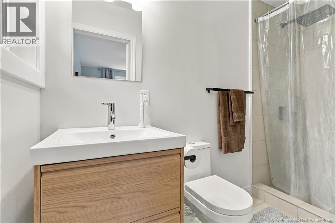
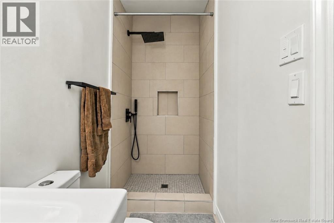
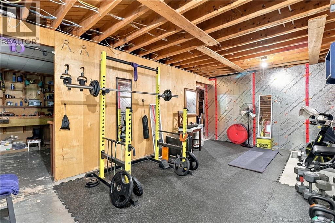
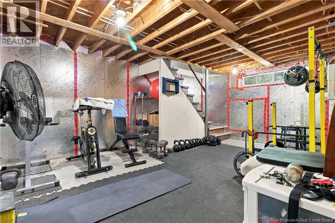
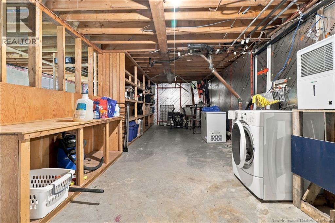
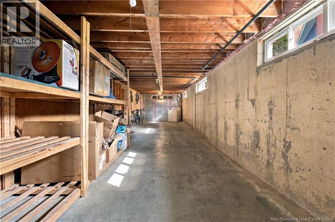
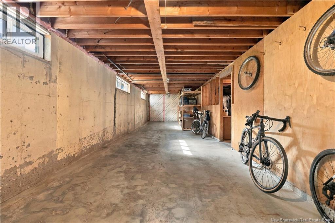
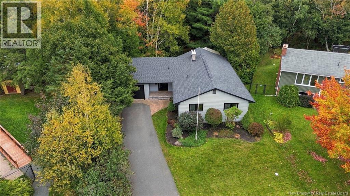
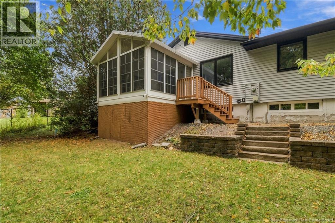
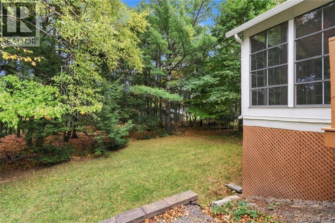
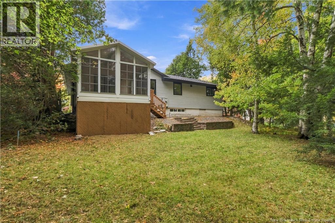
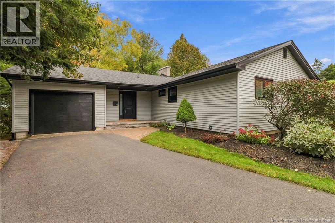
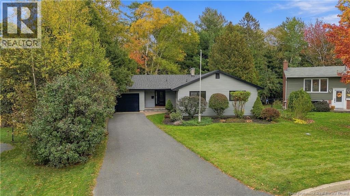
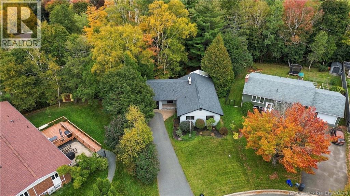
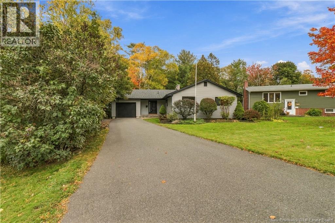
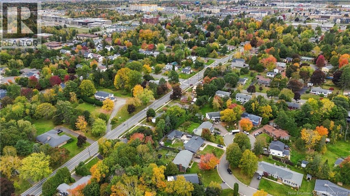
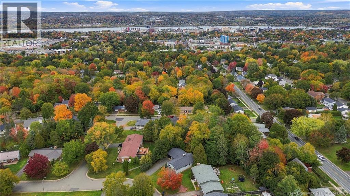
Almost half an acre, a private backyard and a sought-after location on Frederictons Southside hill! Welcome to 41 Simcoe Court, tucked into a cul-de-sac in a mature neighbourhood. Extensively renovated over the past year, this home offers new windows, doors and siding, with foam insulation beneath the siding for added efficiency. Roof shingles were replaced in 2018 and the kitchen and both bathrooms have been beautifully updated. The open-concept kitchen/dining area features beautiful white cabinetry, quartz countertops, a vented range hood, 24-inch floor tiles and plenty of inviting space for your dining table. From here, step into the three-season sunroom overlooking the private backyard with its wooded tree line, a peaceful spot to relax and feel like youre at your own private oasis right in the city! The living room offers beautiful hardwood flooring, which continues into all three bedrooms down the hall. The renovated main bathroom features a modern vanity, toilet and a tub with a white tile surround. The larger primary bedroom has its own updated ensuite with a new vanity, toilet, tile flooring and a custom tile shower with a rainfall showerhead. The full basement is ready for your ideas, with plenty of room to create additional living space or enjoy the storage. With extensive renovations, almost half an acre and a quiet, private setting in one of the citys sought-after areas, this home has so much to offer. Youre going to love calling this beautiful property home! (id:27750)
Property Details
| MLS® Number | NB149369 |
| Property Type | Single Family |
| Amenities Near By | Recreation Nearby, Hospital, Public Transit, Shopping |
| Equipment Type | Water Heater |
| Features | Cul-de-sac |
| Rental Equipment Type | Water Heater |
Building
| Bathroom Total | 2 |
| Bedrooms Above Ground | 3 |
| Bedrooms Total | 3 |
| Architectural Style | Bungalow, 2 Level |
| Basement Type | Full |
| Constructed Date | 1965 |
| Construction Style Attachment | Detached |
| Exterior Finish | Vinyl |
| Flooring Type | Ceramic, Hardwood |
| Foundation Type | Concrete |
| Heating Type | Baseboard Heaters, Hot Water |
| Stories Total | 1 |
| Size Interior | 1,440 Ft2 |
| Total Finished Area | 1440 Sqft |
| Type | House |
| Utility Water | Municipal Water |
Parking
| Attached Garage | |
| Garage |
Land
| Access Type | Year-round Access, Public Road |
| Acreage | No |
| Land Amenities | Recreation Nearby, Hospital, Public Transit, Shopping |
| Landscape Features | Landscaped |
| Sewer | Municipal Sewage System |
| Size Irregular | 1606 |
| Size Total | 1606 M2 |
| Size Total Text | 1606 M2 |
Rooms
| Level | Type | Length | Width | Dimensions |
|---|---|---|---|---|
| Main Level | Bedroom | 11'6'' x 9'9'' | ||
| Main Level | Bedroom | 12'6'' x 9'8'' | ||
| Main Level | Ensuite | 9'9'' x 3'8'' | ||
| Main Level | Primary Bedroom | 12'7'' x 11' | ||
| Main Level | Bath (# Pieces 1-6) | 10' x 4'9'' | ||
| Main Level | Sunroom | 12' x 12'7'' | ||
| Main Level | Living Room | 18'6'' x 13'7'' | ||
| Main Level | Dining Room | 7'6'' x 7'3'' | ||
| Main Level | Kitchen | 20' x 12'2'' |
https://www.realtor.ca/real-estate/30382462/41-simcoe-court-fredericton
Contact Us
Contact us for more information

The trademarks REALTOR®, REALTORS®, and the REALTOR® logo are controlled by The Canadian Real Estate Association (CREA) and identify real estate professionals who are members of CREA. The trademarks MLS®, Multiple Listing Service® and the associated logos are owned by The Canadian Real Estate Association (CREA) and identify the quality of services provided by real estate professionals who are members of CREA. The trademark DDF® is owned by The Canadian Real Estate Association (CREA) and identifies CREA's Data Distribution Facility (DDF®)
October 10 2026 06:11:46
New Brunswick Real Estate Board
RE/MAX East Coast Elite Realty