

72 Danny Street Dieppe, New Brunswick E1A 0H8

$319,900
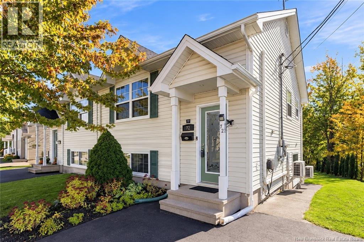
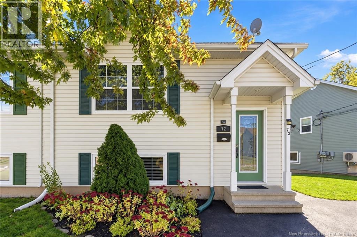
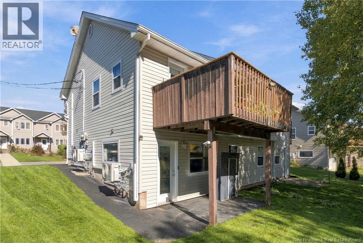
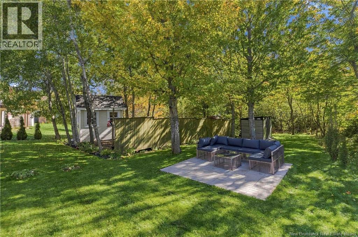
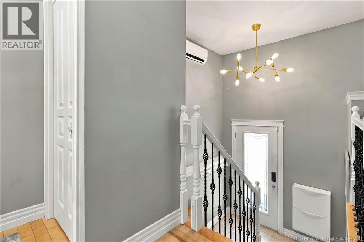
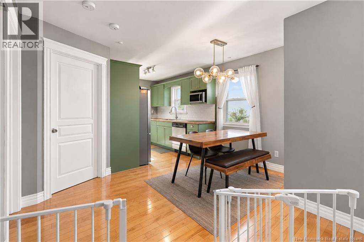
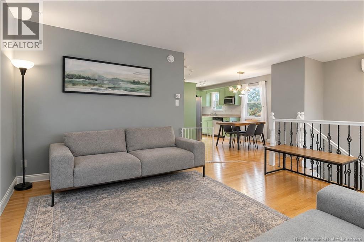
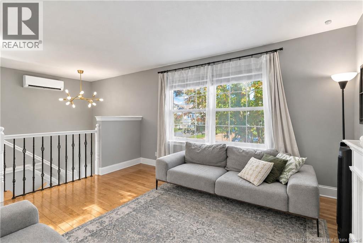
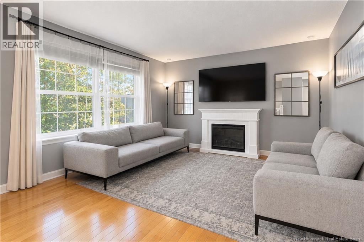
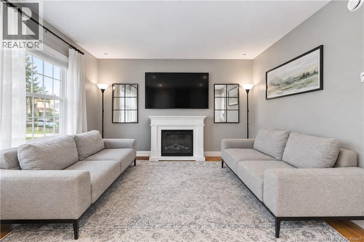
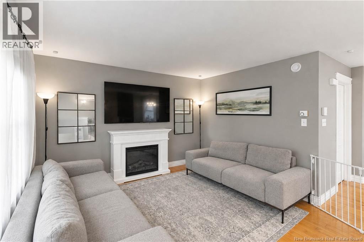
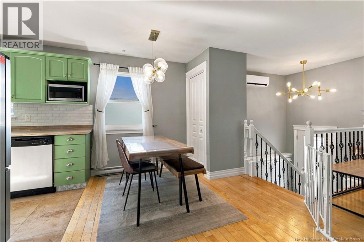
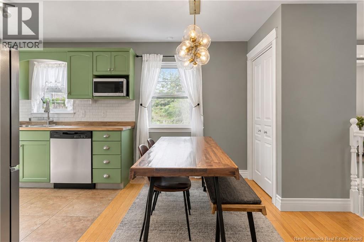
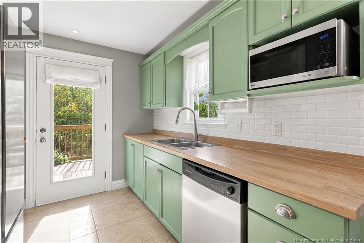
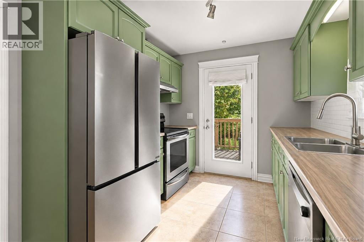
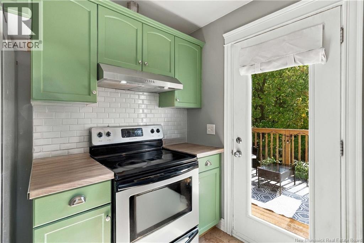
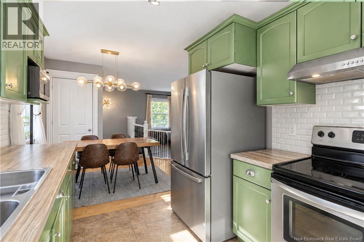
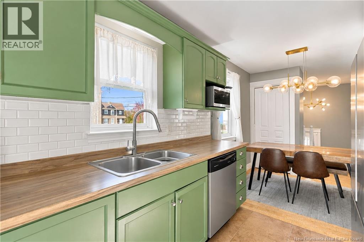
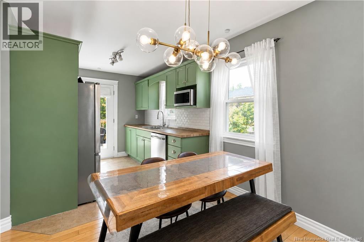
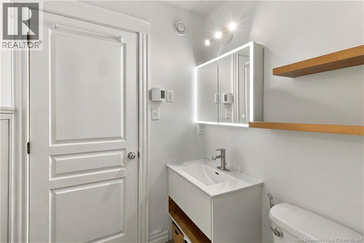
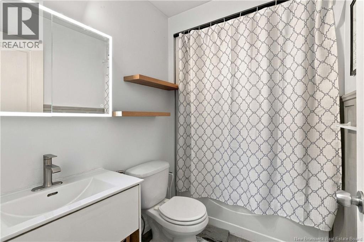
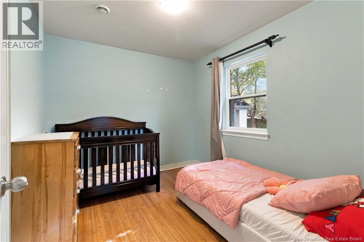
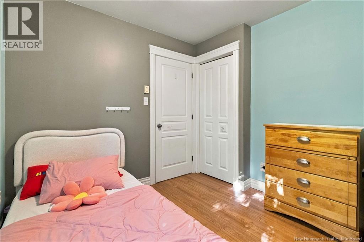
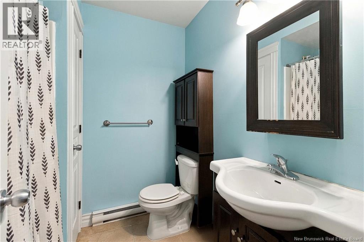
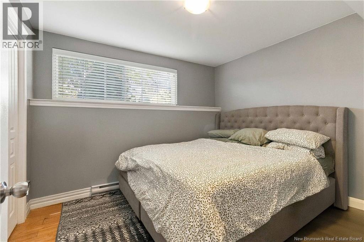
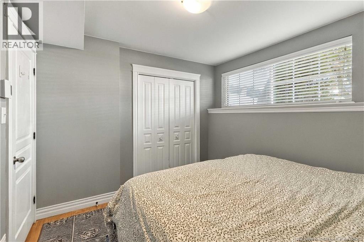
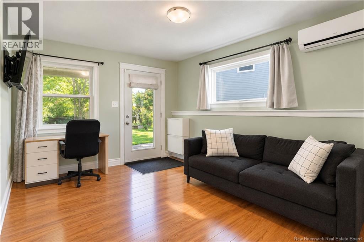
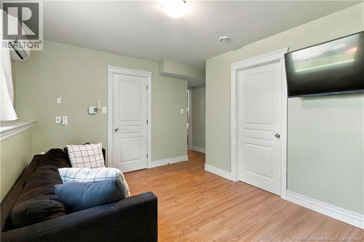
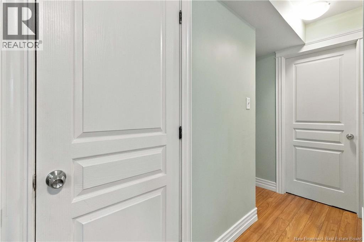
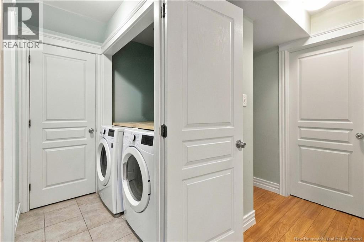
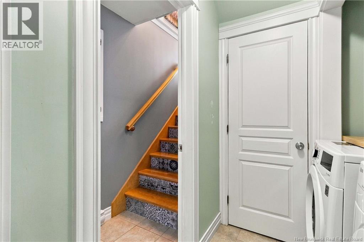
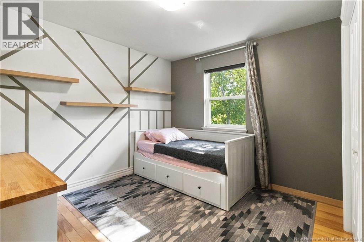
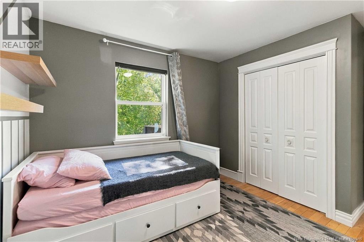
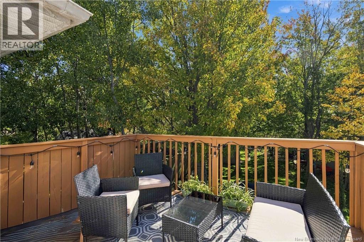
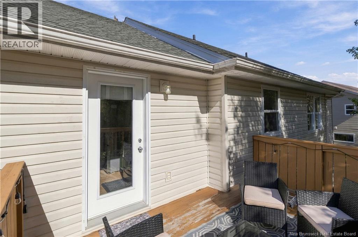
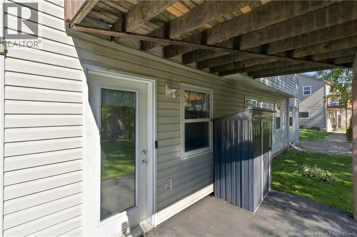
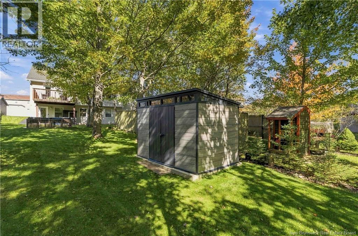
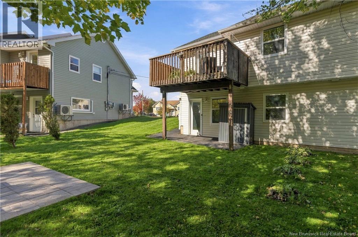
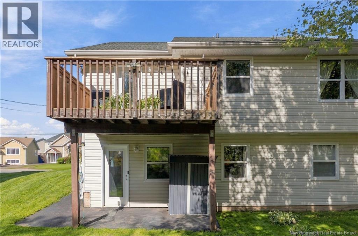
Welcome to 72 Danny - this charming split-entry semi-detached home with a walkout basement is ideally located in the heart of Dieppe and close to everyday amenities. The main floor offers a bright and spacious open-concept layout, with a comfortable living room, dining area, and kitchen that flow seamlessly together. The kitchen features beautiful new appliances, adding a fresh and modern touch to the space. A well-sized bedroom and full bathroom complete the main level. Downstairs, youll find two additional bedrooms, a second full bathroom, a convenient laundry room, and a welcoming family room with direct access to the backyard. With a mini-split heat pump on both levels, the home offers efficient year-round comfort. Outside, enjoy a large and spacious backyardperfect for relaxing, entertaining, or enjoying time outdoors. With its convenient location, comfortable layout, and thoughtful updates, this home offers a wonderful blend of practicality and warmth. Contact your REALTOR® today to book your viewing! (id:27750)
Property Details
| MLS® Number | NB149331 |
| Property Type | Single Family |
| Features | Balcony/deck/patio |
Building
| Bathroom Total | 2 |
| Bedrooms Above Ground | 1 |
| Bedrooms Below Ground | 2 |
| Bedrooms Total | 3 |
| Architectural Style | 2 Level |
| Basement Type | Full |
| Constructed Date | 2008 |
| Construction Style Attachment | Semi-detached |
| Cooling Type | Heat Pump |
| Exterior Finish | Vinyl |
| Flooring Type | Ceramic, Laminate, Hardwood |
| Foundation Type | Concrete |
| Heating Fuel | Electric |
| Heating Type | Baseboard Heaters, Heat Pump |
| Size Interior | 1,134 Ft2 |
| Total Finished Area | 1134 Sqft |
| Utility Water | Municipal Water |
Land
| Acreage | No |
| Sewer | Municipal Sewage System |
| Size Irregular | 433.4 |
| Size Total | 433.4 M2 |
| Size Total Text | 433.4 M2 |
Rooms
| Level | Type | Length | Width | Dimensions |
|---|---|---|---|---|
| Basement | 4pc Bathroom | 7'0'' x 6'11'' | ||
| Basement | Bedroom | 9'7'' x 11'0'' | ||
| Basement | Bedroom | 10'5'' x 8'10'' | ||
| Basement | Family Room | 13'3'' x 9'7'' | ||
| Basement | Laundry Room | 5'10'' x 5'11'' | ||
| Main Level | Foyer | 6'7'' x 3'4'' | ||
| Main Level | Bedroom | 10'0'' x 10'9'' | ||
| Main Level | 4pc Bathroom | 8'2'' x 5'3'' | ||
| Main Level | Kitchen | 8'3'' x 9'7'' | ||
| Main Level | Dining Room | 12'2'' x 7'10'' | ||
| Main Level | Living Room | 11'8'' x 13'7'' |
https://www.realtor.ca/real-estate/30380817/72-danny-street-dieppe
Contact Us
Contact us for more information

The trademarks REALTOR®, REALTORS®, and the REALTOR® logo are controlled by The Canadian Real Estate Association (CREA) and identify real estate professionals who are members of CREA. The trademarks MLS®, Multiple Listing Service® and the associated logos are owned by The Canadian Real Estate Association (CREA) and identify the quality of services provided by real estate professionals who are members of CREA. The trademark DDF® is owned by The Canadian Real Estate Association (CREA) and identifies CREA's Data Distribution Facility (DDF®)
October 08 2026 08:36:11
New Brunswick Real Estate Board
Exit Realty Associates