

38 Melody Lane Riverview, New Brunswick E1B 3C2

$499,900
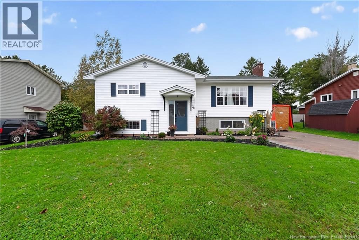
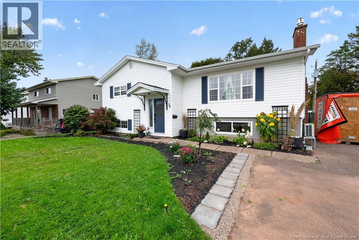
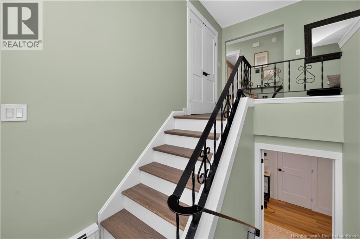
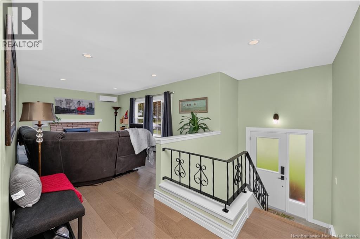
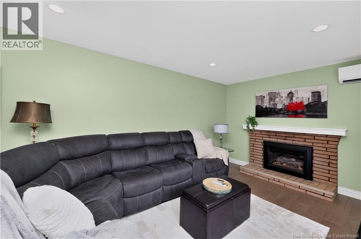
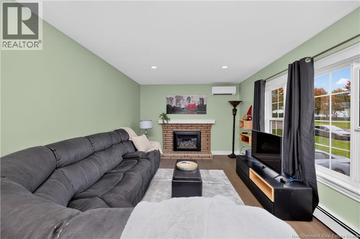
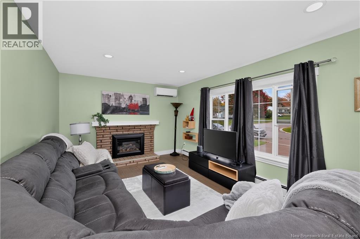
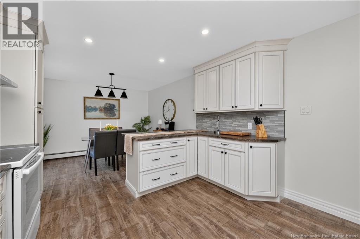
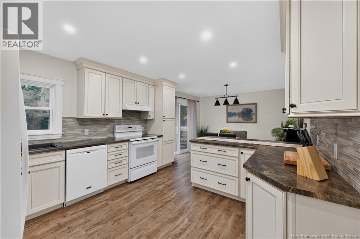
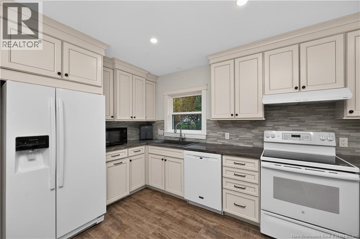
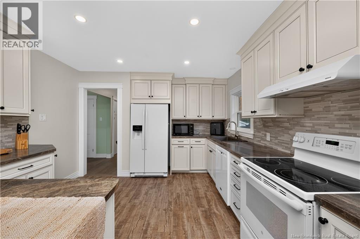
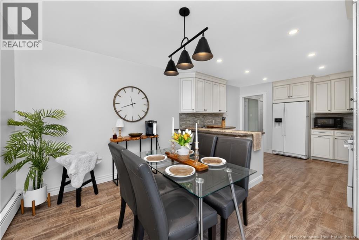
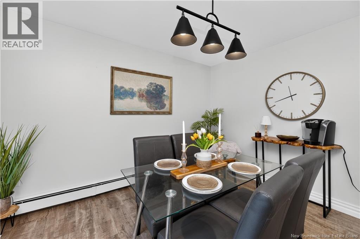
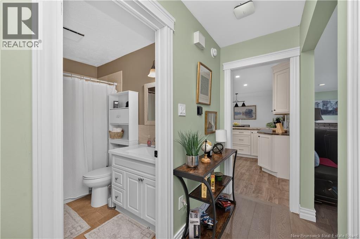
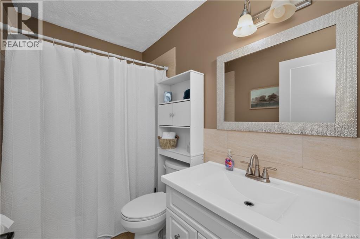
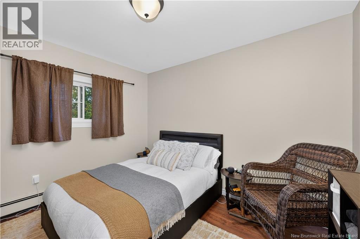
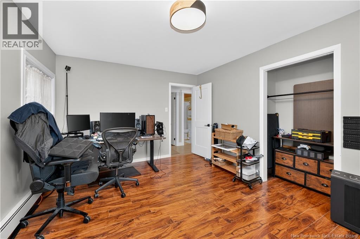
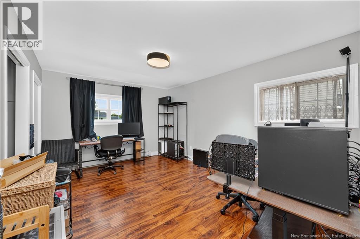
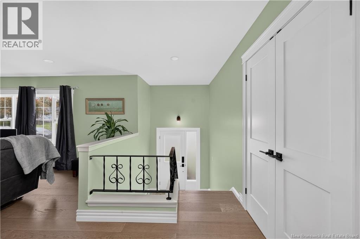
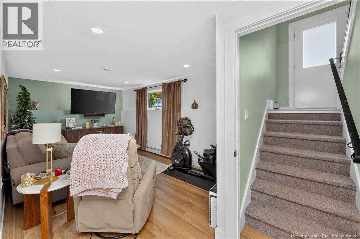
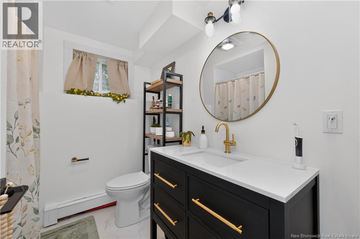
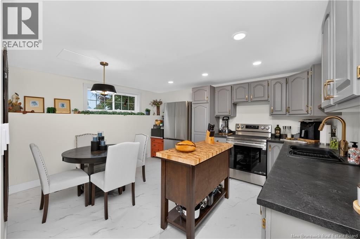
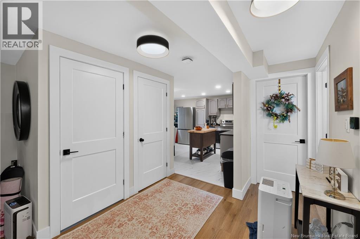
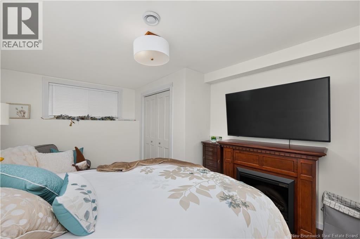
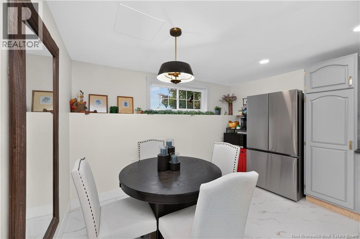
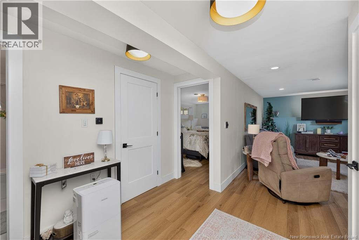
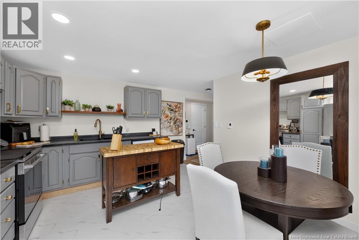
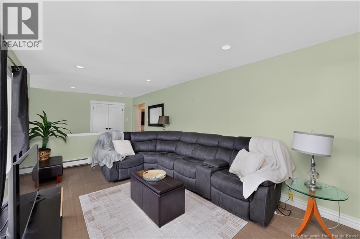
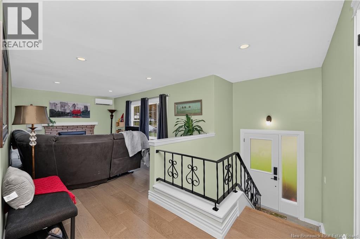
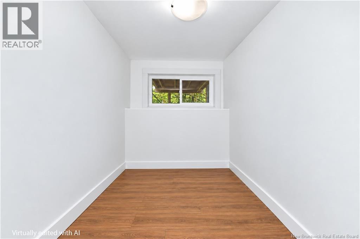
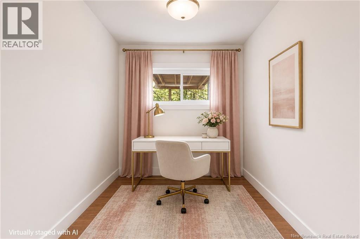
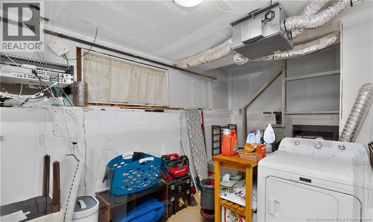
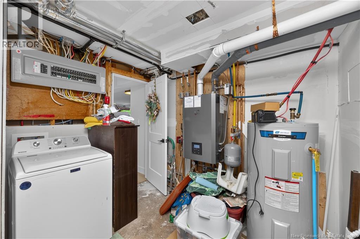
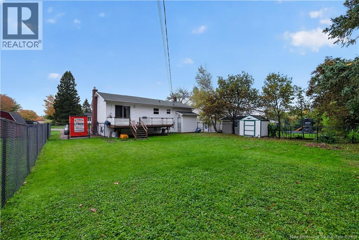
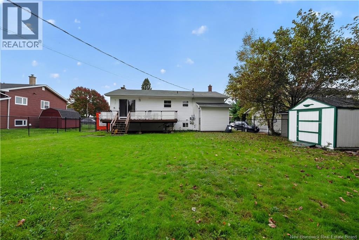
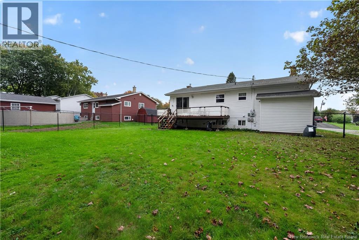
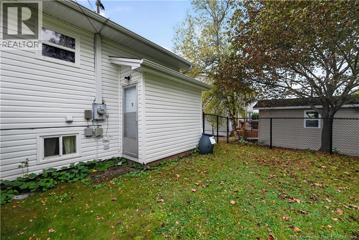
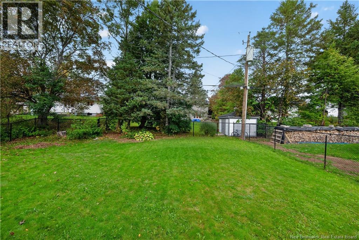
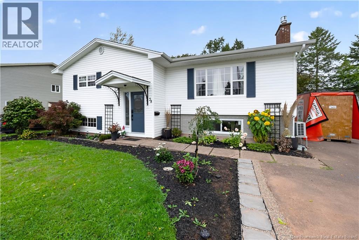
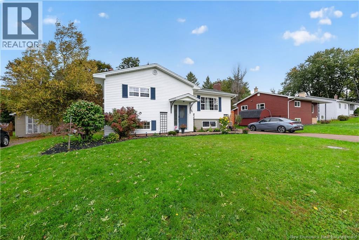
This beautifully improved property offers excellent curb appeal, thoughtful updates, and a versatile layout perfect for families, multi-generational living, or those looking for additional space. The exterior has been enhanced with an EV charger, improved landscaping and curb appeal, and the addition of a new fence, creating a welcoming and private outdoor setting. The main level features two bedrooms, a spacious living room with a natural gas fireplace, a four-piece bathroom, and an eat-in kitchen with sliding doors leading directly to the back deck and fenced in backyard perfect for enjoying outdoor living and entertaining. The completely renovated basement adds exceptional flexibility and is designed as an in-law suite with its own separate entrance. The basement features a brand-new living room, new bedroom, eat-in kitchen, four-piece bathroom, and a dedicated storage room. A shared laundry room provides convenient access for both levels. With extensive basement renovations, a separate entrance, two living areas, two kitchens, two bedrooms upstairs plus an additional bedroom downstairs, and two full bathrooms, this home offers a fantastic opportunity for multi-generational living, accommodating extended family, or creating a comfortable private space for guests. A property with plenty of improvements, flexibility, and potential Call your favorite REALTOR® to come see everything 38 Melody Lane has to offer! (id:27750)
Property Details
| MLS® Number | NB149046 |
| Property Type | Single Family |
Building
| Bathroom Total | 2 |
| Bedrooms Above Ground | 2 |
| Bedrooms Below Ground | 1 |
| Bedrooms Total | 3 |
| Architectural Style | Split Entry Bungalow, 2 Level |
| Basement Development | Partially Finished |
| Basement Type | Full (partially Finished) |
| Constructed Date | 1975 |
| Construction Style Attachment | Detached |
| Cooling Type | Heat Pump |
| Exterior Finish | Vinyl |
| Flooring Type | Carpeted, Laminate, Tile, Hardwood |
| Foundation Type | Concrete |
| Heating Fuel | Natural Gas |
| Heating Type | Baseboard Heaters, Heat Pump, Hot Water |
| Stories Total | 1 |
| Size Interior | 2,034 Ft2 |
| Total Finished Area | 2034 Sqft |
| Type | House |
| Utility Water | Municipal Water |
Land
| Acreage | No |
| Sewer | Municipal Sewage System |
| Size Irregular | 743 |
| Size Total | 743 M2 |
| Size Total Text | 743 M2 |
Rooms
| Level | Type | Length | Width | Dimensions |
|---|---|---|---|---|
| Basement | Utility Room | 11'7'' x 10'8'' | ||
| Basement | Storage | 7'0'' x 5'5'' | ||
| Basement | 3pc Bathroom | 7'0'' x 7'3'' | ||
| Basement | Bedroom | 10'5'' x 15'5'' | ||
| Basement | Kitchen/dining Room | 14'3'' x 12'5'' | ||
| Basement | Living Room | 10'1'' x 17'0'' | ||
| Main Level | 4pc Bathroom | 8'1'' x 4'9'' | ||
| Main Level | Bedroom | 9'6'' x 11'3'' | ||
| Main Level | Primary Bedroom | 15'1'' x 11'4'' | ||
| Main Level | Dining Nook | 11'9'' x 9'0'' | ||
| Main Level | Kitchen | 11'9'' x 13'5'' | ||
| Main Level | Living Room | 11'2'' x 25'4'' |
https://www.realtor.ca/real-estate/30379530/38-melody-lane-riverview
Contact Us
Contact us for more information

The trademarks REALTOR®, REALTORS®, and the REALTOR® logo are controlled by The Canadian Real Estate Association (CREA) and identify real estate professionals who are members of CREA. The trademarks MLS®, Multiple Listing Service® and the associated logos are owned by The Canadian Real Estate Association (CREA) and identify the quality of services provided by real estate professionals who are members of CREA. The trademark DDF® is owned by The Canadian Real Estate Association (CREA) and identifies CREA's Data Distribution Facility (DDF®)
October 11 2026 01:41:19
New Brunswick Real Estate Board
Keller Williams Capital Realty