

84 Seaman Street Unit# 18 Moncton, New Brunswick E1A 4B6

$203,500Maintenance,
$440 Monthly
Maintenance,
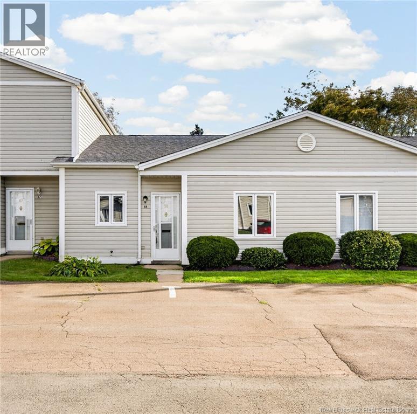
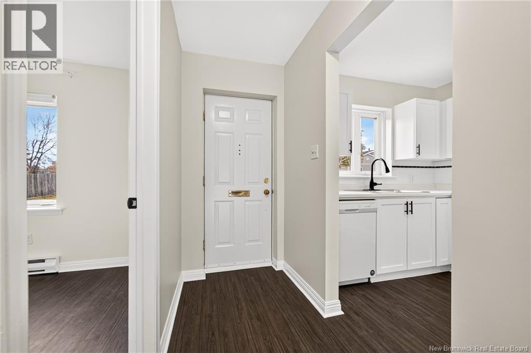
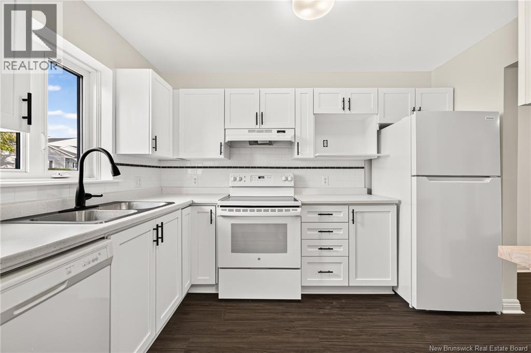
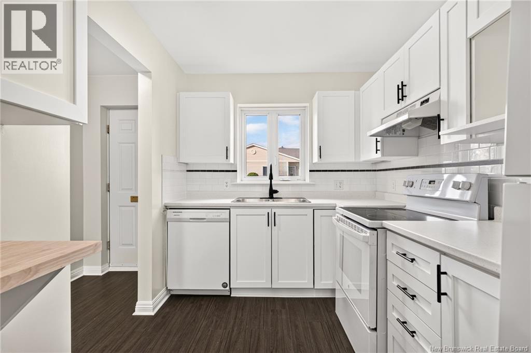
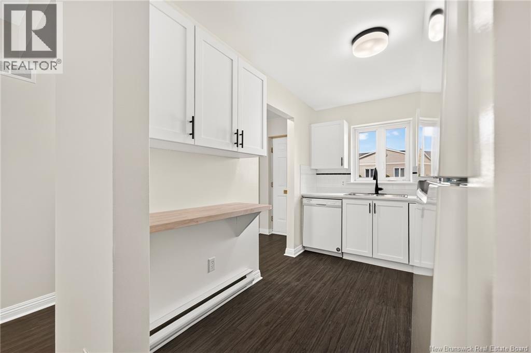
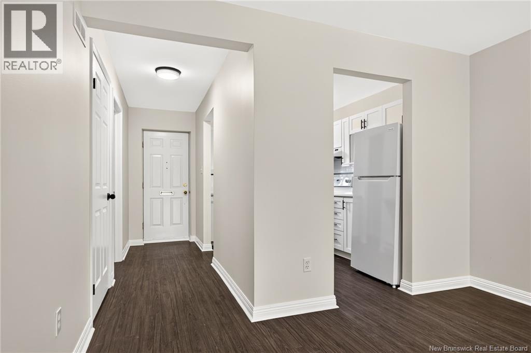
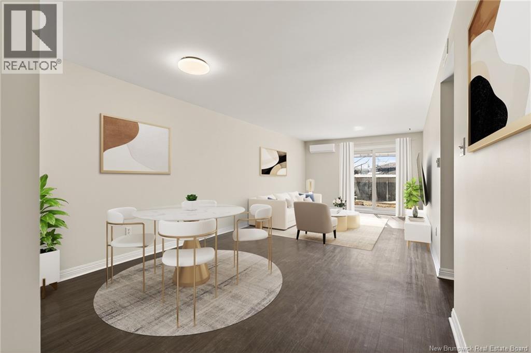
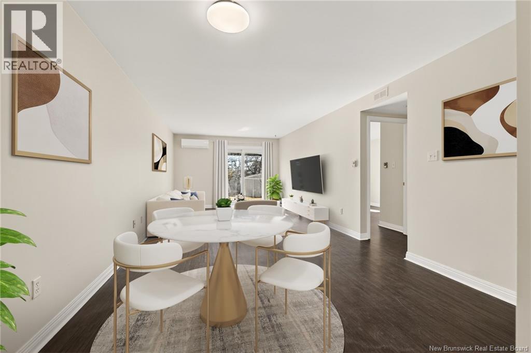
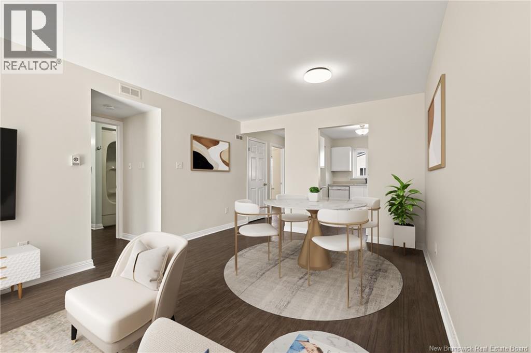
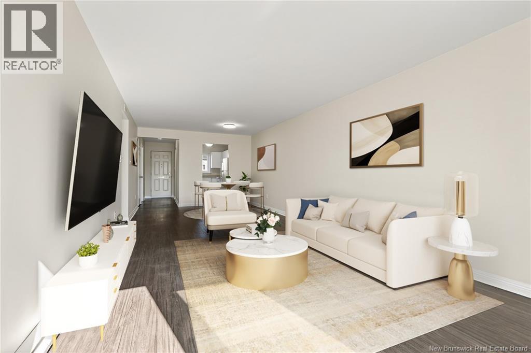
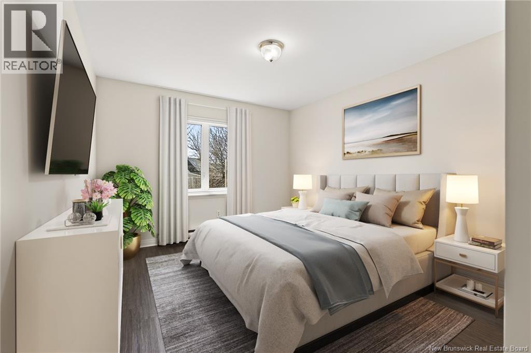
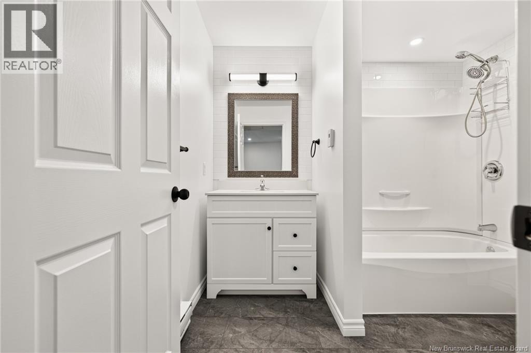
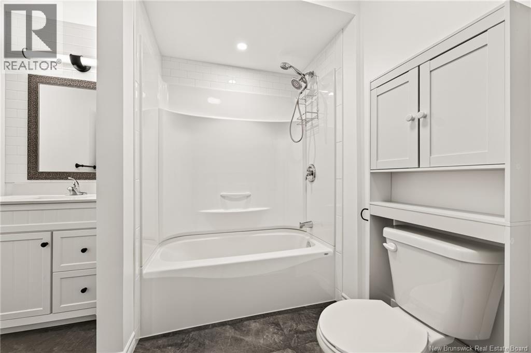
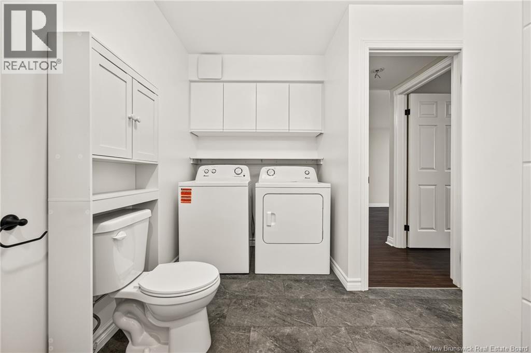
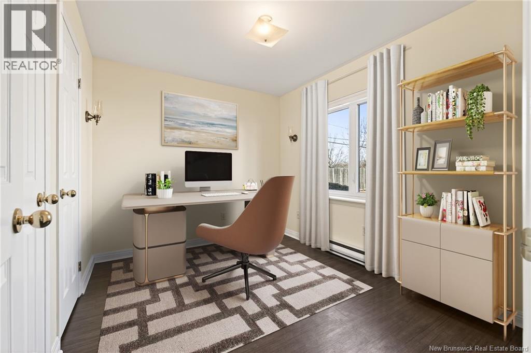
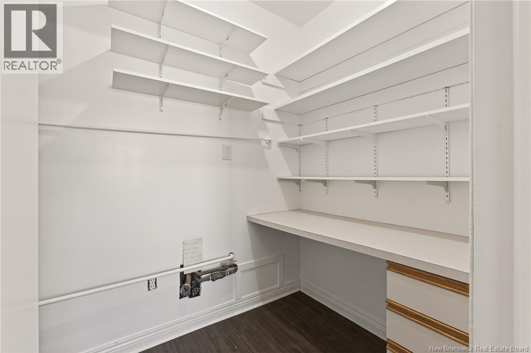
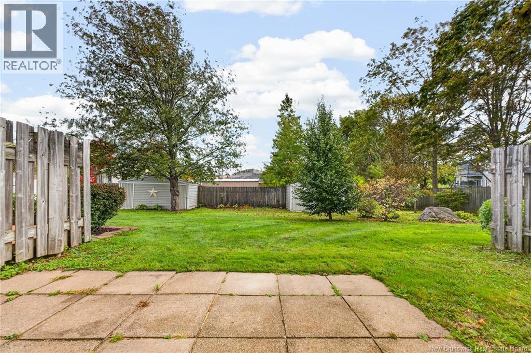
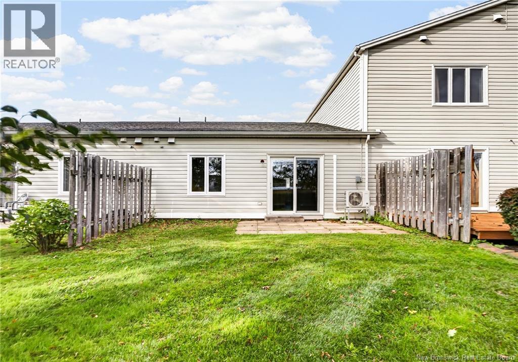
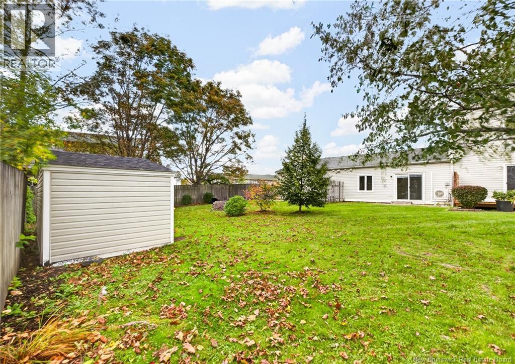
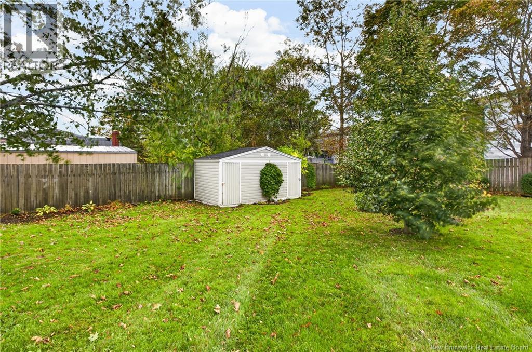
$440 MonthlyWelcome to this lovely, move-in-ready condo offering comfortable one-level living in a convenient central location! The practical, open layout is filled with natural daylight and designed for easy everyday living. The cozy, newly updated kitchen features new countertops & backsplash, new appliances, and a convenient breakfast bar. The spacious dining and living area provides plenty of flexibility for furniture placement and is enhanced by pot lights, a mini-split heat pump for efficient heating and cooling, and patio doors leading to the private back terrace. Step outside to enjoy the deep backyard, complete with privacy walls and a storage shedan excellent space for relaxing or entertaining. The fully renovated bathroom conveniently houses the washer and dryer and is located just steps from the primary bedroom. A second bedroom provides additional flexibility and could also make an ideal home office. A small storage room completes the interior. This unit includes two parking spaces and allows small pets. Condo fees at $440/month include landscaping, snow removal, water and sewer, and garbage collection. The roof was replaced in 2019. Located close to shops, schools, restaurants, and public transportation, this affordable condo offers the opportunity to enjoy homeownership with low-maintenance livingpotentially for less than the cost of renting! Taxes are non-owner-occupied. Dont miss this opportunitycall your favorite REALTOR® today to schedule your private viewing! (id:27750)
Property Details
| MLS® Number | NB149013 |
| Property Type | Single Family |
| Amenities Near By | Public Transit, Shopping |
| Structure | Shed |
Building
| Bathroom Total | 1 |
| Bedrooms Above Ground | 2 |
| Bedrooms Total | 2 |
| Constructed Date | 1988 |
| Construction Style Attachment | Attached |
| Cooling Type | Heat Pump |
| Exterior Finish | Vinyl |
| Flooring Type | Ceramic, Vinyl |
| Foundation Type | Slab |
| Heating Fuel | Electric |
| Heating Type | Baseboard Heaters, Heat Pump |
| Size Interior | 912 Ft2 |
| Total Finished Area | 912 Sqft |
| Type | Garden Home |
| Utility Water | Municipal Water |
Land
| Access Type | Year-round Access, Public Road |
| Acreage | No |
| Land Amenities | Public Transit, Shopping |
| Landscape Features | Landscaped |
| Sewer | Municipal Sewage System |
Rooms
| Level | Type | Length | Width | Dimensions |
|---|---|---|---|---|
| Main Level | Storage | 5'4'' x 4'9'' | ||
| Main Level | Bedroom | 10'9'' x 8'11'' | ||
| Main Level | Bedroom | 14'8'' x 10'10'' | ||
| Main Level | 4pc Bathroom | 8'10'' x 10'6'' | ||
| Main Level | Living Room/dining Room | 24'11'' x 11'8'' | ||
| Main Level | Kitchen | 7'6'' x 11'0'' |
https://www.realtor.ca/real-estate/30379163/84-seaman-street-unit-18-moncton
Contact Us
Contact us for more information

The trademarks REALTOR®, REALTORS®, and the REALTOR® logo are controlled by The Canadian Real Estate Association (CREA) and identify real estate professionals who are members of CREA. The trademarks MLS®, Multiple Listing Service® and the associated logos are owned by The Canadian Real Estate Association (CREA) and identify the quality of services provided by real estate professionals who are members of CREA. The trademark DDF® is owned by The Canadian Real Estate Association (CREA) and identifies CREA's Data Distribution Facility (DDF®)
October 08 2026 03:06:04
New Brunswick Real Estate Board
Exit Realty Associates