

394 Du Portage Avenue Grande-Anse, New Brunswick E8N 1K6

$200,000
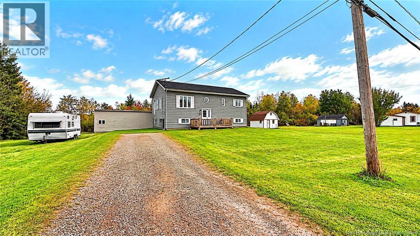
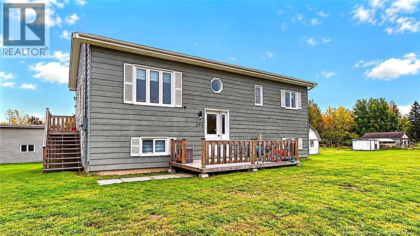
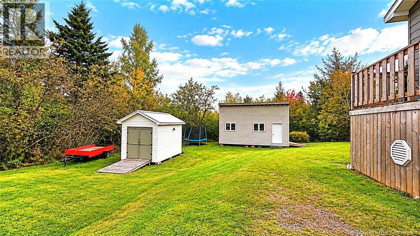
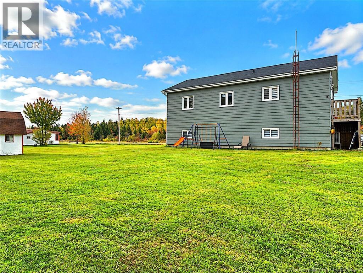
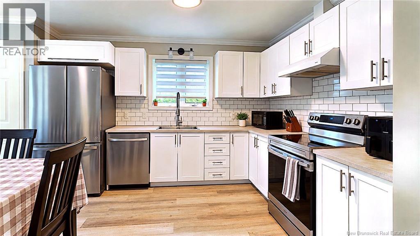
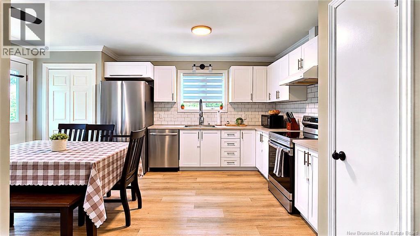
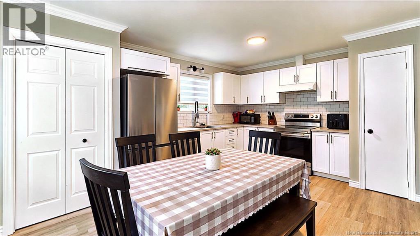
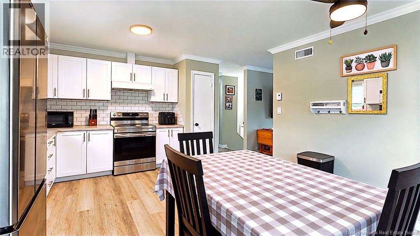
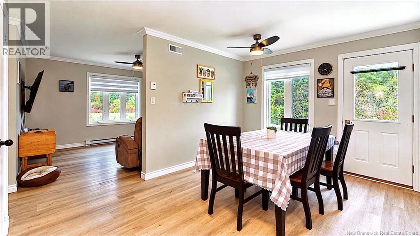
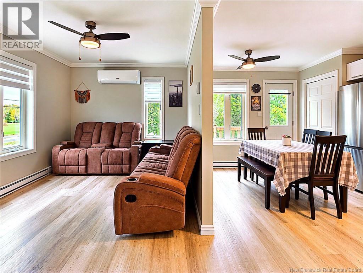
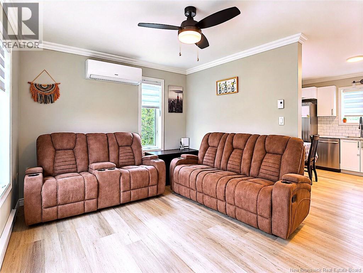
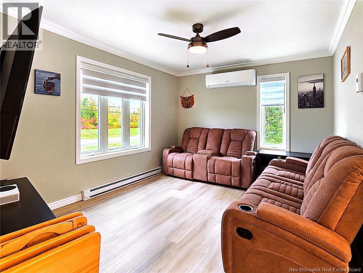
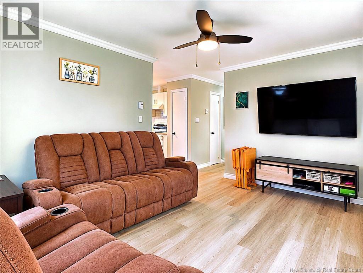
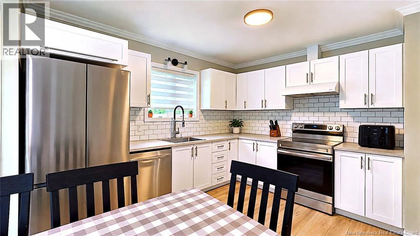
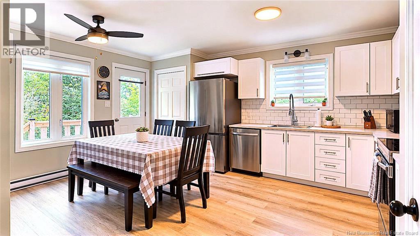
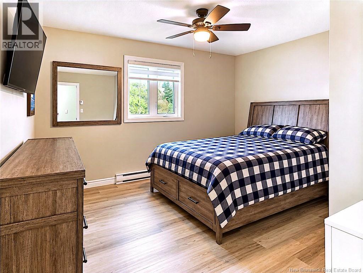
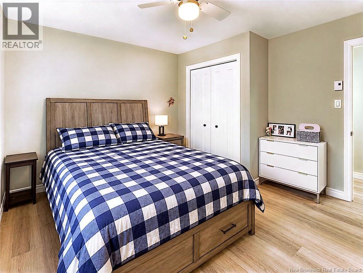
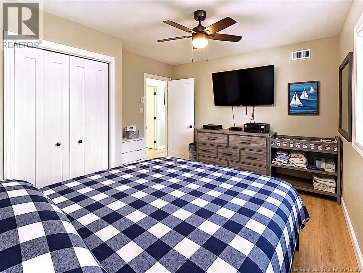
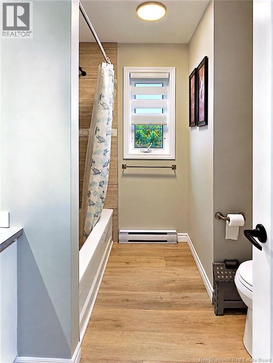
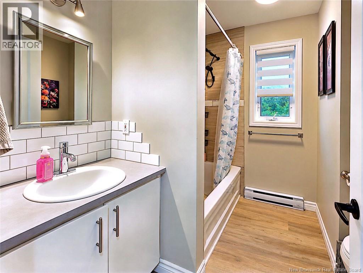
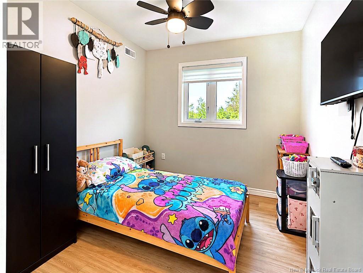
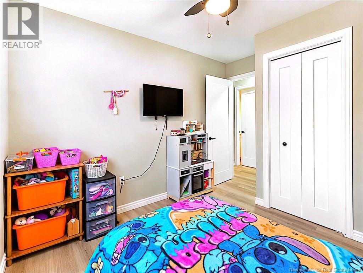
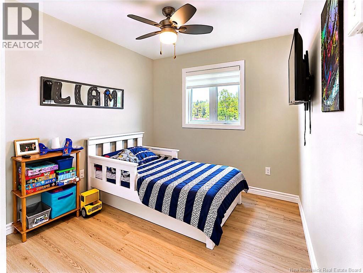
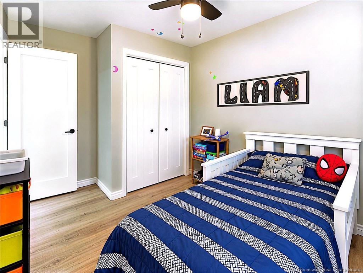
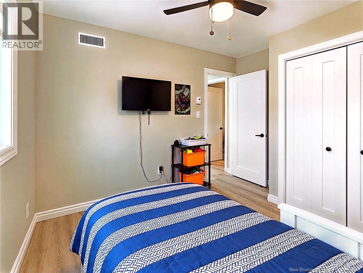
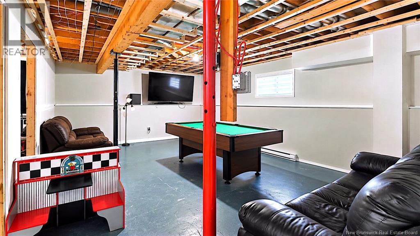
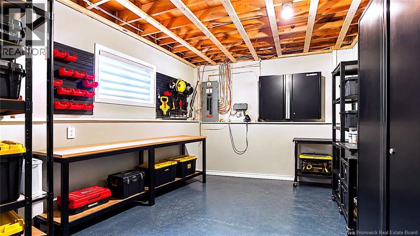
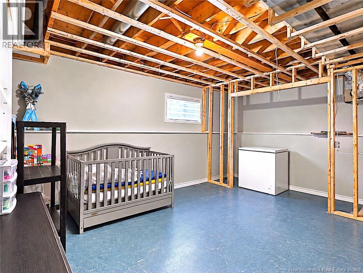
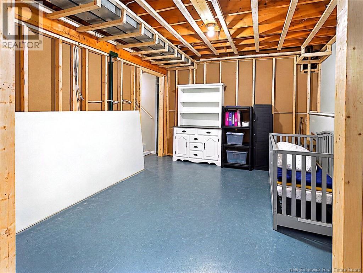
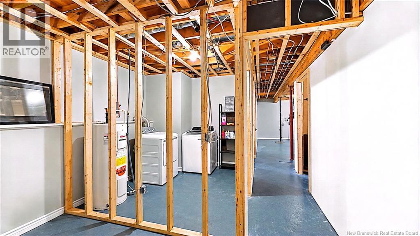
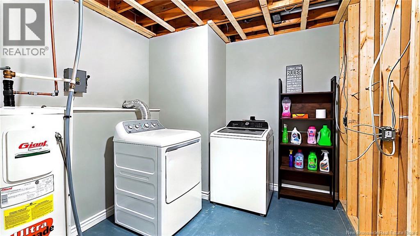
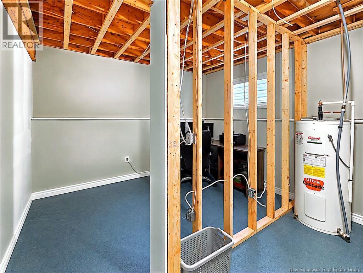
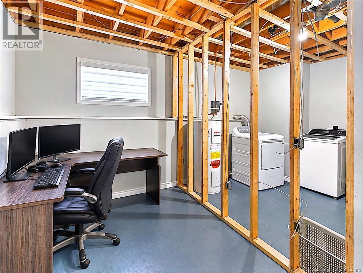
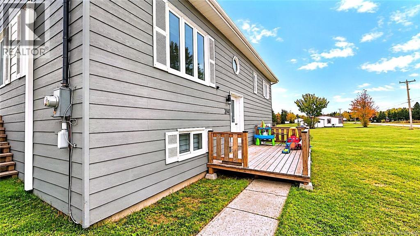
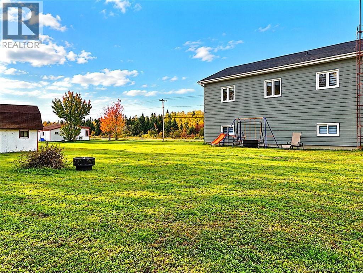
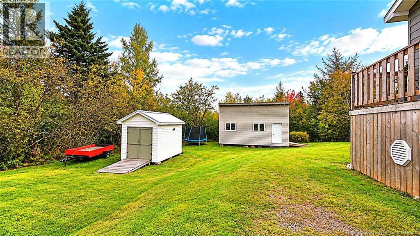
Located in Grande-Anse, in a convenient area near the beaches, school, arena, community centre, grocery store and a restaurant, this very well-maintained property offers a warm, bright and functional interior. About 15 minutes from Caraquet, you will also have access to the hospital, several restaurants, shops and a wide range of other essential services. The main level has been completely renovated and features a kitchen with updated cabinets and an integrated dining area. A large opening leads to the good-sized living room while maintaining a nice separation between the two spaces. This level also includes three bedrooms and a full bathroom, making the layout practical for everyday family life. In the basement, the owners have already started renovations and several areas are being developed. You will find a family room, laundry area, storage space that also serves as a workshop, an office area and a room that could potentially be used as an additional bedroom. The exterior walls are completed and some of the interior divisions have already been started, offering excellent potential to adapt and finish the basement according to your needs. Outside, the property offers plenty of space to enjoy nice days, for children to play or simply to relax. A lovely family home, renovated and well maintained, close to services while enjoying the charm of Grande-Anse and the nearby sea in the beautiful Acadian Peninsula and coastal lifestyle. (id:27750)
Property Details
| MLS® Number | NB149323 |
| Property Type | Single Family |
| Amenities Near By | Recreation Nearby |
| Features | Level Lot |
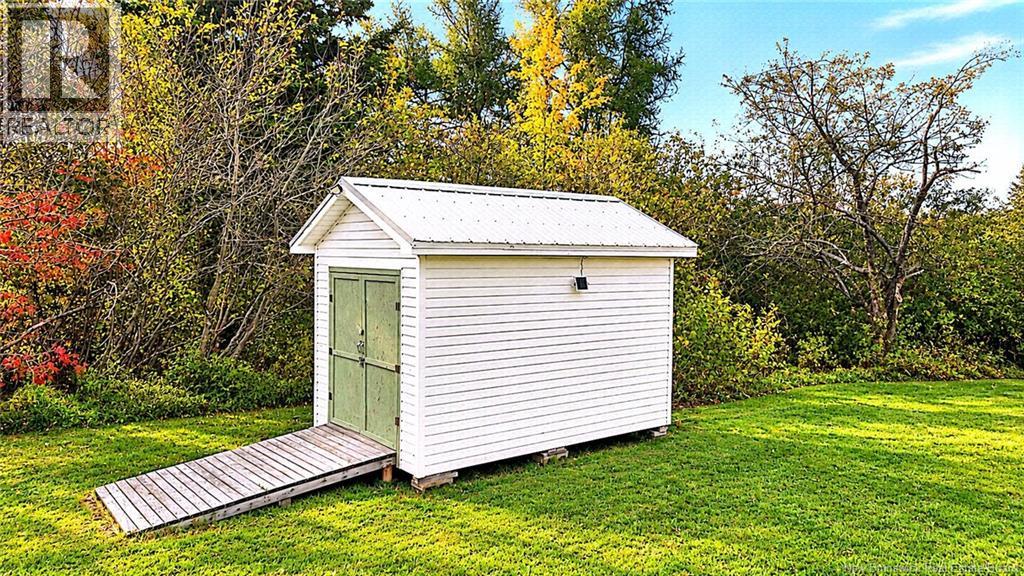
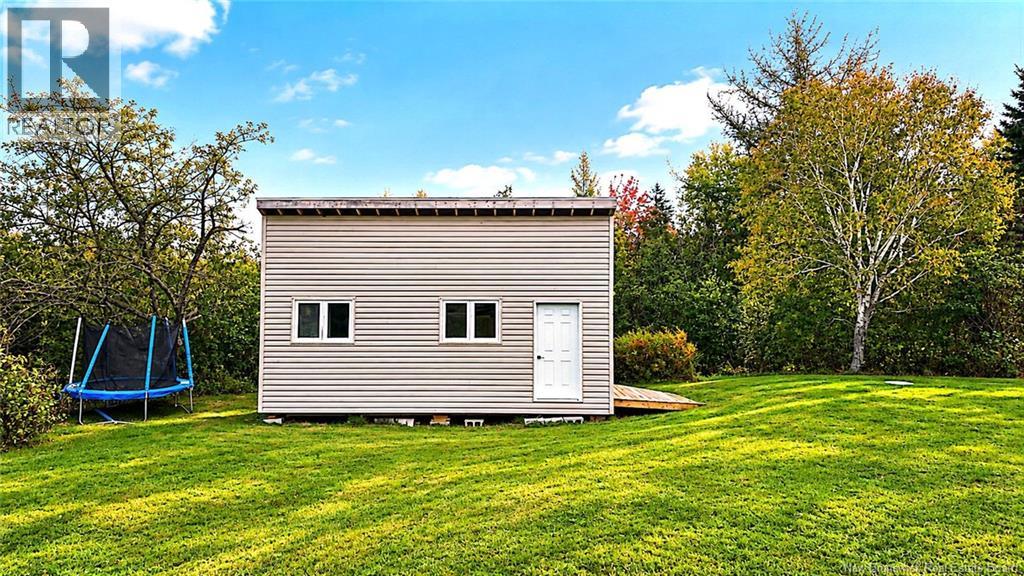
| Structure | Workshop, Shed |
Building
| Bathroom Total | 1 |
| Bedrooms Above Ground | 3 |
| Bedrooms Below Ground | 1 |
| Bedrooms Total | 4 |
| Architectural Style | Bungalow, Split Entry Bungalow, 2 Level |
| Basement Development | Unfinished |
| Basement Type | Full (unfinished) |
| Constructed Date | 1991 |
| Construction Style Attachment | Detached |
| Cooling Type | Heat Pump |
| Exterior Finish | Wood Siding |
| Flooring Type | Laminate |
| Foundation Type | Concrete |
| Heating Fuel | Electric |
| Heating Type | Baseboard Heaters, Heat Pump |
| Stories Total | 1 |
| Size Interior | 960 Ft2 |
| Total Finished Area | 960 Sqft |
| Type | House |
| Utility Water | Drilled Well, Well |
Land
| Access Type | Year-round Access, Public Road |
| Acreage | No |
| Land Amenities | Recreation Nearby |
| Landscape Features | Landscaped |
| Sewer | Septic System |
| Size Irregular | 0.5 |
| Size Total | 0.5 Ac |
| Size Total Text | 0.5 Ac |
Rooms
| Level | Type | Length | Width | Dimensions |
|---|---|---|---|---|
| Basement | Laundry Room | 7'7'' x 9'0'' | ||
| Basement | Office | 7'3'' x 11'0'' | ||
| Basement | Bedroom | 12'0'' x 11'2'' | ||
| Basement | Storage | 8'3'' x 13'2'' | ||
| Basement | Family Room | 14'6'' x 20'5'' | ||
| Main Level | Foyer | 3'0'' x 7'0'' | ||
| Main Level | Bedroom | 9'0'' x 9'4'' | ||
| Main Level | Primary Bedroom | 11'8'' x 12'9'' | ||
| Main Level | 4pc Bathroom | 8'1'' x 7'9'' | ||
| Main Level | Bedroom | 8'9'' x 9'4'' | ||
| Main Level | Living Room | 10'8'' x 13'8'' | ||
| Main Level | Kitchen/dining Room | 12'7'' x 16'2'' |
https://www.realtor.ca/real-estate/30379210/394-du-portage-avenue-grande-anse
Contact Us
Contact us for more information

The trademarks REALTOR®, REALTORS®, and the REALTOR® logo are controlled by The Canadian Real Estate Association (CREA) and identify real estate professionals who are members of CREA. The trademarks MLS®, Multiple Listing Service® and the associated logos are owned by The Canadian Real Estate Association (CREA) and identify the quality of services provided by real estate professionals who are members of CREA. The trademark DDF® is owned by The Canadian Real Estate Association (CREA) and identifies CREA's Data Distribution Facility (DDF®)
October 08 2026 04:05:41
New Brunswick Real Estate Board
RE/MAX Professionals