

761 Byng Street Fredericton, New Brunswick E3A 3H5

$329,900
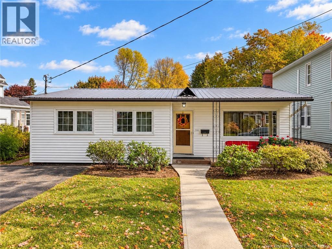
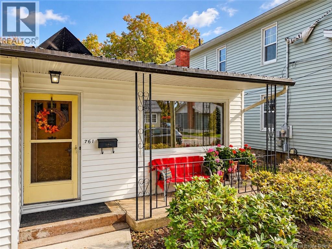
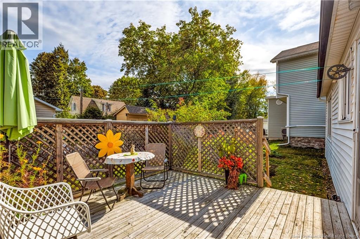
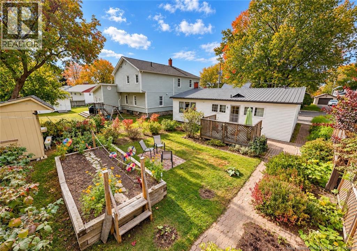
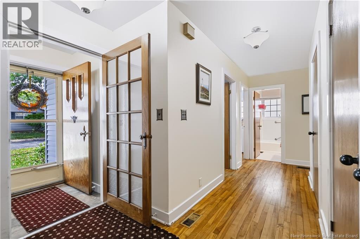
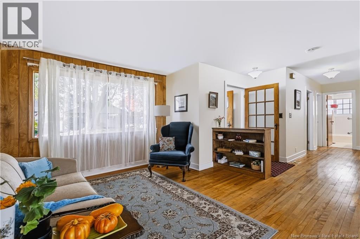
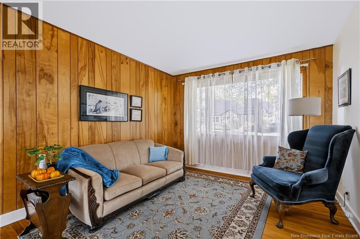
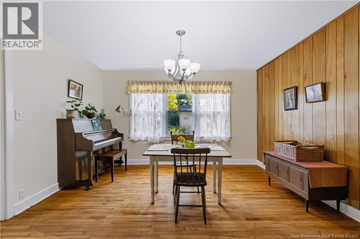
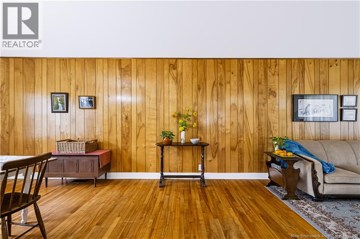
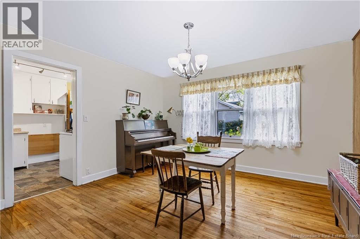
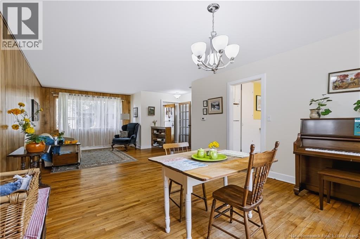
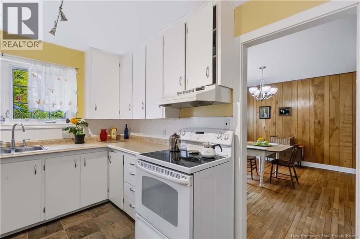
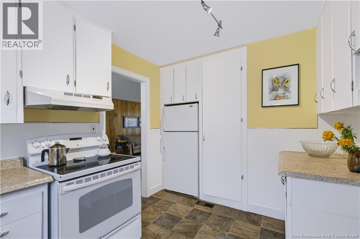
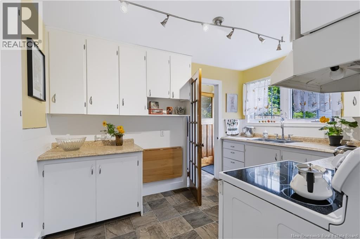
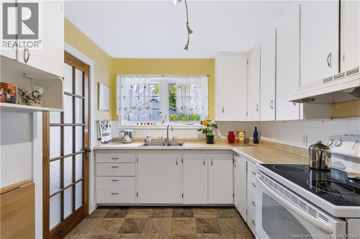
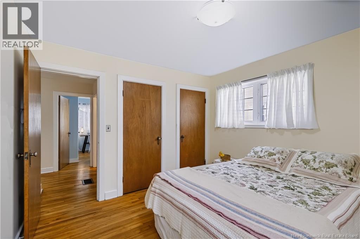
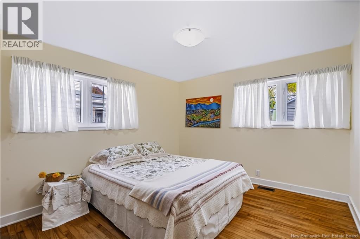
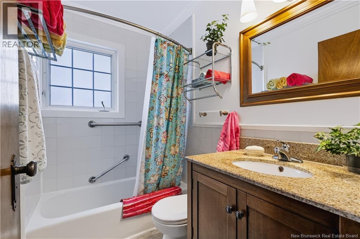
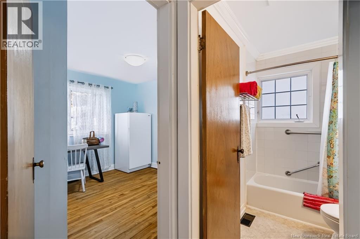
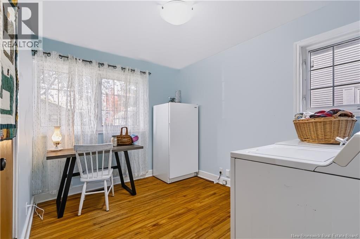
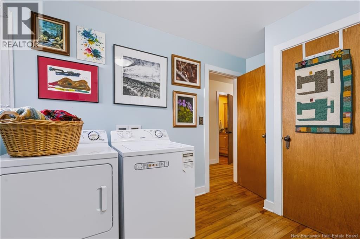
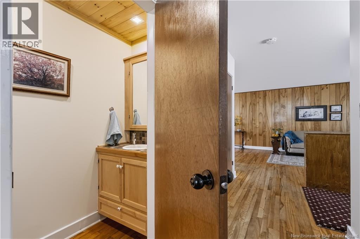
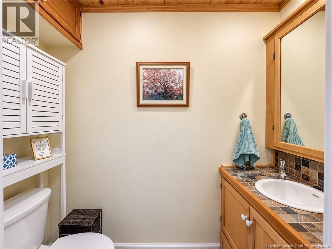
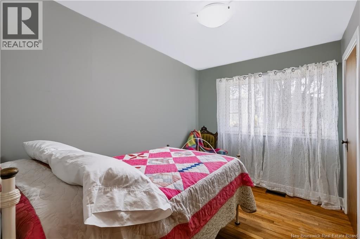
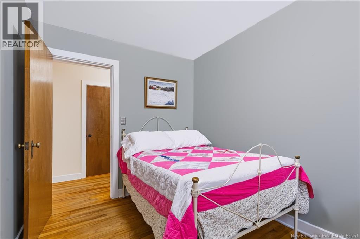
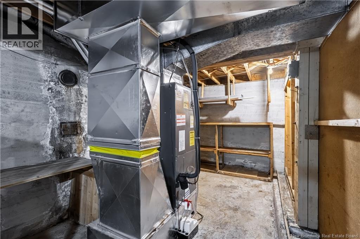
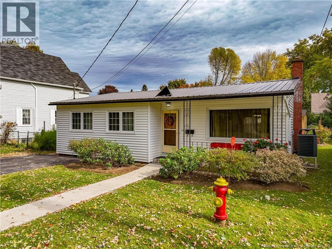
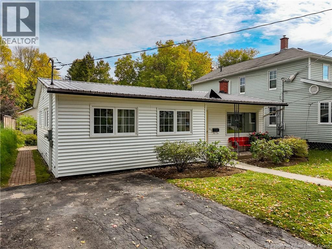
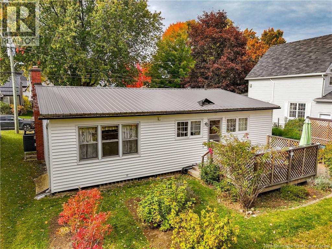
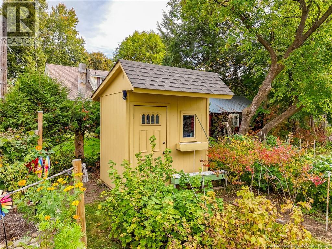
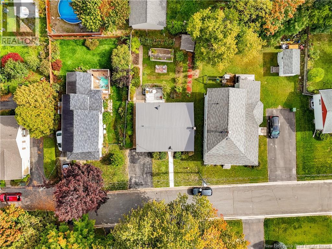
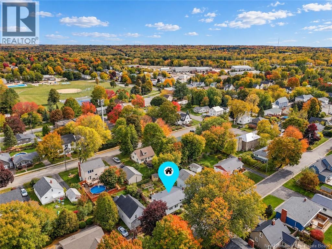
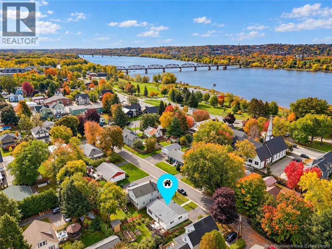
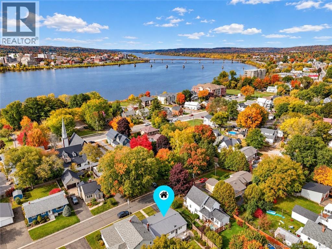
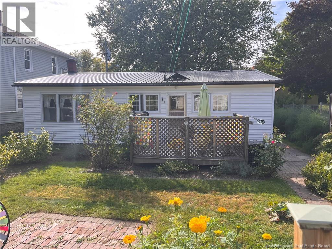
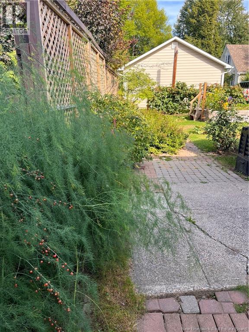
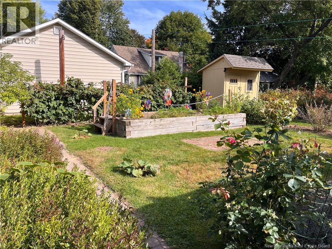
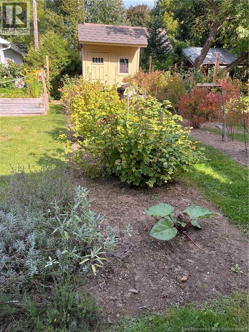
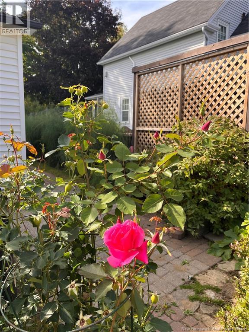
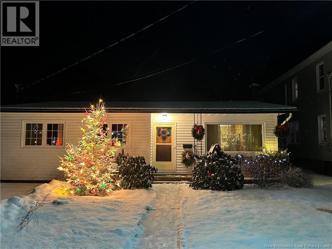
A garden lovers dream, tucked away on a quiet dead-end street in Devon. For decades, 761 Byng Street has been part of daily living for 5 generations of the same family & its easy to see why this home has been so loved. Step inside & enjoy easy one-level living. The kitchen offers plenty of cabinetry with a backyard view and opens into the large dining and living space, while two bedrooms, a full bath, a half bath, & laundry are all conveniently located down the hall. For those who appreciate homes with character, the original hardwood floors, doorknobs, & hardware add a timeless touch. Thoughtful updates over the years include updated light fixtures, a metal roof, chlorine filter, & forced-air heating/cooling. But the backyard is where this property truly shines. Walk amongst rows of fiddleheads, asparagus, rhubarb, fruit bushes, & perennials to a huge, raised garden bed ready for your vegetables. If youre a gardener, this is the home for you. When exploring beyond your backyard, the location is hard to beat. Youre minutes from Picaroons, Henry & Carleton Parks, local schools, New England Pizza, & other Devon amenities. A character-filled home, a ready-made garden, & a location youll love. Come see what makes 761 Byng Road so special. Vendors are related to Listing REALTOR® who is Licensed with the Province of New Brunswick. (id:27750)
Property Details
| MLS® Number | NB149183 |
| Property Type | Single Family |
| Amenities Near By | Recreation Nearby, Public Transit, Shopping |
| Equipment Type | Water Heater |
| Features | Cul-de-sac, Level Lot, Wheelchair Access, Balcony/deck/patio |
| Rental Equipment Type | Water Heater |
| Structure | Shed |
Building
| Bathroom Total | 2 |
| Bedrooms Above Ground | 2 |
| Bedrooms Total | 2 |
| Architectural Style | Bungalow |
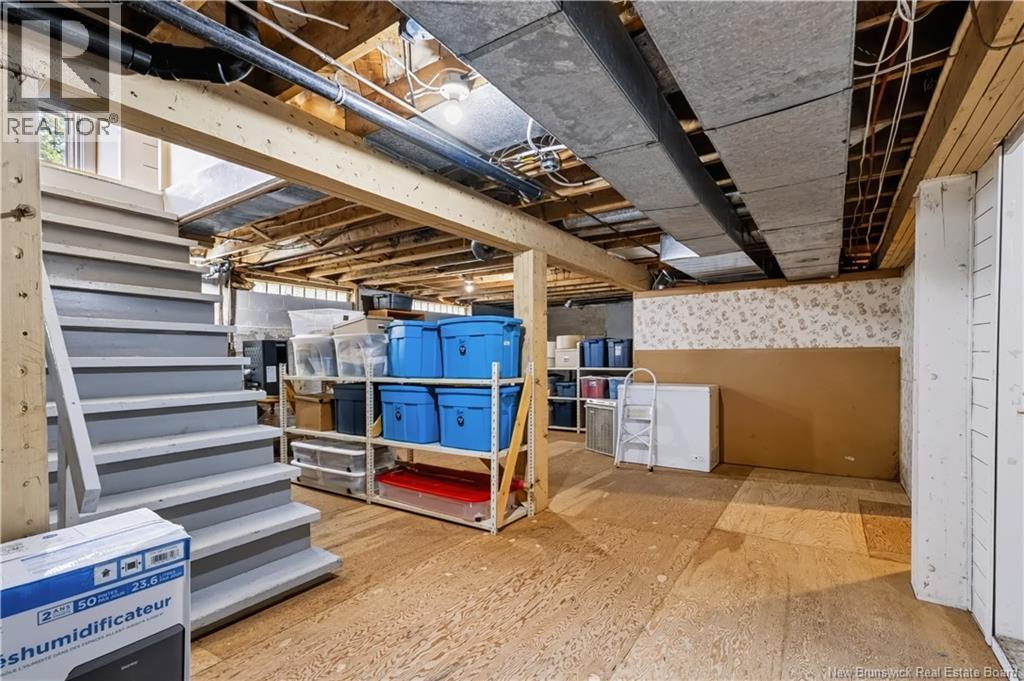
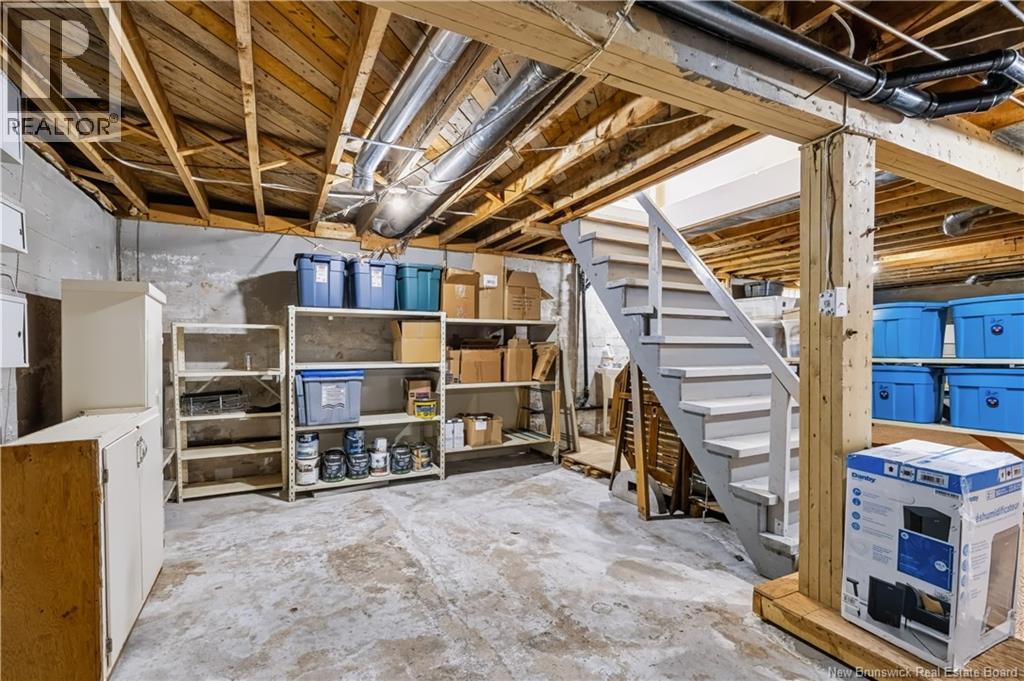
| Basement Development | Unfinished |
| Basement Type | Full (unfinished) |
| Constructed Date | 1955 |
| Construction Style Attachment | Detached |
| Cooling Type | Central Air Conditioning, Heat Pump |
| Exterior Finish | Vinyl |
| Flooring Type | Vinyl, Hardwood |
| Foundation Type | Concrete |
| Half Bath Total | 1 |
| Heating Fuel | Electric |
| Heating Type | Forced Air, Heat Pump |
| Stories Total | 1 |
| Size Interior | 1,143 Ft2 |
| Total Finished Area | 1143 Sqft |
| Type | House |
| Utility Water | Municipal Water |
Land
| Access Type | Year-round Access, Public Road |
| Acreage | No |
| Land Amenities | Recreation Nearby, Public Transit, Shopping |
| Landscape Features | Landscaped |
| Sewer | Municipal Sewage System |
| Size Irregular | 465 |
| Size Total | 465 M2 |
| Size Total Text | 465 M2 |
Rooms
| Level | Type | Length | Width | Dimensions |
|---|---|---|---|---|
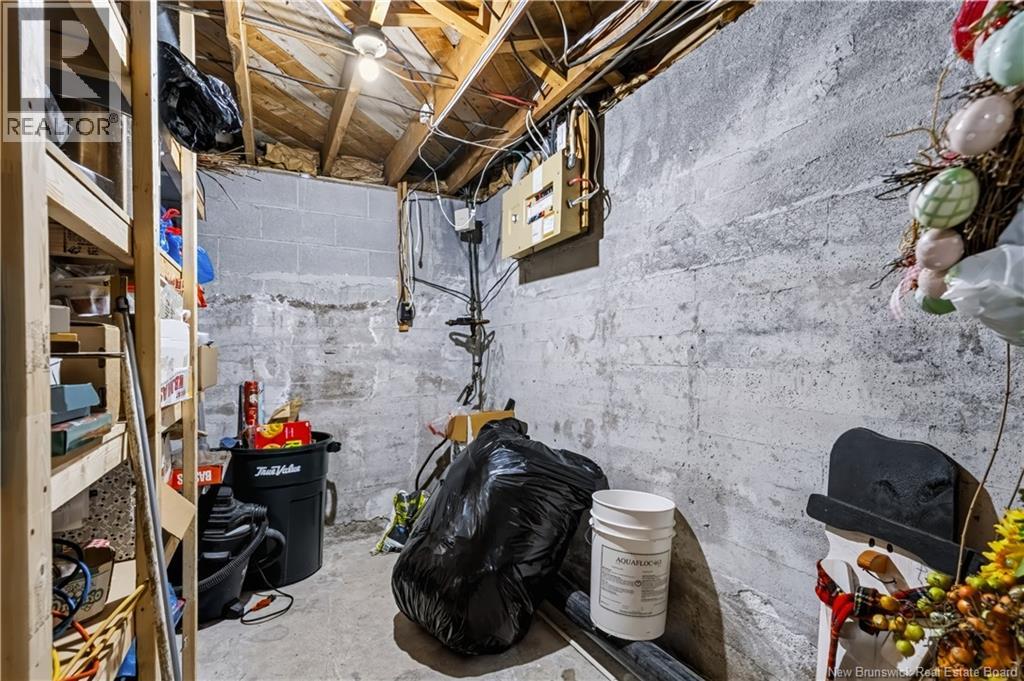
| Basement | Utility Room | 26'6'' x 6'11'' | ||
| Basement | Storage | 6'11'' x 6'1'' | ||
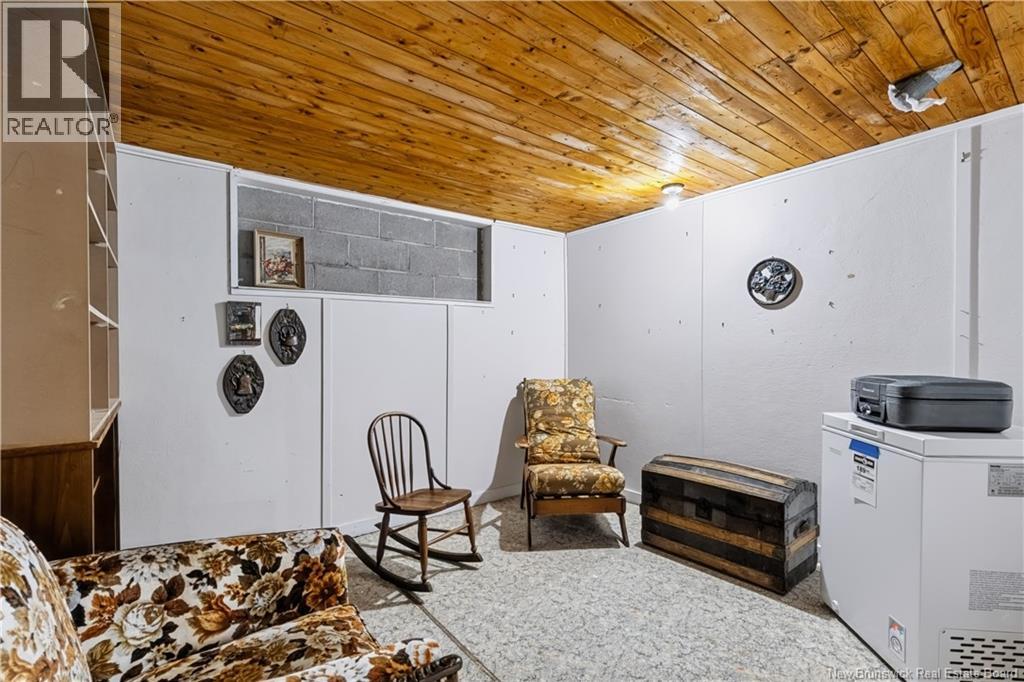
| Basement | Office | 10'6'' x 9'4'' | ||
| Basement | Storage | 10' x 7'3'' | ||
| Basement | Storage | 27'4'' x 19'10'' | ||
| Main Level | 4pc Bathroom | 7'3'' x 7'9'' | ||
| Main Level | Laundry Room | 10'9'' x 8'9'' | ||
| Main Level | Primary Bedroom | 11'9'' x 11'1'' | ||
| Main Level | 2pc Bathroom | 6'3'' x 2'8'' | ||
| Main Level | Bedroom | 10'7'' x 7'9'' | ||
| Main Level | Living Room | 12'9'' x 11'11'' | ||
| Main Level | Dining Room | 15'3'' x 13'2'' | ||
| Main Level | Kitchen | 14'8'' x 8'7'' |
https://www.realtor.ca/real-estate/30379285/761-byng-street-fredericton
Contact Us
Contact us for more information

The trademarks REALTOR®, REALTORS®, and the REALTOR® logo are controlled by The Canadian Real Estate Association (CREA) and identify real estate professionals who are members of CREA. The trademarks MLS®, Multiple Listing Service® and the associated logos are owned by The Canadian Real Estate Association (CREA) and identify the quality of services provided by real estate professionals who are members of CREA. The trademark DDF® is owned by The Canadian Real Estate Association (CREA) and identifies CREA's Data Distribution Facility (DDF®)
October 10 2026 05:11:23
New Brunswick Real Estate Board
Exit Realty Advantage