

1275 Route 636 Harvey, New Brunswick E6K 3G9

$549,900
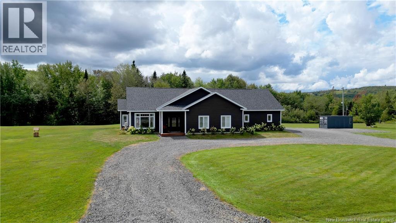
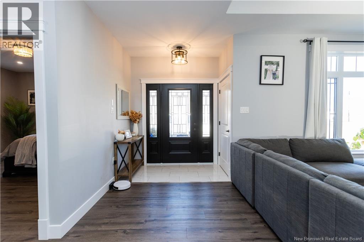
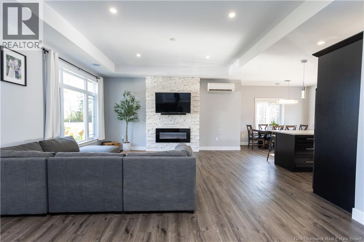
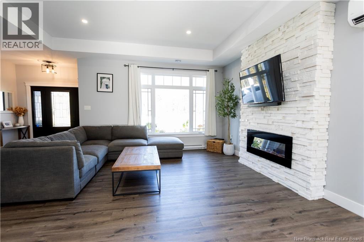
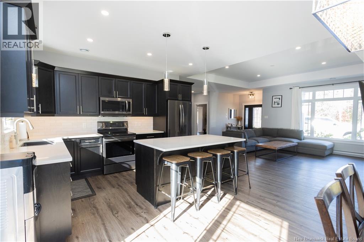
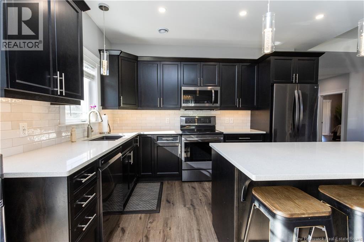
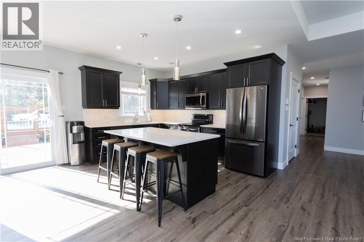
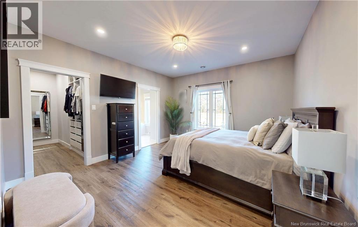
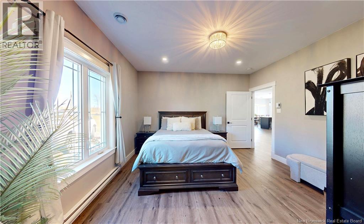
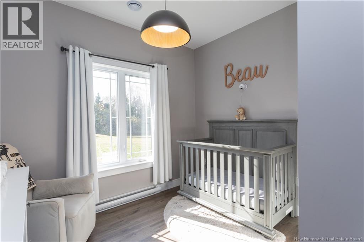
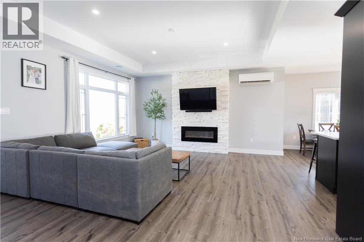
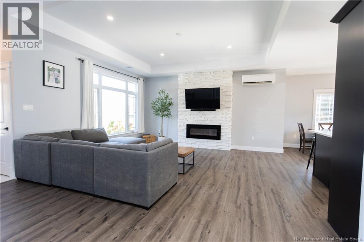
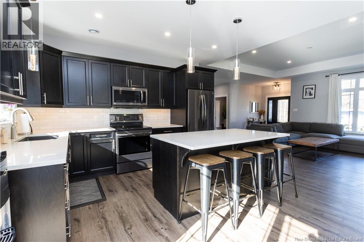
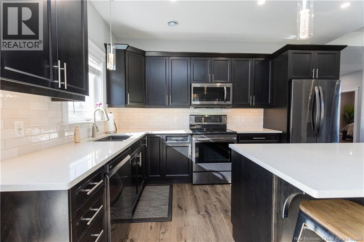
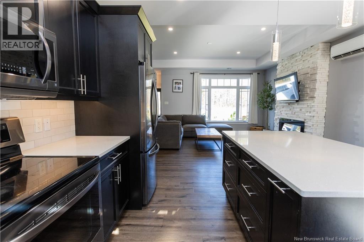
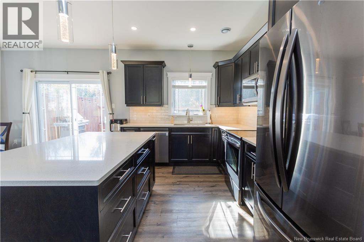
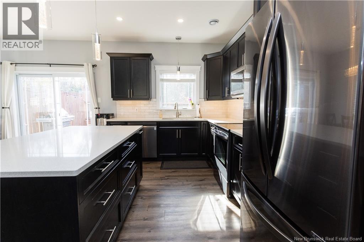
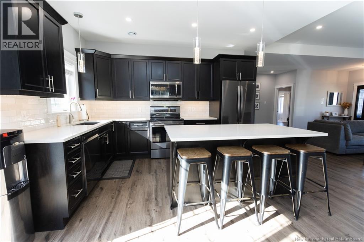
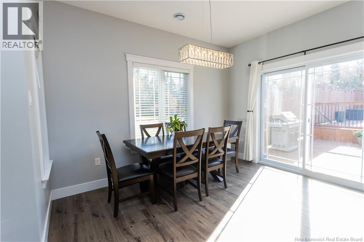
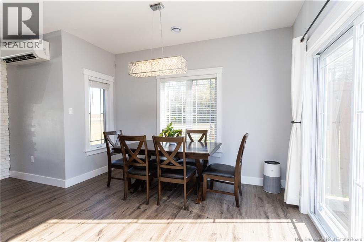
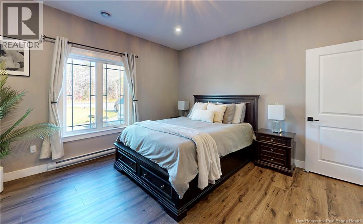
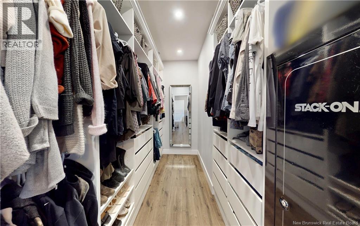
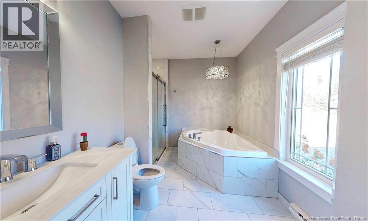
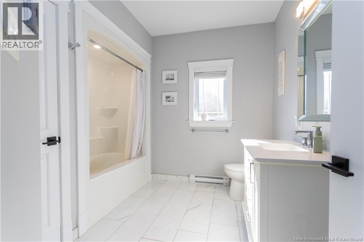
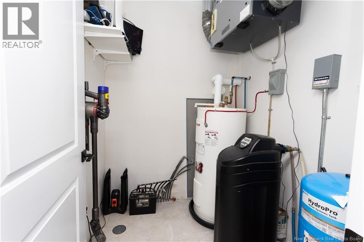
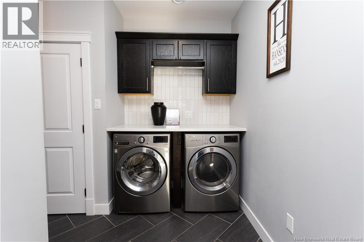
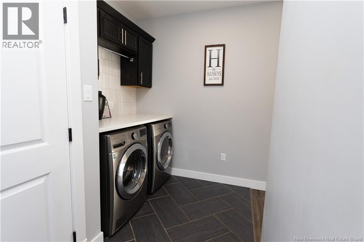
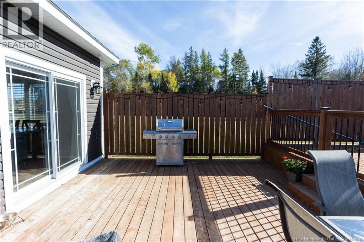
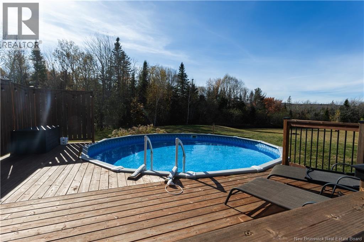
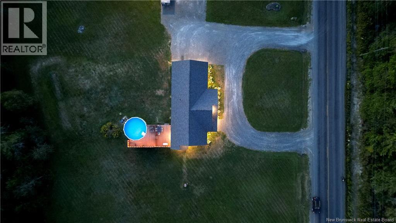
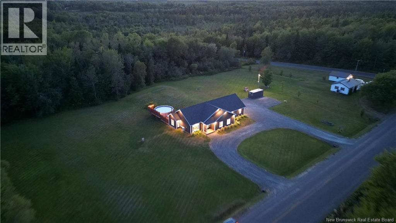
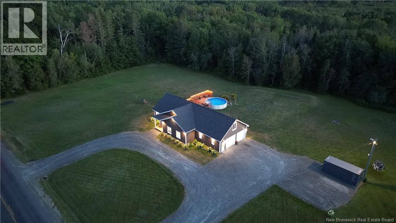
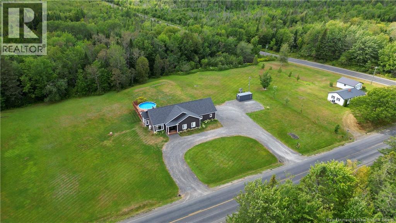
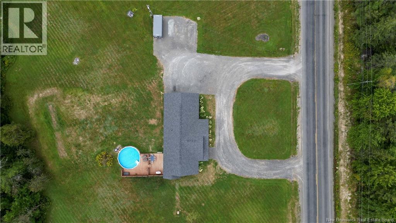
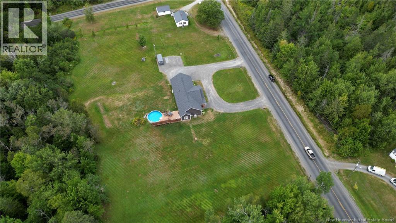
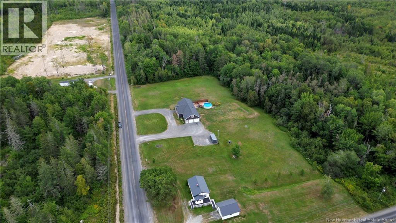
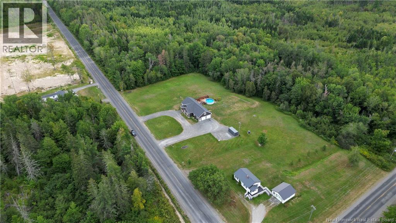
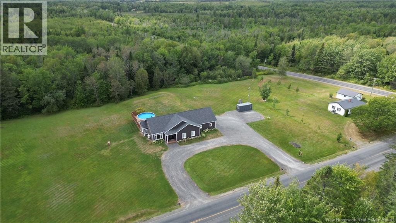
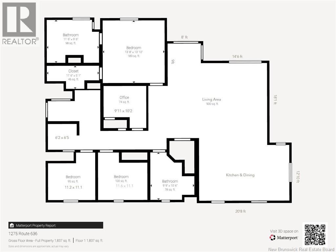
Your private country oasis awaits at 1275 Rte 636 where you'll find this immaculate ranch-style bungalow blending modern luxury with 1,900 square feet of pristine finished living space on a spectacular 2.39-acre lot. Step inside to a bright, open-concept design with 9-foot ceilings, highlighted by an elegant tray ceiling in the living room with custom electric fireplace. The gorgeous kitchen is a standout feature, complete with solid surface countertops, stainless steel appliances, and a spacious walk-in pantry, extending comfort into the central main living area. The dining area also provides easy access to the beautiful ground-level rear deck and the above-ground pool making it the perfect spot for entertaining. This practical floorplan places convenience first, featuring a dedicated laundry area at the back entrance just off the attached double garage (c/w propane heat & loft) The primary bedroom is complemented with a luxurious ensuite c/w corner soaker tub, walk in closet, and the two additional good-sized bedrooms and full main bath complete the layout. This home has great features throughout including heated ceramic floors, vinyl plank flooring, beautiful lighting, generator panel, full water treatment system, and security cameras just to name a few. Located just 10 minutes from the Village of Harvey and an easy 30-minute commute to Fredericton, you are perfectly positioned near Lake George, Harvey Lake, and steps away from the local ATV and snowmobile trails. Don't miss out on this turn-key gem! (id:27750)
Property Details
| MLS® Number | NB149273 |
| Property Type | Single Family |
| Amenities Near By | Recreation Nearby |
| Equipment Type | None |
| Features | Level Lot, Balcony/deck/patio |
| Pool Type | Above Ground Pool |
| Rental Equipment Type | None |
Building
| Bathroom Total | 2 |
| Bedrooms Above Ground | 3 |
| Bedrooms Total | 3 |
| Architectural Style | Bungalow |
| Basement Type | None |
| Constructed Date | 2019 |
| Construction Style Attachment | Detached |
| Cooling Type | Heat Pump, Air Exchanger |
| Exterior Finish | Vinyl |
| Flooring Type | Ceramic, Vinyl |
| Foundation Type | Concrete, Slab |
| Heating Fuel | Electric, Propane |
| Heating Type | Baseboard Heaters, Heat Pump |
| Stories Total | 1 |
| Size Interior | 1,900 Ft2 |
| Total Finished Area | 1900 Sqft |
| Type | House |
| Utility Water | Well |
Parking
| Attached Garage | |
| Heated Garage |
Land
| Access Type | Year-round Access, Public Road |
| Acreage | Yes |
| Land Amenities | Recreation Nearby |
| Landscape Features | Landscaped |
| Sewer | Septic System |
| Size Irregular | 2.39 |
| Size Total | 2.39 Ac |
| Size Total Text | 2.39 Ac |
Rooms
| Level | Type | Length | Width | Dimensions |
|---|---|---|---|---|
| Main Level | Pantry | 5'6'' x 4' | ||
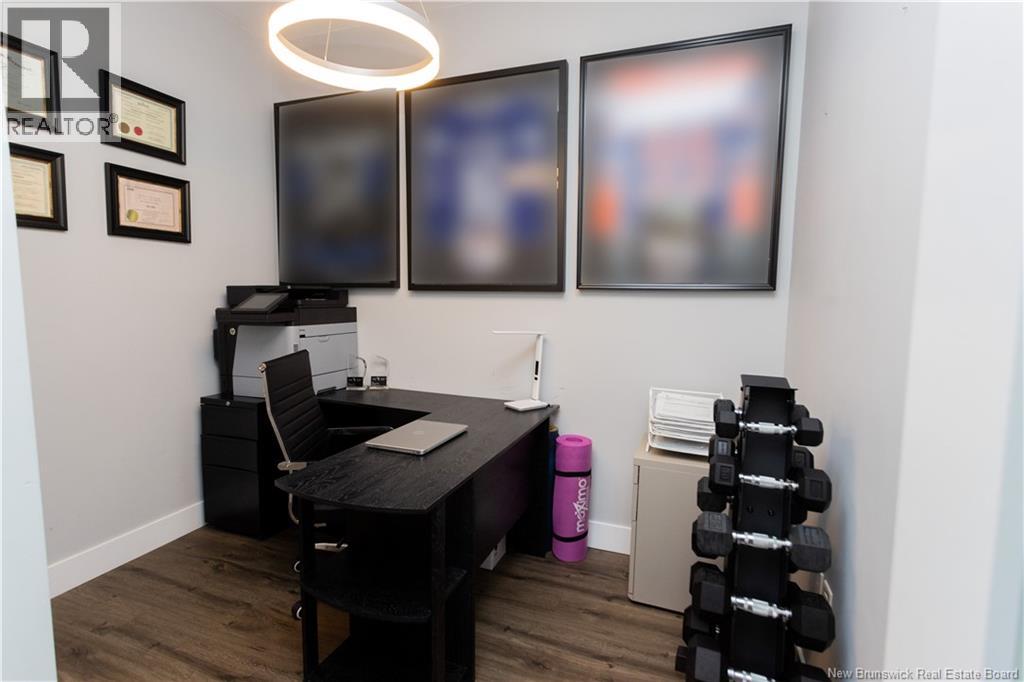
| Main Level | Office | 10'2'' x 9'11'' | ||
| Main Level | Other | 11'6'' x 5'1'' | ||
| Main Level | Utility Room | 6'5'' x 6'2'' | ||
| Main Level | Mud Room | 11'6'' x 6'6'' | ||
| Main Level | Bedroom | 11'2'' x 11'1'' | ||
| Main Level | Bedroom | 11'6'' x 11'1'' | ||
| Main Level | Ensuite | 11'6'' x 9'6'' | ||
| Main Level | Primary Bedroom | 13'10'' x 13'8'' | ||
| Main Level | Bath (# Pieces 1-6) | 9'9'' x 10'6'' | ||
| Main Level | Kitchen | 20'8'' x 12'10'' | ||
| Main Level | Living Room | 18'1'' x 14'6'' | ||
| Main Level | Foyer | 9' x 8' |
https://www.realtor.ca/real-estate/30376097/1275-route-636-harvey
Contact Us
Contact us for more information

The trademarks REALTOR®, REALTORS®, and the REALTOR® logo are controlled by The Canadian Real Estate Association (CREA) and identify real estate professionals who are members of CREA. The trademarks MLS®, Multiple Listing Service® and the associated logos are owned by The Canadian Real Estate Association (CREA) and identify the quality of services provided by real estate professionals who are members of CREA. The trademark DDF® is owned by The Canadian Real Estate Association (CREA) and identifies CREA's Data Distribution Facility (DDF®)
October 07 2026 05:42:02
New Brunswick Real Estate Board
RE/MAX East Coast Elite Realty