

85 Warner Street Moncton, New Brunswick E1A 5T3

$424,900
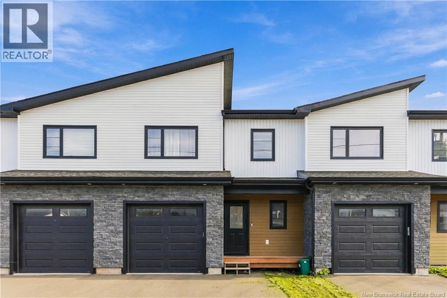
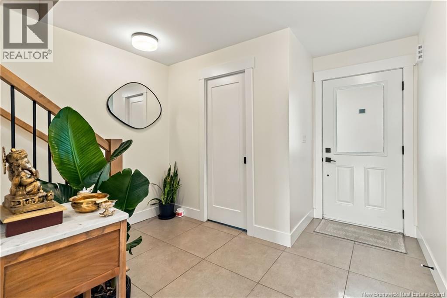
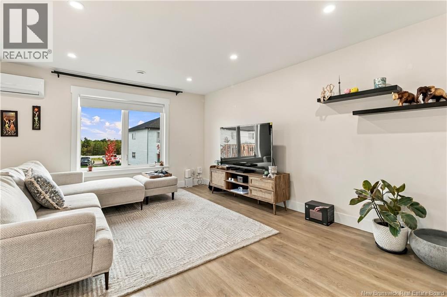
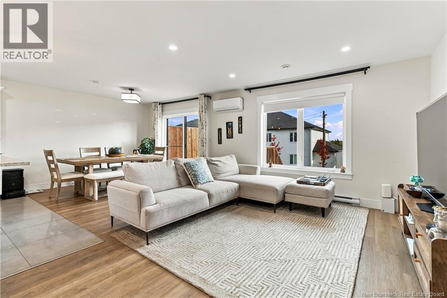
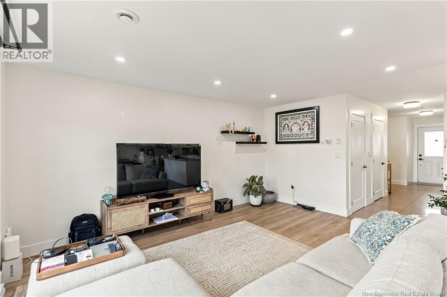
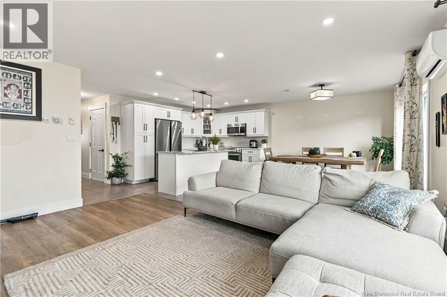
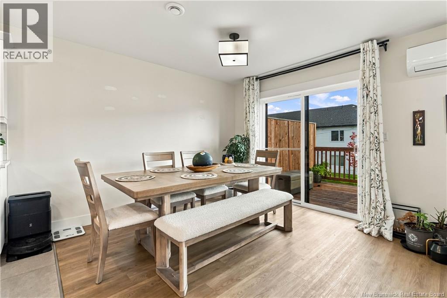
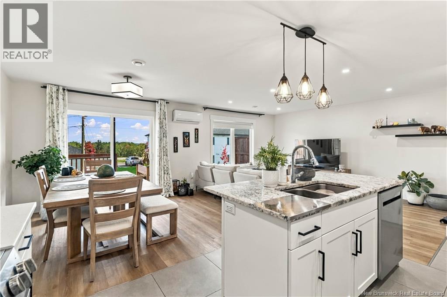
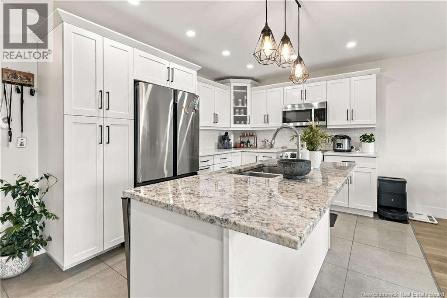
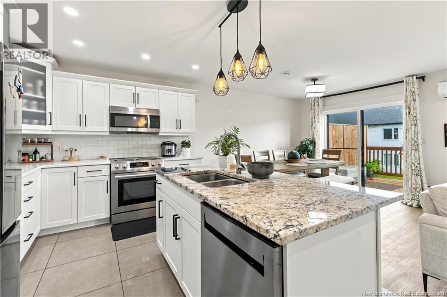
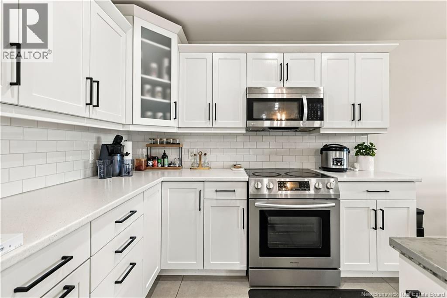
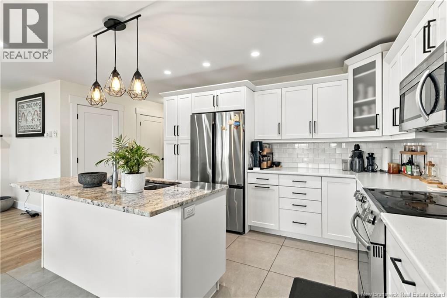
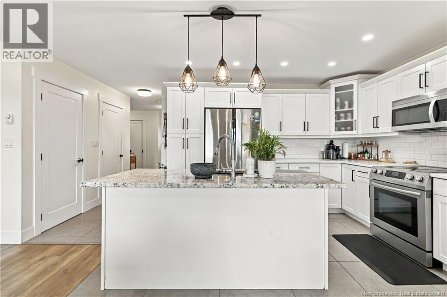
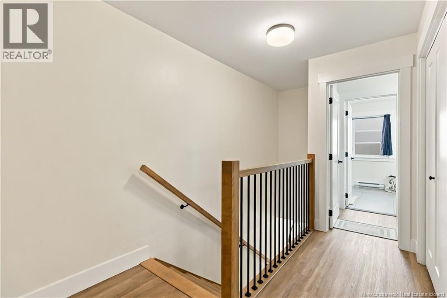
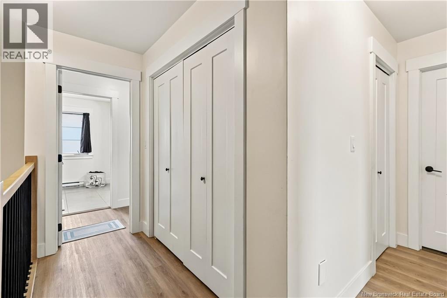
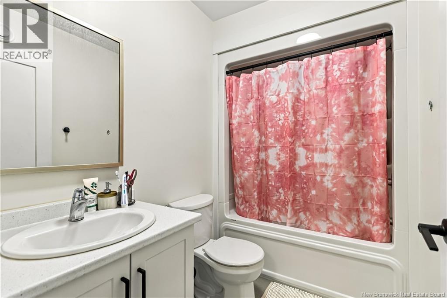
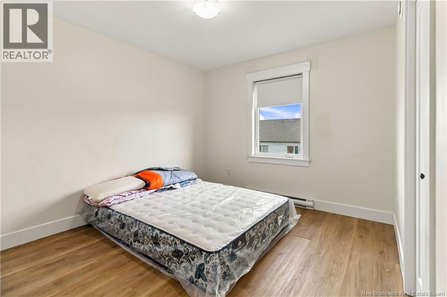
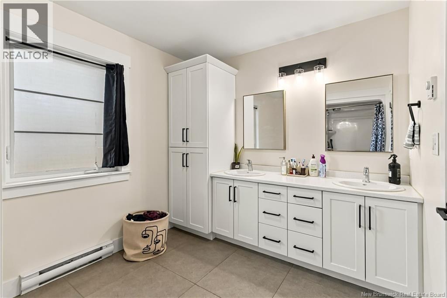
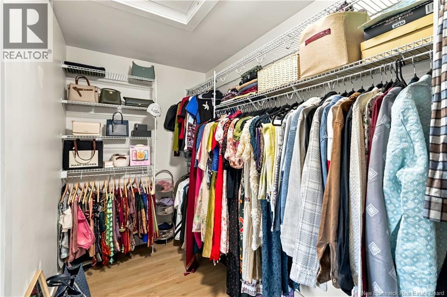
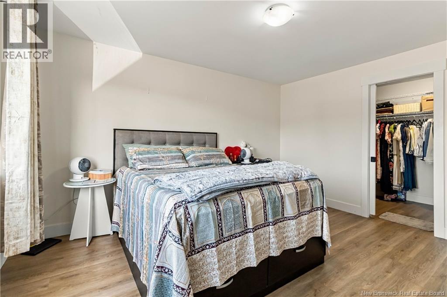
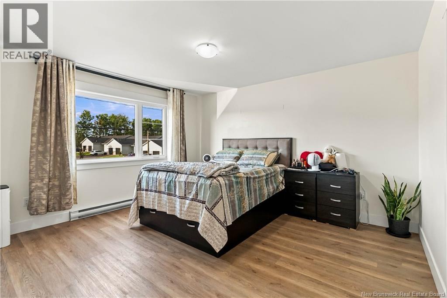
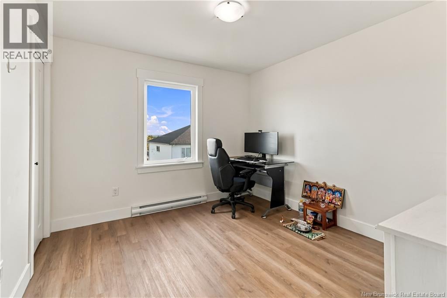
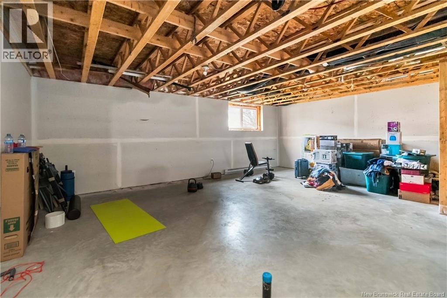
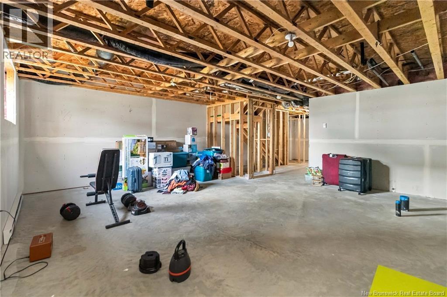
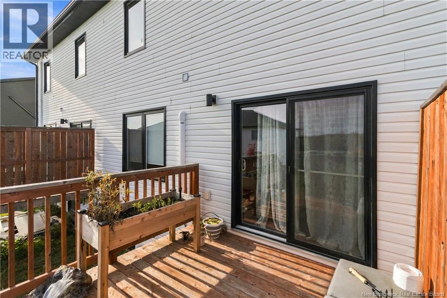
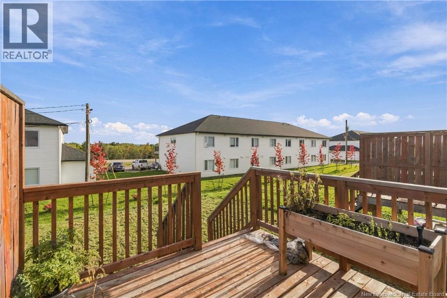
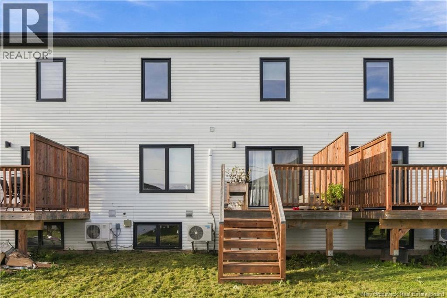
Welcome to modern, low-maintenance living in a desirable Shediac Road community. This beautifully finished 3-bedroom, 2.5-bathroom townhome offers a bright, functional layout, stylish upgrades, and convenient access to everything Greater Moncton has to offer. The main floor features an open-concept living and dining area filled with natural light, creating a comfortable space for everyday living and entertaining. The modern kitchen is equipped with quartz countertops, stainless steel appliances, ample cabinetry, and a spacious centre islandperfect for meal preparation, casual dining, or hosting family and friends. Upstairs, the primary bedroom includes a private ensuite and walk-in closet. Two additional well-sized bedrooms and a full 4-piece bathroom provide plenty of space for family, guests, or a home office. The unfinished basement offers excellent future potential and comes with roughed-in plumbing, allowing you to create additional living space, a recreation room, gym, office, or guest area to suit your needs. An attached garage adds convenient parking and valuable storage. Located just minutes from Costco, shopping, restaurants, schools, parks, and everyday amenities, this property also offers quick access to the highway for an easy commute throughout Moncton, Dieppe, and surrounding areas. A great opportunity for families, professionals, first-time buyers, or investors looking for a modern home in a convenient location. Call your favorite REALTOR® to book your private showing today! (id:27750)
Property Details
| MLS® Number | NB149251 |
| Property Type | Single Family |
| Amenities Near By | Airport, Shopping |
| Features | Balcony/deck/patio |
Building
| Bathroom Total | 3 |
| Bedrooms Above Ground | 3 |
| Bedrooms Total | 3 |
| Constructed Date | 2021 |
| Construction Style Attachment | Attached |
| Cooling Type | Heat Pump, Air Exchanger |
| Exterior Finish | Vinyl, Wood |
| Flooring Type | Vinyl, Porcelain Tile |
| Foundation Type | Concrete |
| Half Bath Total | 1 |
| Heating Fuel | Electric |
| Heating Type | Baseboard Heaters, Heat Pump |
| Stories Total | 2 |
| Size Interior | 1,628 Ft2 |
| Total Finished Area | 1628 Sqft |
| Type | Row / Townhouse |
| Utility Water | Municipal Water |
Parking
| Attached Garage | |
| Garage | |
| Heated Garage |
Land
| Access Type | Year-round Access, Public Road |
| Acreage | No |
| Land Amenities | Airport, Shopping |
| Landscape Features | Landscaped |
| Sewer | Municipal Sewage System |
| Size Irregular | 248 |
| Size Total | 248 M2 |
| Size Total Text | 248 M2 |
Rooms
| Level | Type | Length | Width | Dimensions |
|---|---|---|---|---|
| Second Level | Bedroom | 11'0'' x 10'0'' | ||
| Second Level | Bedroom | 13'0'' x 110'0'' | ||
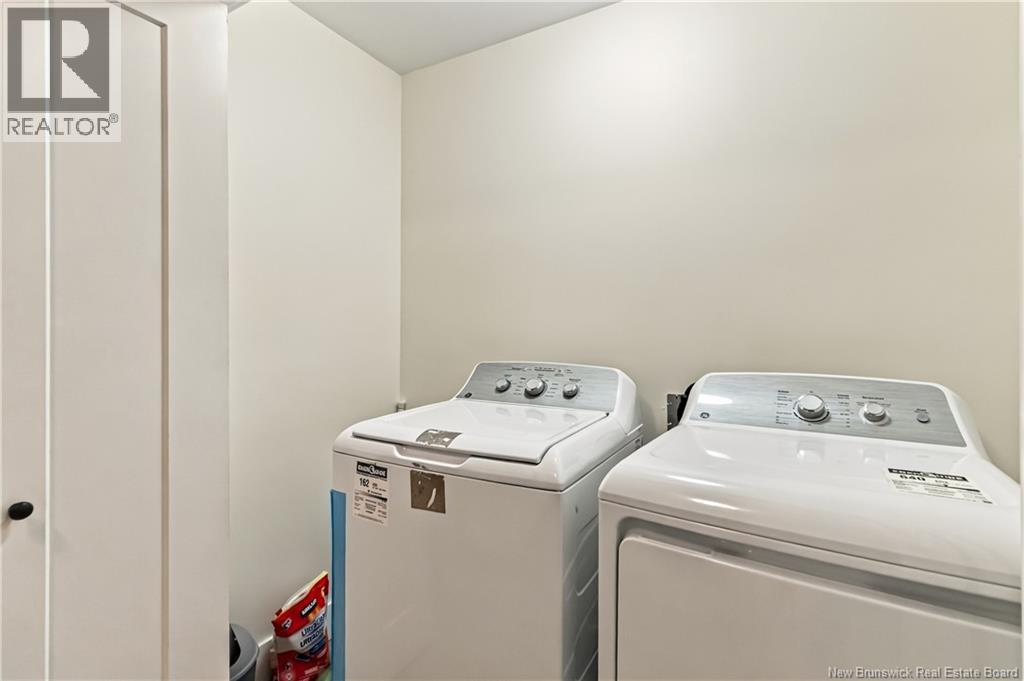
| Second Level | Laundry Room | X | ||
| Second Level | 3pc Ensuite Bath | 10'0'' x 8'0'' | ||
| Second Level | Primary Bedroom | 19'0'' x 14'0'' | ||
| Basement | Storage | X | ||
| Main Level | Laundry Room | 15'0'' x 10'0'' | ||
| Main Level | Kitchen | 12'0'' x 10'0'' | ||
| Main Level | Dining Room | 12'0'' x 10'0'' | ||
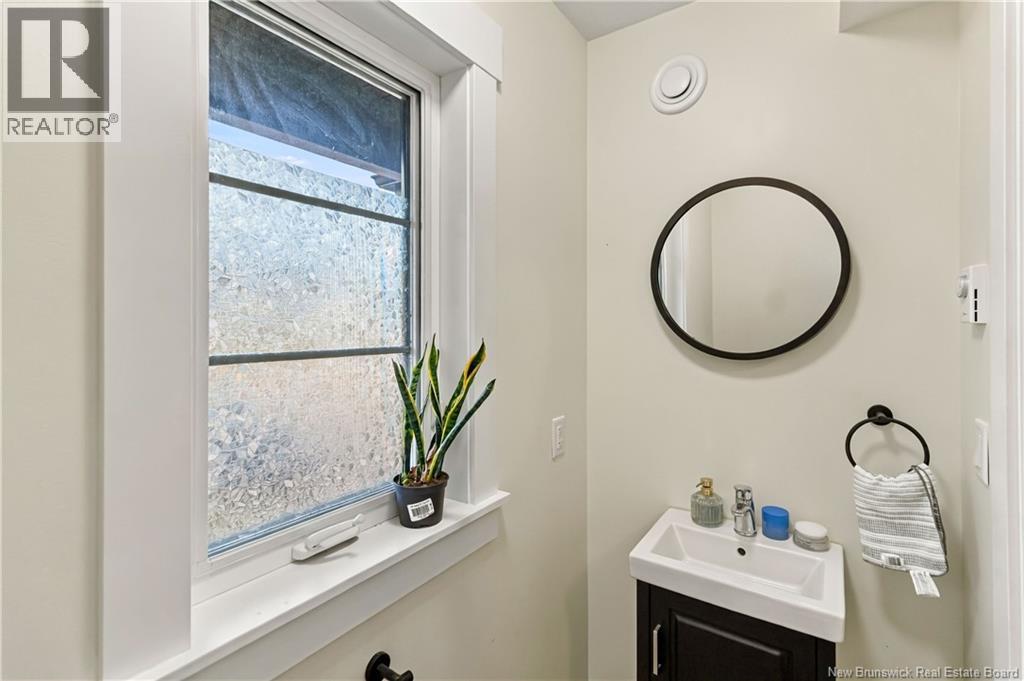
| Main Level | 2pc Bathroom | 6'0'' x 3'0'' |
https://www.realtor.ca/real-estate/30375111/85-warner-street-moncton
Contact Us
Contact us for more information

The trademarks REALTOR®, REALTORS®, and the REALTOR® logo are controlled by The Canadian Real Estate Association (CREA) and identify real estate professionals who are members of CREA. The trademarks MLS®, Multiple Listing Service® and the associated logos are owned by The Canadian Real Estate Association (CREA) and identify the quality of services provided by real estate professionals who are members of CREA. The trademark DDF® is owned by The Canadian Real Estate Association (CREA) and identifies CREA's Data Distribution Facility (DDF®)
October 07 2026 03:41:17
New Brunswick Real Estate Board
Keller Williams Capital Realty