

30 Fletcher Court Fredericton, New Brunswick E3A 4T4

$374,900
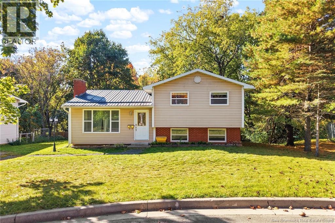
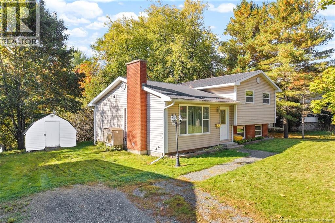
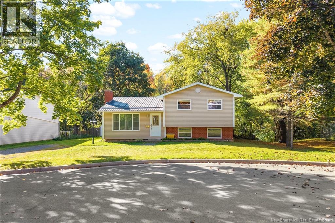
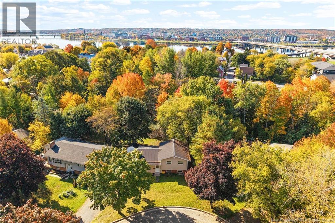
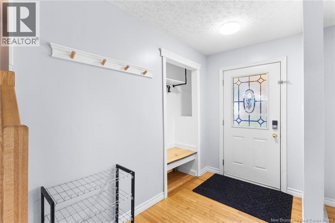
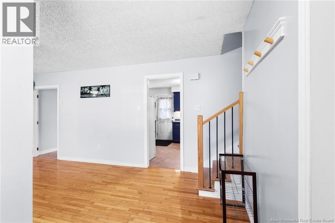
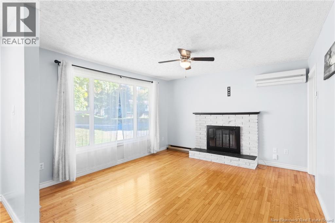
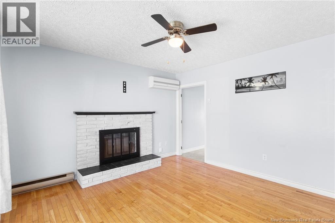
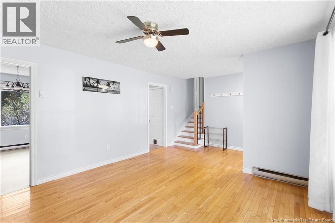
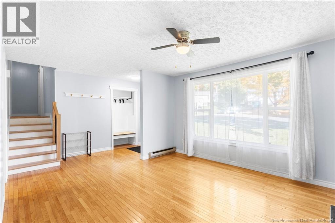
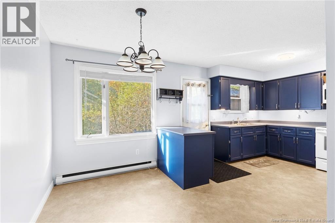
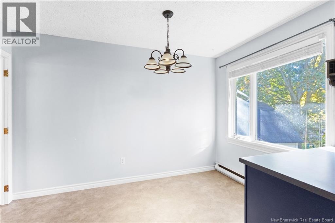
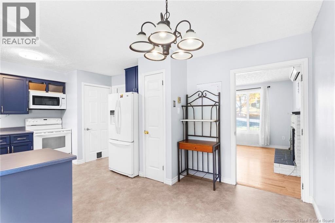
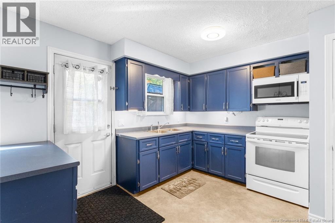
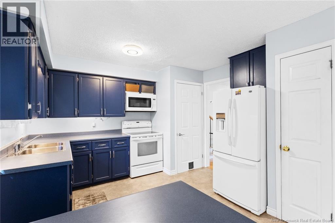
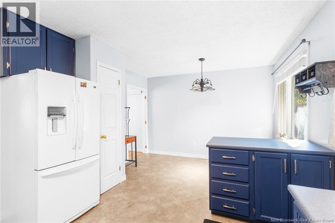
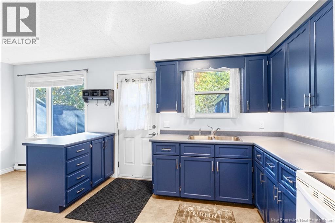
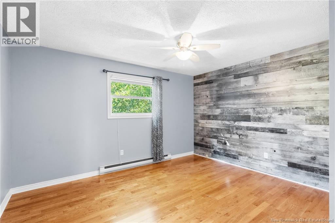
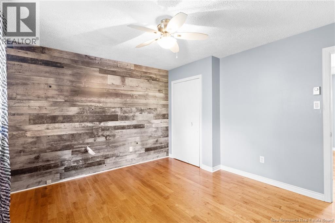
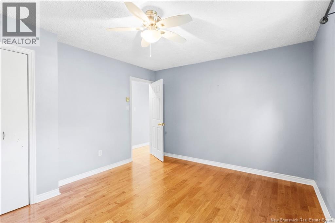
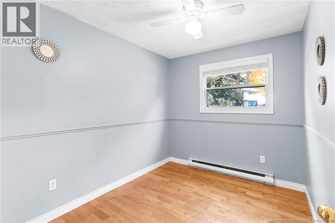
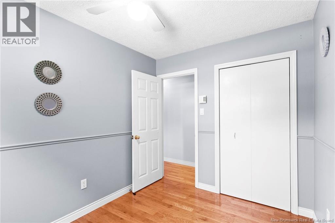
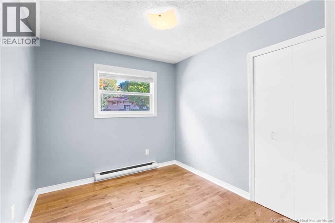
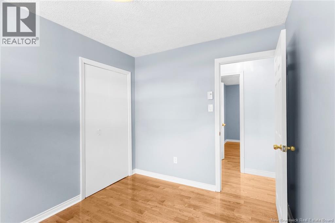
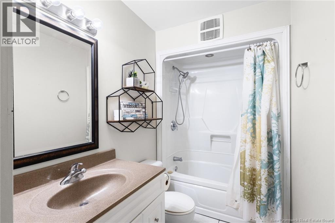
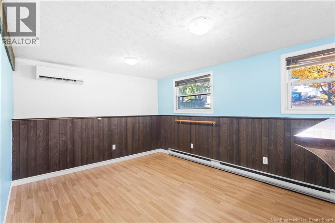
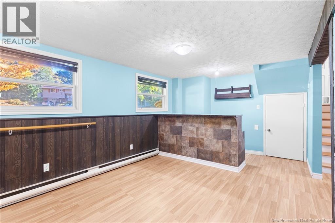
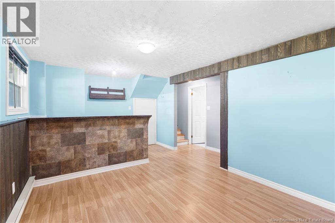
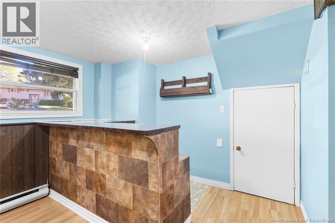
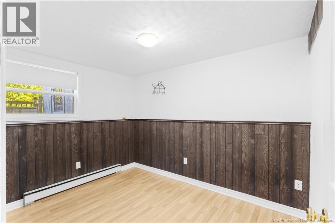
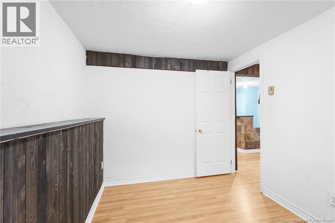
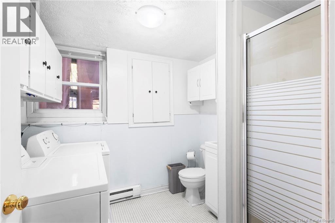
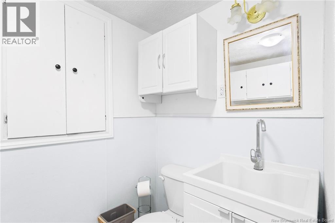
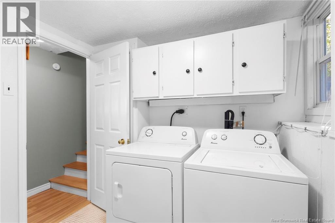
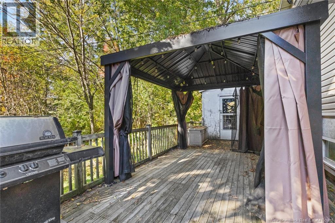
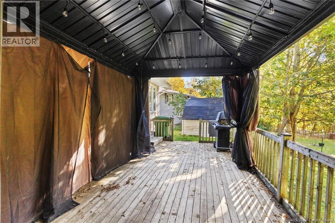
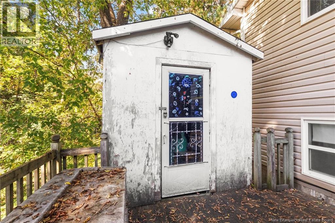
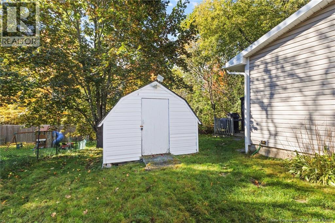
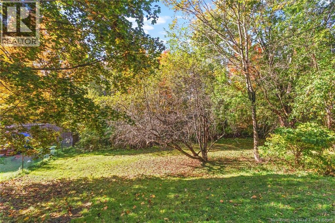
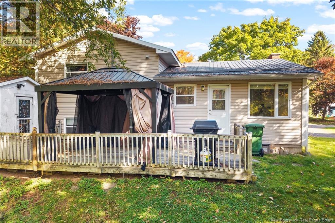
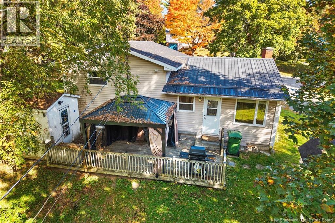
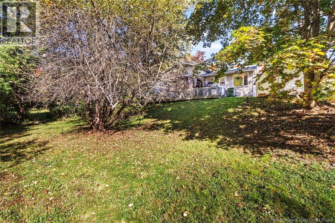
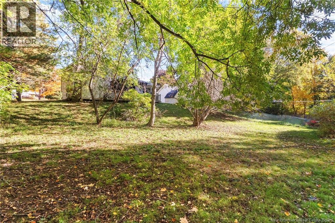
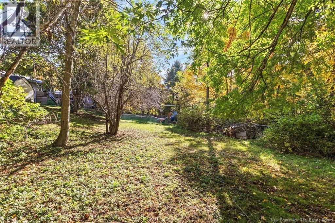
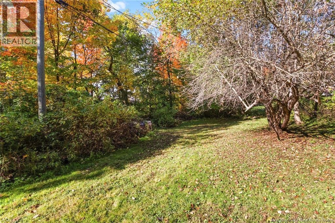
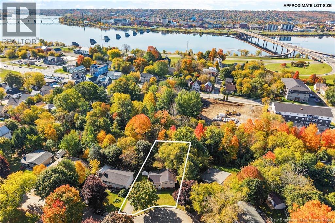
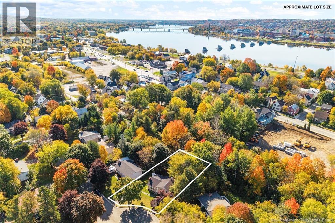
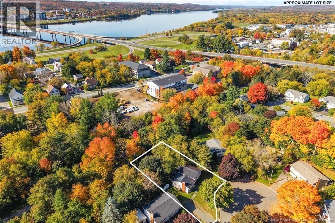
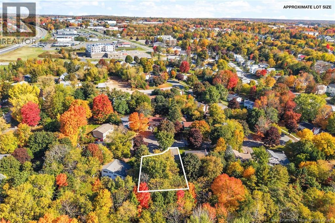
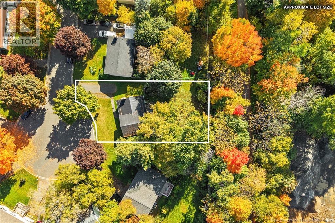
Tucked away on a quiet cul-de-sac in the heart of Devon, this inviting family home is just a stones throw from trails, schools, shopping and the downtown! Set on a spacious lot of over a quarter acre with mature trees, this generously sized three-level split offers room to grow, gather and unwind. Step through the front door into a welcoming foyer with a coat closet, opening to a bright living room with wood flooring, a large front window and an energy-efficient ductless heat pump. The adjoining kitchen and dining area features ample cabinetry, updated hardware, included appliances and space for a family-sized dining set. Patio doors lead to the back deck, pergola and sprawling backyard, perfect for entertaining or enjoying a quiet evening outdoors. Upstairs, three generously sized bedrooms offer ample closet space, while the full bathroom provides plenty of cabinetry and storage. The lower level adds a family room, flexible space for a potential fourth bedroom, and a second full bathroom with laundry. Additional crawlspace storage keeps seasonal items neatly tucked away. With two additional outbuildings and a metal roof, this move-in-ready home brings together space, comfort and value in a convenient location. Ready for its next family, this could be the home youve been looking for! (id:27750)
Property Details
| MLS® Number | NB149156 |
| Property Type | Single Family |
| Amenities Near By | Recreation Nearby |
| Equipment Type | Water Heater |
| Features | Treed, Rolling, Balcony/deck/patio |
| Rental Equipment Type | Water Heater |
| Structure | Shed |
Building
| Bathroom Total | 2 |
| Bedrooms Above Ground | 3 |
| Bedrooms Below Ground | 1 |
| Bedrooms Total | 4 |
| Architectural Style | 3 Level |
| Constructed Date | 1978 |
| Construction Style Attachment | Detached |
| Cooling Type | Heat Pump |
| Exterior Finish | Vinyl |
| Flooring Type | Ceramic, Laminate, Wood |
| Foundation Type | Concrete |
| Heating Fuel | Electric |
| Heating Type | Baseboard Heaters, Heat Pump |
| Size Interior | 1,402 Ft2 |
| Total Finished Area | 1402 Sqft |
| Type | House |
| Utility Water | Municipal Water |
Land
| Access Type | Year-round Access, Public Road |
| Acreage | No |
| Land Amenities | Recreation Nearby |
| Landscape Features | Landscaped |
| Sewer | Municipal Sewage System |
| Size Irregular | 1045 |
| Size Total | 1045 M2 |
| Size Total Text | 1045 M2 |
Rooms
| Level | Type | Length | Width | Dimensions |
|---|---|---|---|---|
| Basement | 3pc Bathroom | 8'6'' x 8'2'' | ||
| Basement | Laundry Room | 8'6'' x 8'2'' | ||
| Basement | Other | 5'8'' x 11'2'' | ||
| Basement | Bedroom | 8'11'' x 11'8'' | ||
| Basement | Family Room | 13'5'' x 11'2'' | ||
| Main Level | 3pc Bathroom | 5'1'' x 11'6'' | ||
| Main Level | Bedroom | 8'7'' x 10'3'' | ||
| Main Level | Bedroom | 8'1'' x 10'3'' | ||
| Main Level | Primary Bedroom | 13'4'' x 11'6'' | ||
| Main Level | Kitchen | 12'5'' x 11'6'' | ||
| Main Level | Dining Room | 6'1'' x 11'6'' | ||
| Main Level | Living Room | 13'1'' x 12'8'' | ||
| Main Level | Foyer | 5'0'' x 9'3'' |
https://www.realtor.ca/real-estate/30375281/30-fletcher-court-fredericton
Contact Us
Contact us for more information

The trademarks REALTOR®, REALTORS®, and the REALTOR® logo are controlled by The Canadian Real Estate Association (CREA) and identify real estate professionals who are members of CREA. The trademarks MLS®, Multiple Listing Service® and the associated logos are owned by The Canadian Real Estate Association (CREA) and identify the quality of services provided by real estate professionals who are members of CREA. The trademark DDF® is owned by The Canadian Real Estate Association (CREA) and identifies CREA's Data Distribution Facility (DDF®)
October 11 2026 07:11:23
New Brunswick Real Estate Board
Keller Williams Capital Realty