

7 Soleil Levant Saint-Louis-De-Kent, New Brunswick E4X 1H4

$250,000
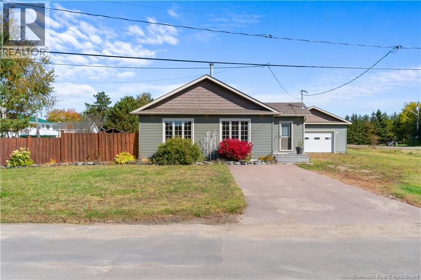
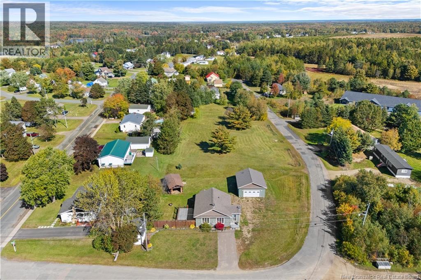
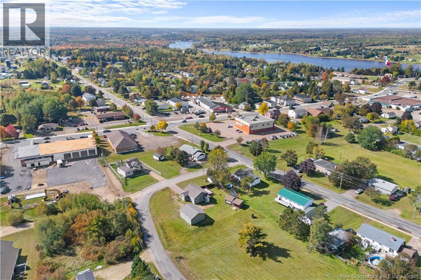
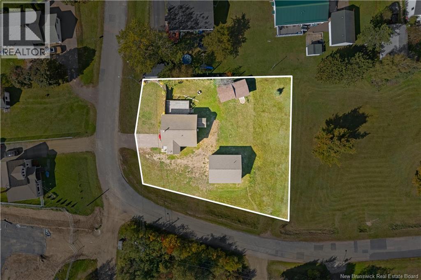
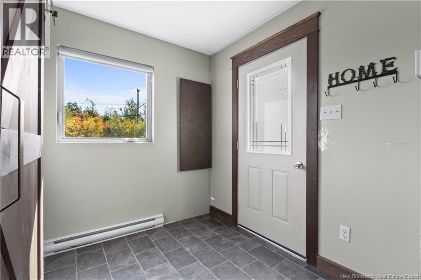
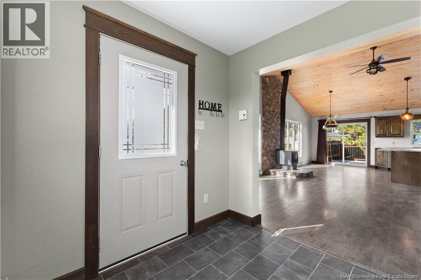
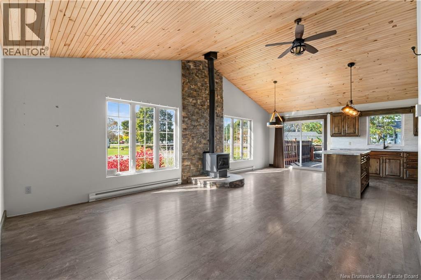
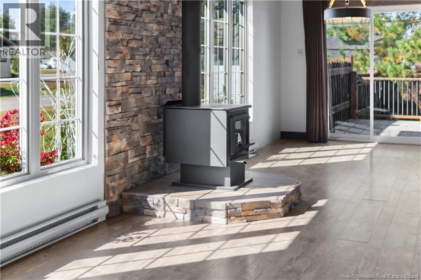
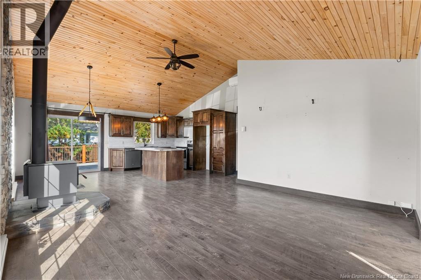
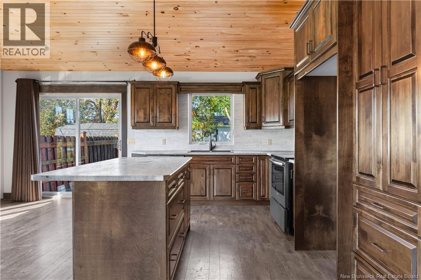
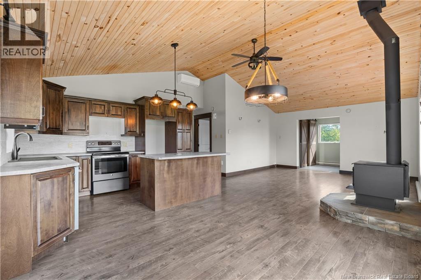
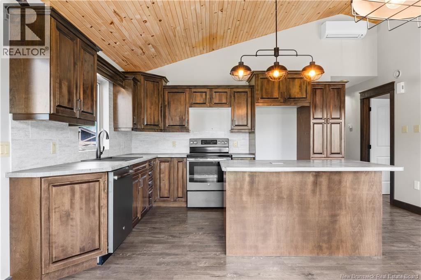
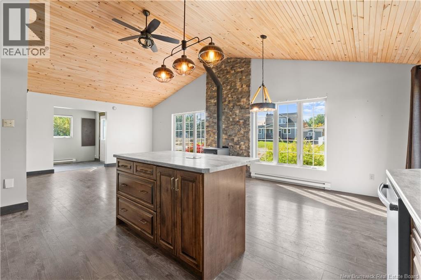
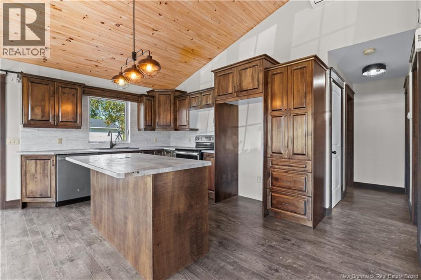
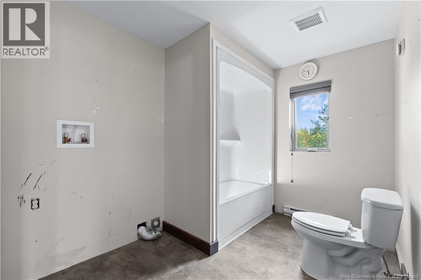
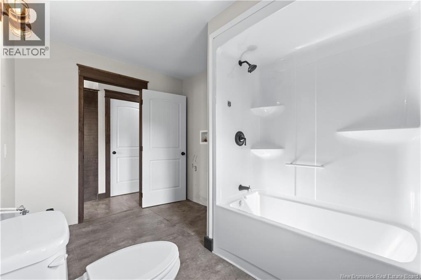
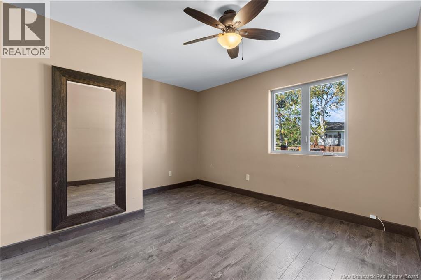
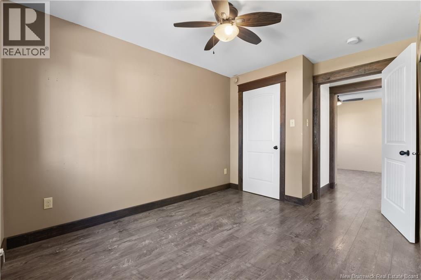
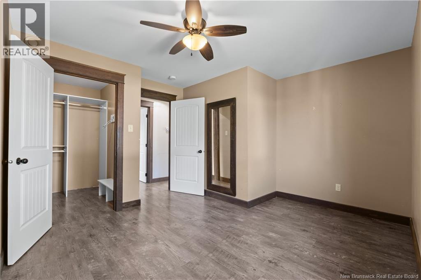
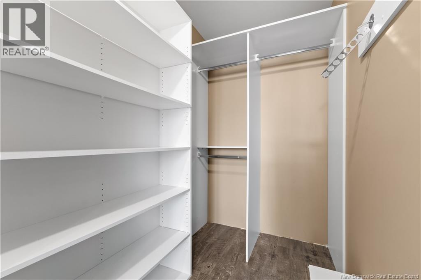
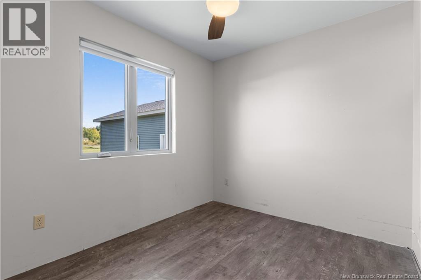
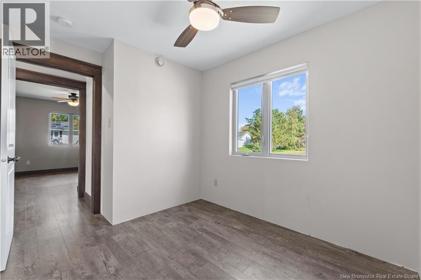
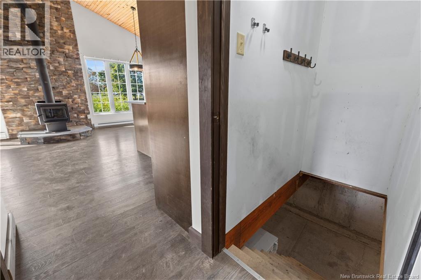
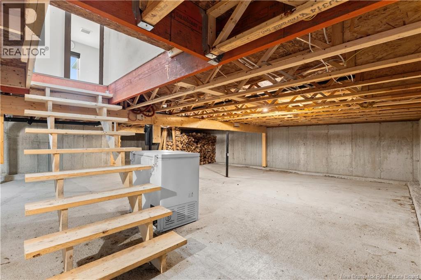
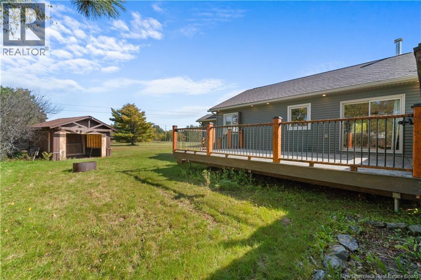
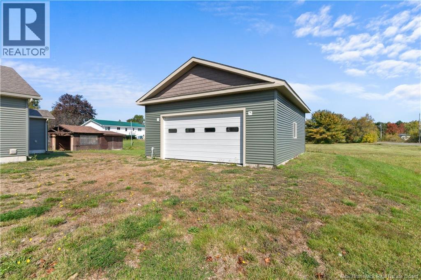
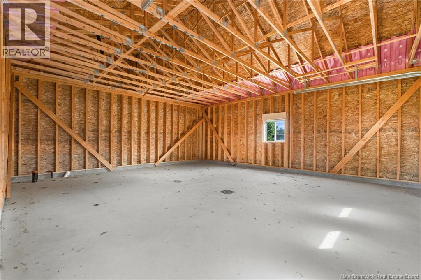
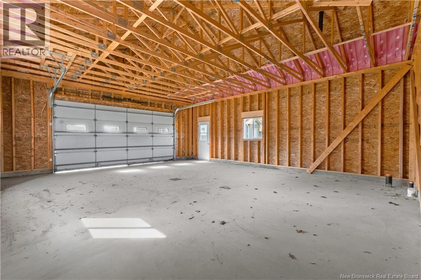
(OPEN HOUSE Saturday, October 10 from 1:002:00 PM) BANK REPO | BELOW ASSESSMENT | LARGE DETACHED GARAGE. Welcome to 7 Rue Soleil Levant in Saint-Louis-de-Kent. This newer construction offers comfortable, low-maintenance living and is being offered as a bank-owned property, priced below assessed value. The home features 2 bedrooms and 1 bathroom, with a bright and functional layout complemented by laminate flooring throughout. The inviting living area features a wood stove with cultured stone surround, while the kitchen offers beautiful wood cabinetry and practical workspace. Additional features include a walk-in closet, mini-split heat pump for energy-efficient heating and cooling, and a crawl space providing extra storage. Outside, a spacious 24' x 27' detached garage provides excellent space for vehicles, recreational equipment, a workshop, or additional storage. A paved driveway and wood fence add to the property's functionality and curb appeal. A great opportunity for buyers looking for a newer home with an impressive detached garage. (id:27750)
Property Details
| MLS® Number | NB149164 |
| Property Type | Single Family |
Building
| Bathroom Total | 1 |
| Bedrooms Above Ground | 2 |
| Bedrooms Total | 2 |
| Architectural Style | Bungalow |
| Basement Type | Crawl Space |
| Construction Style Attachment | Detached |
| Cooling Type | Heat Pump |
| Exterior Finish | Vinyl |
| Flooring Type | Laminate, Tile |
| Foundation Type | Concrete |
| Heating Fuel | Electric, Wood |
| Heating Type | Baseboard Heaters, Heat Pump, Stove |
| Stories Total | 1 |
| Size Interior | 1,004 Ft2 |
| Total Finished Area | 1004 Sqft |
| Type | House |
| Utility Water | Municipal Water |
Parking
| Detached Garage |
Land
| Acreage | No |
| Sewer | Municipal Sewage System |
| Size Irregular | 0.43 |
| Size Total | 0.43 Ac |
| Size Total Text | 0.43 Ac |
Rooms
| Level | Type | Length | Width | Dimensions |
|---|---|---|---|---|
| Main Level | Bath (# Pieces 1-6) | 10'9'' x 7'7'' | ||
| Main Level | Other | 6'5'' x 4'7'' | ||
| Main Level | Bedroom | 10'9'' x 12'5'' | ||
| Main Level | Bedroom | 8'2'' x 8'11'' | ||
| Main Level | Kitchen/dining Room | 15'10'' x 18'2'' | ||
| Main Level | Living Room | 11' x 14'5'' | ||
| Main Level | Foyer | 7'5'' x 6'6'' |
https://www.realtor.ca/real-estate/30374756/7-soleil-levant-saint-louis-de-kent
Contact Us
Contact us for more information

The trademarks REALTOR®, REALTORS®, and the REALTOR® logo are controlled by The Canadian Real Estate Association (CREA) and identify real estate professionals who are members of CREA. The trademarks MLS®, Multiple Listing Service® and the associated logos are owned by The Canadian Real Estate Association (CREA) and identify the quality of services provided by real estate professionals who are members of CREA. The trademark DDF® is owned by The Canadian Real Estate Association (CREA) and identifies CREA's Data Distribution Facility (DDF®)
October 10 2026 05:11:24
New Brunswick Real Estate Board
Sotheby's International Realty Canada