

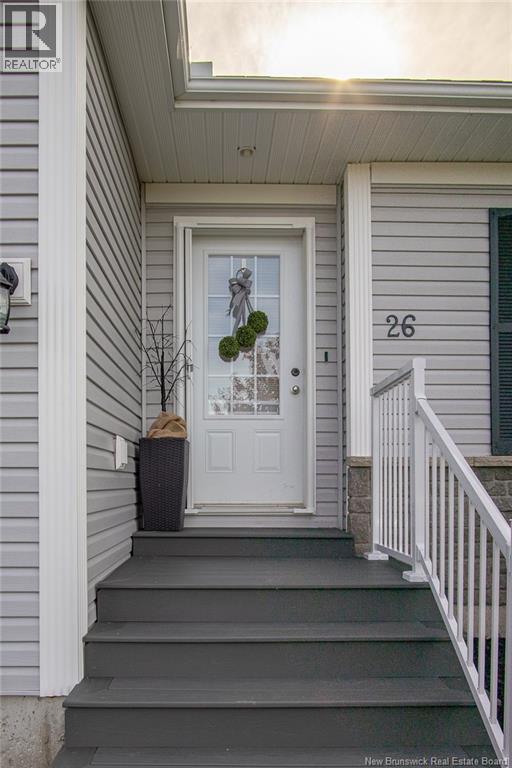
26 Grantham Road Saint John, New Brunswick E2K 0B9

$449,000
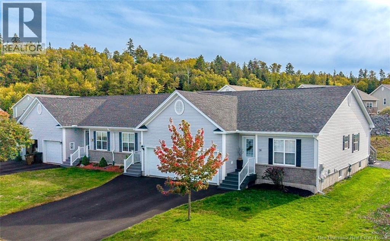
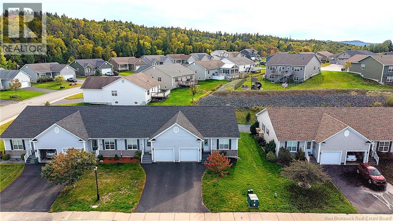
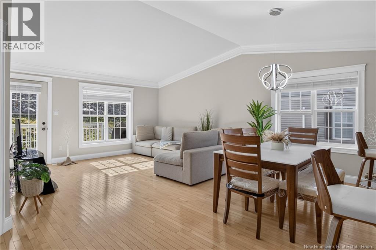
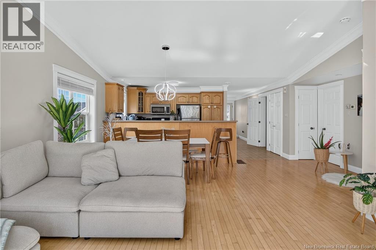
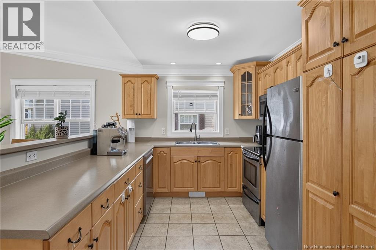
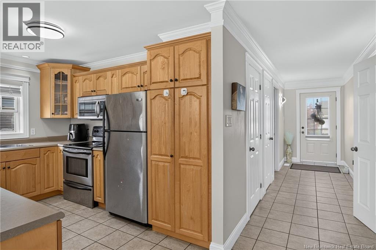
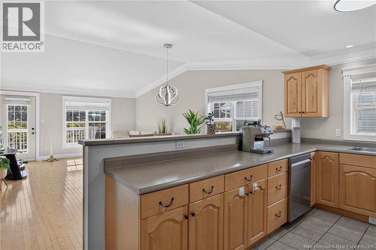
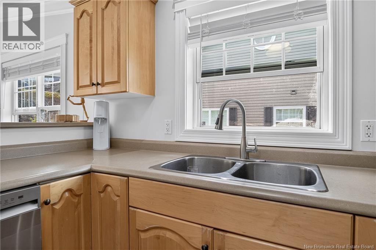
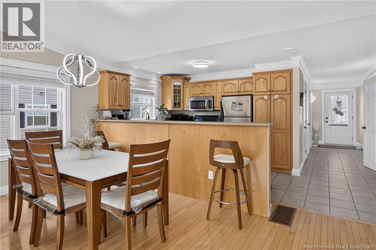
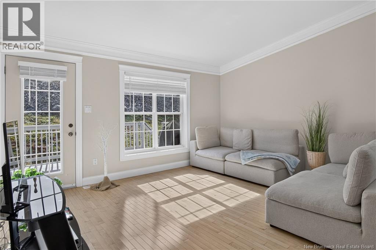
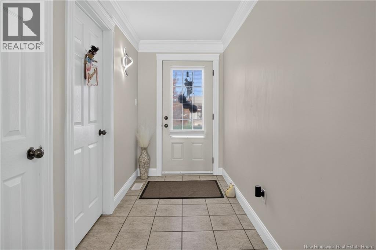
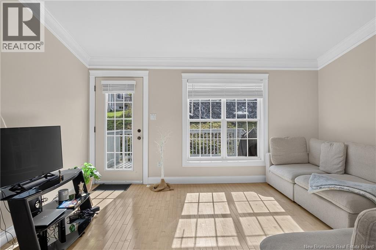
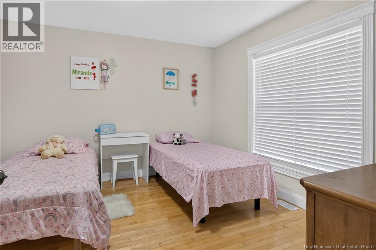
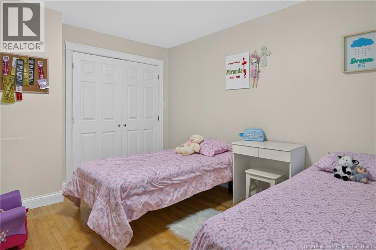
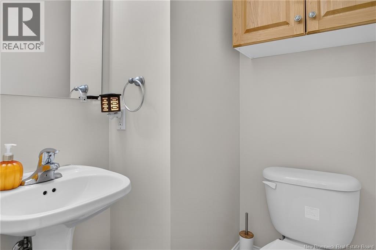
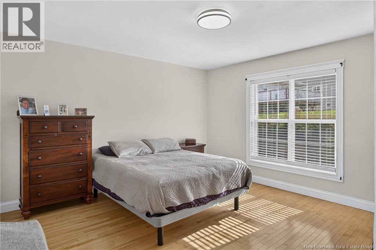
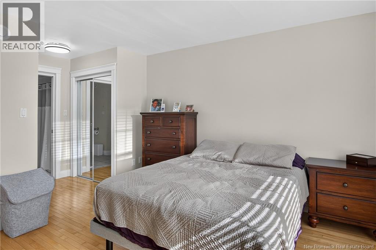
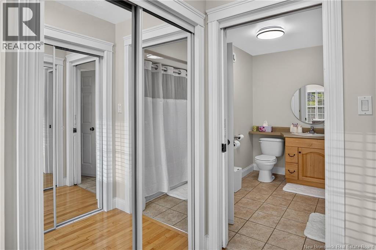
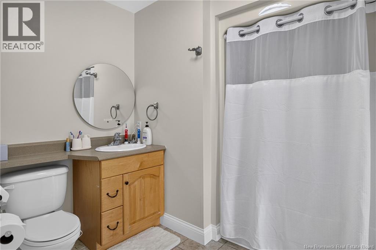
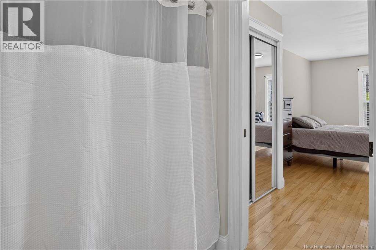
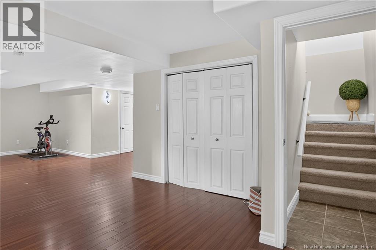
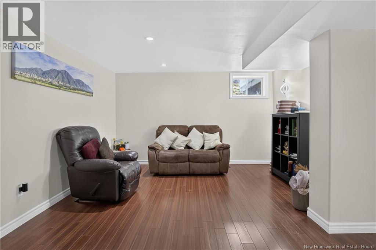
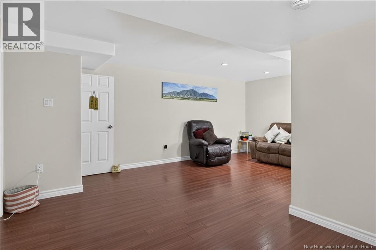
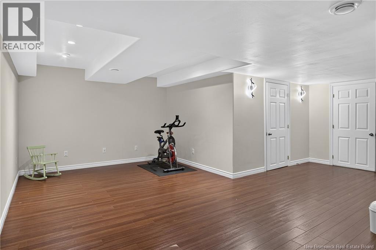
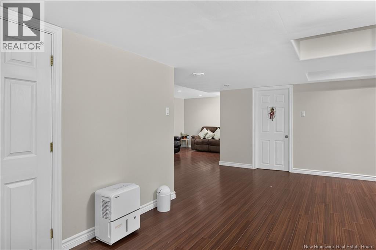
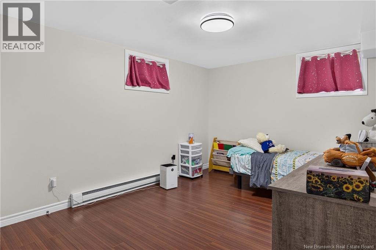
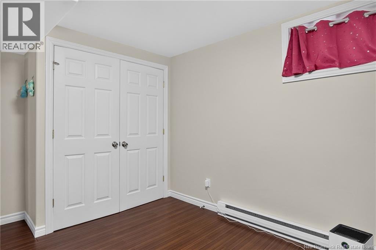
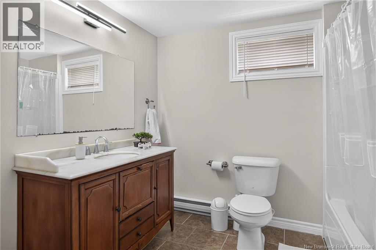
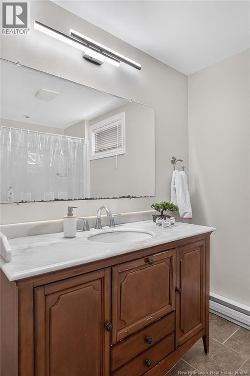
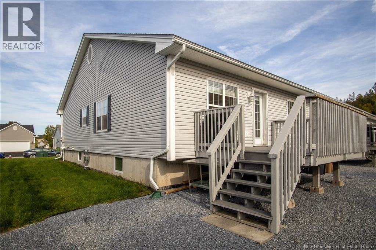
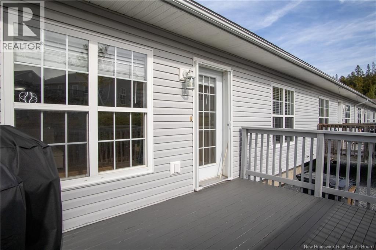
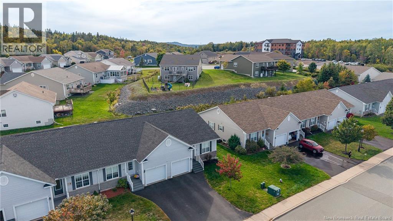
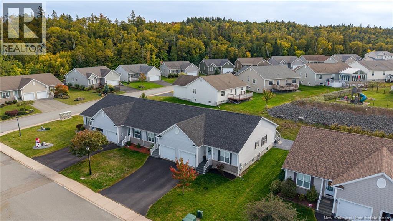
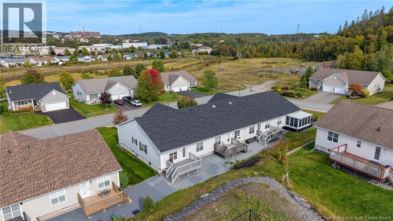
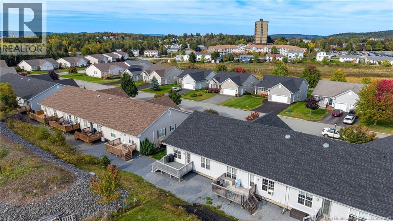
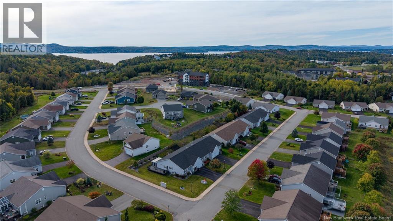
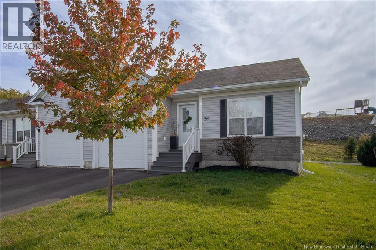
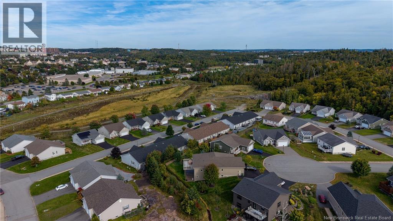
Welcome to easy, low-maintenance living in one of Millidgevilles most desirable neighbourhoods! This beautifully maintained garden home offers over 2,000 sq. ft. of finished living space, no condo fees, and a versatile layout ideal for professionals, families, or those seeking comfortable one-level living. The bright, open-concept main level features impressive cathedral ceilings, a spacious living and dining area, kitchen, two bedrooms, 1.5 baths, and convenient main-floor laundry. The generous primary bedroom offers direct access to the full bath. An attached single-car garage provides secure parking and extra storage, complete with an EV charger installed in 2022. The fully finished lower level significantly expands your living space with a third bedroom, full bathroom, large family/rec room, excellent closet space, and a generous storage room, ideal for guests, a home office, hobbies, or extended family. Recent improvements include new roof shingles (July 2026), new front porch stairs and upgraded porch/deck materials (August 2026), plus new laundry appliances and dishwasher. Enjoy a highly convenient Millidgeville location close to UNB Saint John, the Regional Hospital, English and French schools, grocery shopping, restaurants, medical services, the yacht club, and the Kennebecasis River. Move in and enjoy! (id:27750)
Open House
This property has open houses!
1:30 pm
Ends at:3:00 pm
Property Details
| MLS® Number | NB148569 |
| Property Type | Single Family |
| Equipment Type | Water Heater |
| Rental Equipment Type | Water Heater |
Building
| Bathroom Total | 3 |
| Bedrooms Above Ground | 2 |
| Bedrooms Below Ground | 1 |
| Bedrooms Total | 3 |
| Construction Style Attachment | Attached |
| Exterior Finish | Stone, Vinyl |
| Flooring Type | Ceramic, Vinyl, Wood |
| Foundation Type | Concrete |
| Half Bath Total | 1 |
| Heating Fuel | Electric, Natural Gas |
| Heating Type | Baseboard Heaters, Forced Air |
| Size Interior | 2,042 Ft2 |
| Total Finished Area | 2042 Sqft |
| Type | Garden Home |
| Utility Water | Municipal Water |
Parking
| Attached Garage | |
| Garage | |
| Heated Garage |
Land
| Acreage | No |
| Sewer | Municipal Sewage System |
| Size Irregular | 2970 |
| Size Total | 2970 Sqft |
| Size Total Text | 2970 Sqft |
Rooms
| Level | Type | Length | Width | Dimensions |
|---|---|---|---|---|
| Basement | Bath (# Pieces 1-6) | 8'5'' x 7'8'' | ||
| Basement | Bedroom | 15'0'' x 10'0'' | ||
| Basement | Family Room | 16'4'' x 28'3'' | ||
| Main Level | Kitchen | 7'0'' x 17'0'' | ||
| Main Level | Bath (# Pieces 1-6) | 8'5'' x 7'9'' | ||
| Main Level | Primary Bedroom | 18'0'' x 14'0'' | ||
| Main Level | Living Room/dining Room | 21'0'' x 17'0'' | ||
| Main Level | Bath (# Pieces 1-6) | 4'4'' x 4'8'' | ||
| Main Level | Bedroom | 11'0'' x 13'0'' |
https://www.realtor.ca/real-estate/30374123/26-grantham-road-saint-john
Contact Us
Contact us for more information

The trademarks REALTOR®, REALTORS®, and the REALTOR® logo are controlled by The Canadian Real Estate Association (CREA) and identify real estate professionals who are members of CREA. The trademarks MLS®, Multiple Listing Service® and the associated logos are owned by The Canadian Real Estate Association (CREA) and identify the quality of services provided by real estate professionals who are members of CREA. The trademark DDF® is owned by The Canadian Real Estate Association (CREA) and identifies CREA's Data Distribution Facility (DDF®)
October 08 2026 07:57:18
New Brunswick Real Estate Board
Exit Realty Specialists