

187 Ste Therese Street Dieppe, New Brunswick E1A 1S9

$319,900
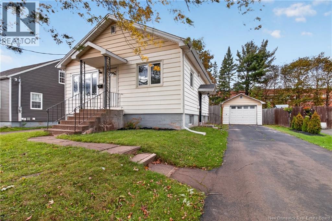
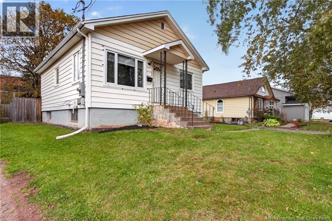
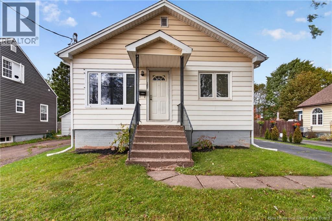
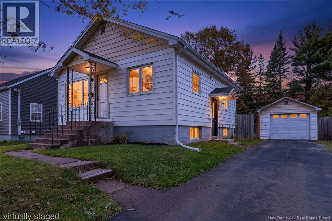
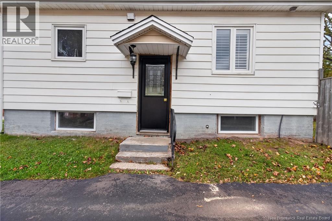
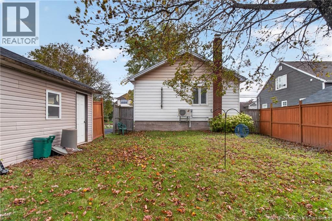
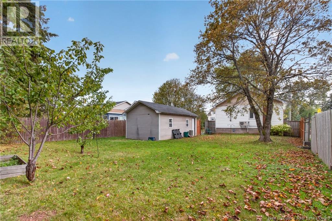
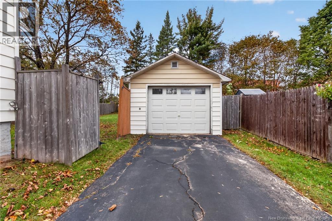
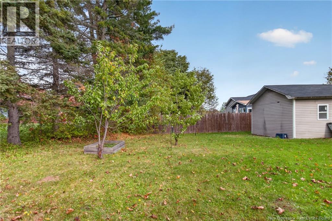
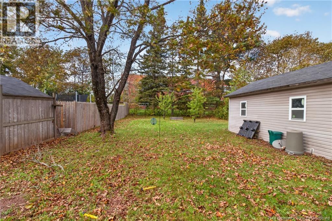
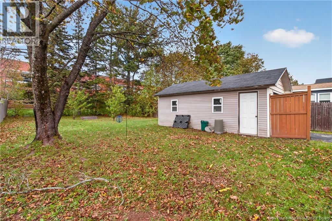
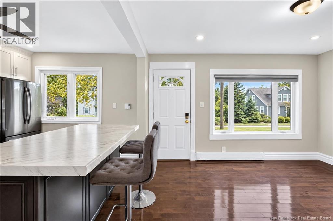
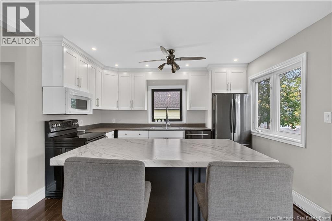
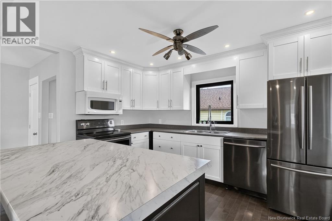
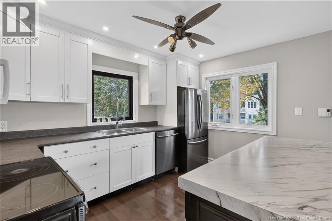
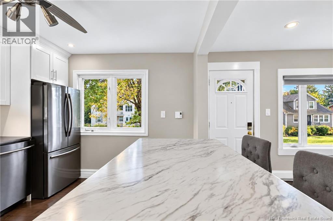
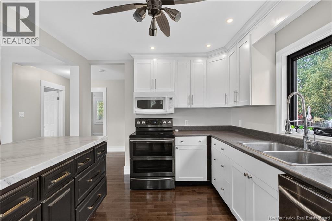
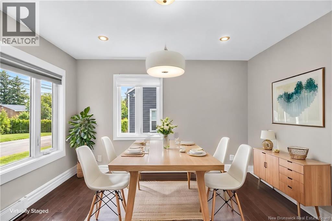
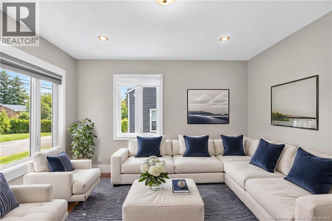
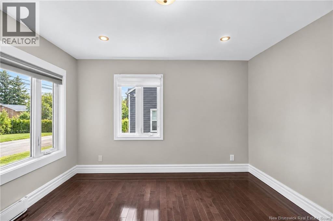
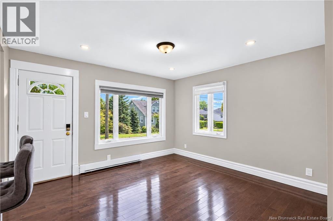
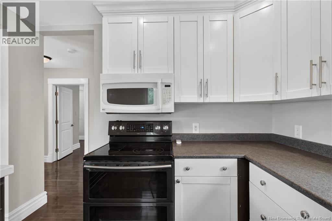
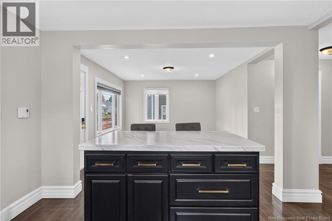
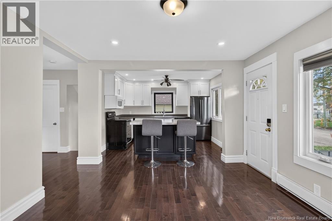
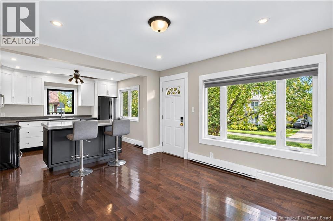
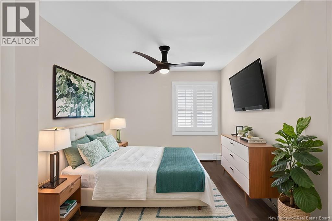
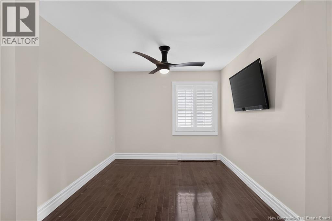
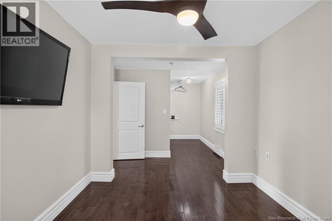
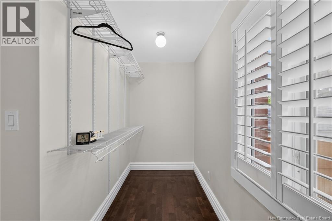
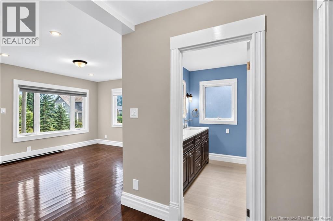
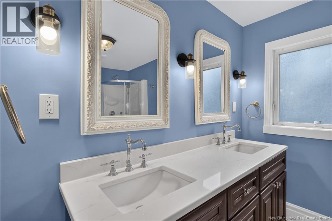
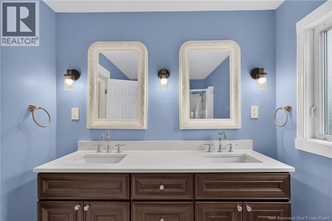
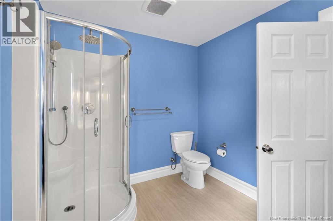
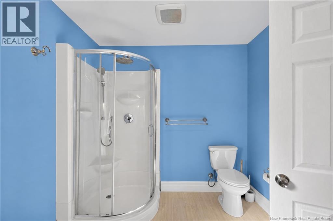
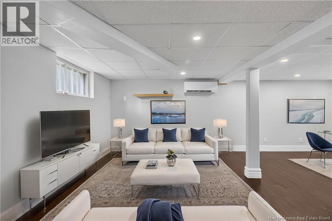
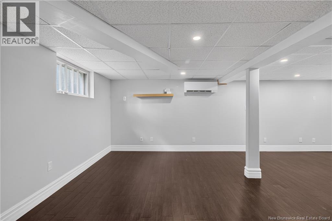
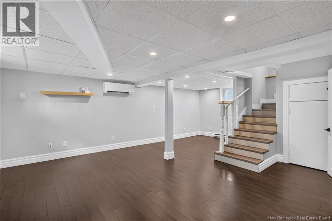
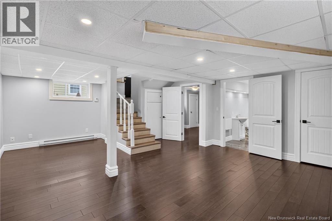
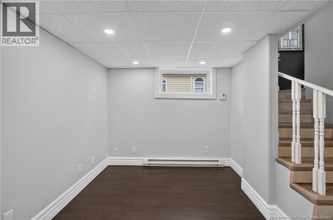
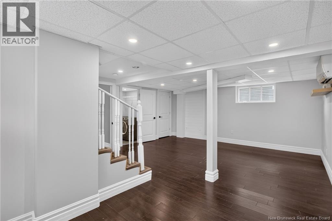
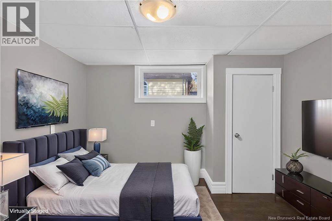
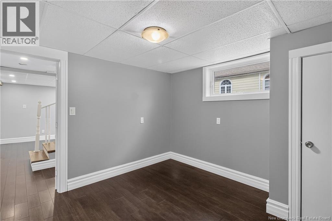
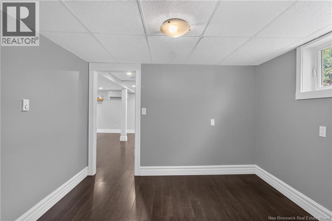
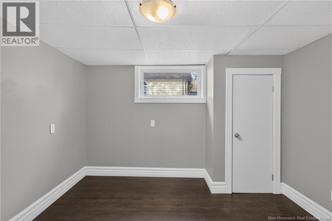
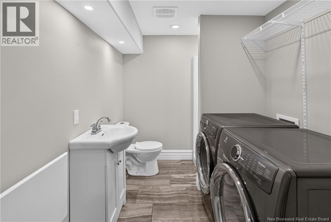
LOCATION LOCATION Welcome to this charming and cozy home in a great neighborhood, beautifully updated just a few years ago and freshly painted, offering a warm, move-in-ready feel in a highly desirable area of town. Conveniently located close to schools, shopping, malls, and all amenities, this home is perfectly suited for families, first-time buyers, or anyone looking for comfort and convenience. The main floor features a bright, open-concept layout designed for both everyday living and entertaining. The spacious kitchen boasts a large island and flows seamlessly into the dining area, creating the perfect space for family dinners and gatherings with friends. An oversized bathroom and generous primary bedroom with a walk-in closet complete the main level. The lower level offers even more living space with a large recreation room, spacious bedroom, full bathroom, and plenty of storage. Step outside and you'll be impressed by the beautiful, tree-lined backyard, offering privacy and a peaceful setting. A large detached garage provides excellent space for parking, storage, hobbies, or a workshop. Roofing singles replaced in 2103. Most windows ( not all) , changed 2014-2015. A truly inviting home in a fantastic location don't miss your opportunity to make it yours! Call today to book your private viewing. (id:27750)
Property Details
| MLS® Number | NB146177 |
| Property Type | Single Family |
Building
| Bathroom Total | 2 |
| Bedrooms Above Ground | 1 |
| Bedrooms Below Ground | 1 |
| Bedrooms Total | 2 |
| Construction Style Attachment | Detached |
| Cooling Type | Heat Pump |
| Exterior Finish | Other |
| Flooring Type | Ceramic, Laminate, Hardwood |
| Foundation Type | Concrete |
| Heating Type | Baseboard Heaters, Heat Pump |
| Size Interior | 1,186 Ft2 |
| Total Finished Area | 1186 Sqft |
| Type | House |
| Utility Water | Municipal Water |
Parking
| Detached Garage |
Land
| Acreage | No |
| Size Irregular | 636 |
| Size Total | 636 M2 |
| Size Total Text | 636 M2 |
Rooms
| Level | Type | Length | Width | Dimensions |
|---|---|---|---|---|
| Basement | Recreation Room | 21'6'' x 16'8'' | ||
| Basement | 3pc Bathroom | 6'8'' x 9'6'' | ||
| Basement | Bedroom | 10'7'' x 10'5'' | ||
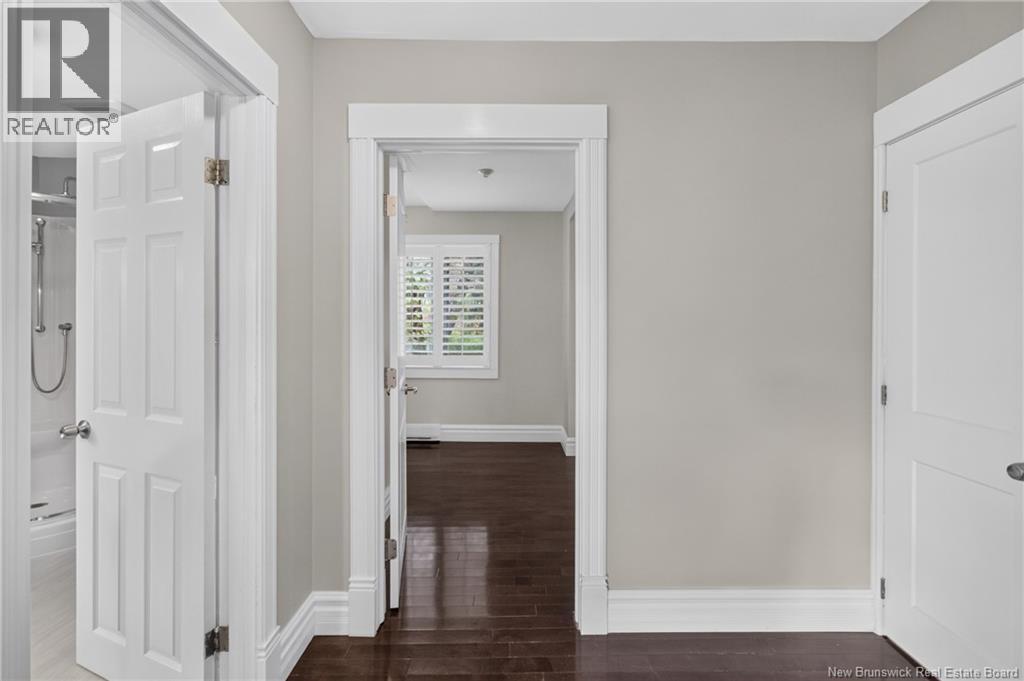
| Main Level | 4pc Bathroom | 10'10'' x 7'10'' | ||
| Main Level | Other | 8'3'' x 4'8'' | ||
| Main Level | Primary Bedroom | 14'8'' x 9'4'' | ||
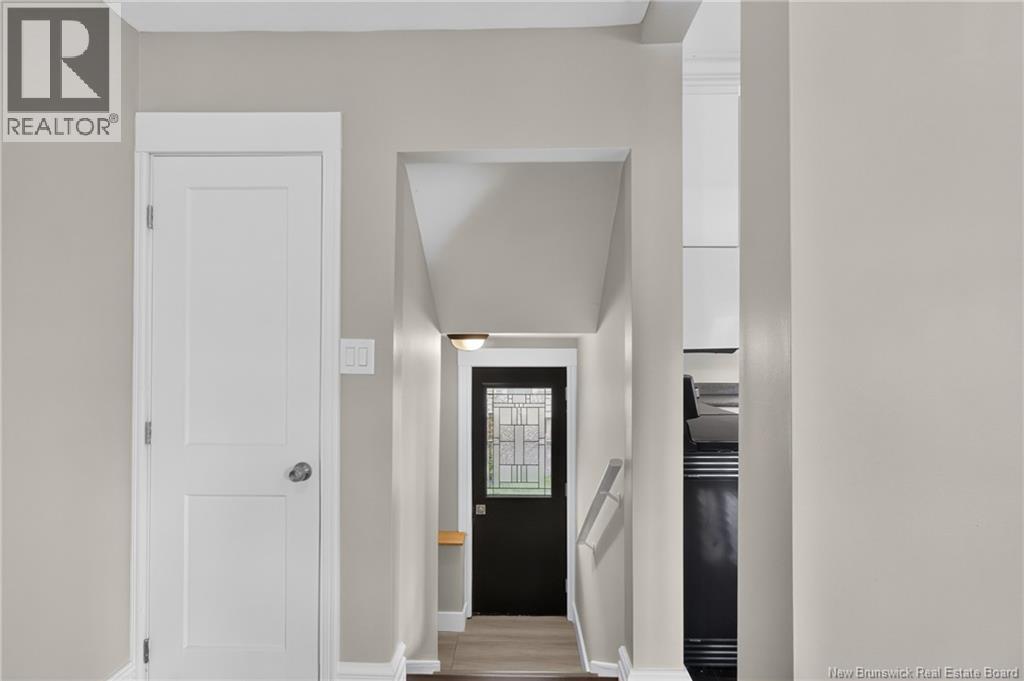
| Main Level | Foyer | 7'6'' x 7'5'' | ||
| Main Level | Dining Room | 12' x 12'5'' | ||
| Main Level | Kitchen | 11' x 12'4'' |
https://www.realtor.ca/real-estate/30374282/187-ste-therese-street-dieppe
Contact Us
Contact us for more information

The trademarks REALTOR®, REALTORS®, and the REALTOR® logo are controlled by The Canadian Real Estate Association (CREA) and identify real estate professionals who are members of CREA. The trademarks MLS®, Multiple Listing Service® and the associated logos are owned by The Canadian Real Estate Association (CREA) and identify the quality of services provided by real estate professionals who are members of CREA. The trademark DDF® is owned by The Canadian Real Estate Association (CREA) and identifies CREA's Data Distribution Facility (DDF®)
October 07 2026 03:20:38
New Brunswick Real Estate Board
Exit Realty Associates