

71 Ardoise Street Moncton, New Brunswick E1G 6K6

$339,900
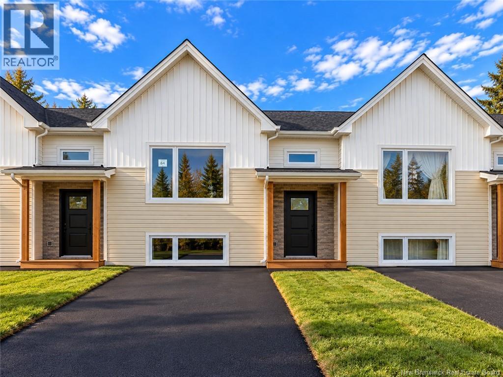
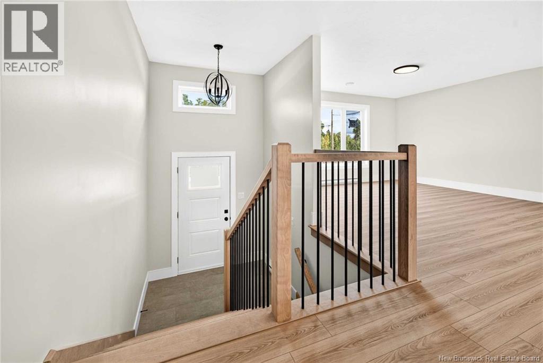
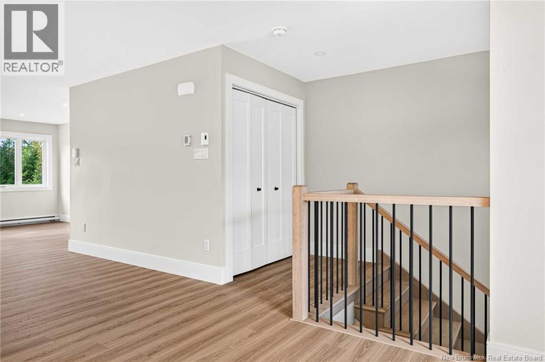
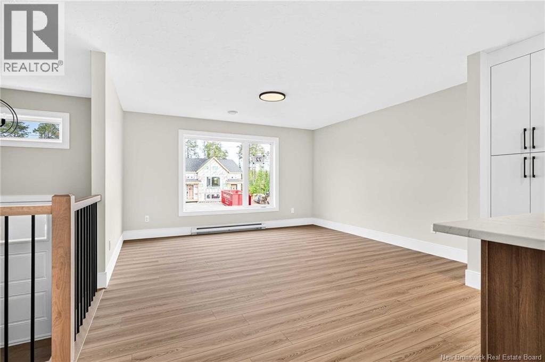
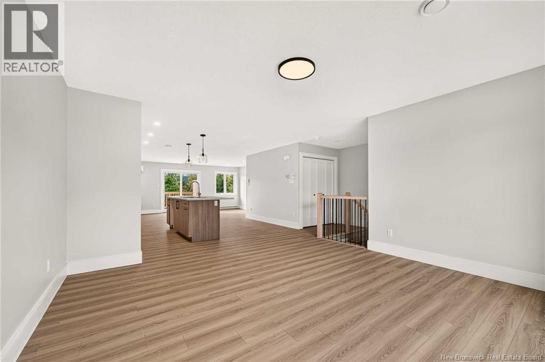
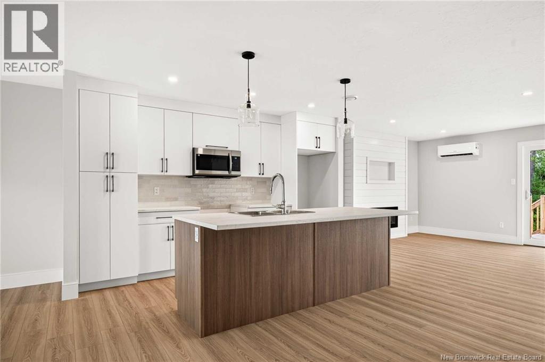
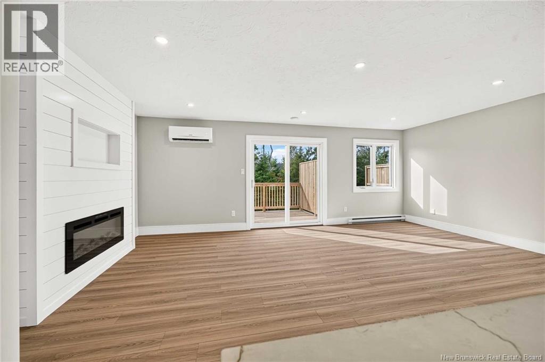
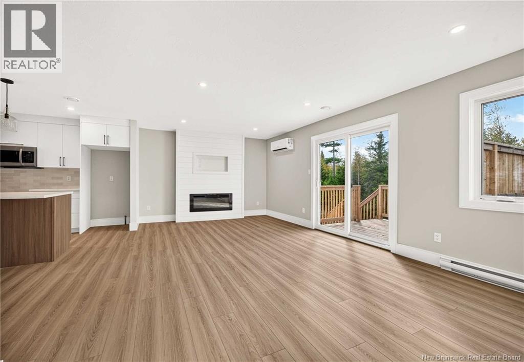
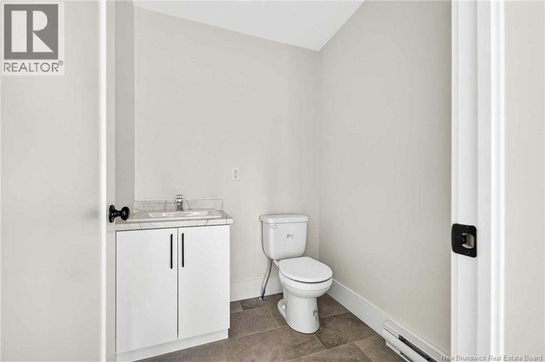
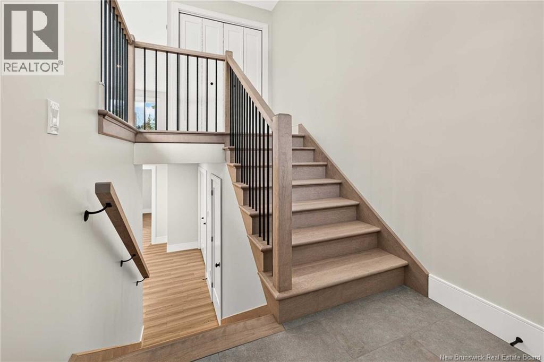
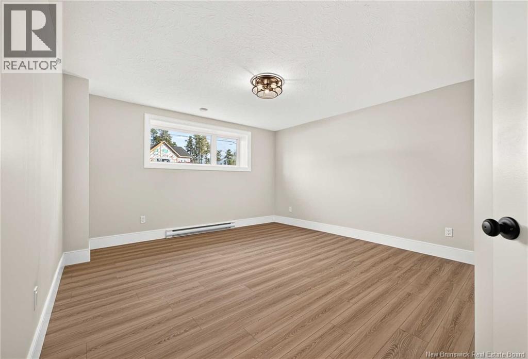
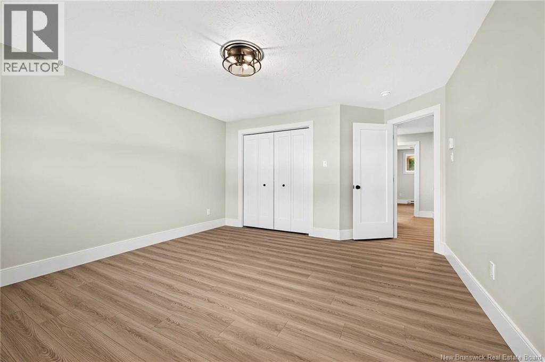
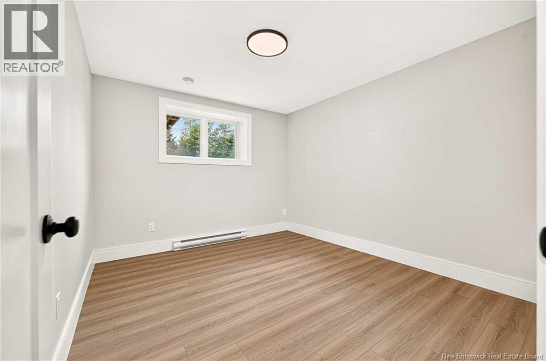
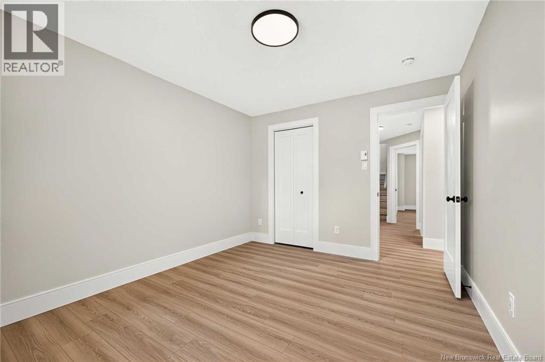
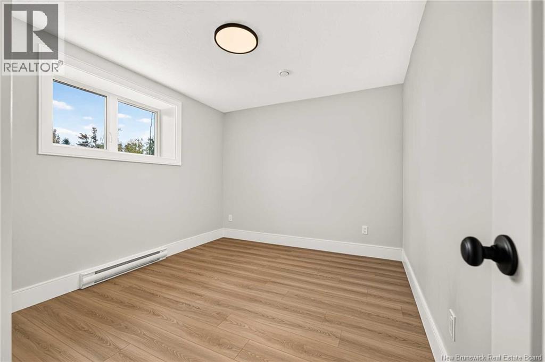
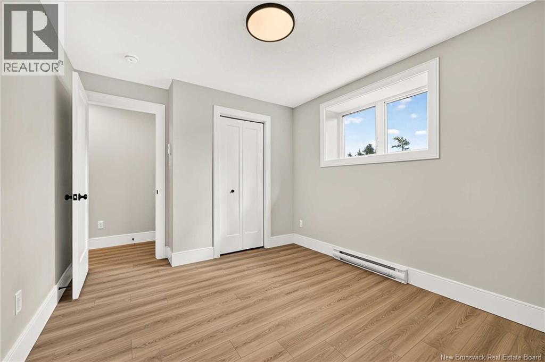
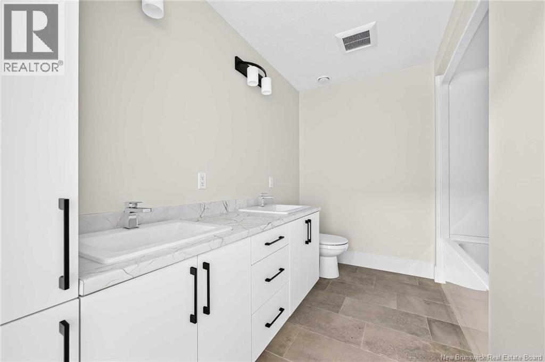
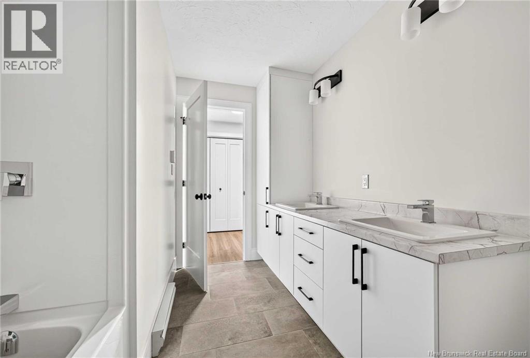
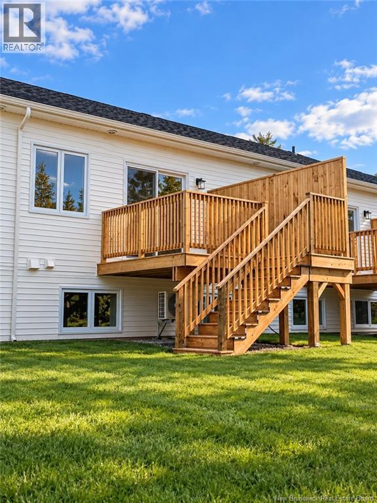
When Viewing This Property On Realtor.ca Please Click On The Multimedia or Virtual Tour Link For More Property Info. Welcome to this beautifully designed middle-unit townhouse, offering a perfect blend of comfort, efficiency, and modern style. Step inside to a functional open-concept main floor, where the kitchen, dining, and living room are thoughtfully laid out to maximize space and flow. The kitchen features a central island and plenty of storage, making it ideal for both cooking and entertaining. Downstairs, the home offers three well-sized bedrooms along with a full bathroom and Laundry closet, providing a practical layout for families, couples, or those working from home. Enjoy your own private back deck, perfect for relaxing or hosting during warmer months. This middle-unit townhouse delivers modern living at an accessible price pointideal for first-time buyers or those looking to downsize without compromising on space. Also included in this home: Mini Split Heat Pump Paved Driveway Landscaped yard 8 Year Lux Home Warranty (id:27750)
Property Details
| MLS® Number | NB149210 |
| Property Type | Single Family |
| Amenities Near By | Hospital, Shopping |
| Features | Balcony/deck/patio |
Building
| Bathroom Total | 2 |
| Bedrooms Below Ground | 3 |
| Bedrooms Total | 3 |
| Amenities | Fireplace(s) |
| Architectural Style | 2 Level |
| Construction Style Attachment | Semi-detached |
| Cooling Type | Heat Pump |
| Exterior Finish | Stone, Vinyl, Wood Siding |
| Flooring Type | Ceramic, Vinyl |
| Foundation Type | Concrete |
| Half Bath Total | 1 |
| Heating Fuel | Electric |
| Heating Type | Baseboard Heaters, Heat Pump |
| Size Interior | 1,638 Ft2 |
| Total Finished Area | 1638 Sqft |
| Utility Water | Municipal Water |
Land
| Access Type | Year-round Access, Public Road |
| Acreage | No |
| Land Amenities | Hospital, Shopping |
| Sewer | Municipal Sewage System |
| Size Irregular | 274.7 |
| Size Total | 274.7 M2 |
| Size Total Text | 274.7 M2 |
Rooms
| Level | Type | Length | Width | Dimensions |
|---|---|---|---|---|
| Basement | 4pc Bathroom | 12'0'' x 6'0'' | ||
| Basement | Bedroom | 10'0'' x 11'0'' | ||
| Basement | Bedroom | 10'0'' x 12'0'' | ||
| Basement | Primary Bedroom | 14'0'' x 14'0'' | ||
| Main Level | 2pc Bathroom | 6'0'' x 6'0'' | ||
| Main Level | Dining Room | 14'0'' x 13'0'' | ||
| Main Level | Kitchen | 10'0'' x 11'0'' | ||
| Main Level | Living Room | 21'0'' x 13'0'' |
https://www.realtor.ca/real-estate/30373876/71-ardoise-street-moncton
Contact Us
Contact us for more information

The trademarks REALTOR®, REALTORS®, and the REALTOR® logo are controlled by The Canadian Real Estate Association (CREA) and identify real estate professionals who are members of CREA. The trademarks MLS®, Multiple Listing Service® and the associated logos are owned by The Canadian Real Estate Association (CREA) and identify the quality of services provided by real estate professionals who are members of CREA. The trademark DDF® is owned by The Canadian Real Estate Association (CREA) and identifies CREA's Data Distribution Facility (DDF®)
October 07 2026 01:43:03
New Brunswick Real Estate Board
Pg Direct Realty Ltd.