

5231 Route 102 Hampstead, New Brunswick E5M 2B5

$124,900
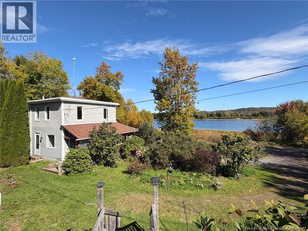
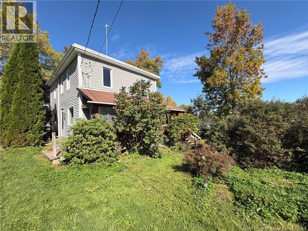
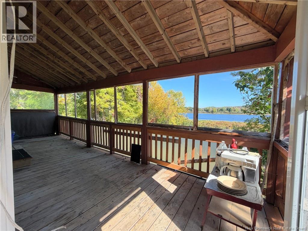
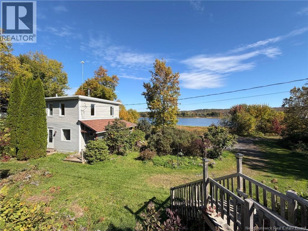
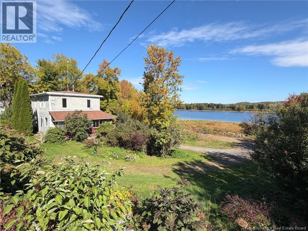
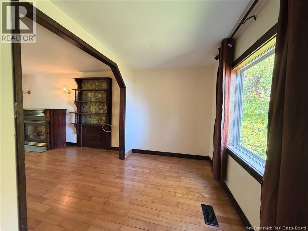
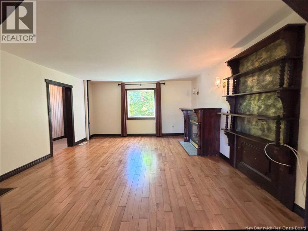
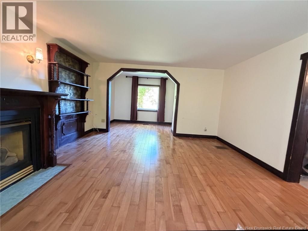
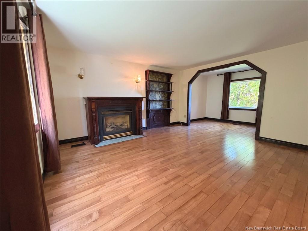
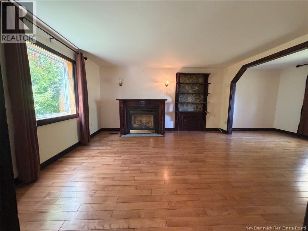
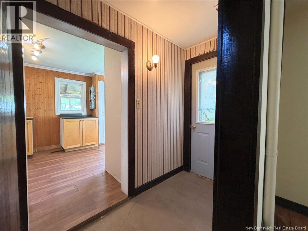
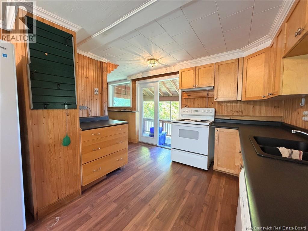
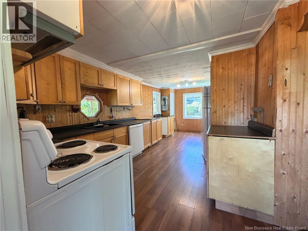
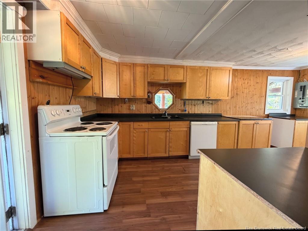
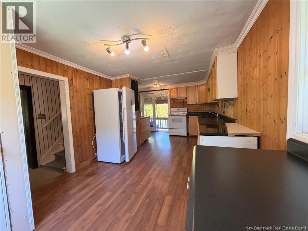
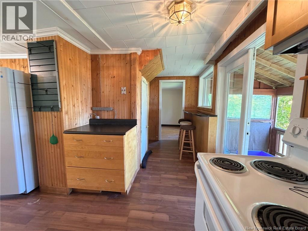
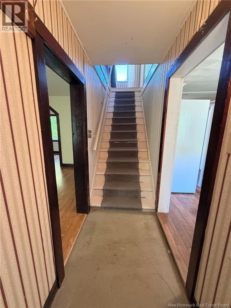
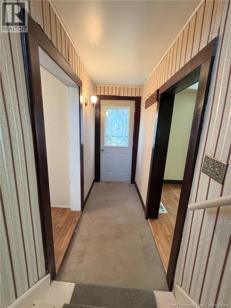
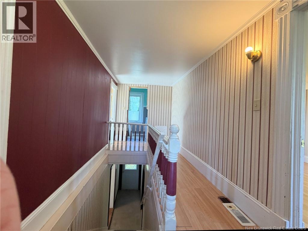
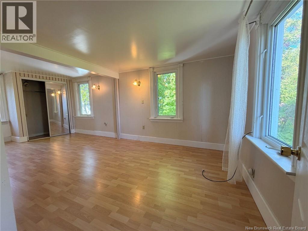
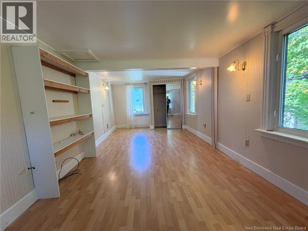
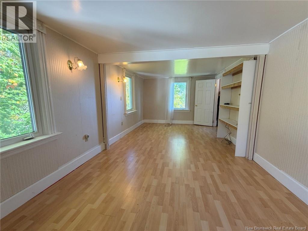
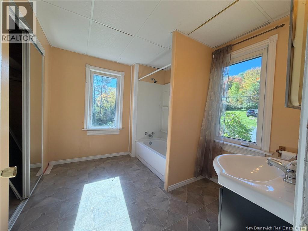
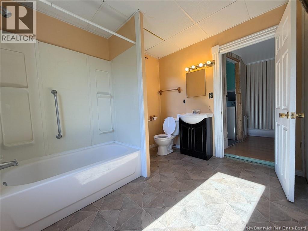
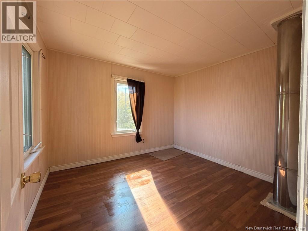
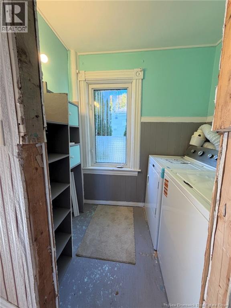
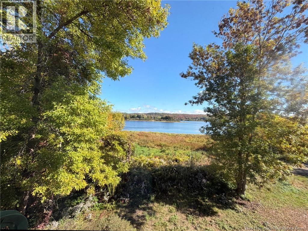
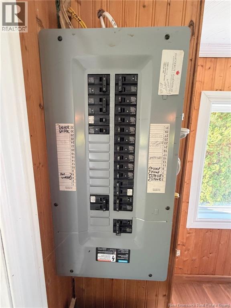
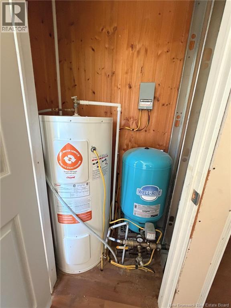
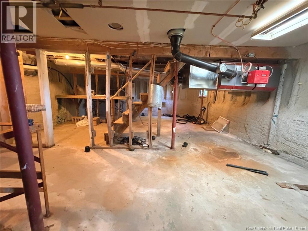
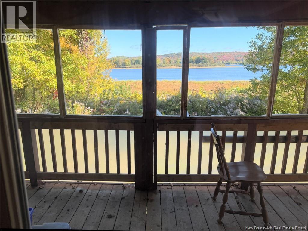
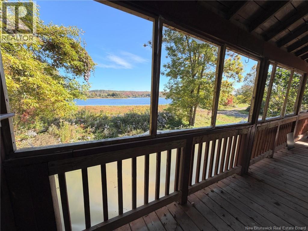
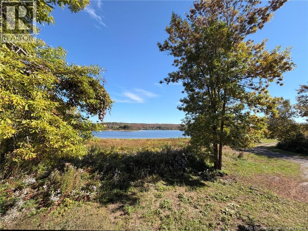
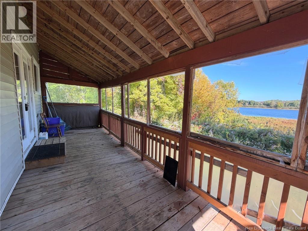
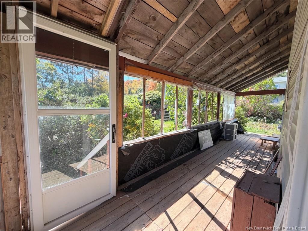
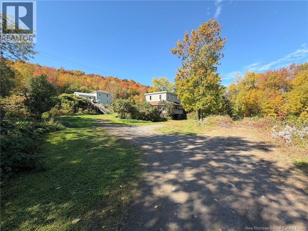
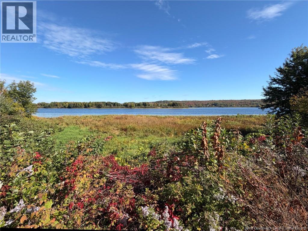
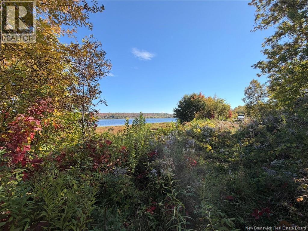
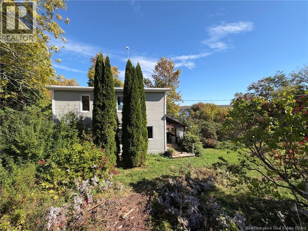
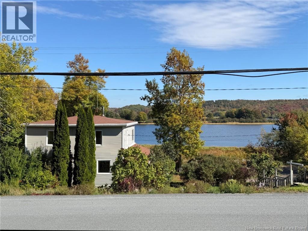
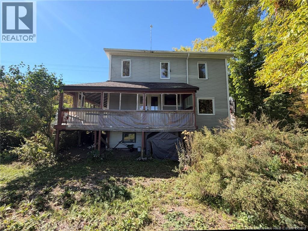
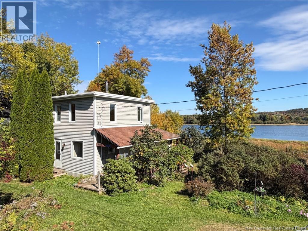
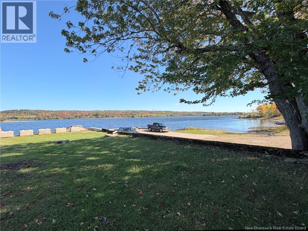
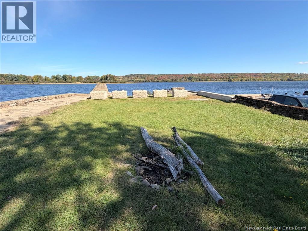
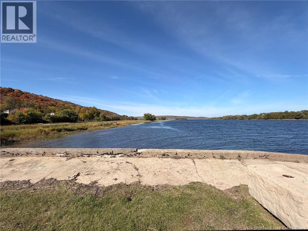
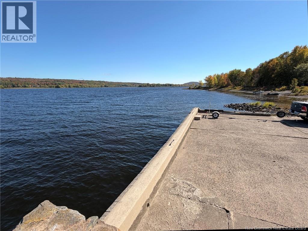
Traditional charm meets an incredible Saint John River view! Located in Hampstead, NB, this two-storey home, built around 1939, offers approximately 1,250 sq. ft. of living space with two bedrooms and one bathroom. The main floor features a large kitchen with plenty of cabinetry and patio doors leading to a covered deckthe perfect spot to relax and take in the beautiful water view. Generously sized dining and living areas provide plenty of room for everyday living and entertaining, with a propane fireplace adding character to the space (included as is). A mix of hardwood, laminate and cushion flooring runs throughout the home. Upstairs, youll find a spacious primary bedroom, created by combining two smaller bedrooms, along with a second bedroom, a large bathroom and a separate laundry room. Several significant updates have been completed over the years. In 1994, the home was lifted and a new basement installed, along with a septic system featuring a concrete tank and a drilled well. All windows have been replaced with vinyl within the past 10 years, roof shingles are approximately eight years old, and a new furnace was installed in 2019. With its classic style, comfortable layout and stunning river outlook, this charming home offers a wonderful opportunity to enjoy life in Hampstead! (id:27750)
Property Details
| MLS® Number | NB149246 |
| Property Type | Single Family |
Building
| Bathroom Total | 1 |
| Bedrooms Above Ground | 2 |
| Bedrooms Total | 2 |
| Constructed Date | 1939 |
| Construction Style Attachment | Detached |
| Exterior Finish | Vinyl |
| Flooring Type | Laminate, Wood |
| Foundation Type | Concrete |
| Heating Fuel | Oil |
| Heating Type | Forced Air |
| Stories Total | 2 |
| Size Interior | 1,250 Ft2 |
| Total Finished Area | 1250 Sqft |
| Type | House |
| Utility Water | Drilled Well, Well |
Land
| Access Type | Year-round Access, Public Road |
| Acreage | No |
| Size Irregular | 722 |
| Size Total | 722 M2 |
| Size Total Text | 722 M2 |
Rooms
| Level | Type | Length | Width | Dimensions |
|---|---|---|---|---|
| Second Level | Bath (# Pieces 1-6) | 10' x 12' | ||
| Second Level | Bedroom | 11' x 12' | ||
| Second Level | Primary Bedroom | 20' x 14' | ||
| Main Level | Living Room/dining Room | 22' x 14' | ||
| Main Level | Kitchen | 20' x 14' |
https://www.realtor.ca/real-estate/30372064/5231-route-102-hampstead
Contact Us
Contact us for more information

The trademarks REALTOR®, REALTORS®, and the REALTOR® logo are controlled by The Canadian Real Estate Association (CREA) and identify real estate professionals who are members of CREA. The trademarks MLS®, Multiple Listing Service® and the associated logos are owned by The Canadian Real Estate Association (CREA) and identify the quality of services provided by real estate professionals who are members of CREA. The trademark DDF® is owned by The Canadian Real Estate Association (CREA) and identifies CREA's Data Distribution Facility (DDF®)
October 07 2026 02:42:33
New Brunswick Real Estate Board
Keller Williams Capital Realty