

63 Pocologan School Road Pocologan, New Brunswick E5J 2R7

$389,500
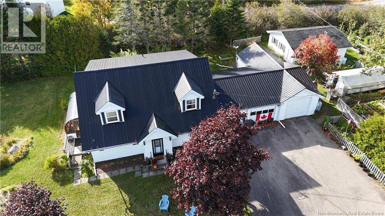
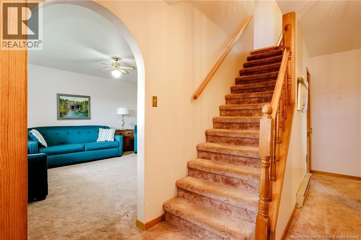
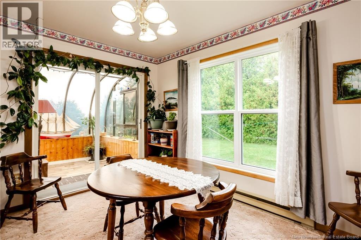
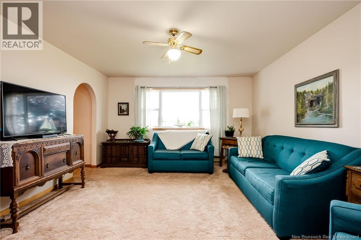
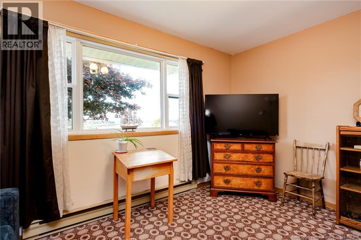
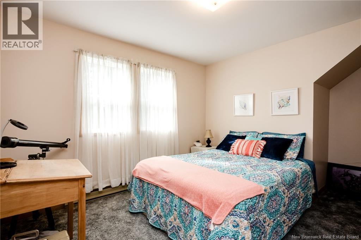
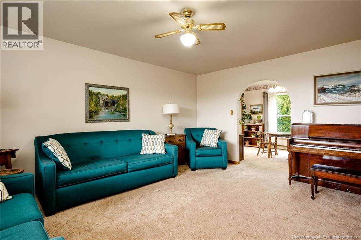
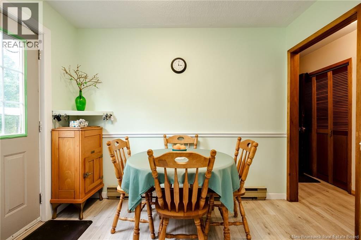
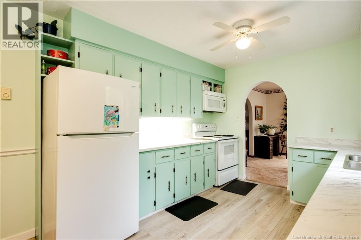
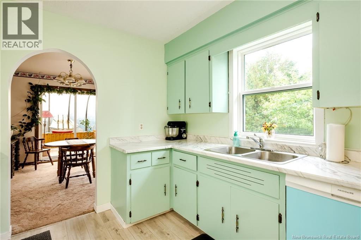
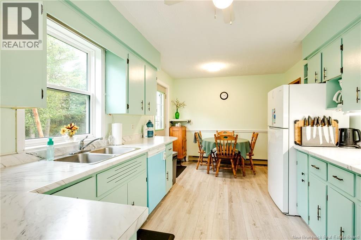
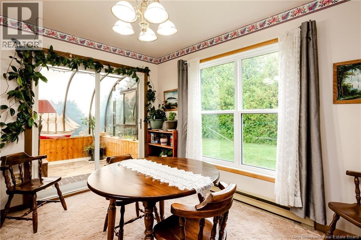
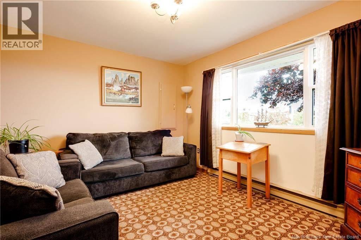
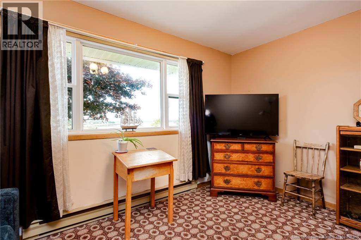
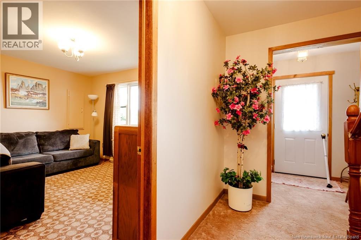
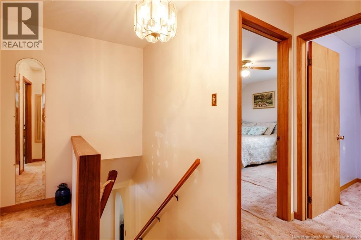
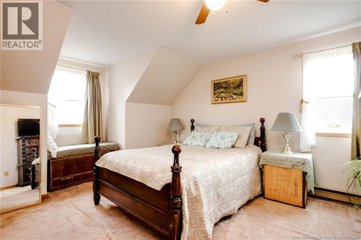
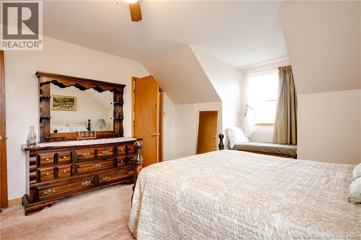
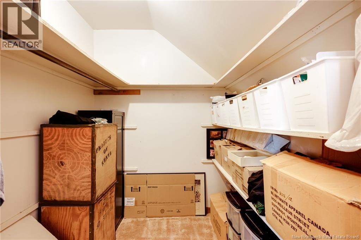
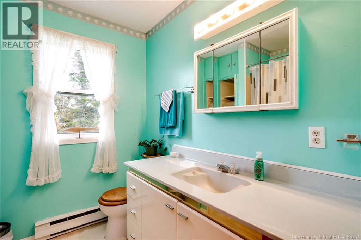
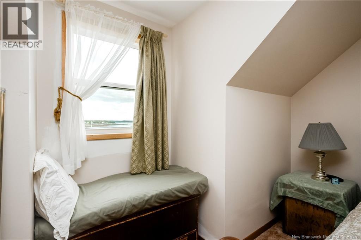
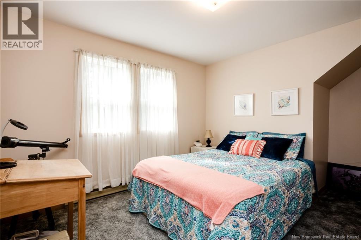
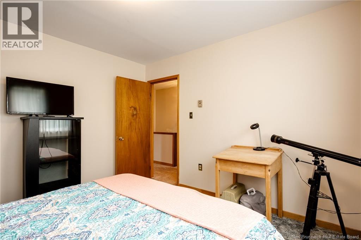
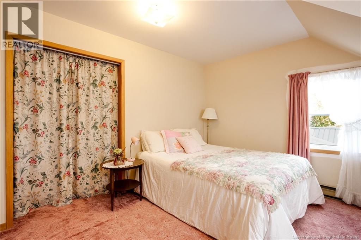
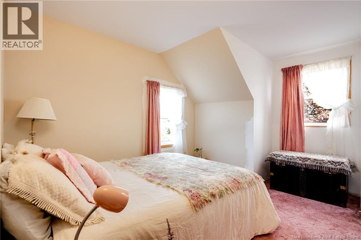
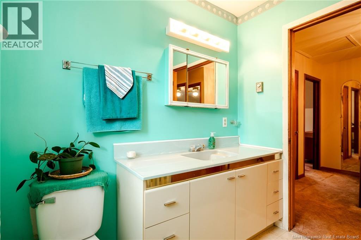
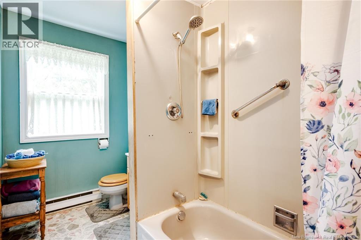
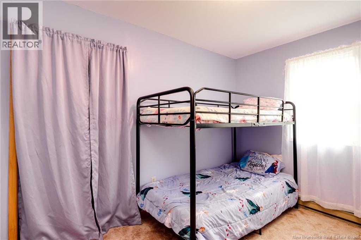
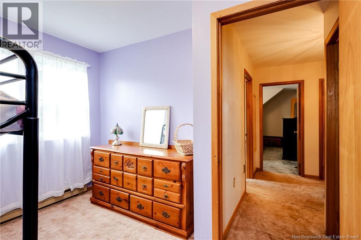
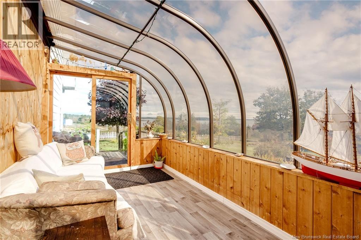
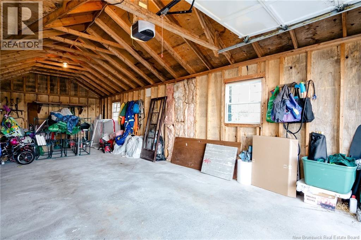
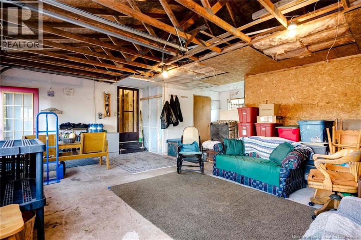
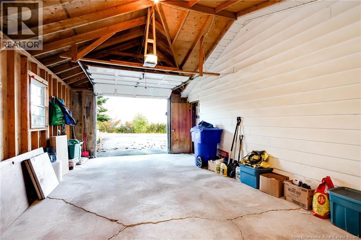
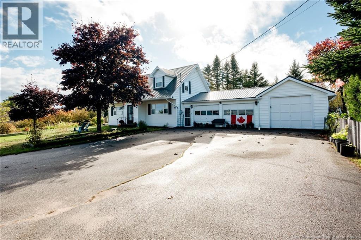
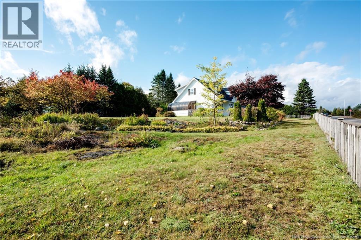
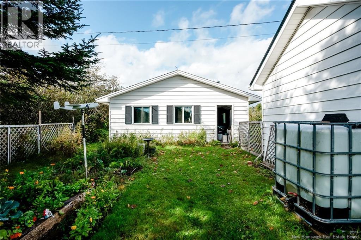
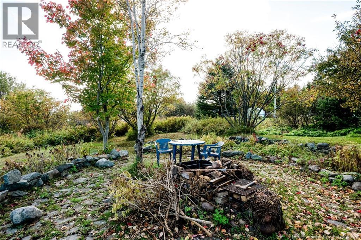
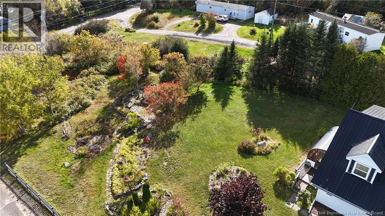
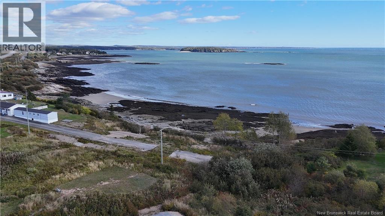
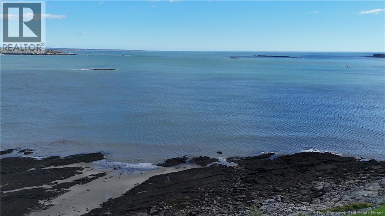
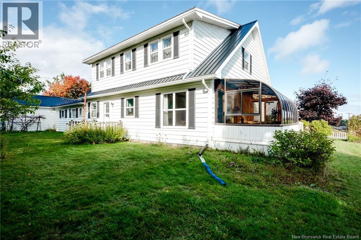
Welcome to 63 Pocologan School Road! This lovely 5-bedroom, 2-bathroom home features approx. 2,800 sq. ft. of living space and offers an attached 3-car garage, and a nicely landscaped lot that is a gardeners paradise, boasting mature fruit trees, a greenhouse, and plenty of outdoor space. This home offers a breathtaking ocean view from three side of the home of the Bay of Fundy. You can enjoy spectacular sunsets, and even the occasional seal sighting! This home is located less than 30 minutes to Saint John and approximately 35 minutes to the border. This home has good-size bedrooms, spacious living areas, updated windows and doors (2022) and a nice, bright sunroom that could be used throughout the year. This Cape Cod has plenty of extras. The third garage is ideal for a boat/trailer and has a metal roof, to go along with the metal roof on the main house. Within walking distance to the ocean, a 3-minute drive to New River Beach and walking trails. This home comes with all major appliances, has been well cared for and is on more than an acre of land. Ideal for a growing family, this home is well worth a look! (id:27750)
Property Details
| MLS® Number | NB149230 |
| Property Type | Single Family |
| Equipment Type | None |
| Features | Level Lot |
| Rental Equipment Type | None |
| Structure | Shed |
| View Type | Ocean View |
Building
| Bathroom Total | 2 |
| Bedrooms Above Ground | 5 |
| Bedrooms Total | 5 |
| Basement Type | Crawl Space |
| Constructed Date | 1985 |
| Construction Style Attachment | Detached |
| Exterior Finish | Vinyl |
| Flooring Type | Carpeted, Vinyl |
| Foundation Type | Concrete |
| Heating Fuel | Electric |
| Heating Type | Baseboard Heaters |
| Stories Total | 2 |
| Size Interior | 2,200 Ft2 |
| Total Finished Area | 2200 Sqft |
| Type | House |
| Utility Water | Drilled Well, Well |
Parking
| Attached Garage | |
| Garage |
Land
| Access Type | Year-round Access, Public Road |
| Acreage | Yes |
| Landscape Features | Landscaped |
| Sewer | Septic System |
| Size Irregular | 50946 |
| Size Total | 50946 Sqft |
| Size Total Text | 50946 Sqft |
Rooms
| Level | Type | Length | Width | Dimensions |
|---|---|---|---|---|
| Second Level | Bedroom | 14'2'' x 10'3'' | ||
| Second Level | Bedroom | 14'4'' x 11'2'' | ||
| Second Level | Bath (# Pieces 1-6) | 7'11'' x 7'6'' | ||
| Second Level | Bedroom | 10'10'' x 9'6'' | ||
| Second Level | Primary Bedroom | 13'5'' x 12'11'' | ||
| Main Level | Other | 35'10'' x 14'5'' | ||
| Main Level | Storage | 11'3'' x 5'1'' | ||
| Main Level | Laundry Room | 8'3'' x 4'9'' | ||
| Main Level | Other | 23'11'' x 19'2'' | ||
| Main Level | Sunroom | 15'5'' x 7'11'' | ||
| Main Level | Dining Room | 11'10'' x 9'9'' | ||
| Main Level | Living Room | 16'9'' x 13'6'' | ||
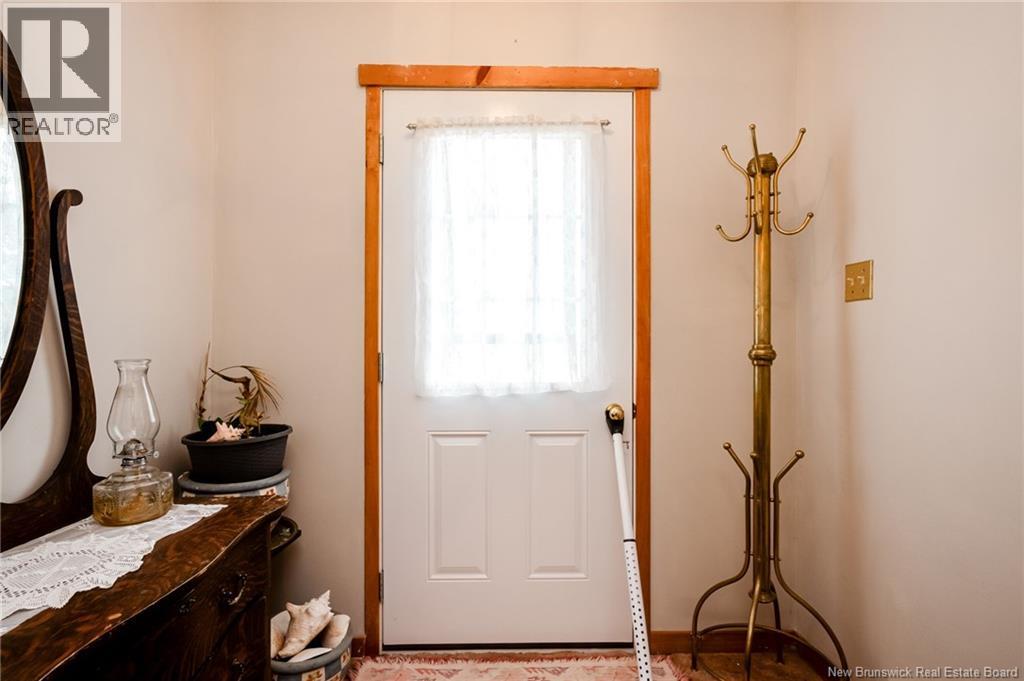
| Main Level | Foyer | 6'11'' x 4'2'' | ||
| Main Level | Bedroom | 13'6'' x 10'11'' | ||
| Main Level | Foyer | 14'5'' x 3'8'' | ||
| Main Level | Bath (# Pieces 1-6) | 10'1'' x 5'8'' | ||
| Main Level | Kitchen | 16'11'' x 9'9'' |
https://www.realtor.ca/real-estate/30371658/63-pocologan-school-road-pocologan
Contact Us
Contact us for more information

The trademarks REALTOR®, REALTORS®, and the REALTOR® logo are controlled by The Canadian Real Estate Association (CREA) and identify real estate professionals who are members of CREA. The trademarks MLS®, Multiple Listing Service® and the associated logos are owned by The Canadian Real Estate Association (CREA) and identify the quality of services provided by real estate professionals who are members of CREA. The trademark DDF® is owned by The Canadian Real Estate Association (CREA) and identifies CREA's Data Distribution Facility (DDF®)
October 08 2026 08:12:56
New Brunswick Real Estate Board
Royal LePage Atlantic