

55 Main Street Meductic, New Brunswick E6H 1E3

$247,000
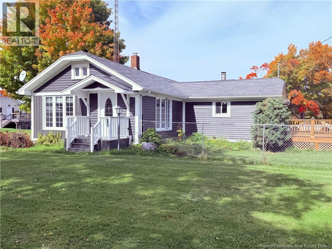
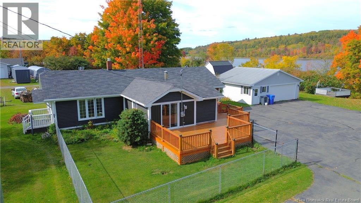
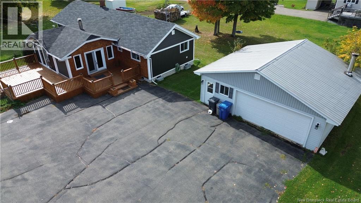
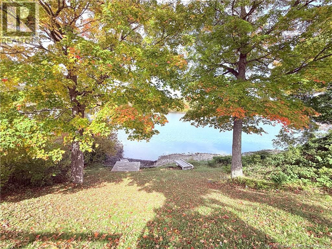
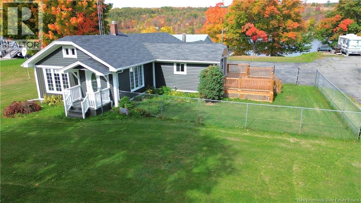
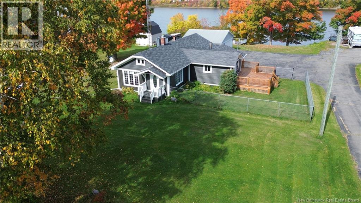
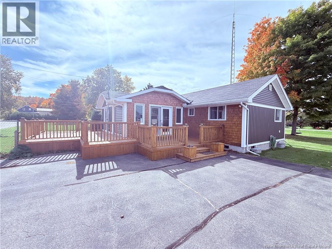
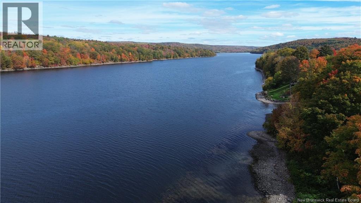
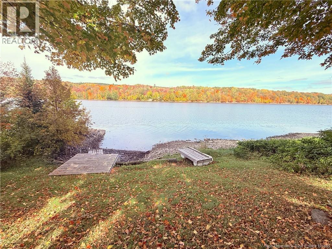
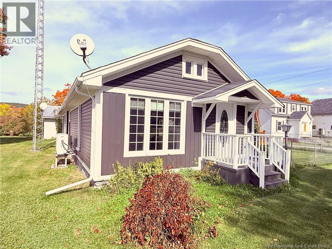
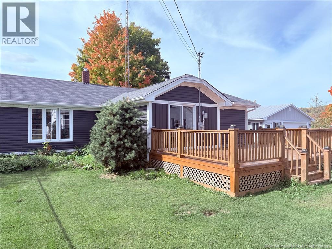
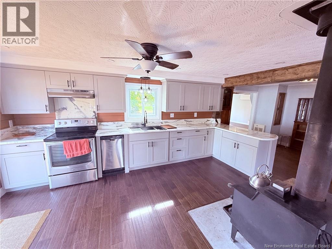
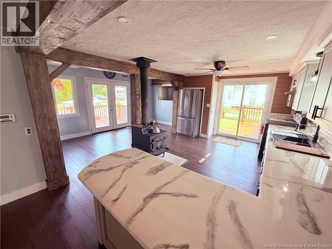
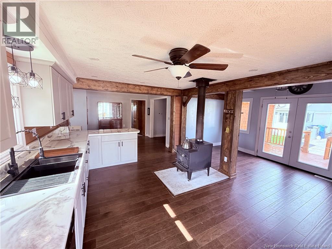
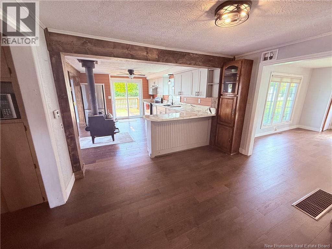
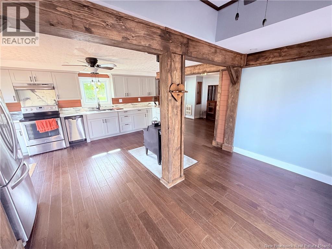
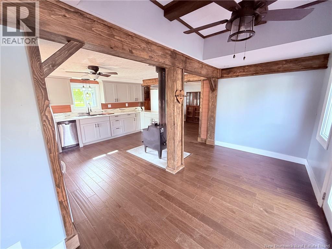
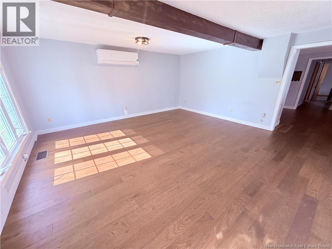
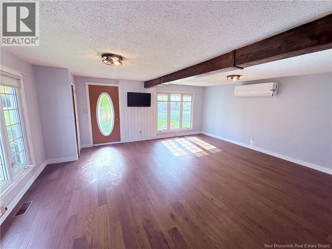
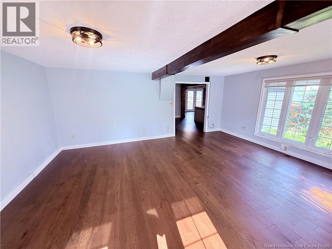
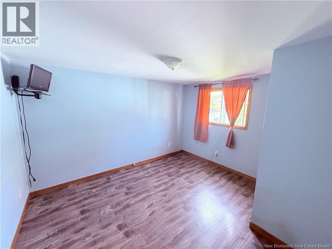
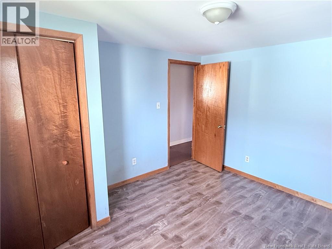
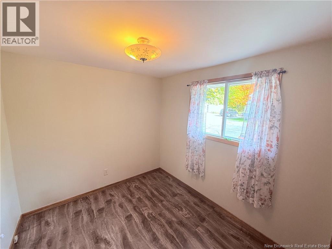
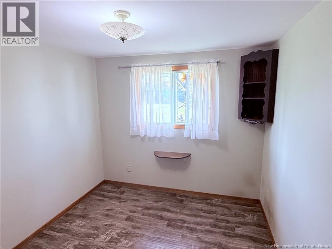
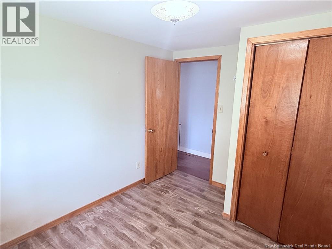
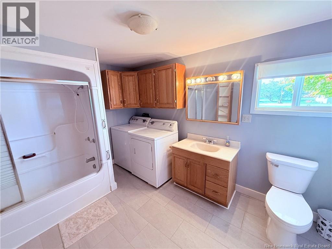
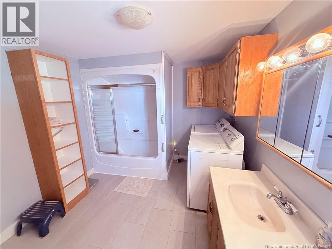
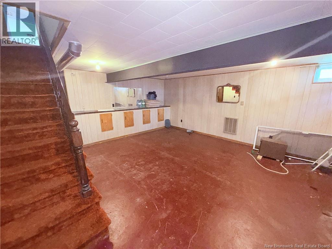
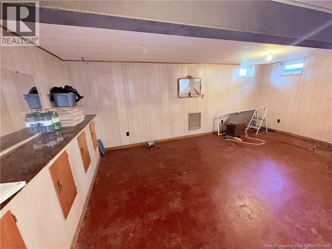
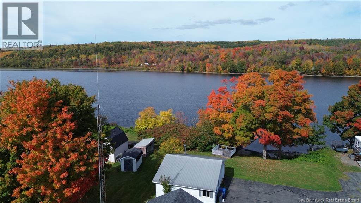
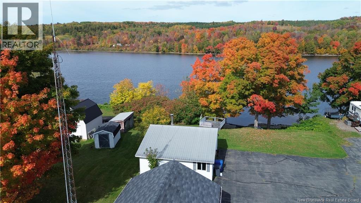
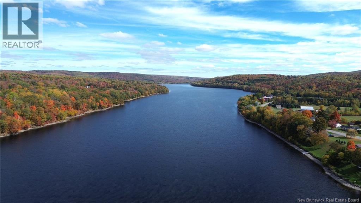
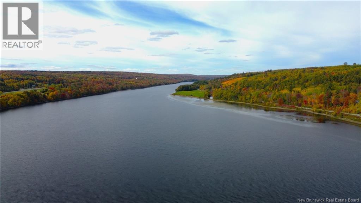
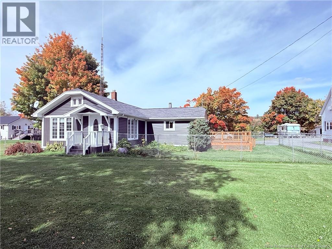
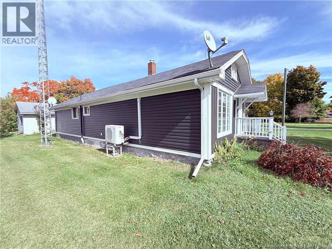
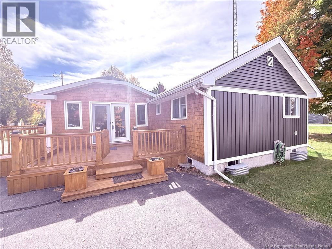
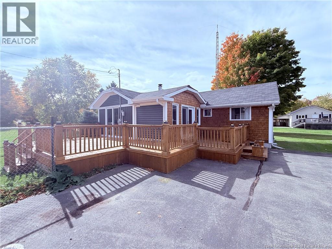
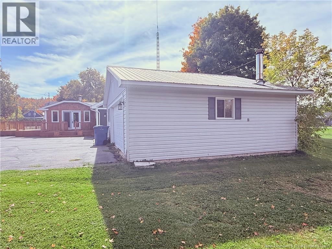
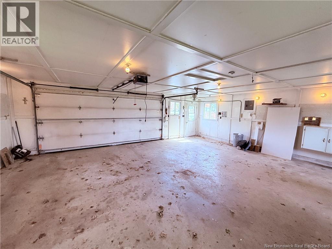
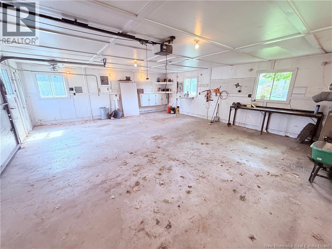
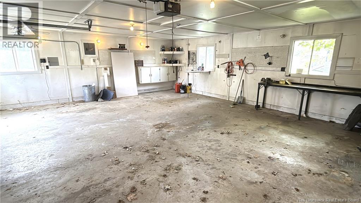
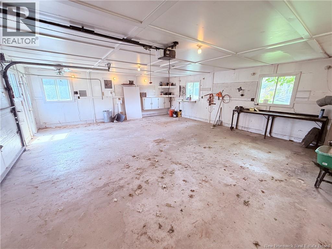
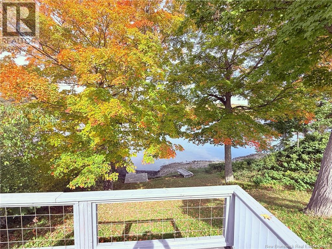
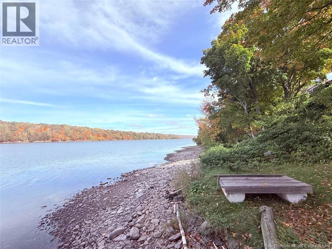
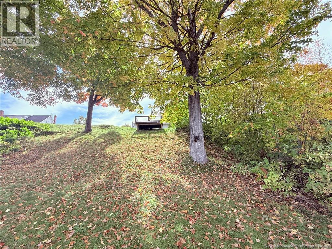
Welcome to riverside living in the quiet community of Meductic! This charming three-bedroom, one-bathroom bungalow combines classic comfort with functional modern upgrades. The heart of the home features an updated kitchen centered around a cozy wood stove, alongside a ductless heat pump for efficient heating and air conditioning and a reliable oil furnace for peace of mind. Downstairs, a full basement offers fantastic storage and a clean slate for future finishing. Complete with a spacious two-car detached garage, the house sits just a few feet from the Saint John river giving you immediate access to over 90 km of deep water boating, fishing, and outdoor adventure. Future docks or non permanent structures along the waterfront will require a permit/permission from NB Power. Just 4 minutes from the 4 lane TCH and 15 minutes from Woodstock. (id:27750)
Property Details
| MLS® Number | NB149125 |
| Property Type | Single Family |
| Equipment Type | None |
| Features | Balcony/deck/patio |
| Rental Equipment Type | None |
| View Type | River View |
Building
| Bathroom Total | 1 |
| Bedrooms Above Ground | 3 |
| Bedrooms Total | 3 |
| Architectural Style | Bungalow, 2 Level |
| Construction Style Attachment | Detached |
| Cooling Type | Heat Pump |
| Exterior Finish | Vinyl |
| Flooring Type | Laminate, Tile, Wood |
| Foundation Type | Concrete, Stone |
| Heating Fuel | Oil, Wood |
| Heating Type | Forced Air, Heat Pump, Stove |
| Stories Total | 1 |
| Size Interior | 1,360 Ft2 |
| Total Finished Area | 1360 Sqft |
| Type | House |
| Utility Water | Well |
Parking
| Garage |
Land
| Access Type | Year-round Access, Public Road |
| Acreage | No |
| Landscape Features | Landscaped |
| Sewer | Septic System |
| Size Irregular | 1941 |
| Size Total | 1941 M2 |
| Size Total Text | 1941 M2 |
Rooms
| Level | Type | Length | Width | Dimensions |
|---|---|---|---|---|
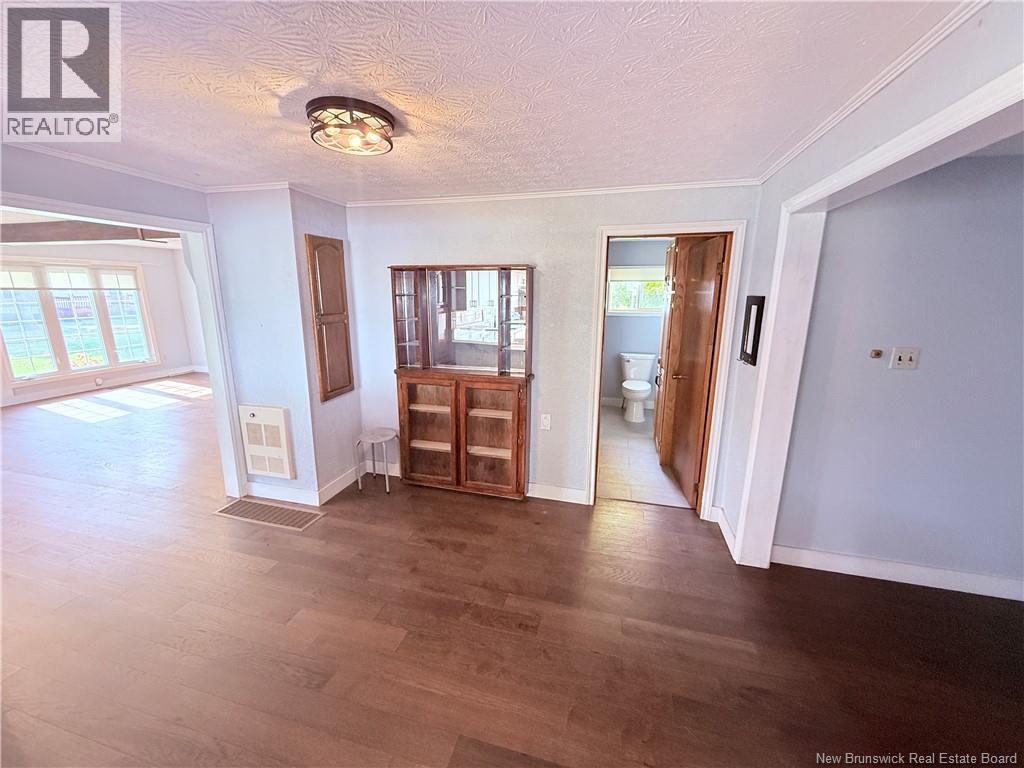
| Main Level | Dining Nook | 9'4'' x 11'9'' | ||
| Main Level | Bath (# Pieces 1-6) | 9'4'' x 11'10'' | ||
| Main Level | Bedroom | 8'4'' x 8'9'' | ||
| Main Level | Bedroom | 8'9'' x 8'0'' | ||
| Main Level | Bedroom | 10'9'' x 12'0'' | ||
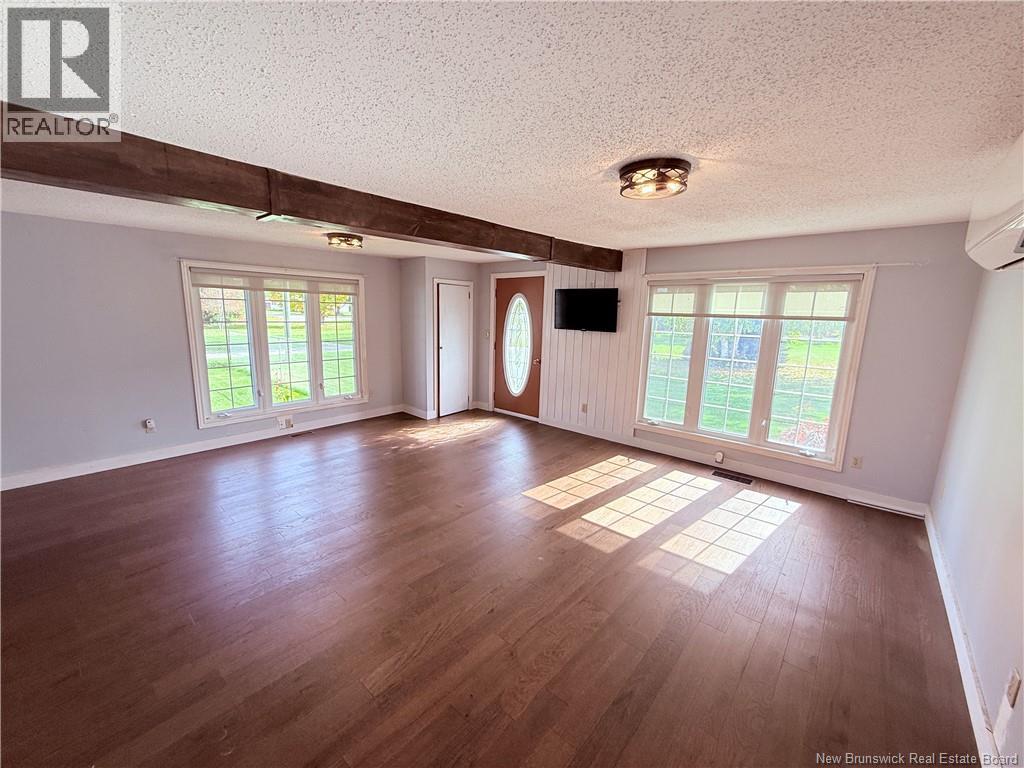
| Main Level | Living Room | 16'10'' x 19'3'' | ||
| Main Level | Kitchen/dining Room | 15'10'' x 19'0'' |
https://www.realtor.ca/real-estate/30371218/55-main-street-meductic
Contact Us
Contact us for more information

The trademarks REALTOR®, REALTORS®, and the REALTOR® logo are controlled by The Canadian Real Estate Association (CREA) and identify real estate professionals who are members of CREA. The trademarks MLS®, Multiple Listing Service® and the associated logos are owned by The Canadian Real Estate Association (CREA) and identify the quality of services provided by real estate professionals who are members of CREA. The trademark DDF® is owned by The Canadian Real Estate Association (CREA) and identifies CREA's Data Distribution Facility (DDF®)
October 06 2026 06:41:48
New Brunswick Real Estate Board
RE/MAX Hartford Realty