

841 Main Street Woodstock, New Brunswick E7M 2G5

$319,000
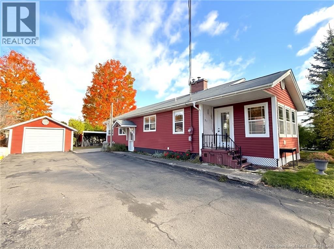
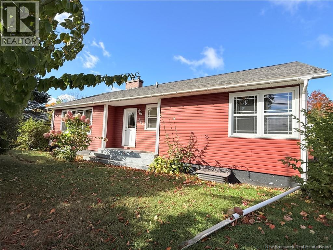
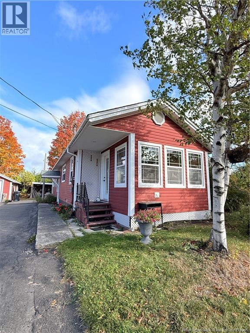
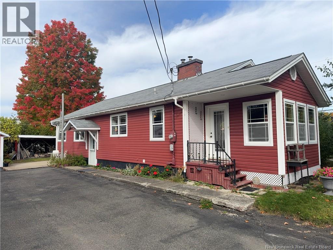
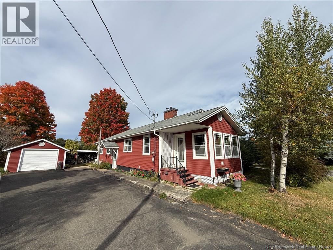
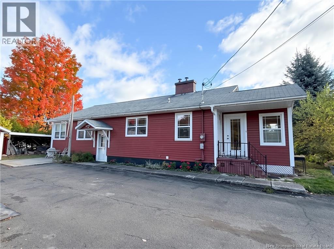
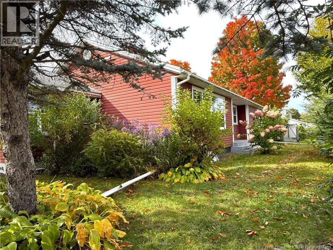
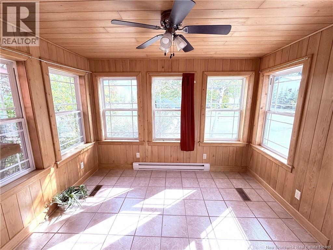
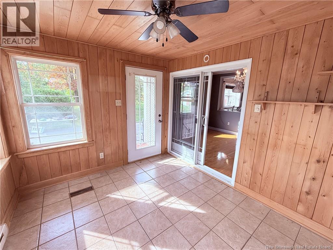
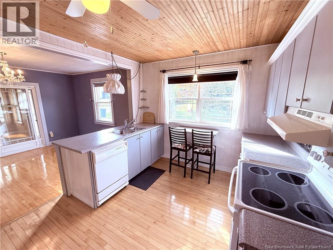
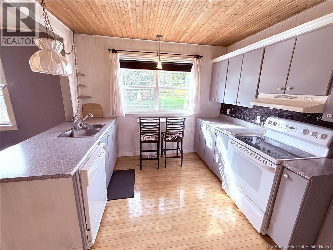
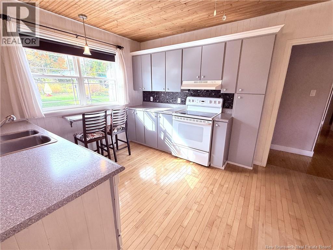
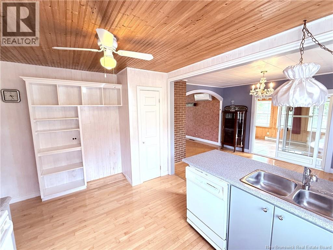
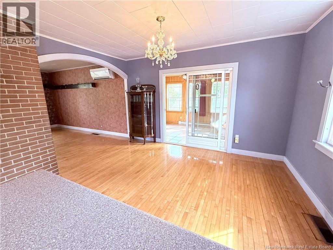
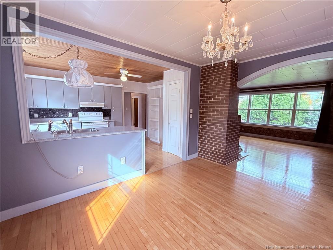
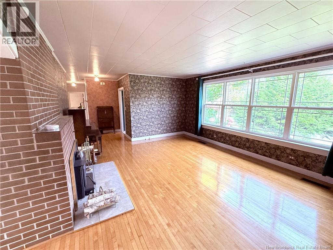
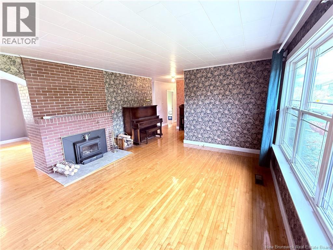
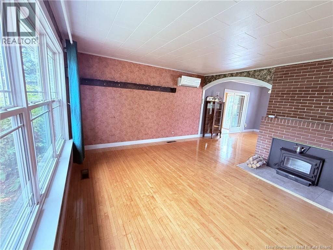
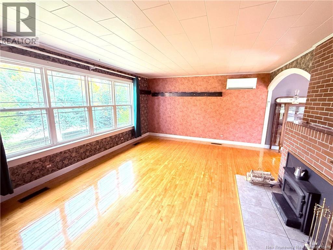
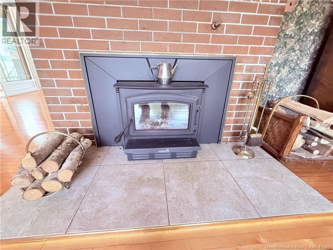
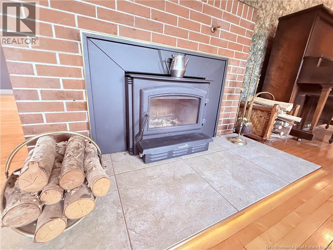
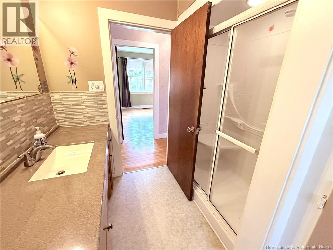
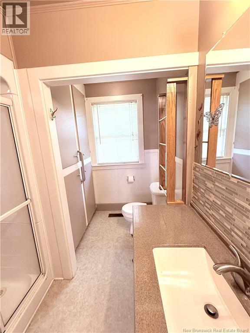
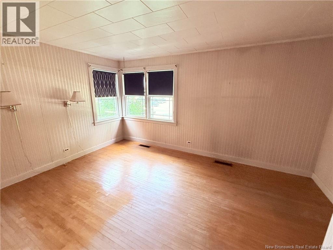
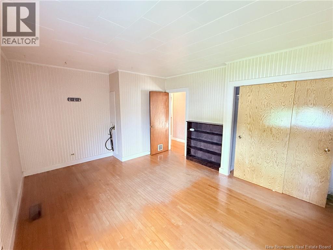
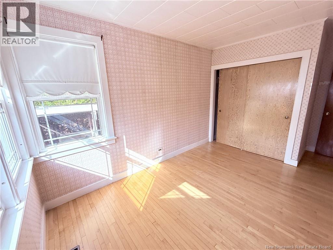
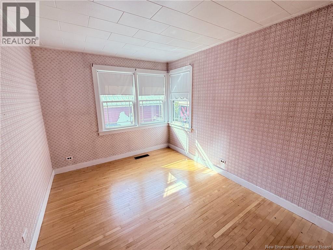
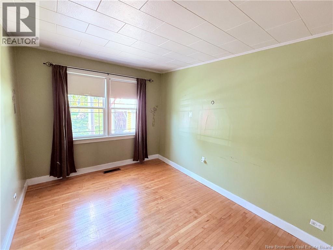
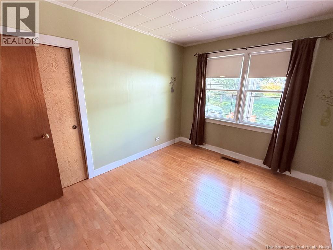
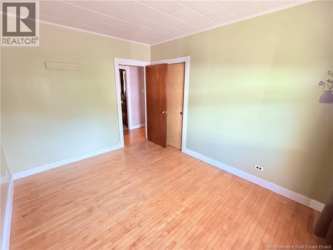
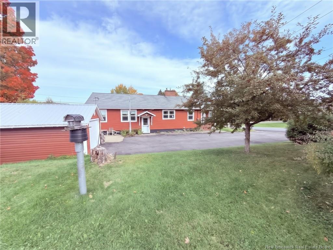
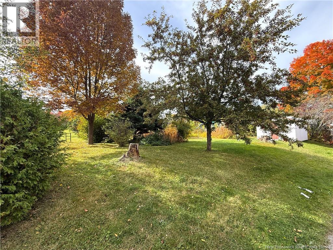
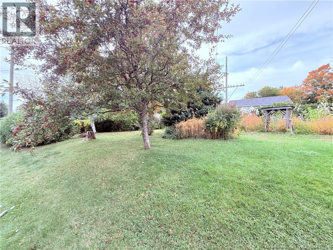
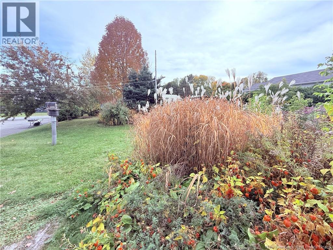
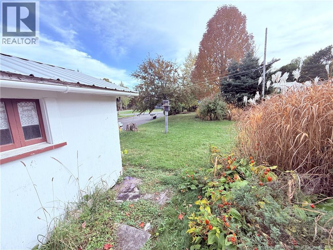
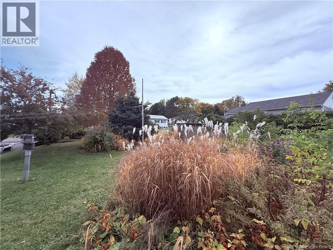
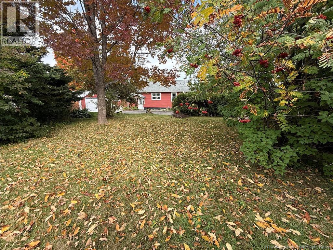
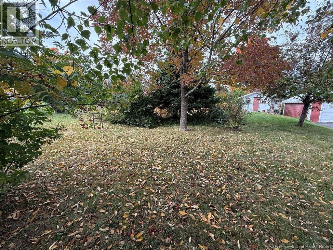
This charming bungalow offers exceptional versatility, situated on a rare double lot that provides both immediate privacy and exciting future potentialwhether you envision expanding your gardens, utilizing the flat second lot to build your own private winter outdoor hockey rink or the potential for a second building lot. Boasting plenty of curb appeal and a detached single-car garage, the property welcomes you into a surprisingly spacious main level. Here, you will find three large bedrooms, a full bathroom, a comfortable living room featuring and a wood-burning insert, and a functional kitchen and dining area. A standout large sunroom with its own separate entrance doubles effortlessly as an ideal mudroom. Comfort is guaranteed year-round with two ductless heat pumps located on the main level and in the basement. The full concrete basement includes one finished office room alongside ample storage space and an additional wood-burning stovewith both the insert and stove being WETT certified and ready for safe use. Perfectly positioned within walking distance of local schools, parks, the Ayr Motor Centre, and the golf club, this property delivers a wonderful blend of convenience, character, and future opportunity. (id:27750)
Property Details
| MLS® Number | NB149113 |
| Property Type | Single Family |
| Equipment Type | None |
| Rental Equipment Type | None |
Building
| Bathroom Total | 1 |
| Bedrooms Above Ground | 3 |
| Bedrooms Total | 3 |
| Architectural Style | Bungalow, 2 Level |
| Basement Type | Full |
| Construction Style Attachment | Detached |
| Cooling Type | Heat Pump |
| Exterior Finish | Vinyl |
| Fireplace Fuel | Wood |
| Fireplace Present | Yes |
| Fireplace Type | Conventional |
| Flooring Type | Tile, Vinyl, Wood |
| Foundation Type | Concrete |
| Heating Fuel | Wood |
| Heating Type | Heat Pump, Stove |
| Stories Total | 1 |
| Size Interior | 1,512 Ft2 |
| Total Finished Area | 1512 Sqft |
| Type | House |
| Utility Water | Municipal Water |
Parking
| Garage |
Land
| Access Type | Year-round Access, Public Road |
| Acreage | No |
| Sewer | Municipal Sewage System |
| Size Irregular | 1395 |
| Size Total | 1395 M2 |
| Size Total Text | 1395 M2 |
Rooms
| Level | Type | Length | Width | Dimensions |
|---|---|---|---|---|
| Main Level | Bedroom | 11'6'' x 9'6'' | ||
| Main Level | Bedroom | 9'5'' x 11'7'' | ||
| Main Level | Bedroom | 11'11'' x 13'5'' | ||
| Main Level | Sunroom | 9'9'' x 11'2'' | ||
| Main Level | Living Room | 14'3'' x 18'11'' | ||
| Main Level | Dining Room | 12'5'' x 11'6'' | ||
| Main Level | Kitchen | 10'1'' x 13'9'' |
https://www.realtor.ca/real-estate/30371274/841-main-street-woodstock
Contact Us
Contact us for more information

The trademarks REALTOR®, REALTORS®, and the REALTOR® logo are controlled by The Canadian Real Estate Association (CREA) and identify real estate professionals who are members of CREA. The trademarks MLS®, Multiple Listing Service® and the associated logos are owned by The Canadian Real Estate Association (CREA) and identify the quality of services provided by real estate professionals who are members of CREA. The trademark DDF® is owned by The Canadian Real Estate Association (CREA) and identifies CREA's Data Distribution Facility (DDF®)
October 06 2026 06:55:48
New Brunswick Real Estate Board
RE/MAX Hartford Realty