

157 Main Street Rexton, New Brunswick E4W 2A7

$195,000
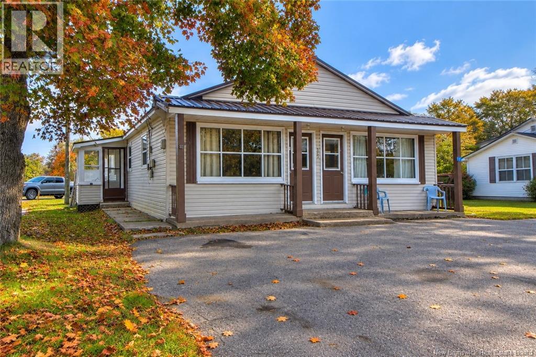
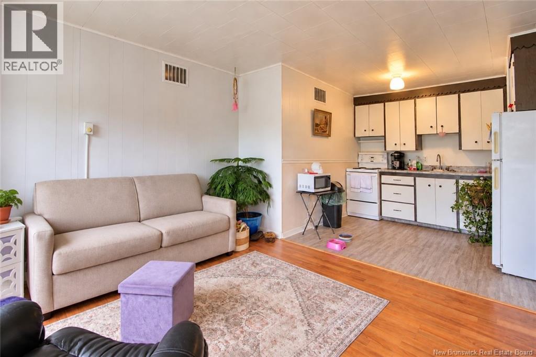
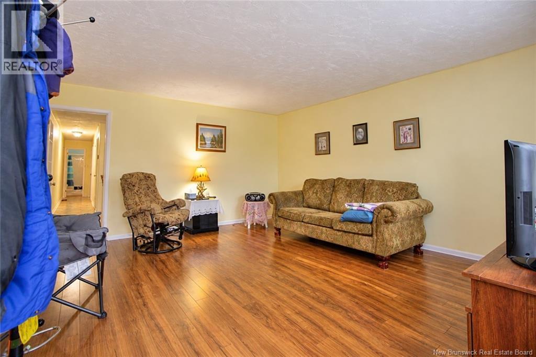
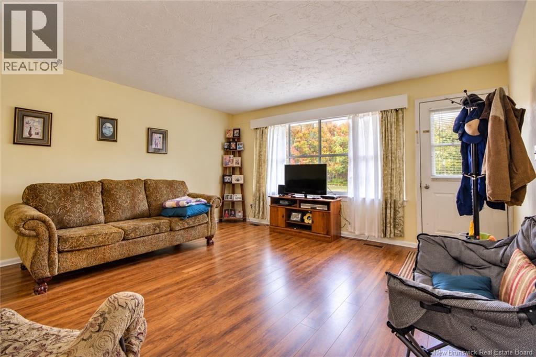
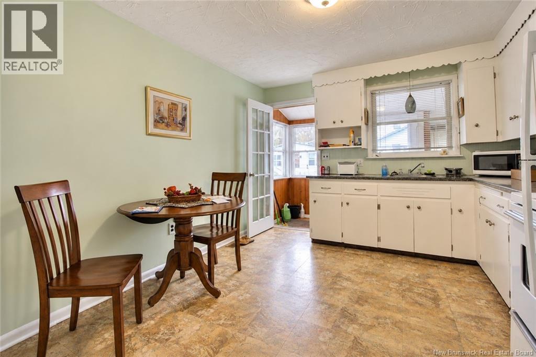
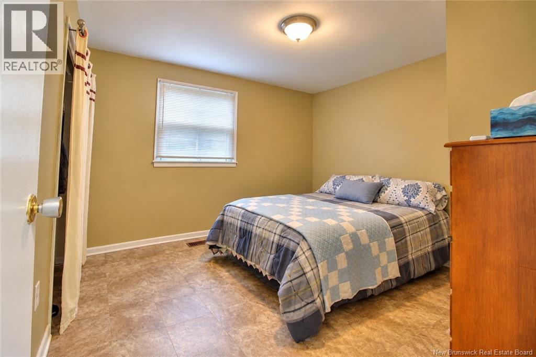
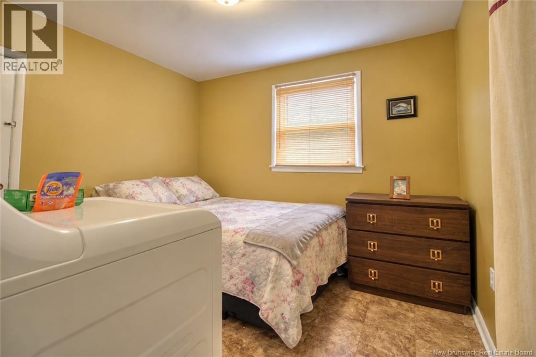
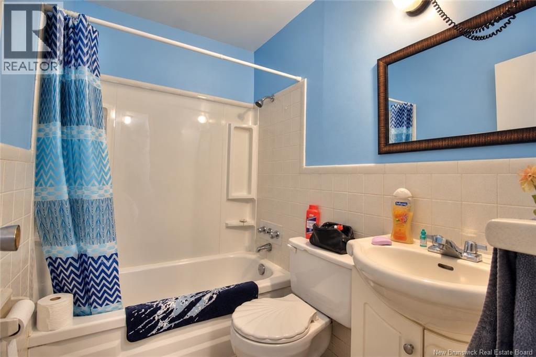
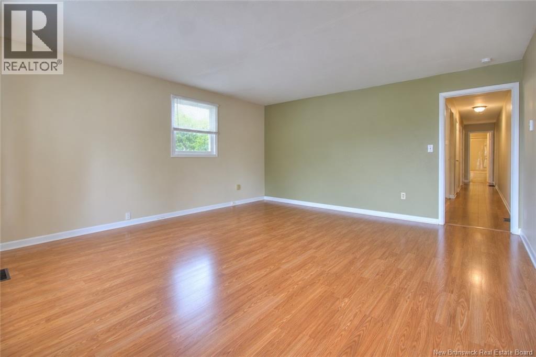
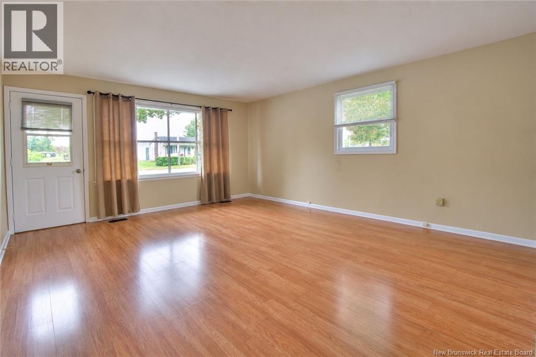
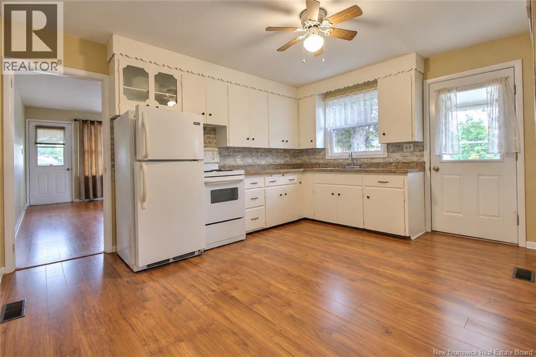
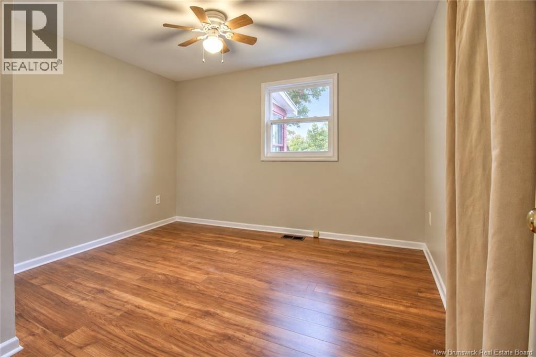
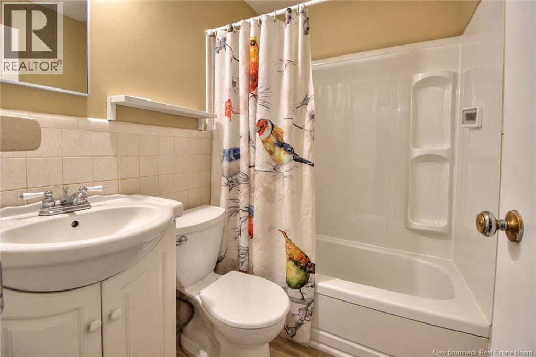
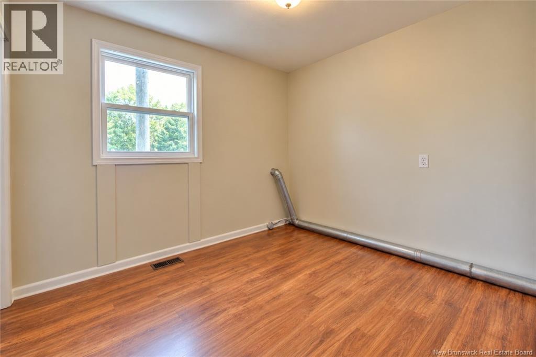
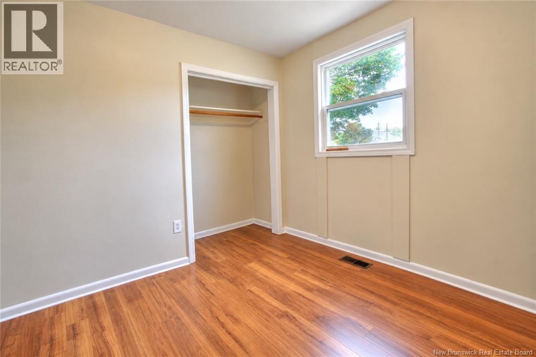
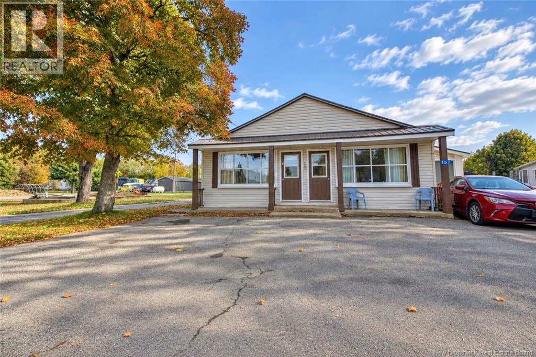
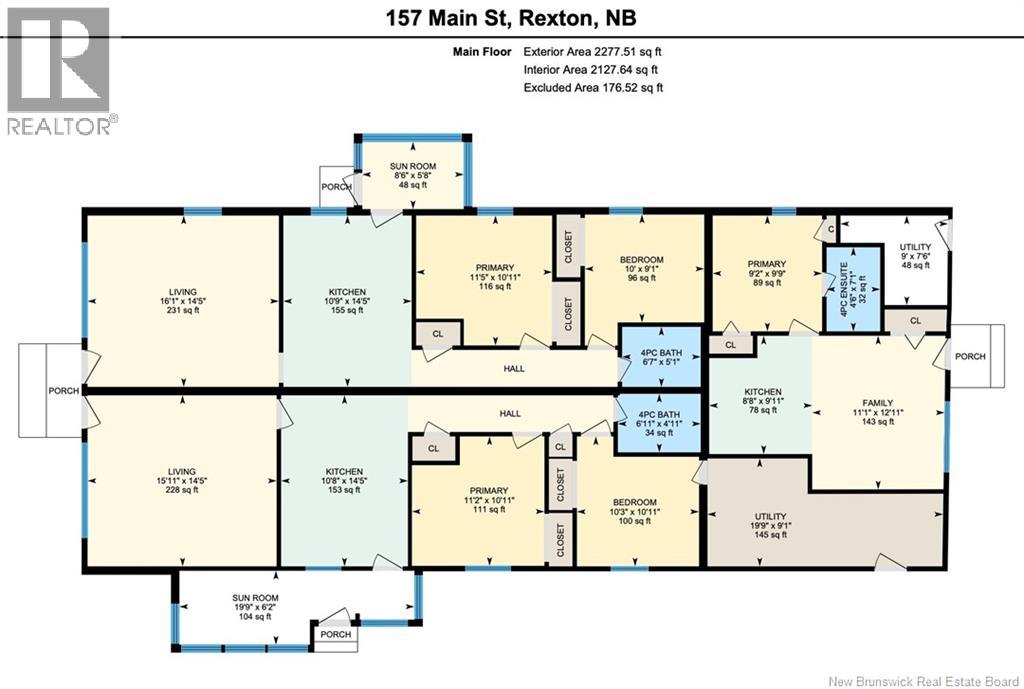
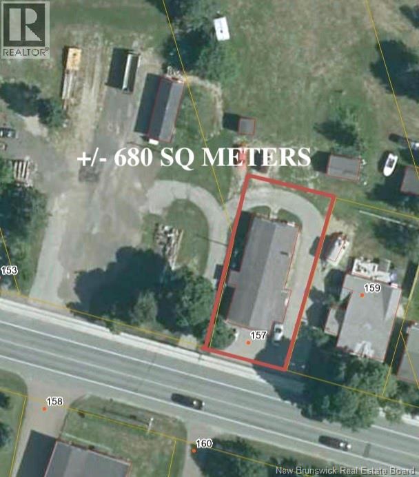
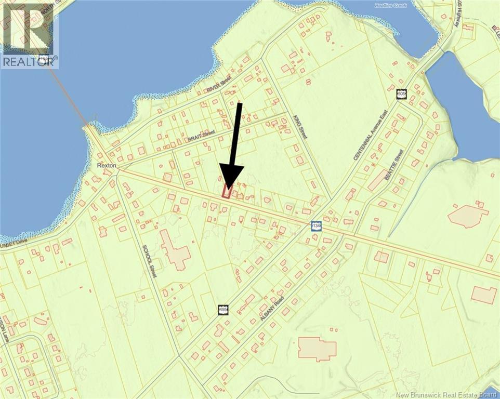
Welcome to 157 Main Street, a spacious 3-unit property with a fantastic central location. Each unit offers its own separate entrance and separate power, making this an excellent option for investors or those looking to live in one unit while generating income from the others. The property features two 2-bedroom units plus a 1-bedroom unit at the rear, providing three distinct living spaces all on one level. The layout offers generous living areas, kitchens and plenty of natural light, with sunrooms adding even more usable space. A metal roof provides added peace of mind. Outside, there is plenty of parking at the front, with additional space and a circular drive/turnaround area at the rear. Located directly on Main Street in Rexton, you can walk to many everyday conveniences and are near 3 schools, the post office, grocery store, pharmacy, convenience and dollar stores, medical clinic, curling club, local restaurants and more. Whether you're looking to expand your rental portfolio, generate multiple income streams or explore the possibilities of a great in-town property, 157 Main Street is well worth a look! PID to be subdivided on or before closing - aprox property stakes are in place. Call, text or email your favourite REALTOR® for additional information or to arrange your private viewing. (id:27750)
Property Details
| MLS® Number | NB149151 |
| Property Type | Single Family |
| Amenities Near By | Recreation Nearby, Shopping |
| Equipment Type | None |
| Rental Equipment Type | None |
Building
| Bathroom Total | 3 |
| Bedrooms Above Ground | 5 |
| Bedrooms Total | 5 |
| Basement Type | Crawl Space |
| Exterior Finish | Vinyl |
| Flooring Type | Laminate, Vinyl |
| Foundation Type | Block |
| Heating Fuel | Electric, Oil |
| Heating Type | Baseboard Heaters, Forced Air |
| Size Interior | 2,084 Ft2 |
| Total Finished Area | 2084 Sqft |
| Type | Multi-family |
| Utility Water | Well |
Land
| Access Type | Year-round Access, Public Road |
| Acreage | No |
| Land Amenities | Recreation Nearby, Shopping |
| Sewer | Municipal Sewage System |
| Size Irregular | 680 |
| Size Total | 680 M2 |
| Size Total Text | 680 M2 |
Rooms
| Level | Type | Length | Width | Dimensions |
|---|---|---|---|---|
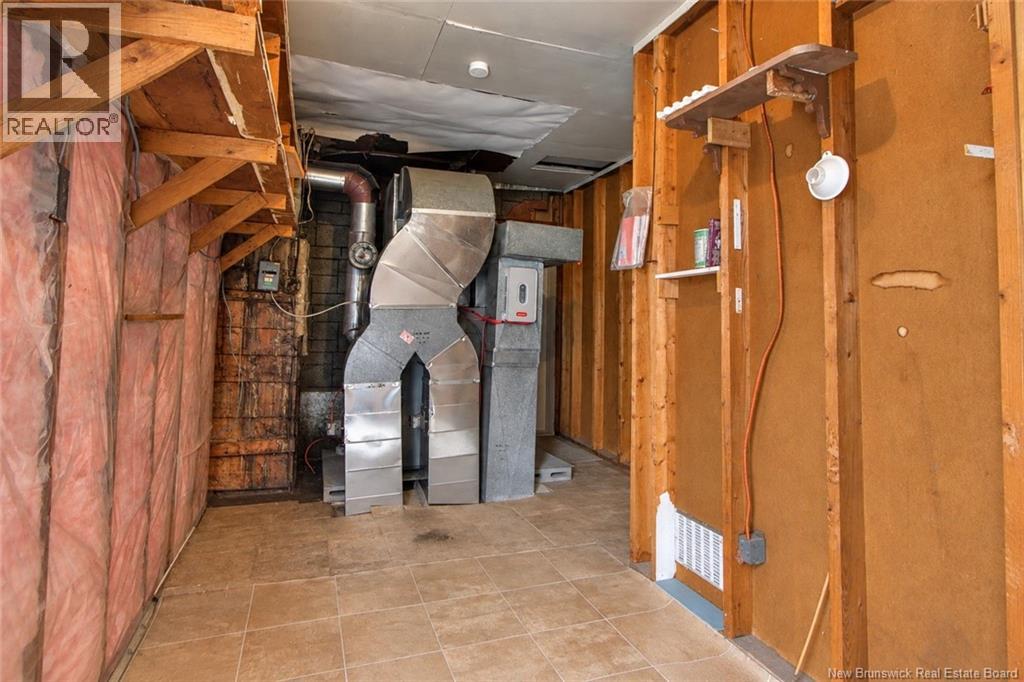
| Main Level | Utility Room | 9' x 7'6'' | ||
| Main Level | Utility Room | 19'9'' x 9'1'' | ||
| Main Level | 4pc Ensuite Bath | 4'6'' x 7'1'' | ||
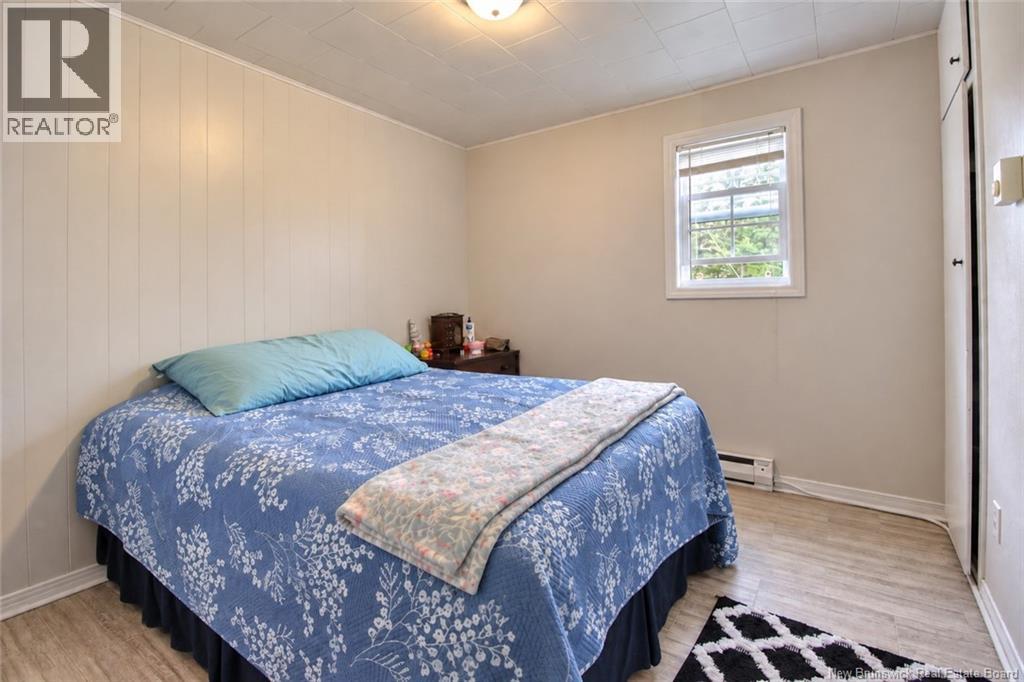
| Main Level | Primary Bedroom | 9'2'' x 9'9'' | ||
| Main Level | Kitchen | 6'8'' x 9'11'' | ||
| Main Level | Living Room | 11'1'' x 12'1'' | ||
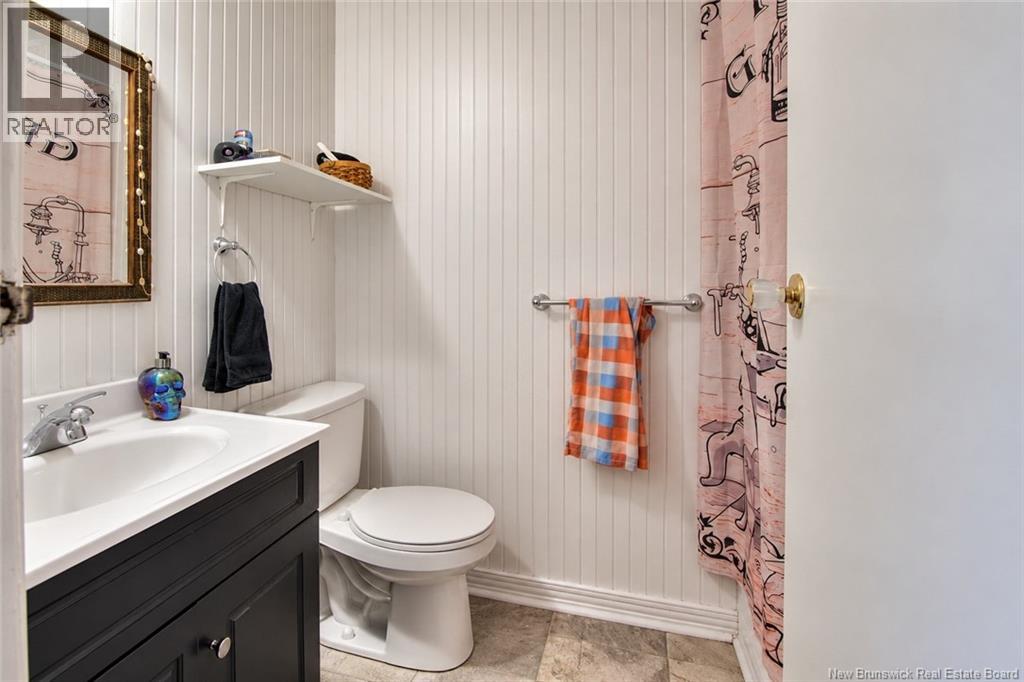
| Main Level | 4pc Bathroom | 6'11'' x 4'11'' | ||
| Main Level | Laundry Room | X | ||
| Main Level | Bedroom | 10'3'' x 10'11'' | ||
| Main Level | Primary Bedroom | 11'2'' x 10'11'' | ||
| Main Level | Sunroom | 19'9'' x 6'2'' | ||
| Main Level | Kitchen | 10'8'' x 14'5'' | ||
| Main Level | Living Room | 16'1'' x 14'5'' | ||
| Main Level | Foyer | X | ||
| Main Level | 4pc Bathroom | 6'7'' x 5'1'' | ||
| Main Level | Laundry Room | X | ||
| Main Level | Bedroom | 10' x 9'1'' | ||
| Main Level | Primary Bedroom | 11'5'' x 10'11'' | ||
| Main Level | Sunroom | 8'6'' x 5'8'' | ||
| Main Level | Kitchen | 10'9'' x 14'5'' | ||
| Main Level | Living Room | 16'1'' x 14'5'' |
https://www.realtor.ca/real-estate/30371420/157-main-street-rexton
Contact Us
Contact us for more information

The trademarks REALTOR®, REALTORS®, and the REALTOR® logo are controlled by The Canadian Real Estate Association (CREA) and identify real estate professionals who are members of CREA. The trademarks MLS®, Multiple Listing Service® and the associated logos are owned by The Canadian Real Estate Association (CREA) and identify the quality of services provided by real estate professionals who are members of CREA. The trademark DDF® is owned by The Canadian Real Estate Association (CREA) and identifies CREA's Data Distribution Facility (DDF®)
October 08 2026 05:34:47
New Brunswick Real Estate Board
Keller Williams Capital Realty