

184 Branch Street Moncton, New Brunswick E1A 4Y1

$519,900
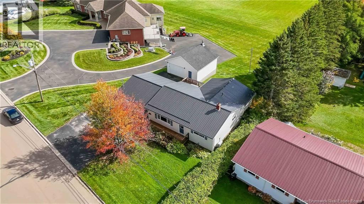
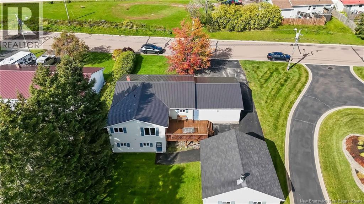
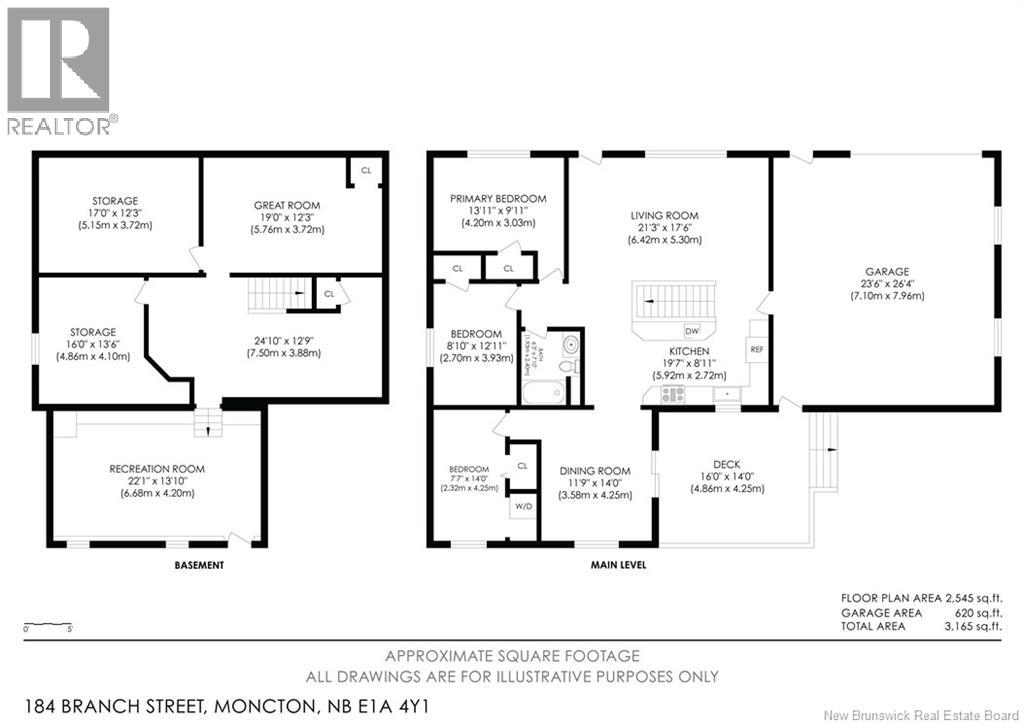
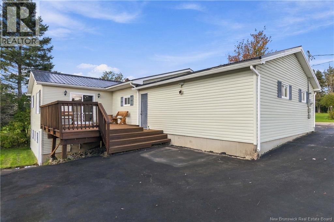
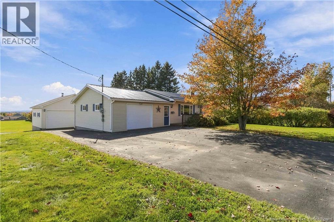
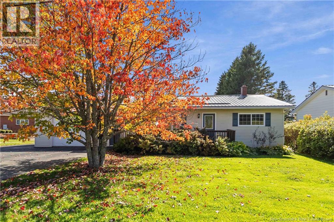
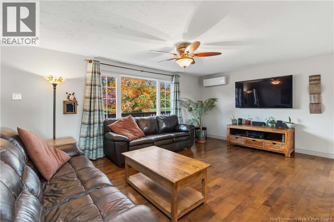
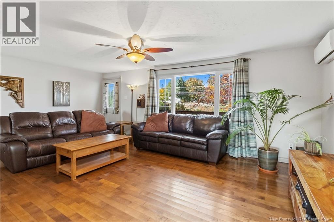
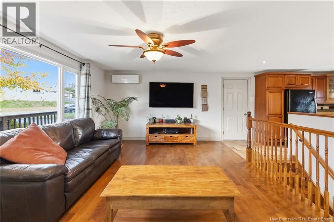
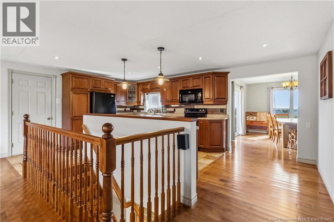
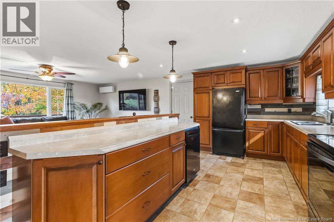
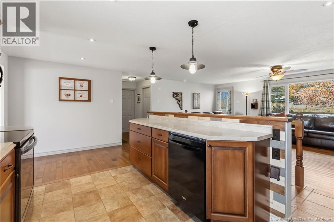
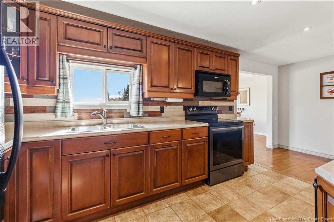
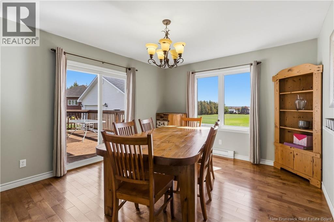
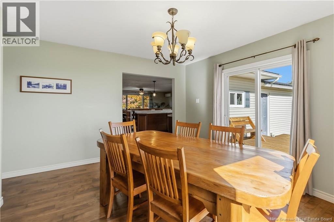
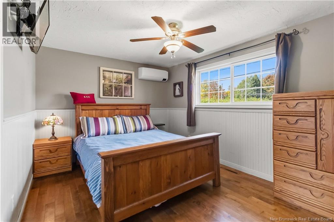
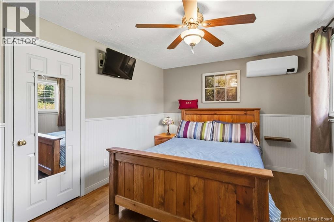
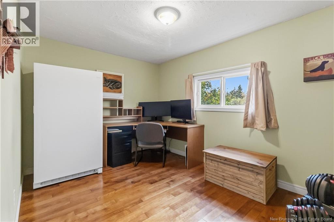
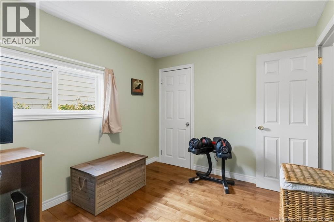
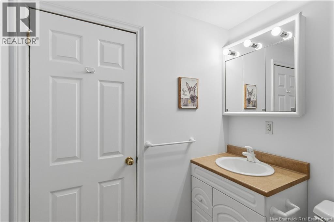
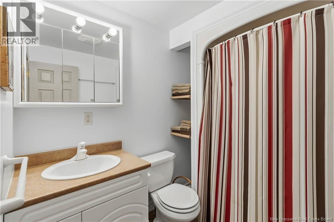
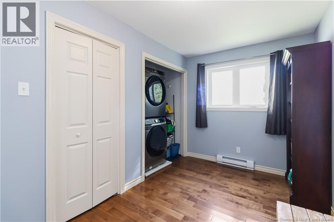
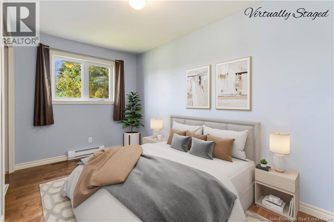
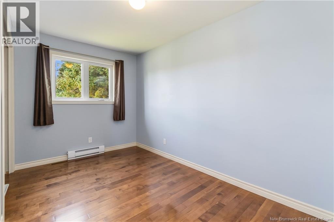
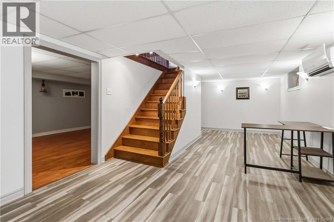
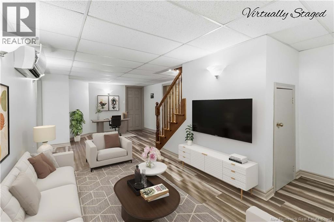
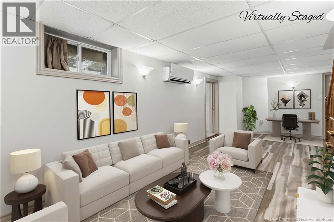
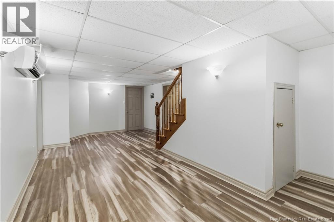
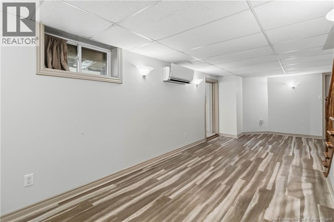
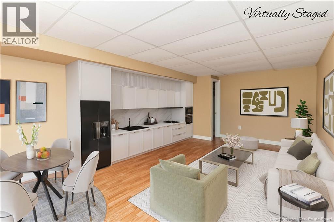
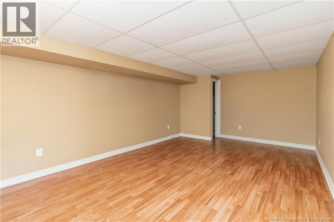
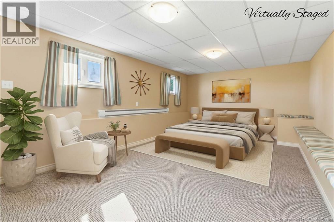
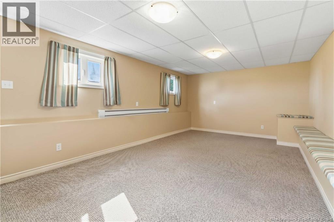
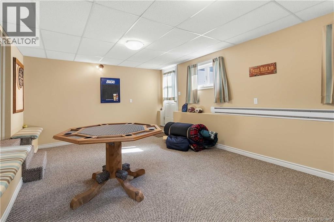
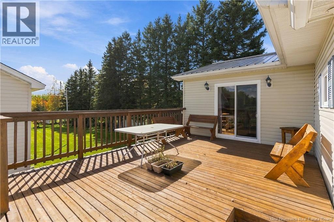
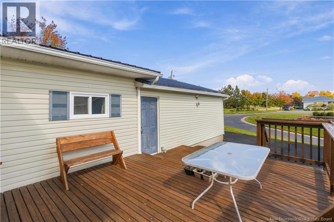
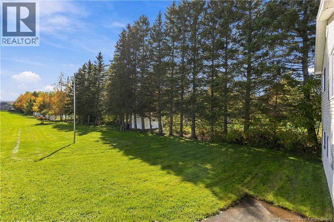
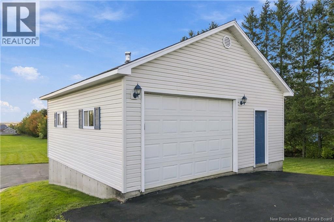
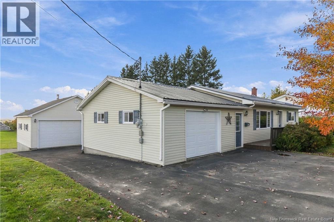
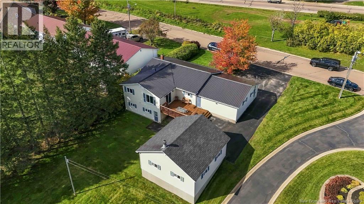
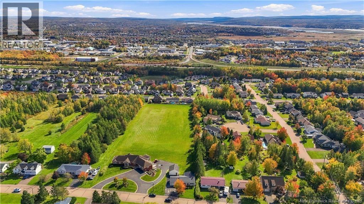
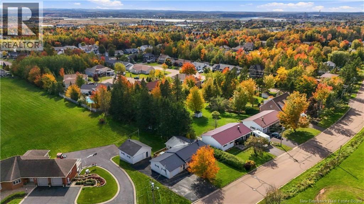
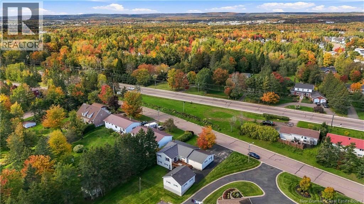
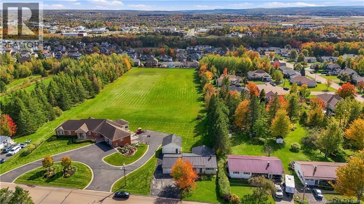
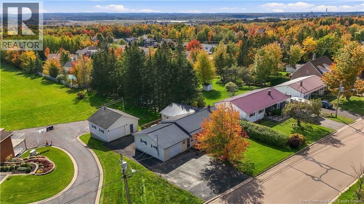
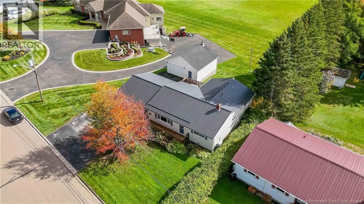
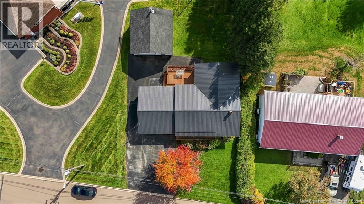
EAT BREAKFAST TO A GORGEOUS VIEW! Welcome to 184 BRANCH STREET, ideally located in the heart of Moncton and close to SCHOOLS, SHOPPING, HIGHWAY ACCESS, and THE AIRPORT. This spacious home offers FOUR CONFORMING BEDROOMS, with plenty of additional space and potential to create more bedrooms should the need arise. The home also offers excellent potential for an IN-LAW SUITE, with a SEPARATE ENTRANCE WALK-OUT already in place to make this option even more convenient. There is currently ONE FULL BATHROOM AND ONE HALF BATHROOM, with the ROUGH-IN ALREADY IN PLACE to easily complete the half bath into a full bathroom. With TWO GARAGES, ONE ATTACHED AND ONE DETACHED, you have plenty of options, whether you want the extra storage and workspace for yourself or choose to offer one garage to a tenant. The home features TWO HEATING SYSTEMS with THREE MINI-SPLITS, providing efficient heating options along with comfortable cooling during those hot summer days. Additional features include an UPDATED METAL ROOF offering peace of mind and long-term durability, UPDATED VINYL WINDOWS, MAIN-FLOOR LAUNDRY, and a LARGE BACK DECK perfect for entertaining, BBQs, and enjoying the outdoors. With its versatile layout, multiple garage options, convenient location, and beautiful views, this property offers plenty of opportunity for homeowners, investors, or those looking for additional living space. Call your favorite REALTOR® to book your showing TODAY! (id:27750)
Open House
This property has open houses!
2:00 pm
Ends at:4:00 pm
Come view this beautiful home **THIS SUNDAY!** Mortgage questions? LINDSAY MITTON with THE MORTGAGE GROUP will be on-site to assist with all your mortgage needs! Give her a call today: (506) 850-9979
Property Details
| MLS® Number | NB149212 |
| Property Type | Single Family |
| Amenities Near By | Golf Course, Hospital, Airport, Shopping |
| Features | Golf Course/parkland, Balcony/deck/patio |
| Structure | Workshop |
Building
| Bathroom Total | 2 |
| Bedrooms Above Ground | 3 |
| Bedrooms Below Ground | 1 |
| Bedrooms Total | 4 |
| Architectural Style | Bungalow |
| Construction Style Attachment | Detached |
| Cooling Type | Air Conditioned, Heat Pump |
| Exterior Finish | Vinyl |
| Fireplace Fuel | Wood |
| Fireplace Present | Yes |
| Fireplace Type | Conventional |
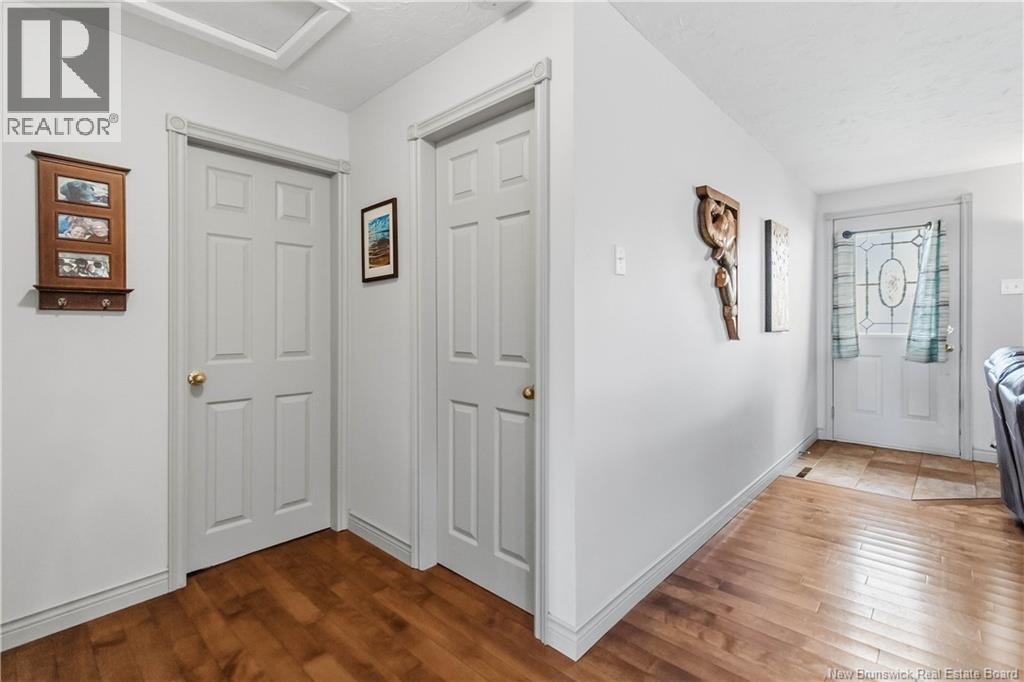
| Flooring Type | Carpeted, Laminate, Tile, Hardwood |
| Foundation Type | Concrete |
| Half Bath Total | 1 |
| Heating Fuel | Electric, Wood |
| Heating Type | Baseboard Heaters, Heat Pump, Stove |
| Stories Total | 1 |
| Size Interior | 2,121 Ft2 |
| Total Finished Area | 2121 Sqft |
| Type | House |
| Utility Water | Municipal Water |
Parking
| Attached Garage | |
| Detached Garage | |
| Garage | |
| Inside Entry |
Land
| Access Type | Year-round Access, Public Road |
| Acreage | No |
| Land Amenities | Golf Course, Hospital, Airport, Shopping |
| Landscape Features | Landscaped |
| Sewer | Municipal Sewage System |
| Size Irregular | 697 |
| Size Total | 697 M2 |
| Size Total Text | 697 M2 |
| Zoning Description | R2 |
Rooms
| Level | Type | Length | Width | Dimensions |
|---|---|---|---|---|
| Basement | Storage | 17' x 12'3'' | ||
| Basement | 2pc Bathroom | 16' x 13'6'' | ||
| Basement | Bedroom | 22'1'' x 13'10'' | ||
| Basement | Living Room | 24'10'' x 12'9'' | ||
| Basement | Living Room/dining Room | 19' x 12'3'' | ||
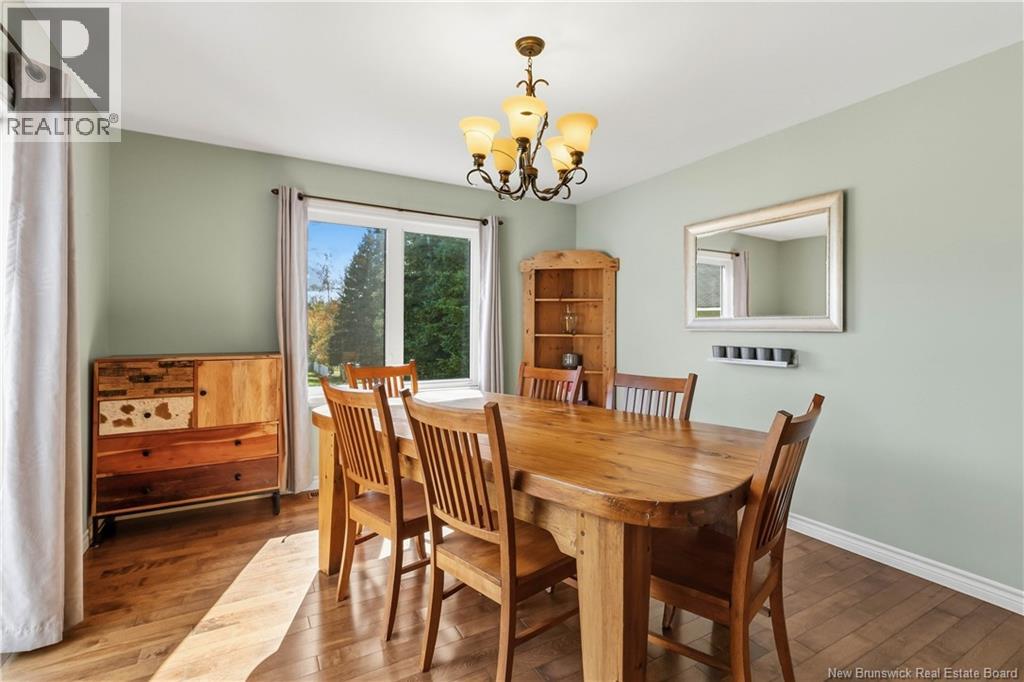
| Main Level | Dining Room | 14' x 11'9'' | ||
| Main Level | Bedroom | 14' x 7'7'' | ||
| Main Level | Bedroom | 12'11'' x 8'10'' | ||
| Main Level | Bedroom | 13'11'' x 9'11'' | ||
| Main Level | 3pc Bathroom | 7'10'' x 6'3'' | ||
| Main Level | Kitchen | 19'7'' x 8'11'' | ||
| Main Level | Living Room | 21'3'' x 17'6'' |
https://www.realtor.ca/real-estate/30369929/184-branch-street-moncton
Contact Us
Contact us for more information

The trademarks REALTOR®, REALTORS®, and the REALTOR® logo are controlled by The Canadian Real Estate Association (CREA) and identify real estate professionals who are members of CREA. The trademarks MLS®, Multiple Listing Service® and the associated logos are owned by The Canadian Real Estate Association (CREA) and identify the quality of services provided by real estate professionals who are members of CREA. The trademark DDF® is owned by The Canadian Real Estate Association (CREA) and identifies CREA's Data Distribution Facility (DDF®)
October 12 2026 11:45:37
New Brunswick Real Estate Board
RE/MAX Quality Real Estate Inc.