

14 Prince William Street Campbellton, New Brunswick E3N 1X4

$69,999
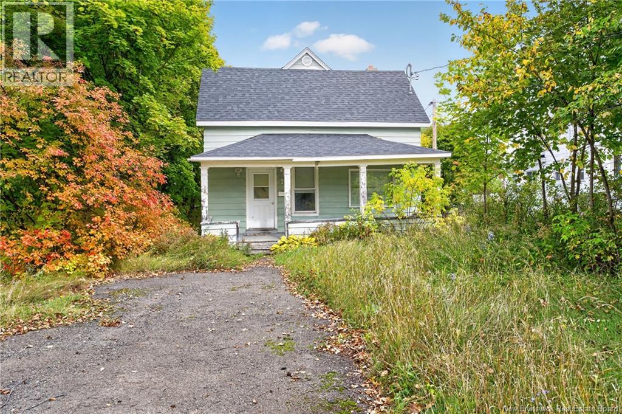
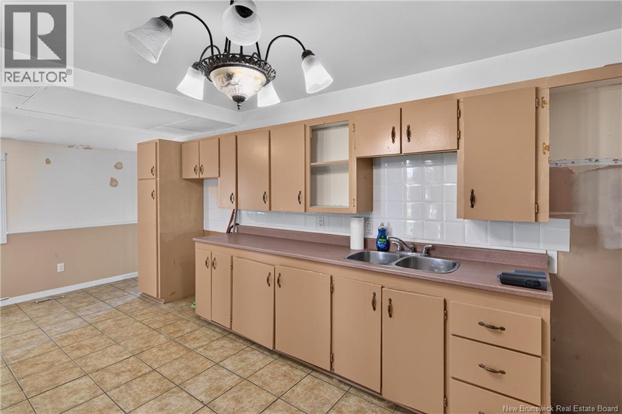
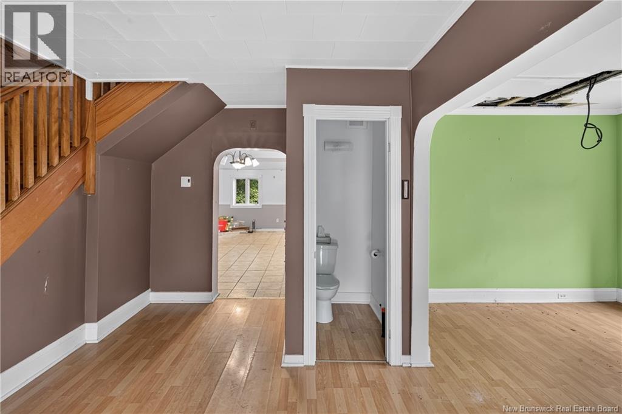
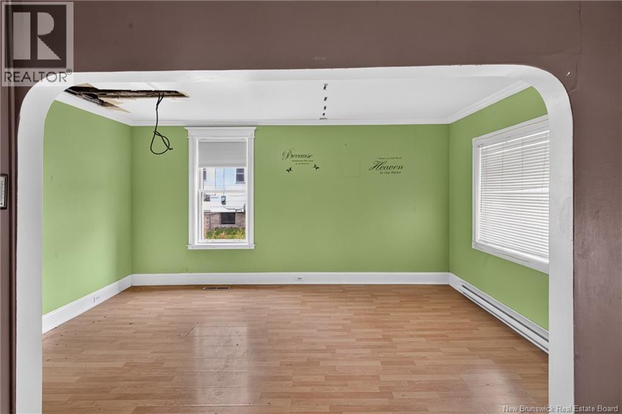
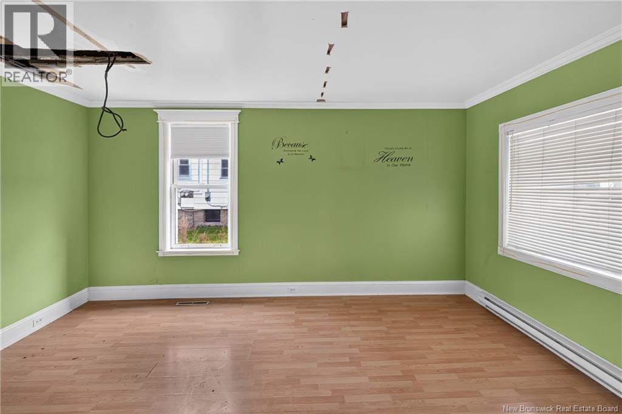
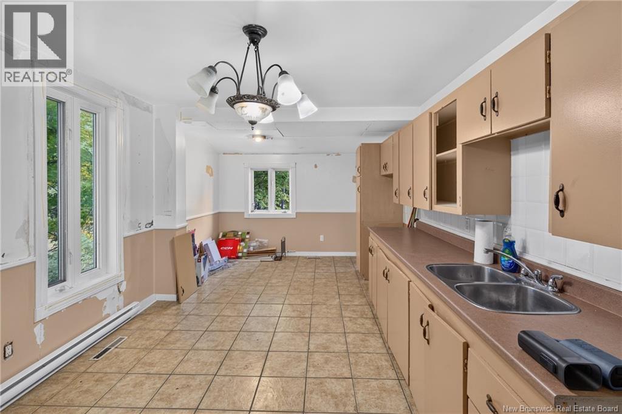
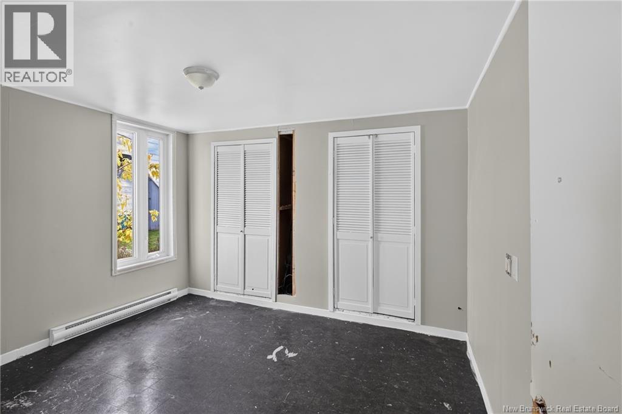
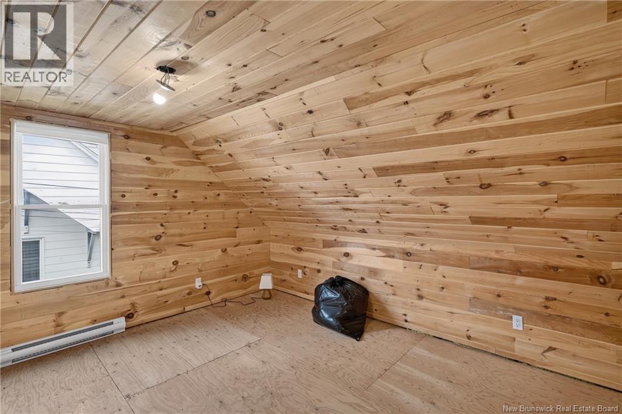
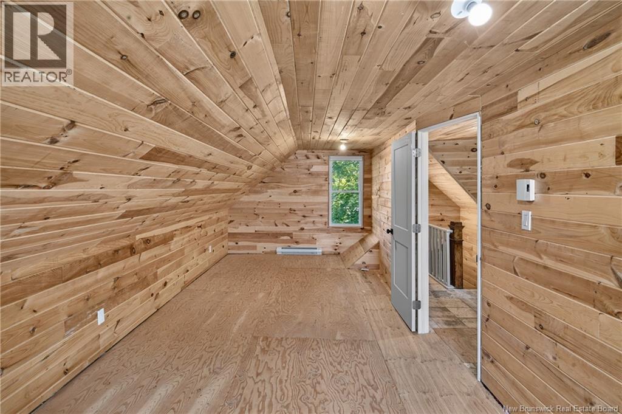
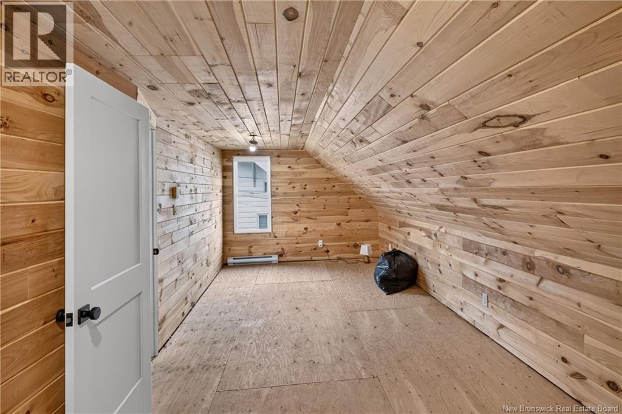
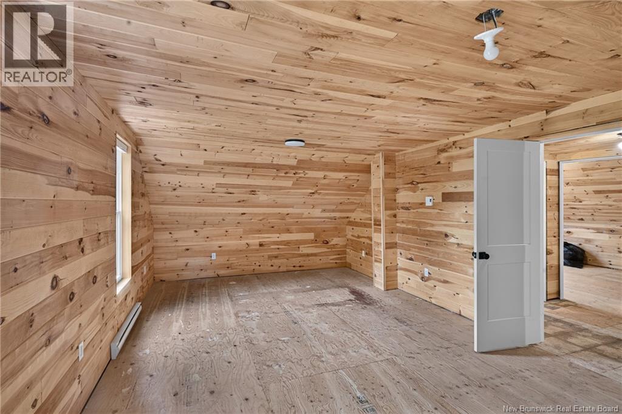
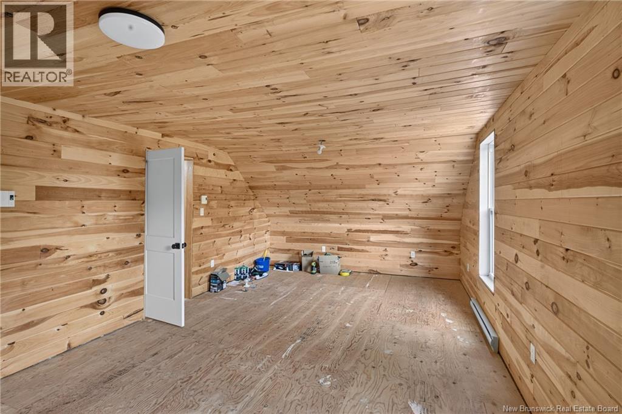
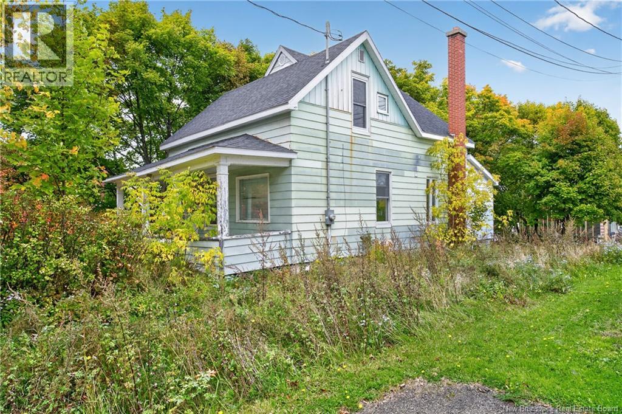
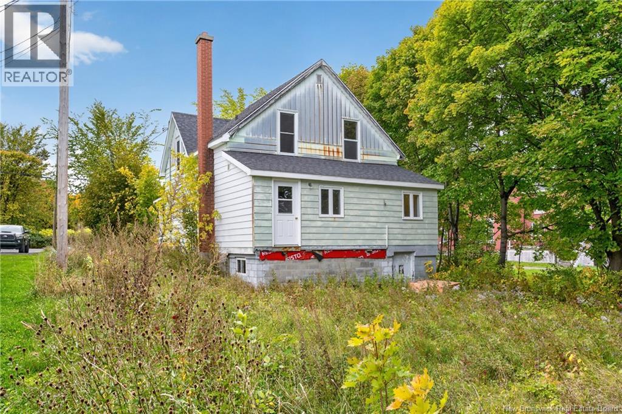
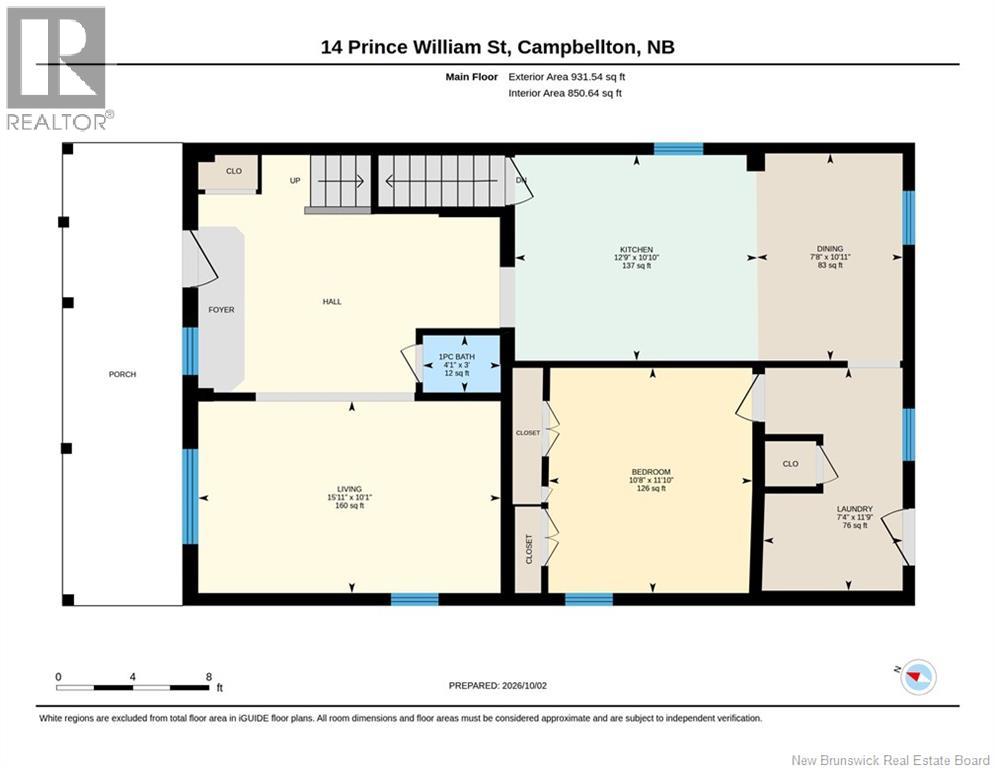
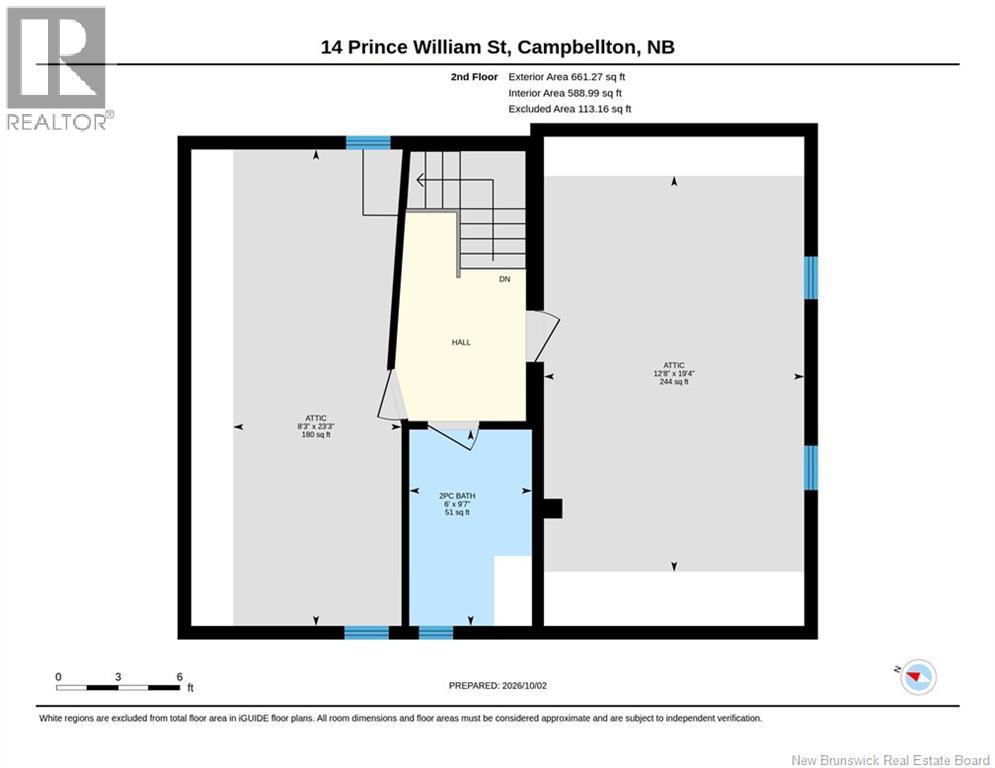
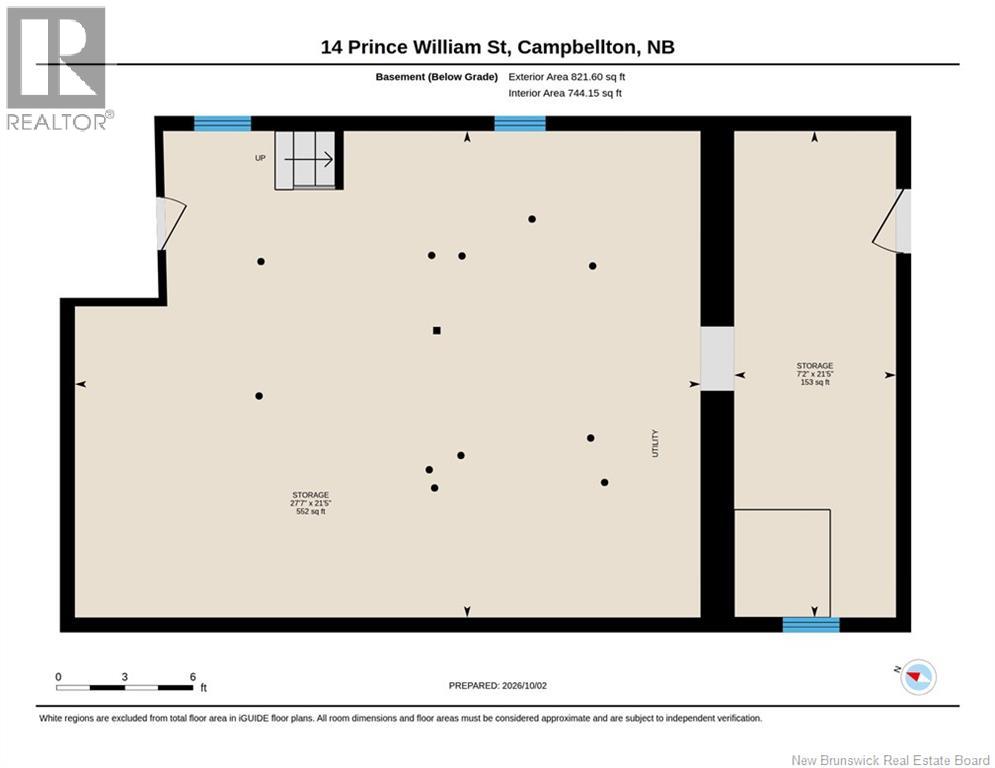
Looking for a project with potential? This 1.5-storey home offers an opportunity for someone ready to bring their ideas, creativity and personal touch. The main floor features a spacious kitchen, living room, front foyer and bedroom, along with a partially finished powder room with plumbing in place for a sink. Laundry is conveniently located in the hallway leading toward the rear entrance. Please note: the main-floor bedroom window is non-conforming, as it does not meet current egress requirements. Upstairs you'll find additional living space and a partially finished bathroom currently equipped with a sink and toilet. Warm wood finishes throughout much of the upper level add character and create an interesting starting point for whatever the next owner has in mind. The basement is unfinished, providing additional utility and storage space. Outside, mature trees surround the property and a covered front porch adds to the home's character. There's plenty here for someone who enjoys taking on a project and seeing the possibilities in a property. Bring your ideas and imagine what you could make of it! This property is being sold as is, where is. No appliances are included, and remaining contents on the property at closing will remain as-is. (id:27750)
Property Details
| MLS® Number | NB148719 |
| Property Type | Single Family |
| Equipment Type | None |
| Rental Equipment Type | None |
| Structure | None |
Building
| Bathroom Total | 1 |
| Bedrooms Above Ground | 2 |
| Bedrooms Total | 2 |
| Construction Style Attachment | Detached |
| Exterior Finish | Aluminum Siding |
| Flooring Type | Laminate, Vinyl, Wood |
| Foundation Type | Block |
| Half Bath Total | 1 |
| Heating Fuel | Electric |
| Heating Type | Baseboard Heaters |
| Stories Total | 2 |
| Size Interior | 1,535 Ft2 |
| Total Finished Area | 1535 Sqft |
| Type | House |
| Utility Water | Municipal Water |
Land
| Access Type | Year-round Access, Public Road |
| Acreage | No |
| Sewer | Municipal Sewage System |
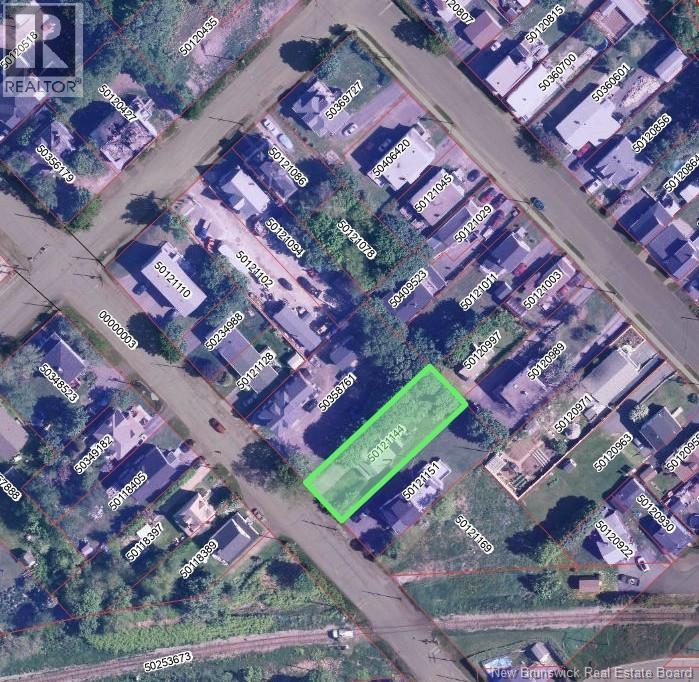
| Size Irregular | 781 |
| Size Total | 781 M2 |
| Size Total Text | 781 M2 |
Rooms
| Level | Type | Length | Width | Dimensions |
|---|---|---|---|---|
| Second Level | Attic | 19'4'' x 12'8'' | ||
| Second Level | Attic | 23'3'' x 8'3'' | ||
| Second Level | 2pc Bathroom | 9'7'' x 6' | ||
| Basement | Storage | 21'5'' x 27'7'' | ||
| Basement | Storage | 21'5'' x 7'2'' | ||
| Main Level | Laundry Room | 10'1'' x 15'11'' | ||
| Main Level | Other | 3' x 4'1'' | ||
| Main Level | Bedroom | 11'10'' x 10'8'' | ||
| Main Level | Dining Room | 10'11'' x 7'8'' | ||
| Main Level | Kitchen | 10'10'' x 7'8'' | ||
| Main Level | Living Room | 10'1'' x 15'11'' |
https://www.realtor.ca/real-estate/30368888/14-prince-william-street-campbellton
Contact Us
Contact us for more information

The trademarks REALTOR®, REALTORS®, and the REALTOR® logo are controlled by The Canadian Real Estate Association (CREA) and identify real estate professionals who are members of CREA. The trademarks MLS®, Multiple Listing Service® and the associated logos are owned by The Canadian Real Estate Association (CREA) and identify the quality of services provided by real estate professionals who are members of CREA. The trademark DDF® is owned by The Canadian Real Estate Association (CREA) and identifies CREA's Data Distribution Facility (DDF®)
October 06 2026 01:55:00
New Brunswick Real Estate Board
Keller Williams Capital Realty (C)