

20 Creamer Road South Esk, New Brunswick E1V 4N7

$309,900
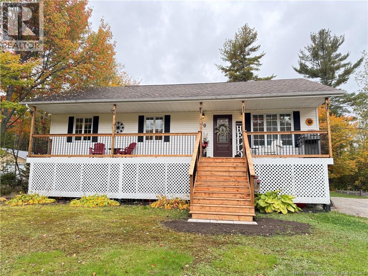
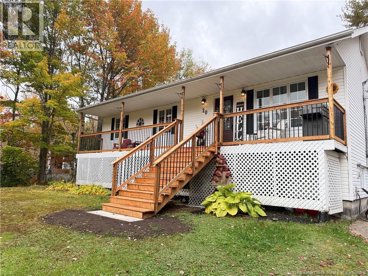
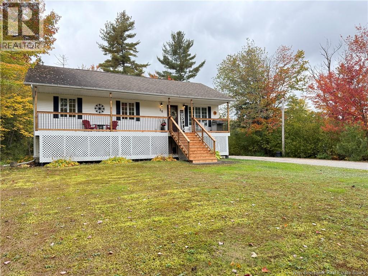
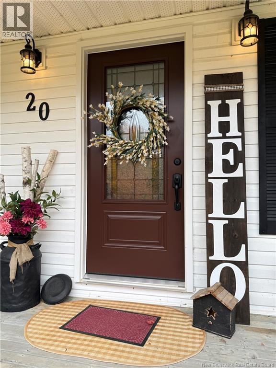
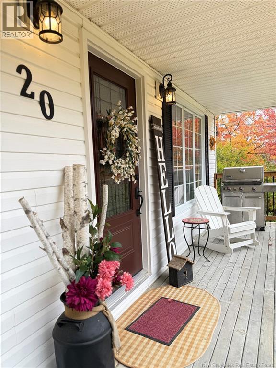
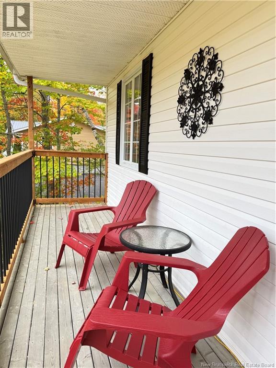
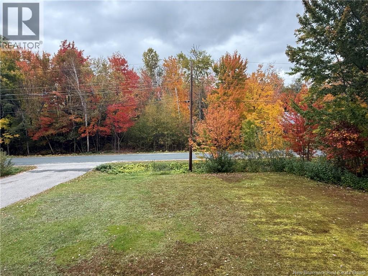
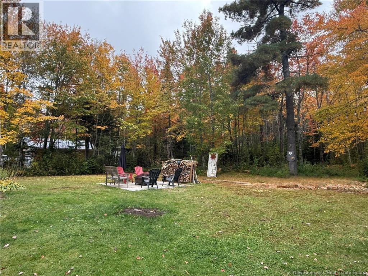
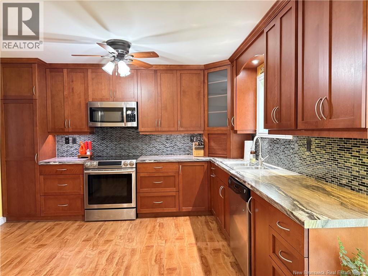
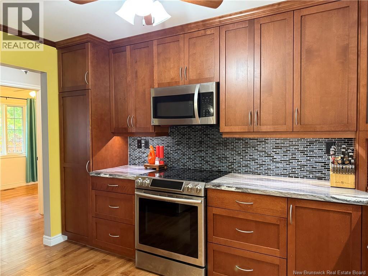
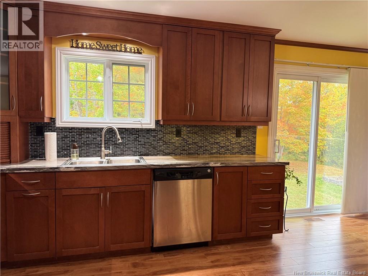
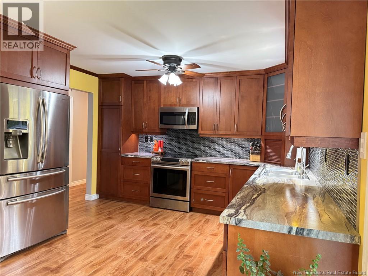
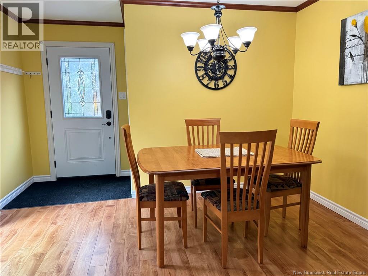
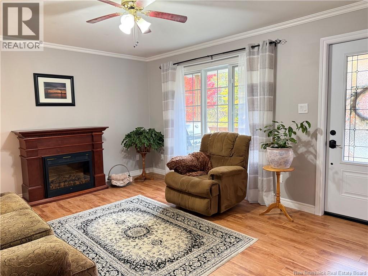
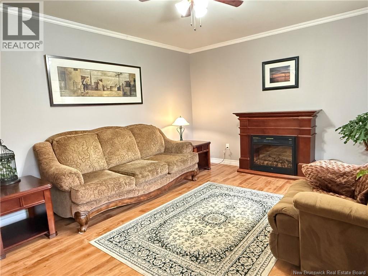
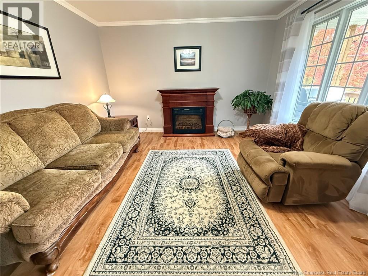
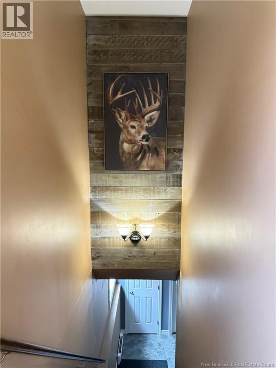
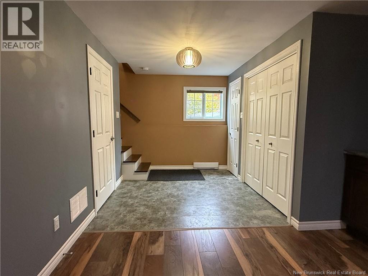
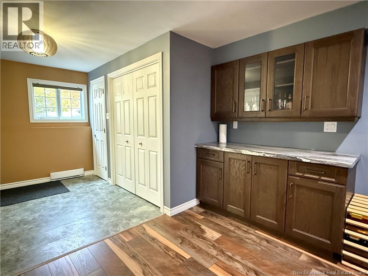
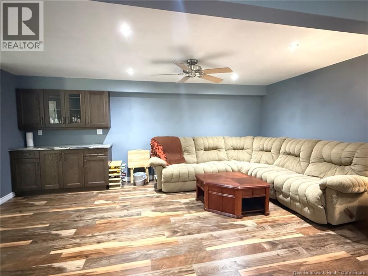
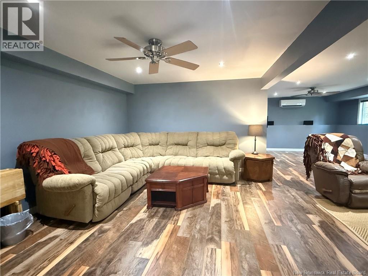
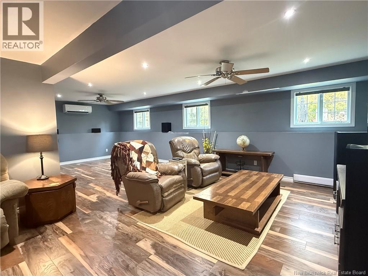
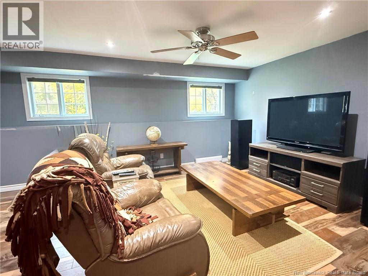
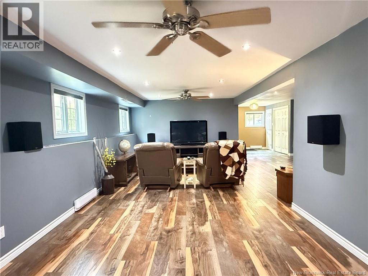
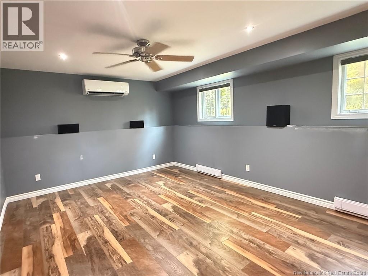
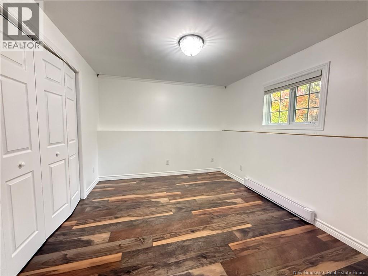
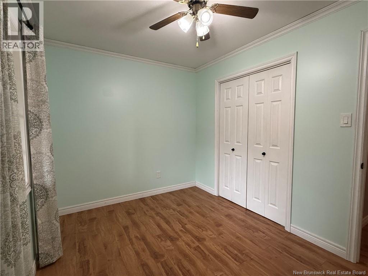
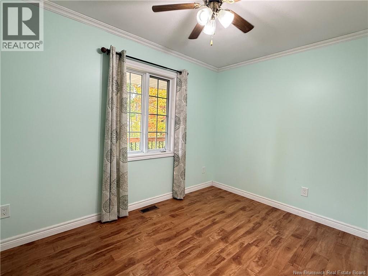
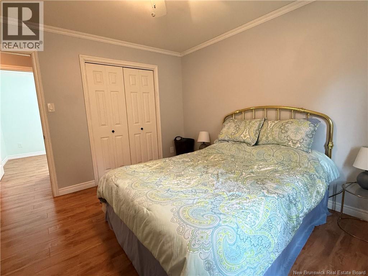
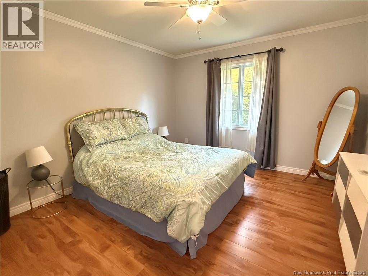
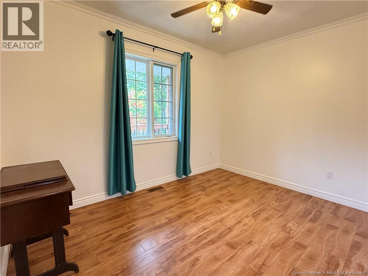
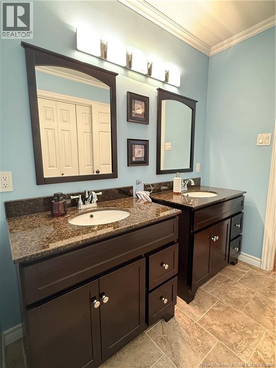
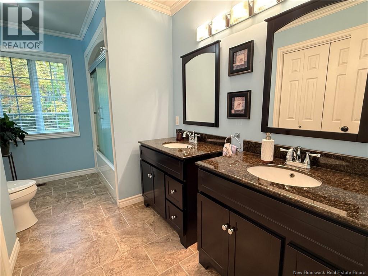
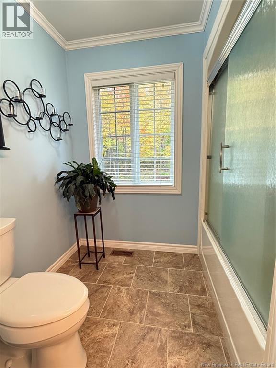
Country Living, City Minutes Private, Treed & Move-In Ready Tucked among mature trees on a private, beautifully treed lot, this home delivers the peace of rural living with the convenience of the city just minutes away and the lower taxes that come with it. Step inside to a bright, welcoming kitchen with an abundance of cabinetry, offering the storage and workspace every home cook wants. The generously sized living room is made for gathering, while a large bathroom and three well-proportioned bedrooms complete a thoughtfully laid-out main level. Downstairs, the finished lower level adds serious living space a spacious family room, a fourth bedroom, a dedicated laundry area, and a separate storage room. Room to spread out, room to host, room to grow. Out front, the covered verandah is everything you'd hope for your morning coffee spot, your rainy-day retreat, your shade on the hottest afternoons. Out back, a private little oasis waits, ready to be enjoyed in every season. Private, peaceful, and perfectly positioned. This is the one you've been waiting for. Book your private showing today homes like this don't last. (id:27750)
Property Details
| MLS® Number | NB149165 |
| Property Type | Single Family |
| Equipment Type | Water Heater |
| Rental Equipment Type | Water Heater |
Building
| Bathroom Total | 1 |
| Bedrooms Above Ground | 3 |
| Bedrooms Below Ground | 1 |
| Bedrooms Total | 4 |
| Architectural Style | Bungalow |
| Basement Type | Full |
| Constructed Date | 2002 |
| Construction Style Attachment | Detached |
| Cooling Type | Heat Pump |
| Exterior Finish | Vinyl |
| Flooring Type | Laminate |
| Foundation Type | Concrete |
| Heating Fuel | Electric |
| Heating Type | Baseboard Heaters, Forced Air, Heat Pump |
| Stories Total | 1 |
| Size Interior | 1,892 Ft2 |
| Total Finished Area | 1892 Sqft |
| Type | House |
| Utility Water | Well |
Land
| Acreage | No |
| Sewer | Septic System |
| Size Irregular | 3650 |
| Size Total | 3650 M2 |
| Size Total Text | 3650 M2 |
Rooms
| Level | Type | Length | Width | Dimensions |
|---|---|---|---|---|
| Basement | Bedroom | 11'7'' x 9'10'' | ||
| Basement | Family Room | 11'6'' x 11'10'' | ||
| Basement | Family Room | 23'9'' x 18'3'' | ||
| Main Level | Bedroom | 12'4'' x 11'3'' | ||
| Main Level | Bedroom | 8'4'' x 11'4'' | ||
| Main Level | Primary Bedroom | 8'3'' x 11'3'' | ||
| Main Level | Bath (# Pieces 1-6) | 12'4'' x 7'7'' | ||
| Main Level | Living Room | 15'7'' x 12'3'' | ||
| Main Level | Kitchen/dining Room | 18'0'' x 12'2'' |
https://www.realtor.ca/real-estate/30368582/20-creamer-road-south-esk
Contact Us
Contact us for more information

The trademarks REALTOR®, REALTORS®, and the REALTOR® logo are controlled by The Canadian Real Estate Association (CREA) and identify real estate professionals who are members of CREA. The trademarks MLS®, Multiple Listing Service® and the associated logos are owned by The Canadian Real Estate Association (CREA) and identify the quality of services provided by real estate professionals who are members of CREA. The trademark DDF® is owned by The Canadian Real Estate Association (CREA) and identifies CREA's Data Distribution Facility (DDF®)
October 06 2026 01:54:56
New Brunswick Real Estate Board
Allied Realty Limited