

4015 Route 104 Millville, New Brunswick E6E 1S6

$249,900
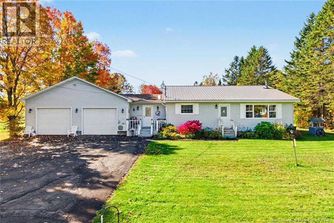
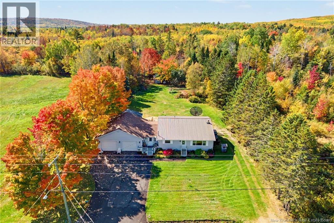
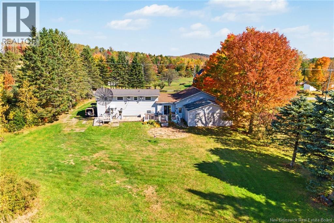
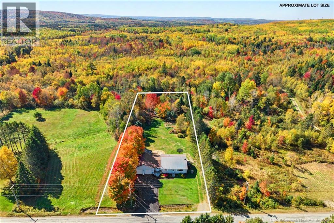
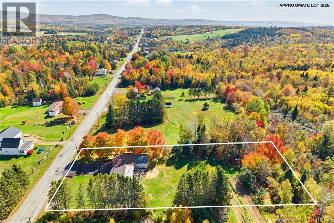
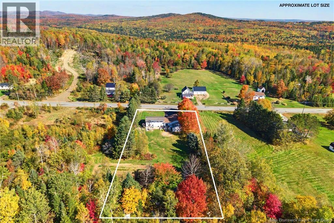
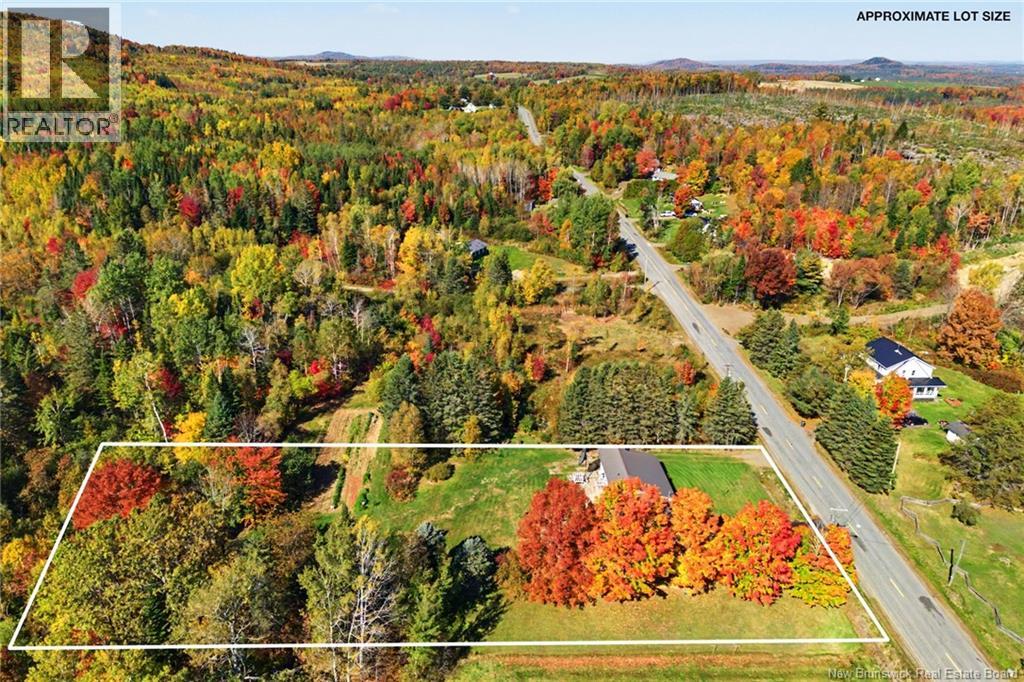
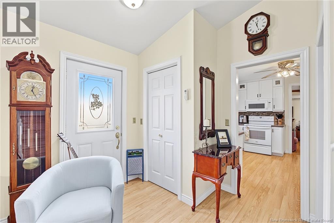
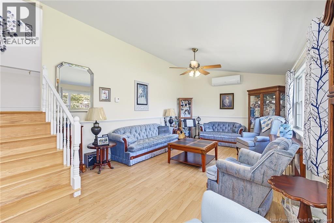
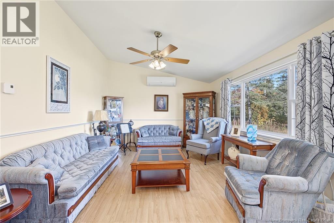
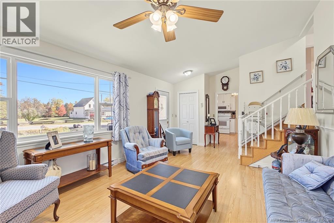
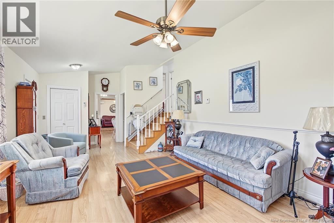
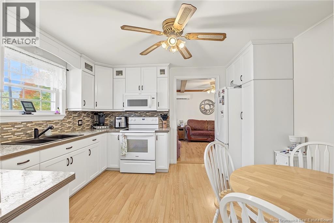
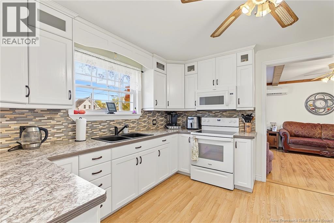
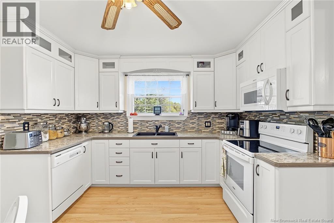
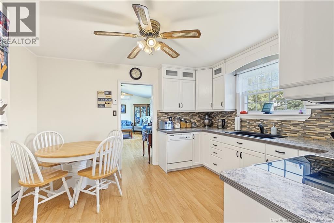
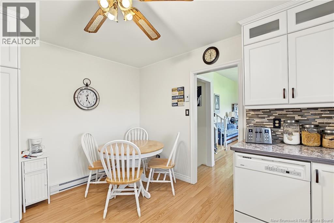
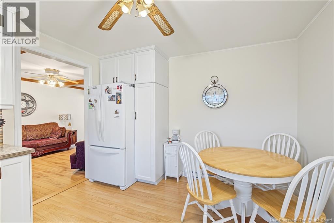
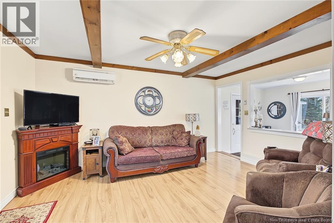
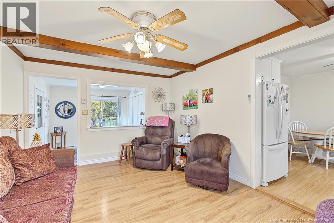
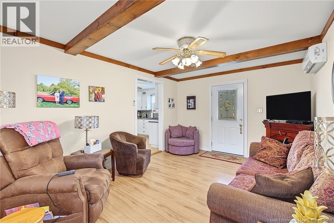
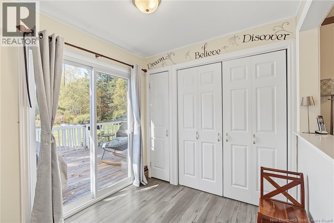
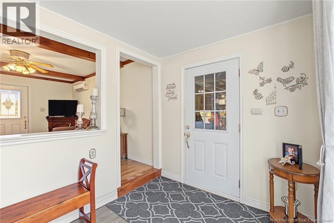
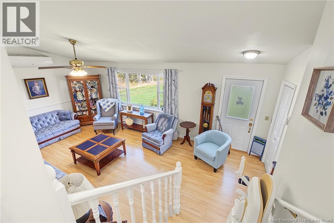
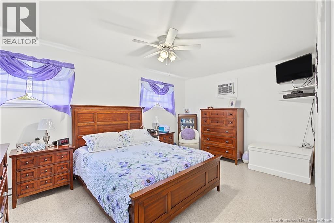
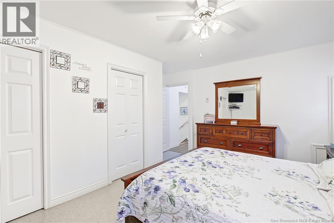
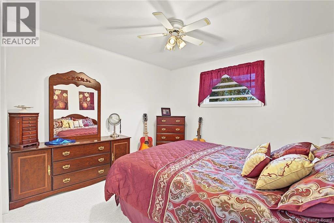
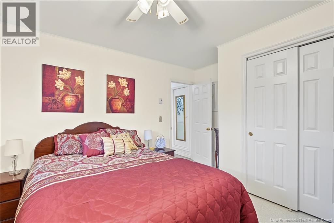
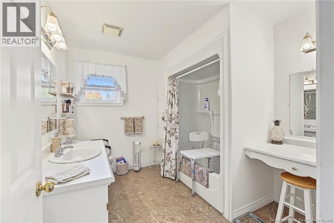
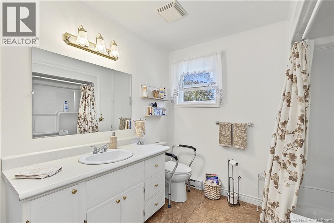
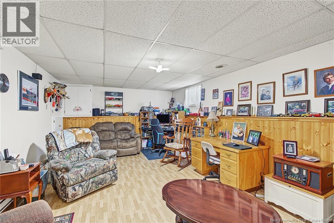
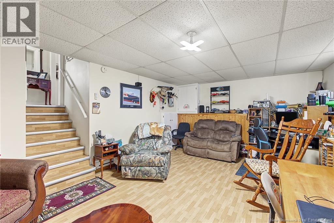
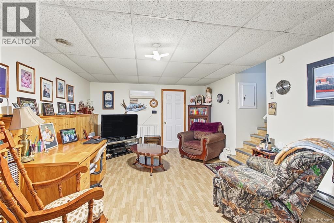
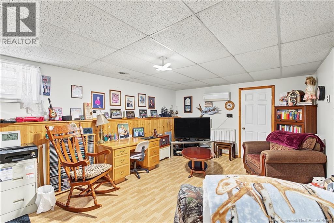
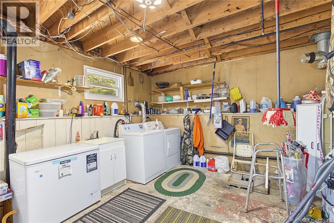
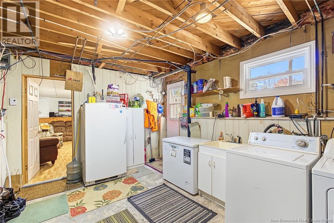
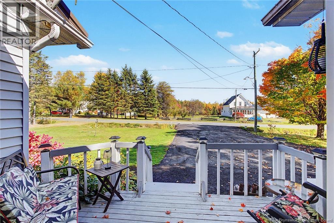
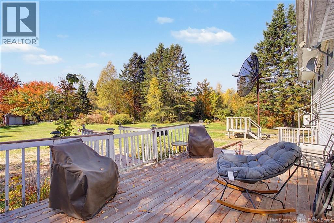
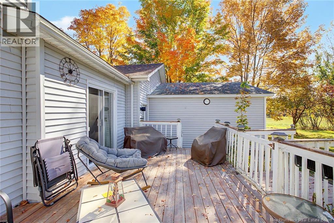
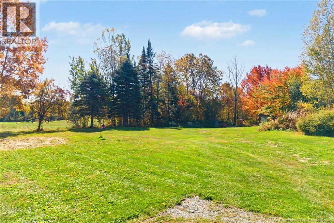
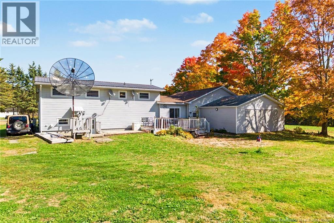
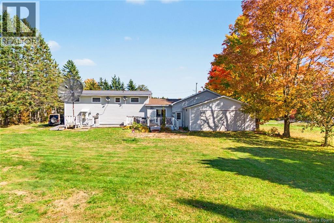
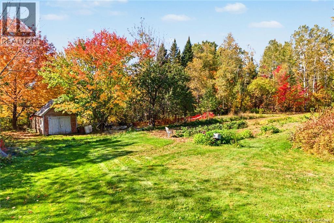
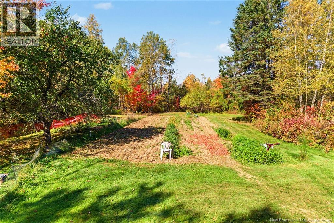
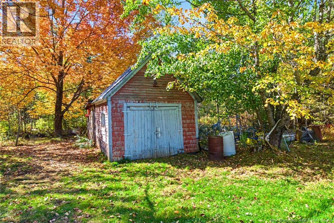
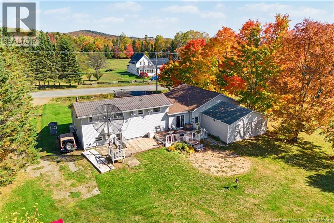
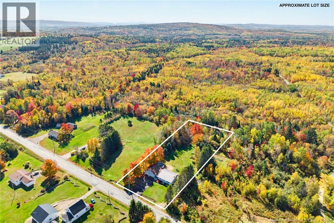
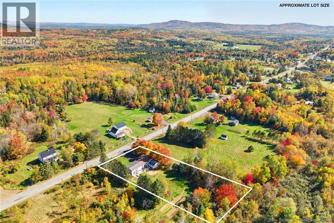
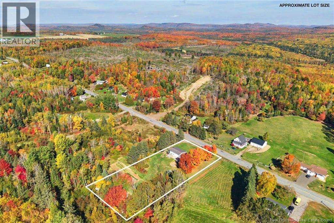
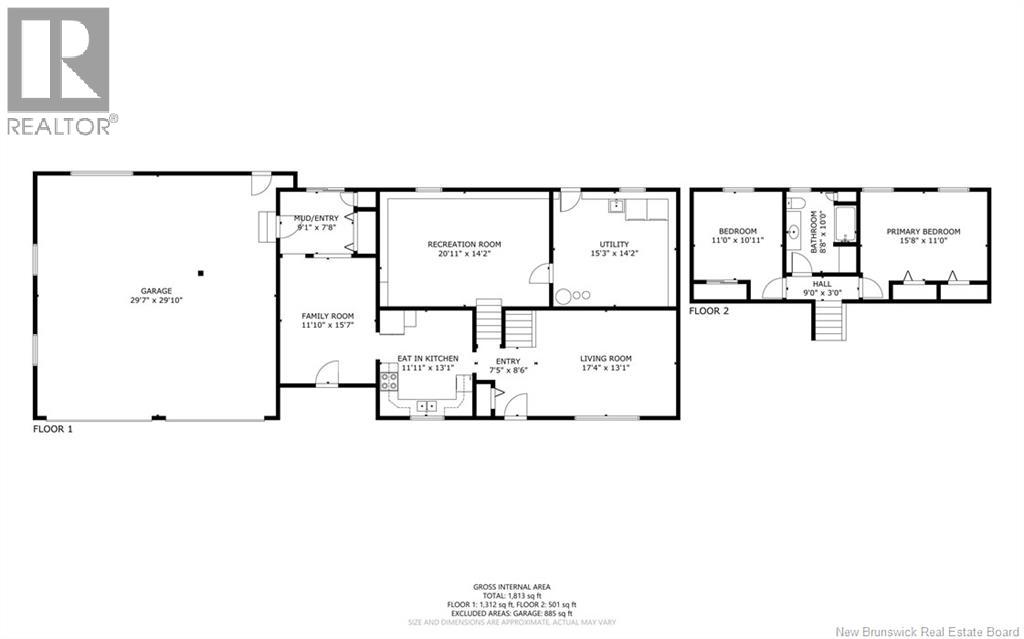
Everything you could ever ask for in a country property. Sitting on close to an acre of land this home has been updated through out with majors items like roofing, windows and doors have been updated. A double wide paved driveway is lined with mature maples and leads to a huge(30x30) attached garage with 10' ceilings, that also has an 18x24 garage off the back of it. Enter the home into a spacious mud room that also had patio doors leading to the back yard and lots of closet space. This area has been used as a family room and leads into the kitchen. Recently updated and with all new appliances at the time, the eat in kitchen overlooks the front yard and flows into a spacious living room. Upstairs you will find 2 good sized bedrooms and an updated full bathroom. On the lower level there is a rec room and a laundry/storage/utility room that has a practical back walk out to the private backyard. With a good sized established garden and chicken coop this property is all set up for you to start a hobby farm without the start up costs. This location is ideal for those looking to get out on the vast network of ATV trails in the area. Just a half hour commute to Woodstock, 45 mins to Fredericton or find all the amenities approx 15 mins away in Nackawic. This country home is sure to impress and one to add to your list to view! (id:27750)
Property Details
| MLS® Number | NB149010 |
| Property Type | Single Family |
| Equipment Type | Water Heater |
| Rental Equipment Type | Water Heater |
Building
| Bathroom Total | 1 |
| Bedrooms Above Ground | 2 |
| Bedrooms Total | 2 |
| Constructed Date | 1972 |
| Construction Style Attachment | Detached |
| Cooling Type | Heat Pump |
| Exterior Finish | Vinyl |
| Flooring Type | Tile, Vinyl, Wood |
| Foundation Type | Concrete |
| Heating Fuel | Electric |
| Heating Type | Baseboard Heaters, Heat Pump |
| Stories Total | 2 |
| Size Interior | 1,662 Ft2 |
| Total Finished Area | 1662 Sqft |
| Type | House |
| Utility Water | Drilled Well, Well |
Parking
| Attached Garage |
Land
| Acreage | No |
| Size Irregular | 3632 |
| Size Total | 3632 M2 |
| Size Total Text | 3632 M2 |
Rooms
| Level | Type | Length | Width | Dimensions |
|---|---|---|---|---|
| Second Level | Bedroom | 11'0'' x 10'11'' | ||
| Second Level | Bath (# Pieces 1-6) | 8'8'' x 10'0'' | ||
| Second Level | Primary Bedroom | 15'8'' x 11'0'' | ||
| Basement | Laundry Room | 15'3'' x 14'2'' | ||
| Basement | Recreation Room | 20'11'' x 14'2'' | ||
| Main Level | Foyer | 9'1'' x 7'8'' | ||
| Main Level | Family Room | 11'10'' x 15'7'' | ||
| Main Level | Kitchen/dining Room | 11'11'' x 13'1'' | ||
| Main Level | Living Room | 17'4'' x 13'1'' |
https://www.realtor.ca/real-estate/30368643/4015-route-104-millville
Contact Us
Contact us for more information

The trademarks REALTOR®, REALTORS®, and the REALTOR® logo are controlled by The Canadian Real Estate Association (CREA) and identify real estate professionals who are members of CREA. The trademarks MLS®, Multiple Listing Service® and the associated logos are owned by The Canadian Real Estate Association (CREA) and identify the quality of services provided by real estate professionals who are members of CREA. The trademark DDF® is owned by The Canadian Real Estate Association (CREA) and identifies CREA's Data Distribution Facility (DDF®)
October 06 2026 03:55:24
New Brunswick Real Estate Board
Keller Williams Capital Realty