

17 Bissett Avenue Moncton, New Brunswick E1E 2S3

$265,000
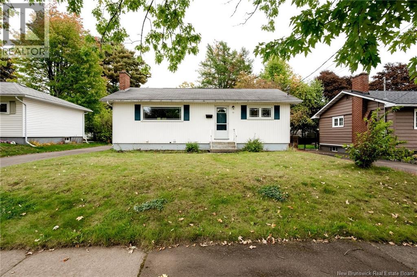
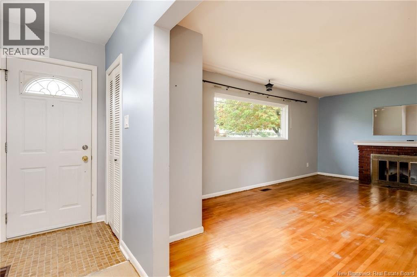
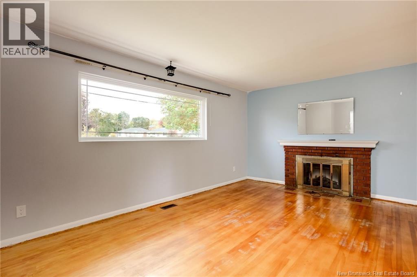
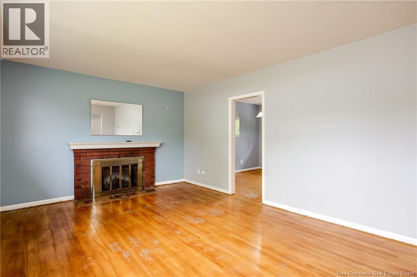
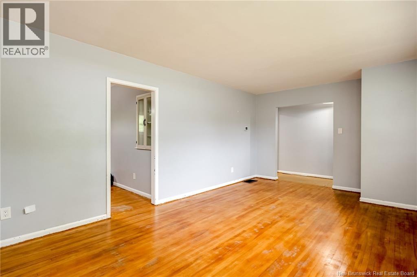
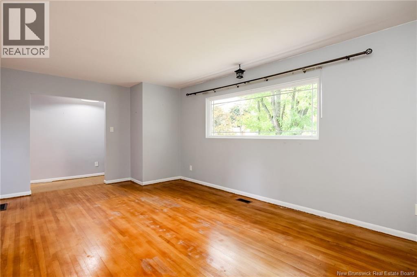
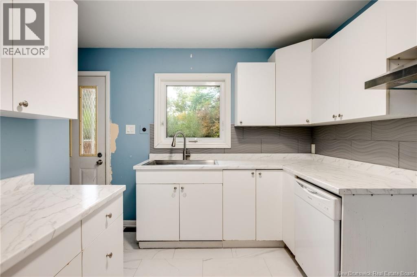
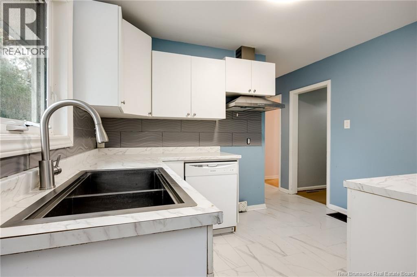
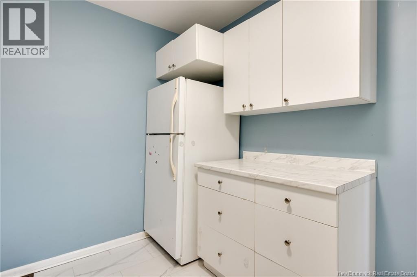
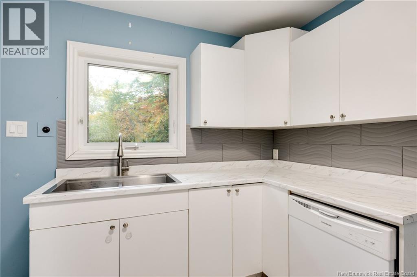
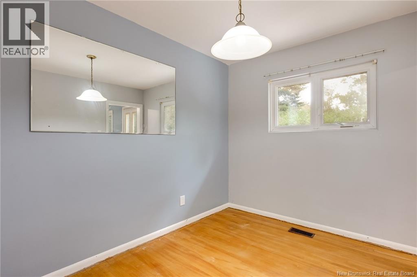
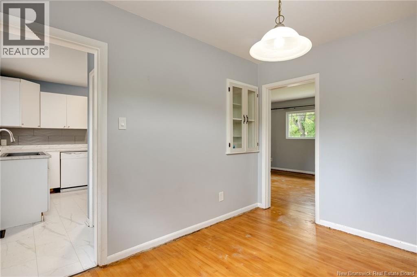
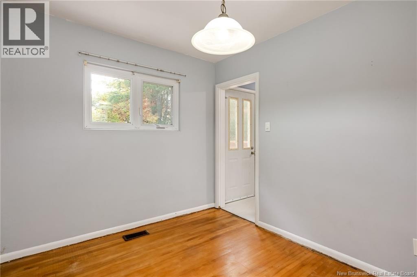
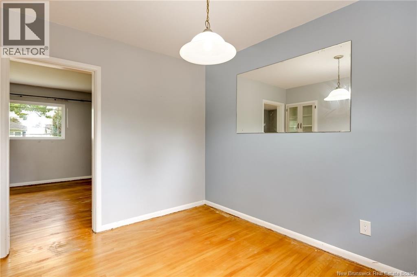
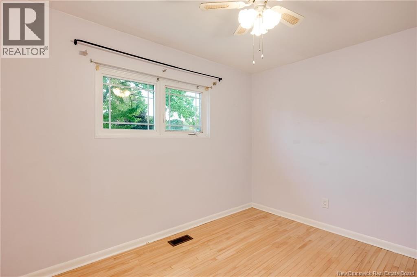
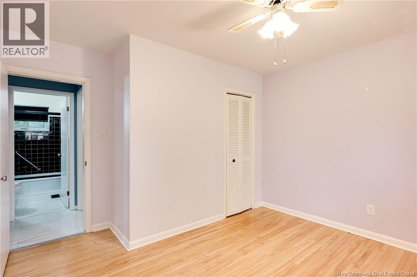
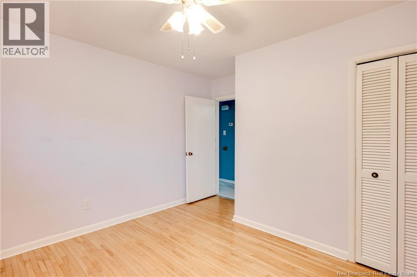
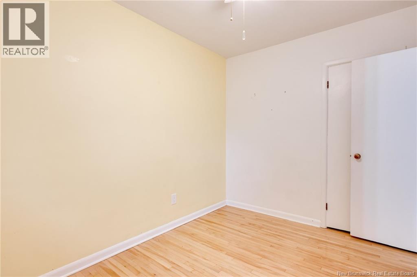
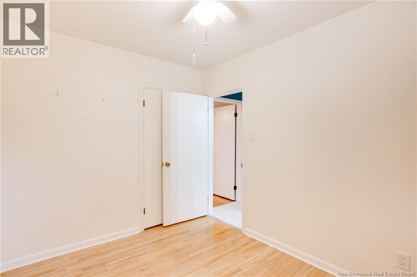
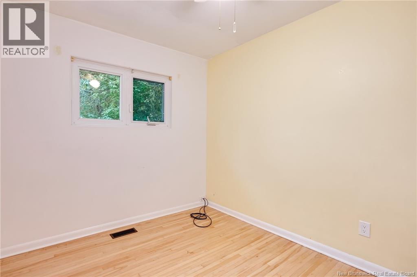
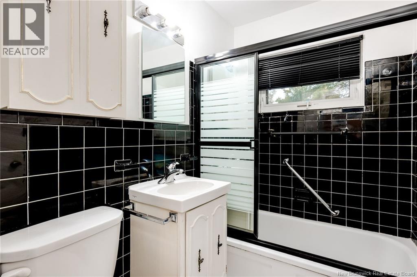
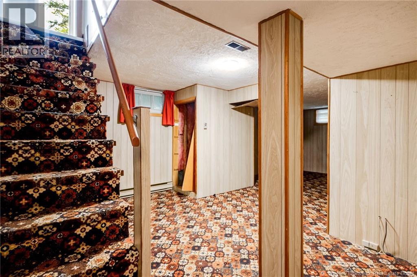
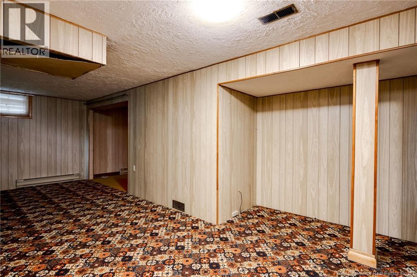
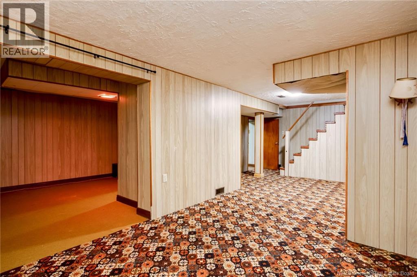
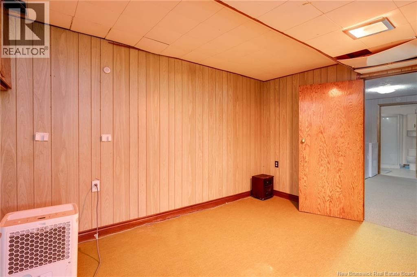
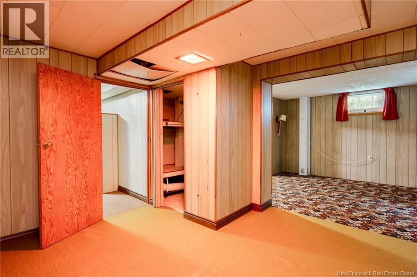
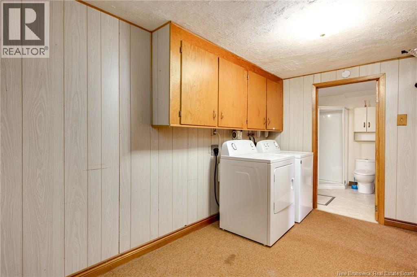
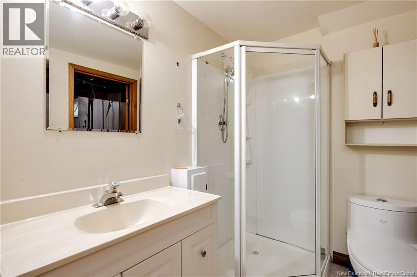
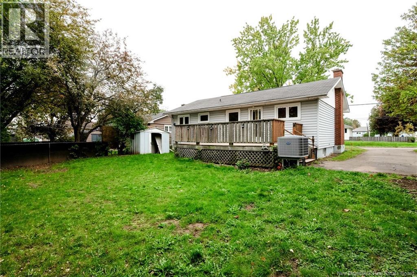
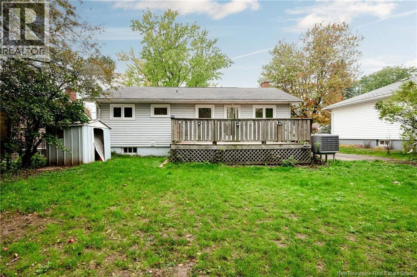
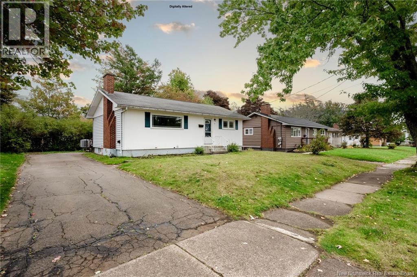
Location location location This solid, well-built bungalow is located in a quiet, established neighbourhood and offers an opportunity to make it your own. The home is ready for new owners but could benefit from some fresh paint and cosmetic updates throughout. The main level features original hardwood flooring in the living room, dining room, and both bedrooms. The kitchen has updated white cabinetry and tile flooring installed within the past couple of years, along with a full 4-piece bathroom. Downstairs, the partially finished basement has a retro 1970s feel and includes a rec room, den/office, 3-piece bathroom, laundry, and storage. Its a functional space that could simply use a refresh and some updating. A solid home with good bones for a buyer who appreciates whats already here while having the opportunity to add their own style over time. (id:27750)
Property Details
| MLS® Number | NB149048 |
| Property Type | Single Family |
| Equipment Type | Water Heater |
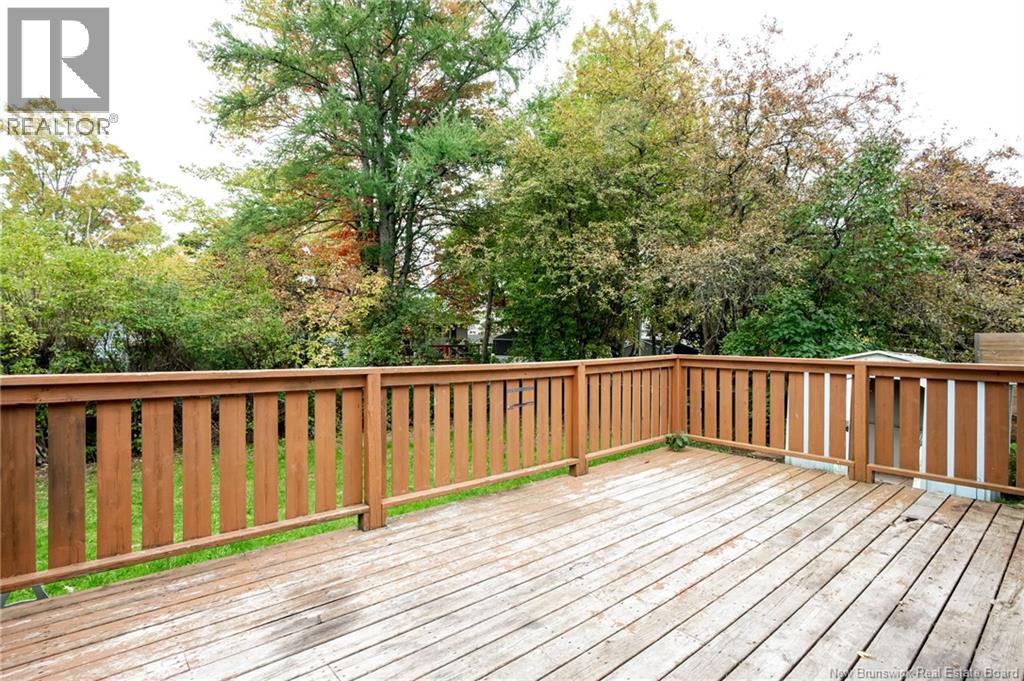
| Features | Balcony/deck/patio |
| Rental Equipment Type | Water Heater |
Building
| Bathroom Total | 2 |
| Bedrooms Above Ground | 2 |
| Bedrooms Total | 2 |
| Architectural Style | Bungalow |
| Constructed Date | 1959 |
| Construction Style Attachment | Detached |
| Exterior Finish | Vinyl |
| Flooring Type | Carpeted, Tile, Hardwood |
| Foundation Type | Concrete |
| Heating Type | Other |
| Stories Total | 1 |
| Size Interior | 1,552 Ft2 |
| Total Finished Area | 1552 Sqft |
| Type | House |
| Utility Water | Municipal Water |
Land
| Acreage | No |
| Sewer | Municipal Sewage System |
| Size Irregular | 561 |
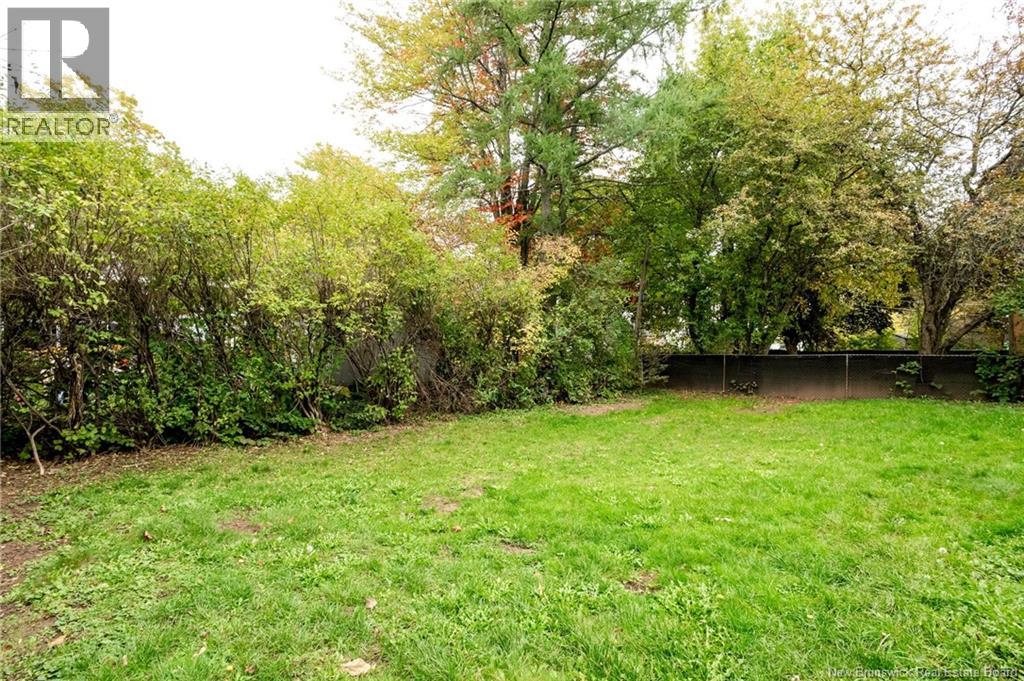
| Size Total | 561 M2 |
| Size Total Text | 561 M2 |
Rooms
| Level | Type | Length | Width | Dimensions |
|---|---|---|---|---|
| Basement | Laundry Room | 7'10'' x 13'2'' | ||
| Basement | Utility Room | 15'9'' x 7'10'' | ||
| Basement | Storage | 2'7'' x 4'8'' | ||
| Basement | Office | 11'5'' x 12'5'' | ||
| Basement | Recreation Room | 13'5'' x 25'6'' | ||
| Basement | 3pc Bathroom | 5'7'' x 7'5'' | ||
| Main Level | Bedroom | 10'11'' x 8'3'' | ||
| Main Level | Primary Bedroom | 12'0'' x 11'7'' | ||
| Main Level | 4pc Bathroom | 7'4'' x 4'11'' | ||
| Main Level | Kitchen | 10'11'' x 8'8'' | ||
| Main Level | Dining Room | 10'11'' x 8'8'' | ||
| Main Level | Living Room | 11'11'' x 19'5'' | ||
| Main Level | Foyer | 11'11'' x 3'7'' |
https://www.realtor.ca/real-estate/30366410/17-bissett-avenue-moncton
Contact Us
Contact us for more information

The trademarks REALTOR®, REALTORS®, and the REALTOR® logo are controlled by The Canadian Real Estate Association (CREA) and identify real estate professionals who are members of CREA. The trademarks MLS®, Multiple Listing Service® and the associated logos are owned by The Canadian Real Estate Association (CREA) and identify the quality of services provided by real estate professionals who are members of CREA. The trademark DDF® is owned by The Canadian Real Estate Association (CREA) and identifies CREA's Data Distribution Facility (DDF®)
October 10 2026 06:11:48
New Brunswick Real Estate Board
Royal LePage Atlantic