

430 Gardiner Street Oromocto, New Brunswick E2V 1G3

$349,900
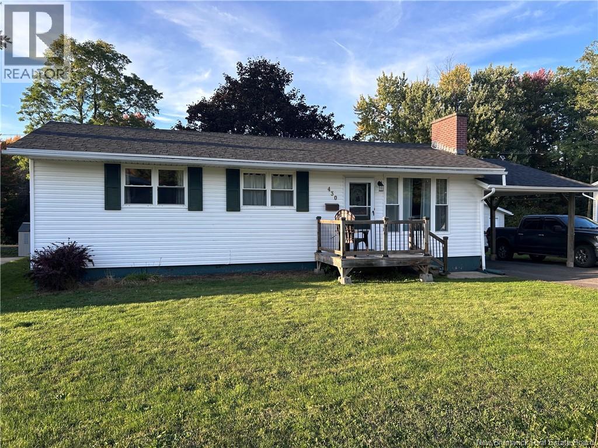
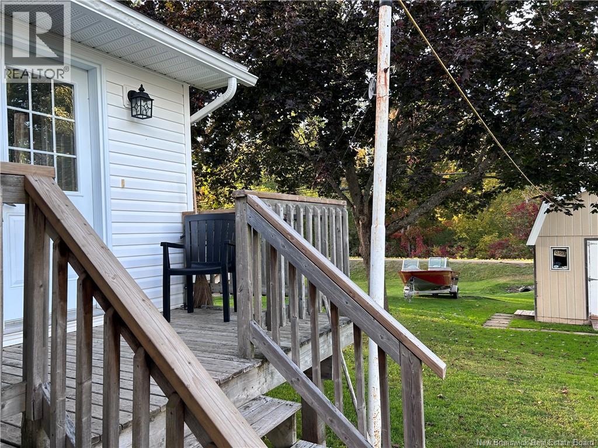
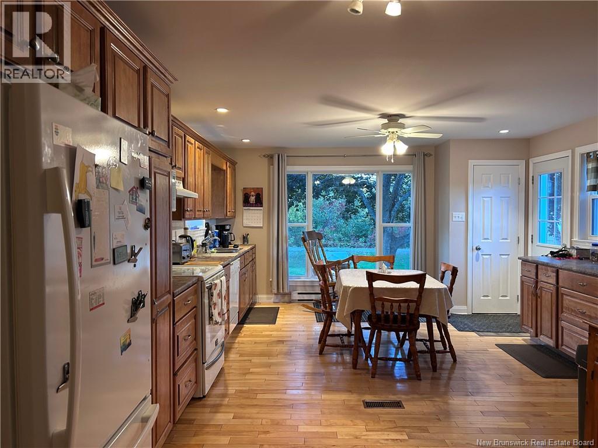
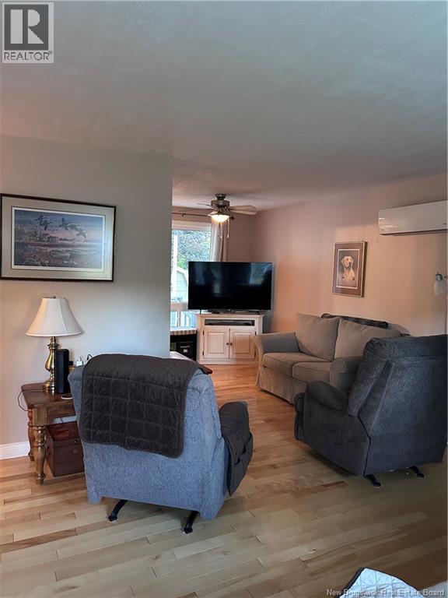
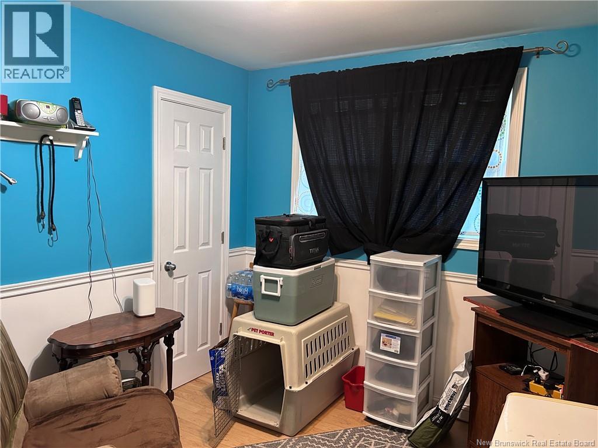
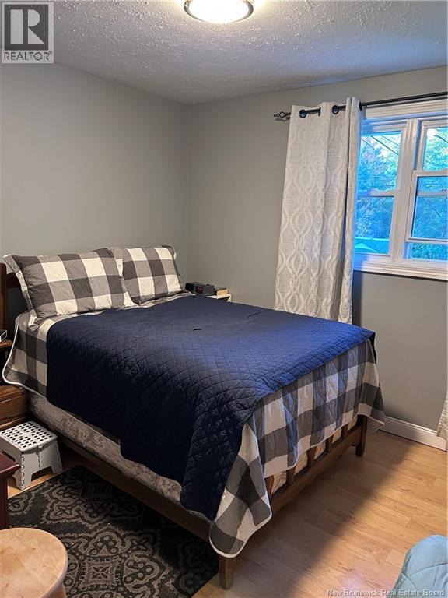
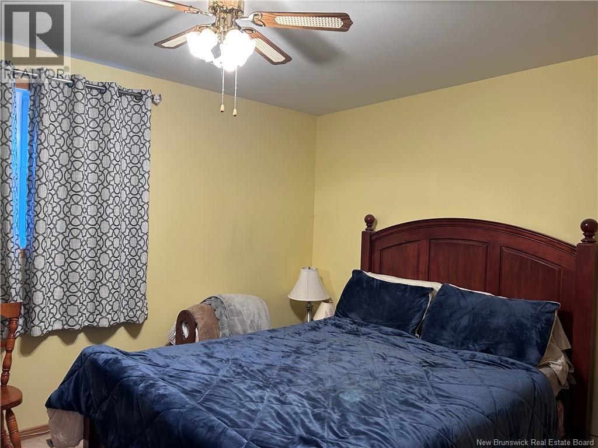
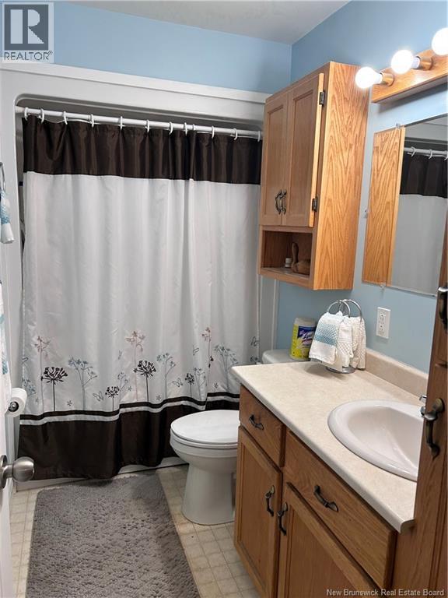
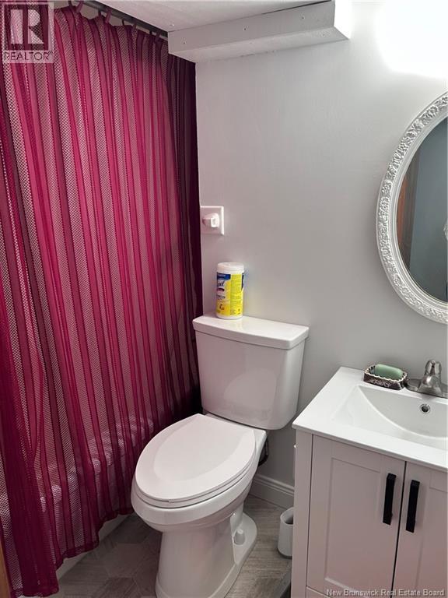
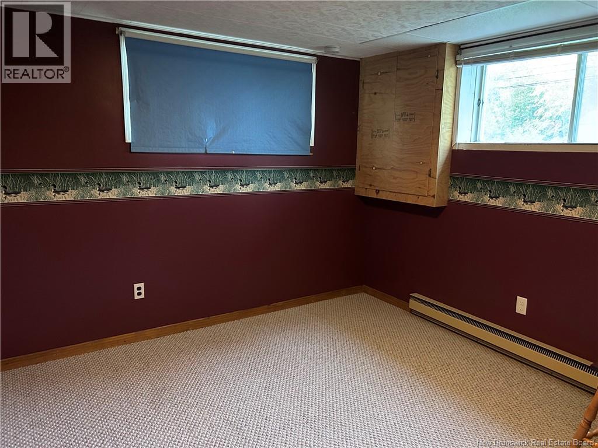
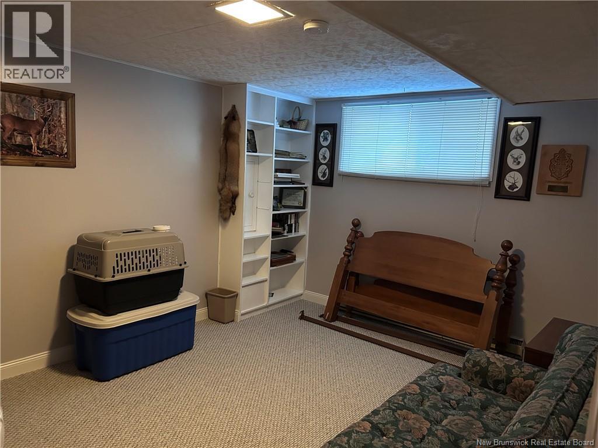
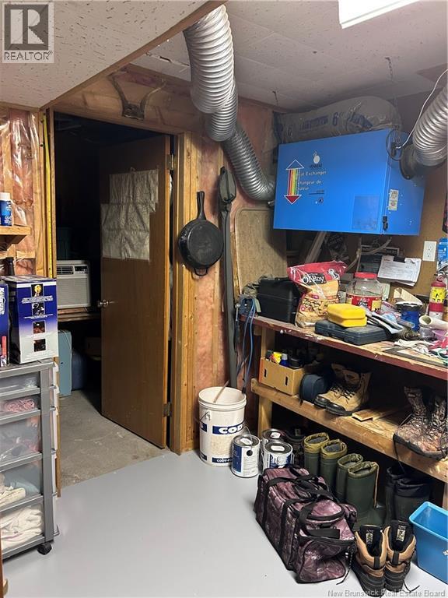
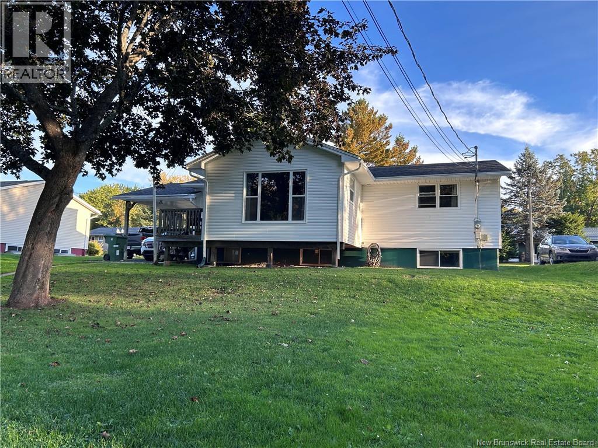
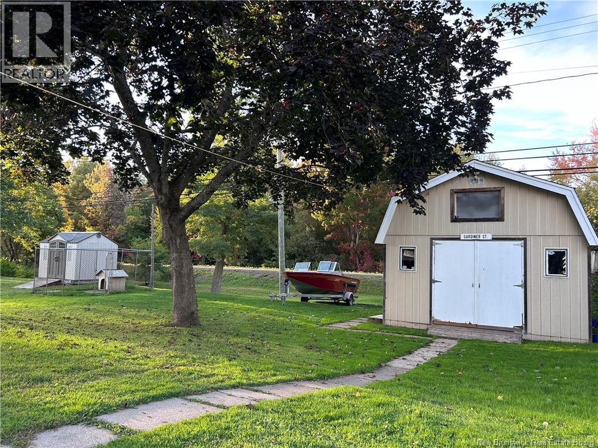
Welcome to this well-maintained bungalow in a convenient Oromocto location, within walking distance to parks, golf, and everyday amenities. The bright main floor features plenty of natural light, an inviting living room with a large front window and electric fireplace, and an open kitchen overlooking the NB walking trail. A heat pump provides efficient heating and cooling year-round. The main level offers three bedrooms and a full bathroom. The lower level includes two additional bedrooms, one with a walk-in storage/closet area, a second bathroom, spacious laundry room, includes two additional storage, and a mini workshop. Outside, enjoy a convenient carport and a backyard with direct access to the NB walking trail. Roof shingles were replaced in 2025. A great home offering space, and an excellent location. (id:27750)
Property Details
| MLS® Number | NB149148 |
| Property Type | Single Family |
| Features | Balcony/deck/patio |
| Structure | Shed |
Building
| Bathroom Total | 2 |
| Bedrooms Above Ground | 3 |
| Bedrooms Below Ground | 2 |
| Bedrooms Total | 5 |
| Amenities | Fireplace(s) |
| Architectural Style | 2 Level |
| Constructed Date | 1971 |
| Construction Style Attachment | Detached |
| Cooling Type | Heat Pump, Air Exchanger |
| Exterior Finish | Vinyl |
| Flooring Type | Carpeted, Laminate, Linoleum, Hardwood |
| Foundation Type | Concrete |
| Heating Fuel | Electric |
| Heating Type | Baseboard Heaters, Forced Air, Heat Pump |
| Size Interior | 1,850 Ft2 |
| Total Finished Area | 1850 Sqft |
| Type | House |
| Utility Water | Municipal Water |
Parking
| Carport |
Land
| Access Type | Year-round Access, Public Road |
| Acreage | No |
| Sewer | Municipal Sewage System |
| Size Irregular | 799 |
| Size Total | 799 M2 |
| Size Total Text | 799 M2 |
Rooms
| Level | Type | Length | Width | Dimensions |
|---|---|---|---|---|
| Basement | Bedroom | 10'5'' x 11'2'' | ||
| Basement | Bedroom | 11'2'' x 14'5'' | ||
| Basement | Bath (# Pieces 1-6) | 6'4'' x 6'10'' | ||
| Basement | Other | 16' x 3'6'' | ||
| Basement | Other | 10'9'' x 6'2'' | ||
| Basement | Workshop | 10'9'' x 8'1'' | ||
| Basement | Storage | 7'7'' x 10' | ||
| Basement | Laundry Room | 7'1'' x 12'6'' | ||
| Main Level | Bedroom | 9'5'' x 10'5'' | ||
| Main Level | Bedroom | 11' x 12' | ||
| Main Level | Bedroom | 10' x 9'2'' | ||
| Main Level | Bath (# Pieces 1-6) | 9'6'' x 4'11'' | ||
| Main Level | Other | 17' x 3'1'' | ||
| Main Level | Kitchen | 21'8'' x 14'6'' | ||
| Main Level | Living Room | 23'5'' x 14'9'' |
https://www.realtor.ca/real-estate/30366409/430-gardiner-street-oromocto
Contact Us
Contact us for more information

The trademarks REALTOR®, REALTORS®, and the REALTOR® logo are controlled by The Canadian Real Estate Association (CREA) and identify real estate professionals who are members of CREA. The trademarks MLS®, Multiple Listing Service® and the associated logos are owned by The Canadian Real Estate Association (CREA) and identify the quality of services provided by real estate professionals who are members of CREA. The trademark DDF® is owned by The Canadian Real Estate Association (CREA) and identifies CREA's Data Distribution Facility (DDF®)
October 05 2026 07:42:33
New Brunswick Real Estate Board
RE/MAX East Coast Elite Realty