

144 Harvey Road Riverview, New Brunswick E1B 2K3

$519,900
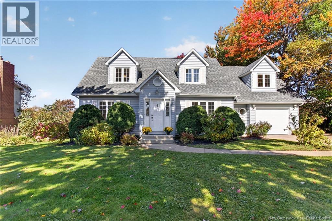
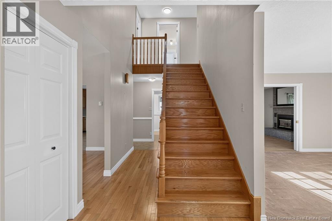
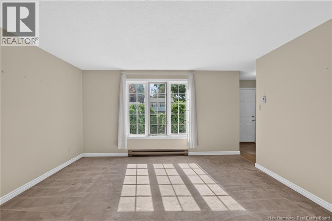
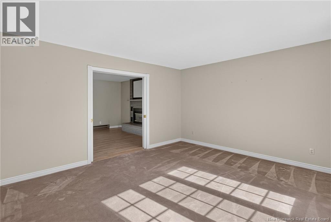
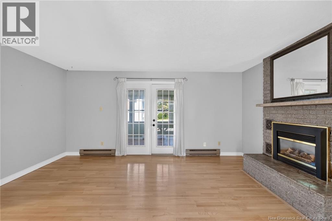
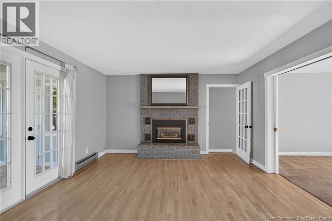
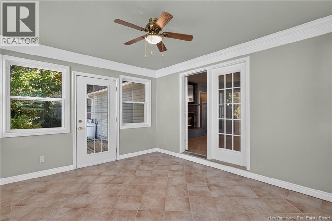
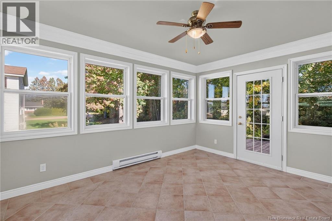
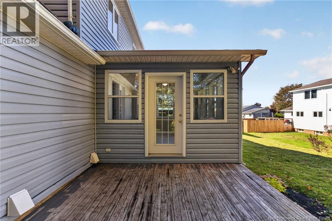
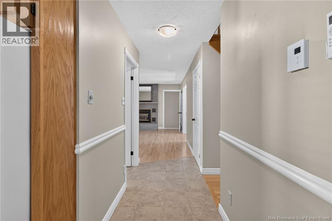
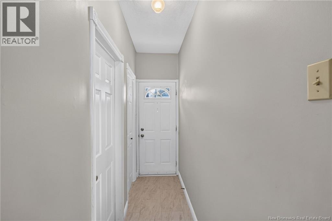
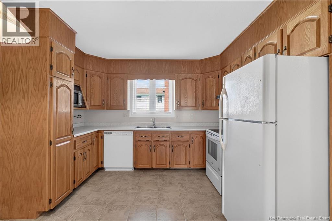
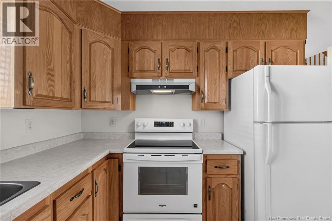
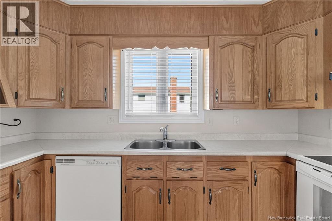
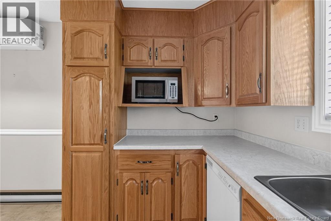
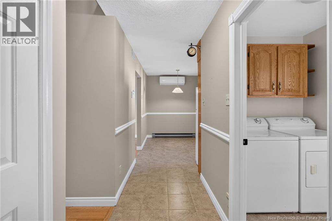
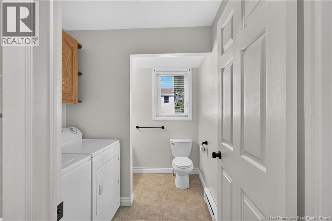
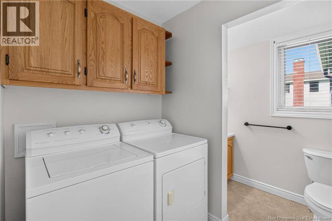
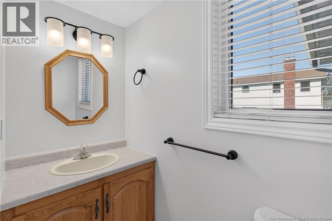
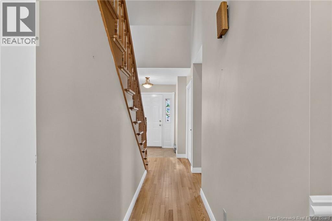
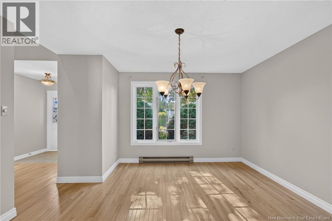
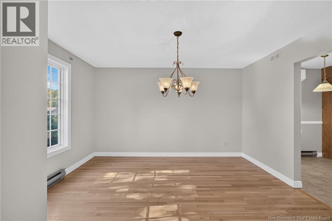
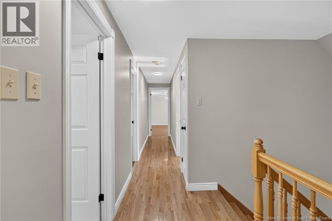
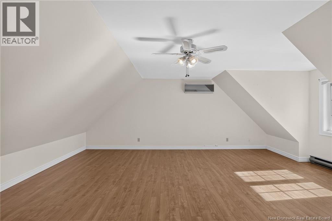
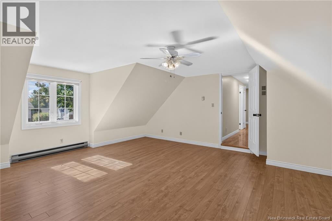
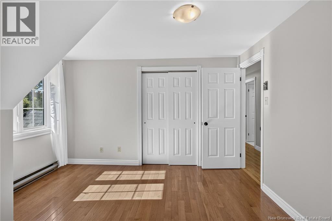
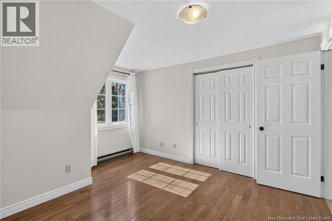
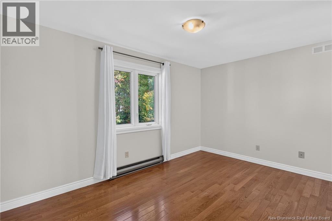
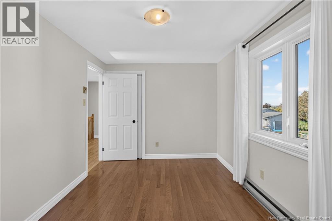
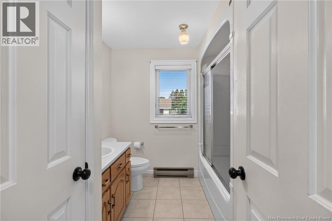
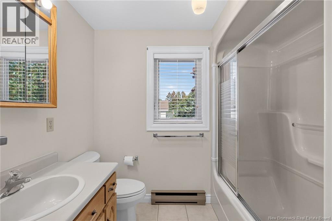
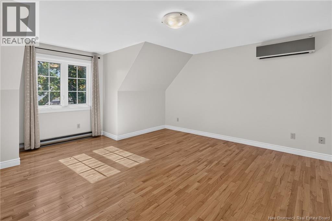
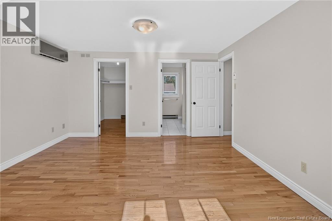
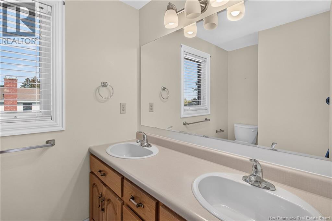
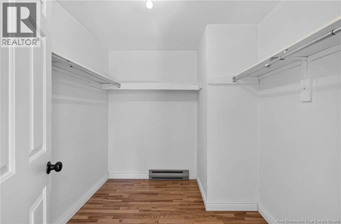
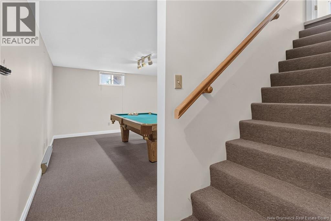
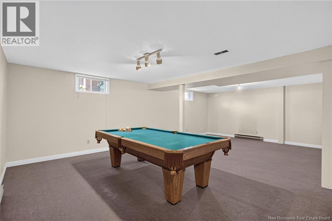
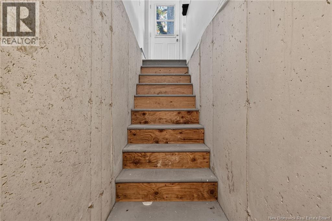
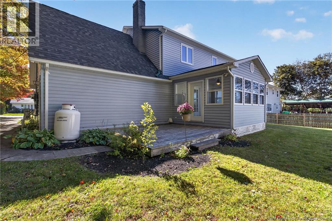
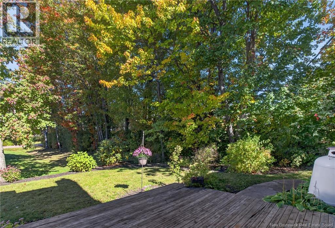
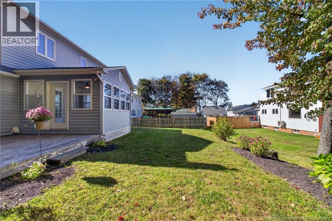
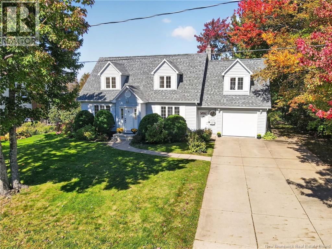
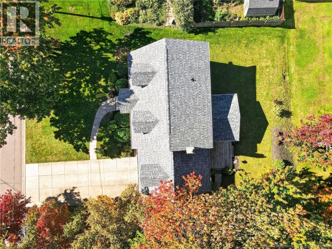
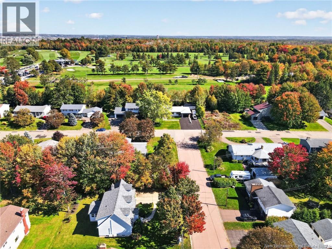
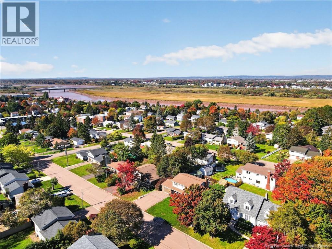
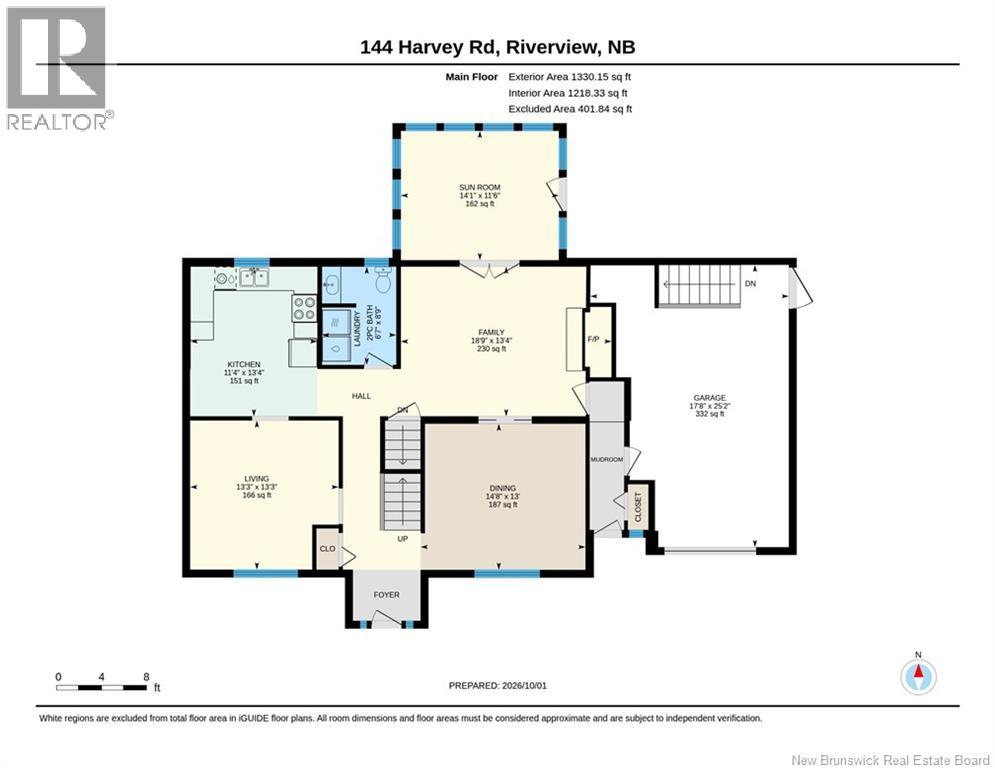
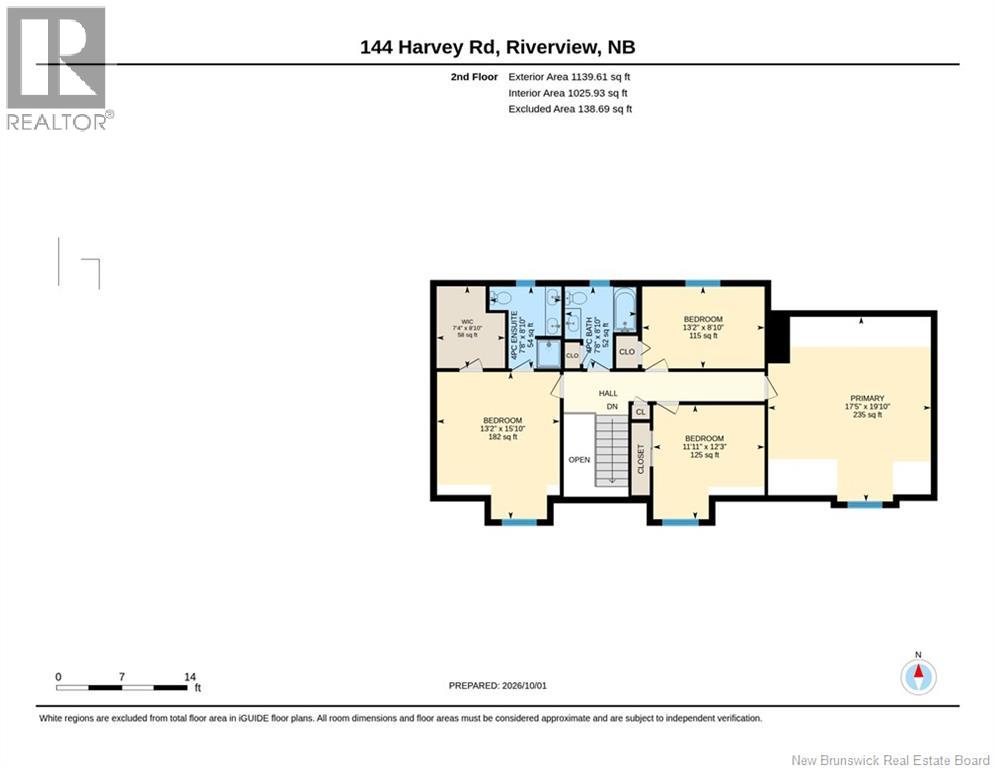
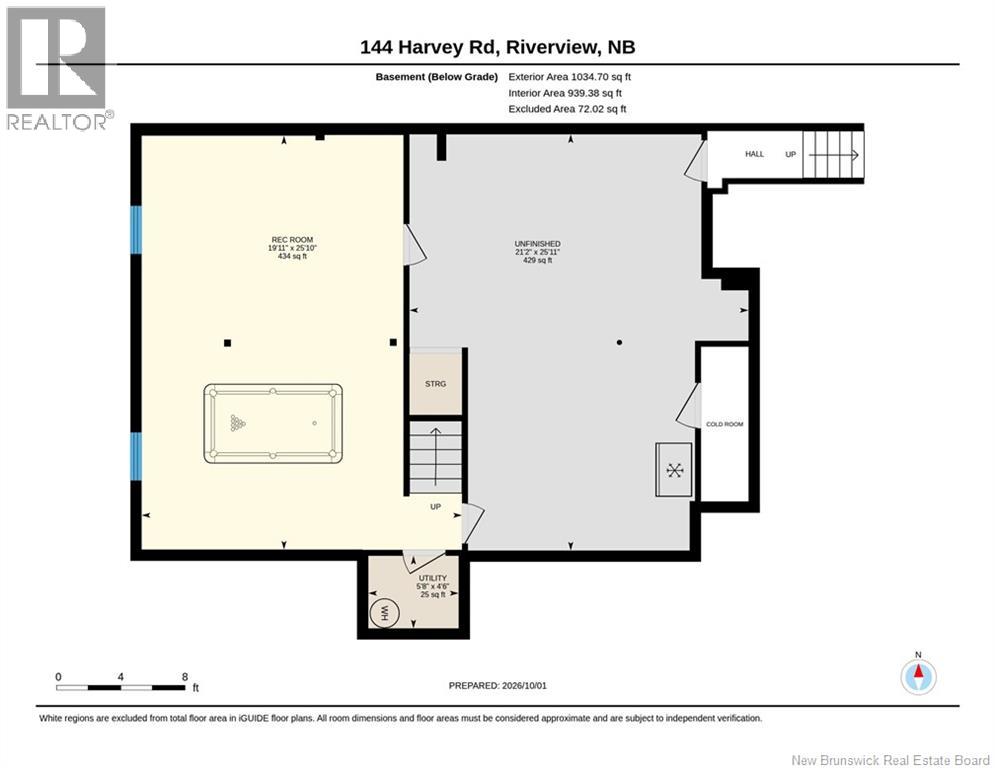
Large Family? Look no further! This versatile property offers unique features and a separate entrance, ideal for a potential basement apartment, home-based business, or extended family living! From the moment you step inside, you'll appreciate the bright, welcoming atmosphere created by high ceilings and oversized windows that fill the home with natural light. This home is centrally located on an oversized 80'x100' lot just seconds from Moncton Golf & Country Club, groceries, school, parks , and so much more! Thoughtfully designed for both everyday living and entertaining, the main level offers generous living spaces along with the convenience of main-floor laundry. One of the home's standout features is the beautiful four-season sunroom. Surrounded by windows and mature trees, this inviting space is perfect for morning coffee, quiet evenings, entertaining guests, or simply enjoying the changing seasons in comfort. Upstairs, four generously sized bedrooms provide plenty of space for family, guests, or a home office. The primary suite is complete with a walk-in closet and 4-piece ensuite. A second 4-piece bathroom, conveniently appointed with a linen closet, serves the additional bedrooms. The partially finished lower level adds even more versatility, featuring a large open recreation area with a professional billiards table, and plenty of storage space. Whether envisioned as a media room, games area, home gym, or additional family space, there is plenty of room to make it your own. The separate entrance leading directly to the basement adds another layer of flexibility, offering exciting potential for future secondary living space or an income-generating suite. Complete with new mini-splits for efficient heating and cooling, this impressive home blends space, comfort, natural light, and versatility. A property with room to live, entertain, and grow. Contact your favorite REALTOR® to book your private showing today! (id:27750)
Property Details
| MLS® Number | NB148772 |
| Property Type | Single Family |
| Amenities Near By | Golf Course, Recreation Nearby, Shopping |
| Equipment Type | Propane Tank, Water Heater |
| Features | Golf Course/parkland, Balcony/deck/patio |
| Rental Equipment Type | Propane Tank, Water Heater |
Building
| Bathroom Total | 3 |
| Bedrooms Above Ground | 4 |
| Bedrooms Total | 4 |
| Amenities | Fireplace(s) |
| Architectural Style | Cape Cod |
| Constructed Date | 1989 |
| Construction Style Attachment | Detached |
| Cooling Type | Air Conditioned, Heat Pump, Air Exchanger |
| Exterior Finish | Vinyl |
| Fireplace Fuel | Gas |
| Fireplace Present | Yes |
| Fireplace Type | Conventional |
| Flooring Type | Carpeted, Laminate, Tile, Hardwood |
| Foundation Type | Concrete |
| Half Bath Total | 1 |
| Heating Fuel | Electric |
| Heating Type | Baseboard Heaters, Heat Pump |
| Stories Total | 2 |
| Size Interior | 2,364 Ft2 |
| Total Finished Area | 2364 Sqft |
| Type | House |
| Utility Water | Municipal Water |
Parking
| Attached Garage | |
| Garage |
Land
| Acreage | No |
| Land Amenities | Golf Course, Recreation Nearby, Shopping |
| Sewer | Municipal Sewage System |
| Size Irregular | 747 |
| Size Total | 747 M2 |
| Size Total Text | 747 M2 |
Rooms
| Level | Type | Length | Width | Dimensions |
|---|---|---|---|---|
| Second Level | Other | 8'10'' x 7'4'' | ||
| Second Level | Primary Bedroom | 19'10'' x 17'5'' | ||
| Second Level | Bedroom | 8'10'' x 13'2'' | ||
| Second Level | Bedroom | 12'3'' x 11'11'' | ||
| Second Level | Bedroom | 15'10'' x 13'2'' | ||
| Second Level | 4pc Ensuite Bath | 8'10'' x 7'8'' | ||
| Second Level | 4pc Bathroom | 8'10'' x 7'8'' | ||
| Basement | Utility Room | 4'6'' x 5'8'' | ||
| Basement | Other | 25'11'' x 21'2'' | ||
| Basement | Recreation Room | 25'10'' x 19'11'' | ||
| Main Level | Sunroom | 11'6'' x 14'1'' | ||
| Main Level | Living Room | 13'3'' x 13'3'' | ||
| Main Level | Kitchen | 13'4'' x 11'4'' | ||
| Main Level | Other | 25'2'' x 17'8'' | ||
| Main Level | Family Room | 13'4'' x 18'9'' | ||
| Main Level | Dining Room | 13'0'' x 14'8'' | ||
| Main Level | 2pc Bathroom | 8'9'' x 6'7'' |
https://www.realtor.ca/real-estate/30365162/144-harvey-road-riverview
Contact Us
Contact us for more information

The trademarks REALTOR®, REALTORS®, and the REALTOR® logo are controlled by The Canadian Real Estate Association (CREA) and identify real estate professionals who are members of CREA. The trademarks MLS®, Multiple Listing Service® and the associated logos are owned by The Canadian Real Estate Association (CREA) and identify the quality of services provided by real estate professionals who are members of CREA. The trademark DDF® is owned by The Canadian Real Estate Association (CREA) and identifies CREA's Data Distribution Facility (DDF®)
October 10 2026 07:11:28
New Brunswick Real Estate Board
Exit Realty Associates