

20 Locke Street Miramichi, New Brunswick E1V 3X7

$374,900
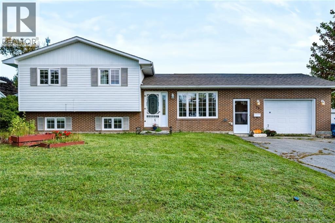
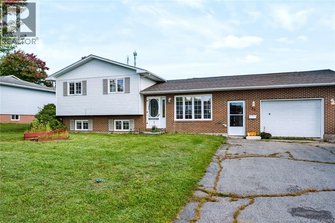
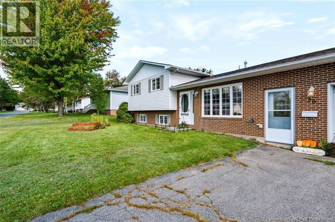
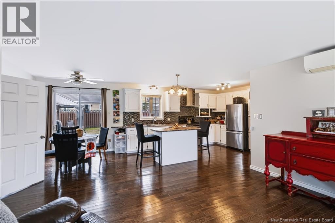
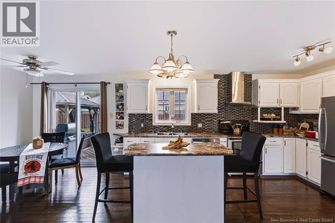
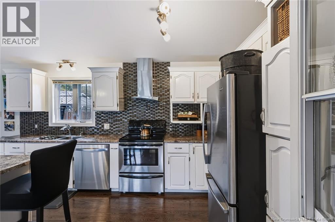
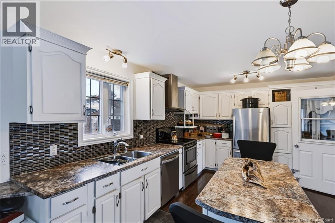
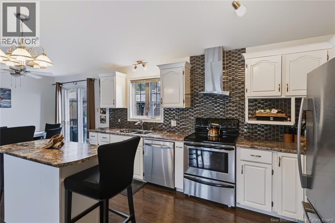
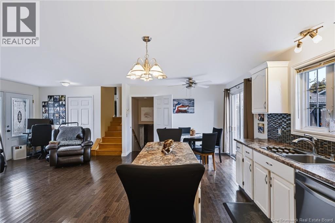
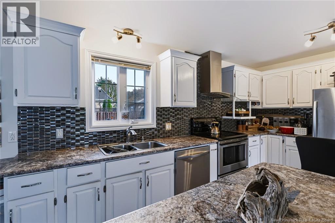
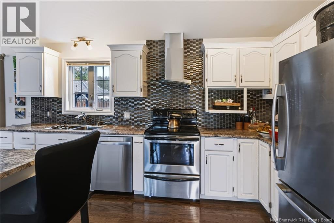
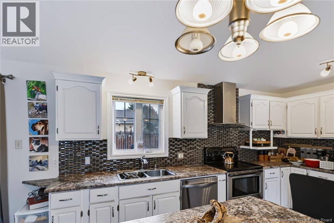
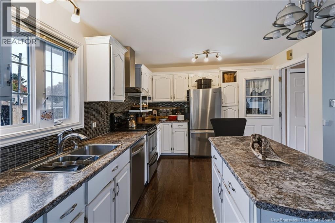
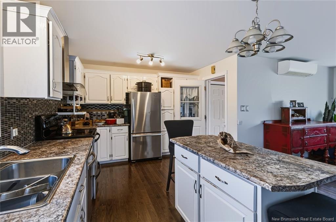
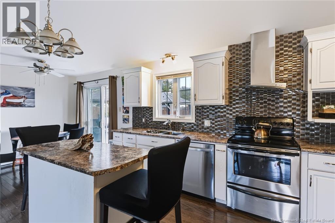
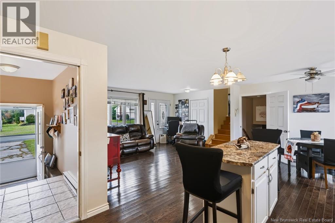
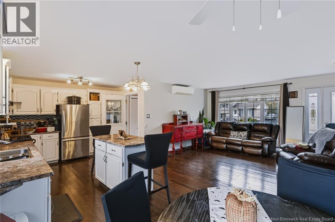
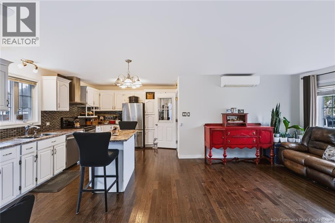
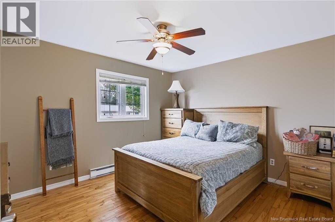
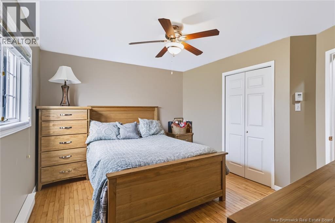
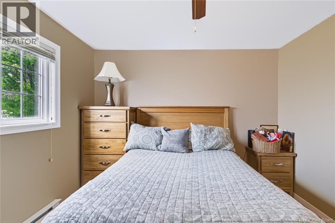
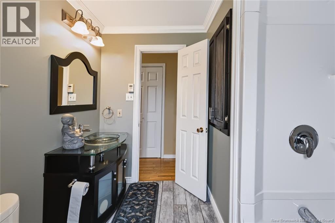
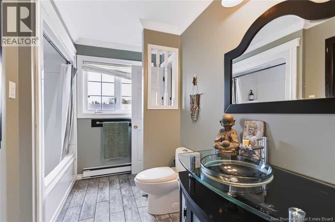
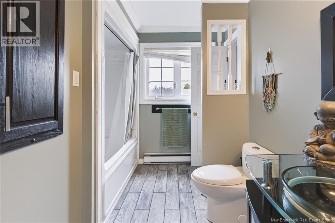
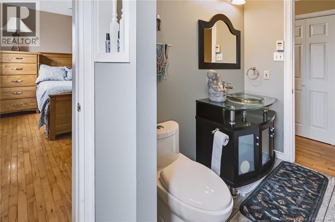
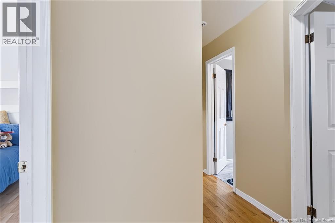
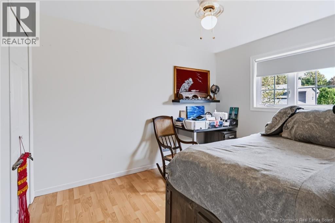
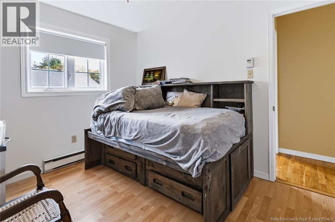
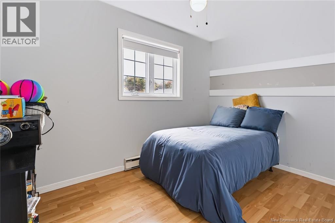
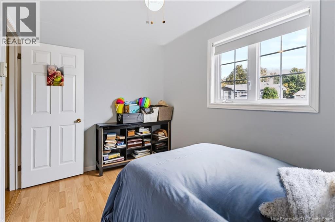
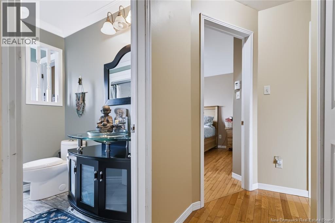
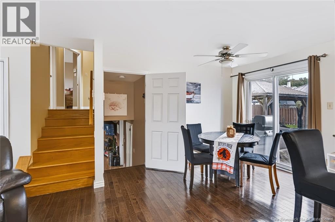
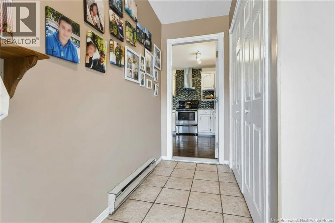
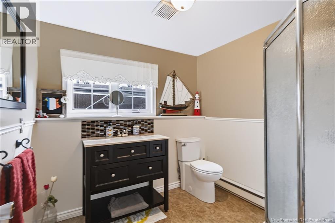
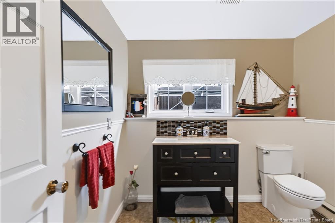
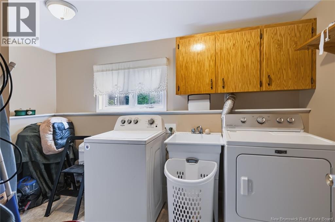
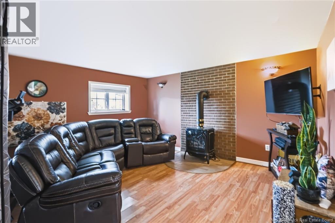
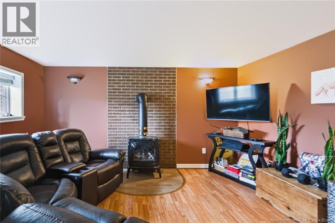
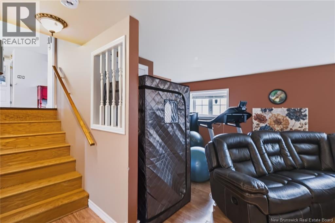
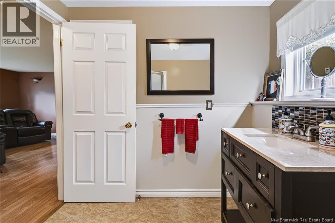
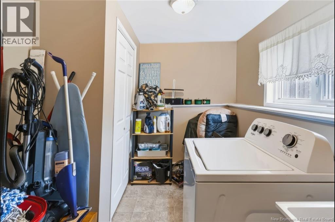
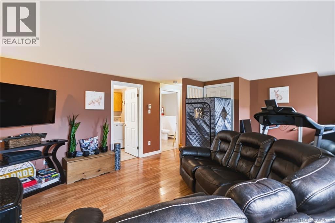
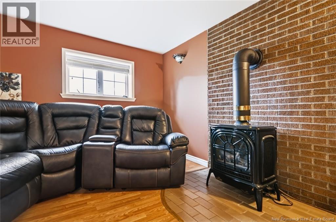
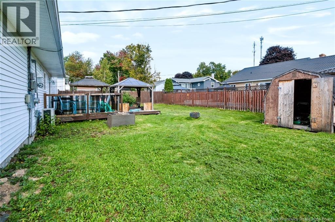
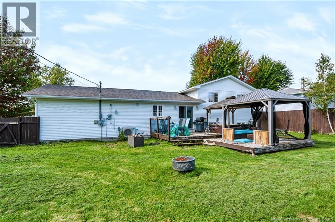
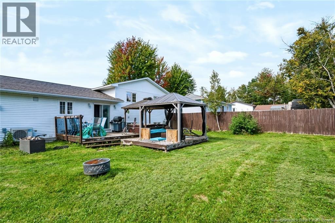
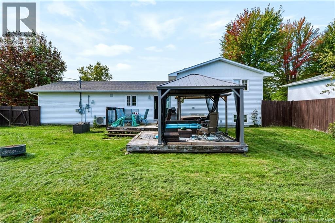
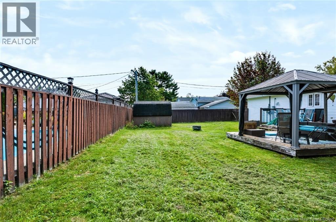
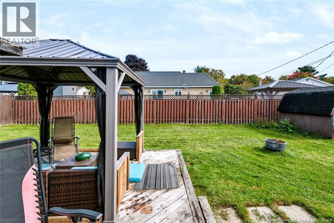
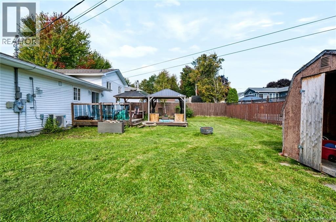
This 3 bedroom, 2 bathroom home offers the kind of space and layout that works well for everyday family life. The main level has a welcoming entry with plenty of room for coats and boots, along with direct access to the attached garage. From there, the home opens into a spacious kitchen, dining, and living area that keeps everyone connected and gives you lots of room to gather, cook, and entertain. Upstairs you will find all three bedrooms along with a full bathroom that has direct access from the primary bedroom. The lower level gives you even more usable space with a media room, laundry area, second full bathroom, and a propane fireplace that adds warmth and comfort. Outside, the fenced backyard gives kids or pets space to enjoy, while the attached garage adds everyday convenience. The home also features newer windows and patio door, a mini split on the main level, and roof shingles replaced in 2021. With a practical layout, plenty of living space, and room for the whole family, this is a home that is easy to picture yourself settling into. (id:27750)
Property Details
| MLS® Number | NB148910 |
| Property Type | Single Family |
Building
| Bathroom Total | 2 |
| Bedrooms Above Ground | 3 |
| Bedrooms Total | 3 |
| Architectural Style | 3 Level |
| Basement Type | Crawl Space, Full |
| Constructed Date | 1986 |
| Construction Style Attachment | Detached |
| Cooling Type | Heat Pump |
| Exterior Finish | Vinyl |
| Flooring Type | Ceramic, Laminate, Wood |
| Foundation Type | Concrete |
| Heating Fuel | Electric, Propane |
| Heating Type | Baseboard Heaters, Heat Pump |
| Size Interior | 1,700 Ft2 |
| Total Finished Area | 1700 Sqft |
| Type | House |
| Utility Water | Municipal Water |
Parking
| Attached Garage |
Land
| Acreage | No |
| Sewer | Municipal Sewage System |
| Size Irregular | 738 |
| Size Total | 738 M2 |
| Size Total Text | 738 M2 |
Rooms
| Level | Type | Length | Width | Dimensions |
|---|---|---|---|---|
| Second Level | Bedroom | 11'3'' x 9'4'' | ||
| Second Level | Bedroom | 11'8'' x 8'3'' | ||
| Second Level | Primary Bedroom | 12'10'' x 11'0'' | ||
| Basement | Laundry Room | 7'9'' x 12'9'' | ||
| Basement | Family Room | 13'10'' x 18'0'' | ||
| Basement | Bath (# Pieces 1-6) | 7'0'' x 8'0'' | ||
| Main Level | Living Room | 11'7'' x 14'8'' | ||
| Main Level | Kitchen | 22'11'' x 10'11'' | ||
| Main Level | Bath (# Pieces 1-6) | 9'0'' x 6'0'' |
https://www.realtor.ca/real-estate/30364548/20-locke-street-miramichi
Contact Us
Contact us for more information

The trademarks REALTOR®, REALTORS®, and the REALTOR® logo are controlled by The Canadian Real Estate Association (CREA) and identify real estate professionals who are members of CREA. The trademarks MLS®, Multiple Listing Service® and the associated logos are owned by The Canadian Real Estate Association (CREA) and identify the quality of services provided by real estate professionals who are members of CREA. The trademark DDF® is owned by The Canadian Real Estate Association (CREA) and identifies CREA's Data Distribution Facility (DDF®)
October 07 2026 06:56:03
New Brunswick Real Estate Board
Exit Realty Specialists