

222 Gondola Point Road Rothesay, New Brunswick E2E 2A3

$375,000
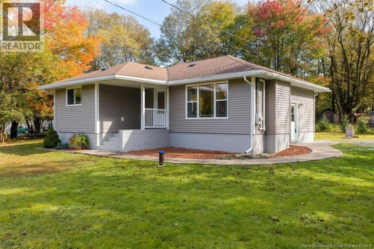
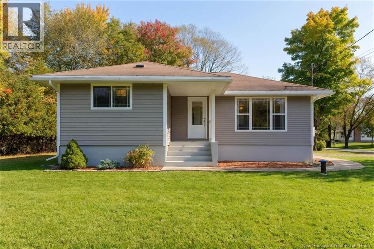
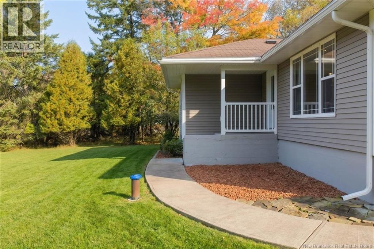
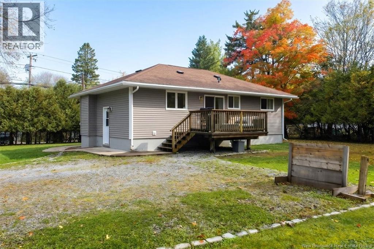
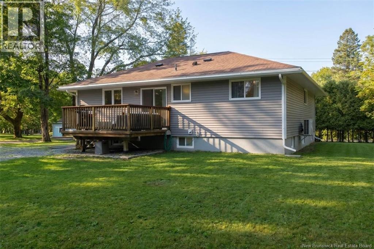
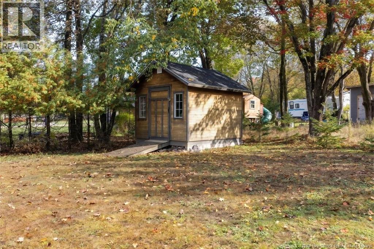
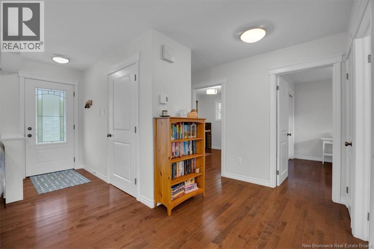
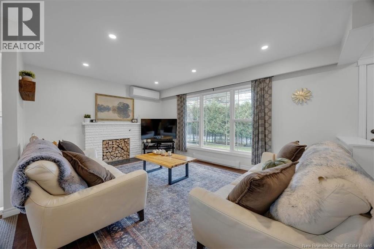
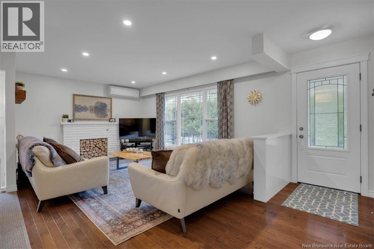
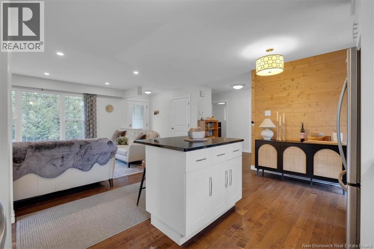
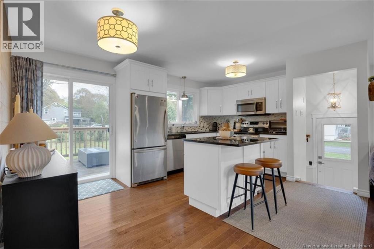
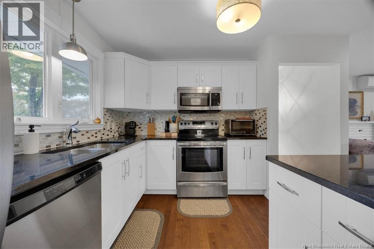
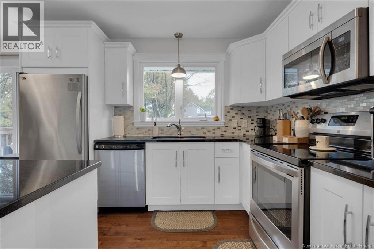
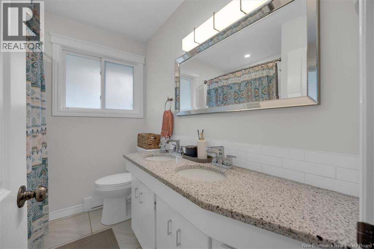
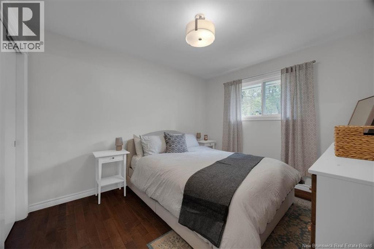
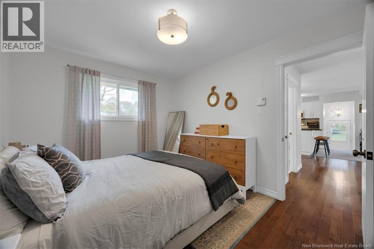
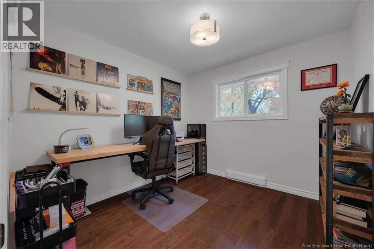
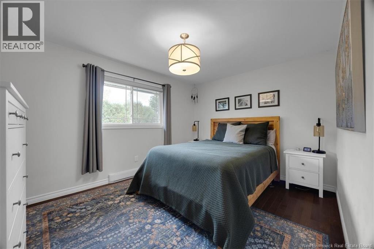
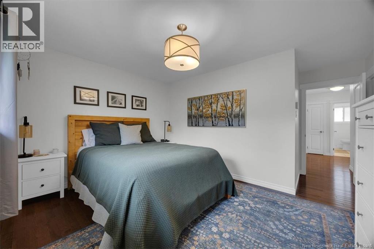
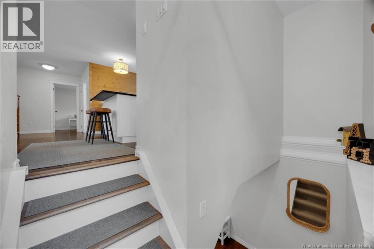
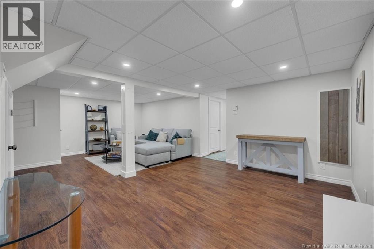
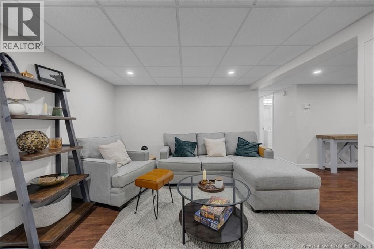
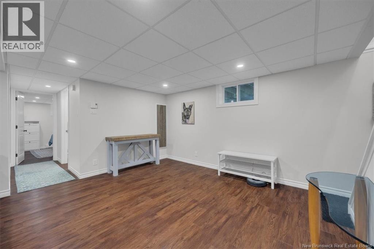
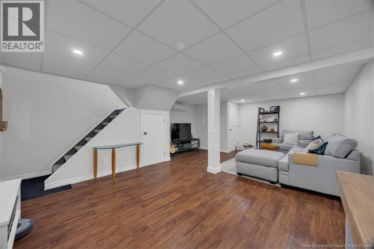
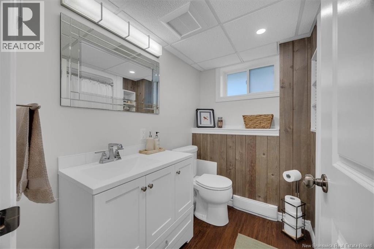
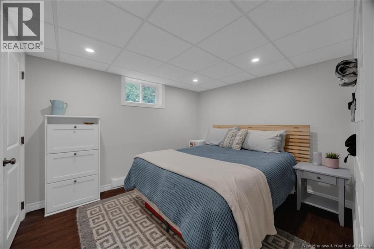
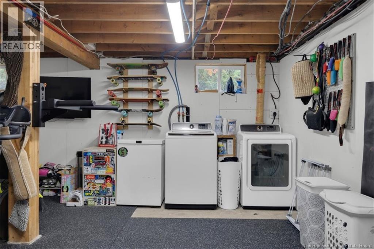
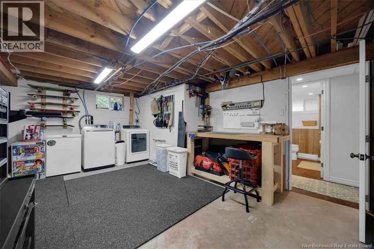
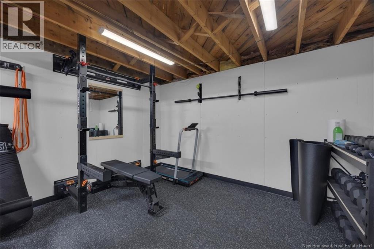
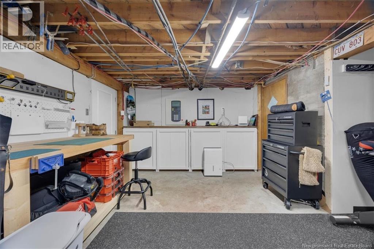
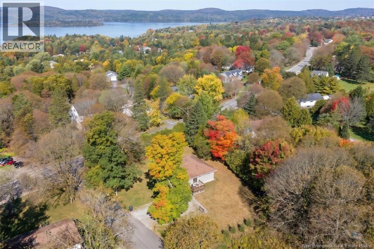
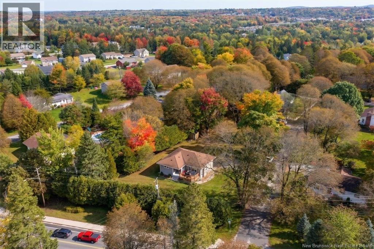
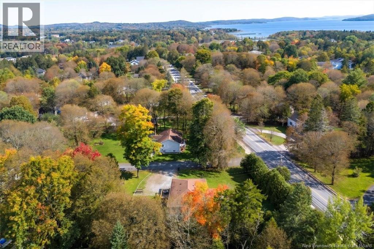
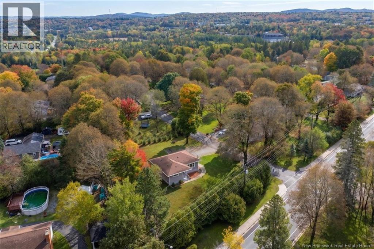
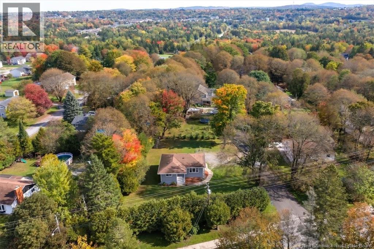
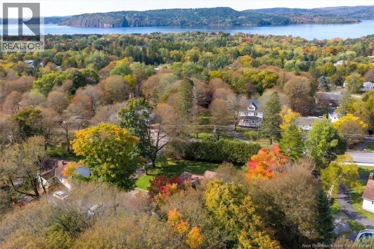
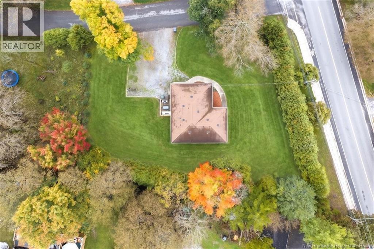
Welcome to this beautifully updated three bedroom bungalow in the heart of Rothesay, ideally located in the sought-after Fairvale Elementary School zone. Situated on a private, flat corner lot, this home offers a wonderful combination of modern updates, functional living space, and a fantastic family-friendly location. The main level features beautiful hardwood flooring throughout and a bright, white kitchen that feels fresh, timeless, and inviting. With three comfortable bedrooms and a full bathroom on the main floor, the layout is both practical and welcoming. The fully finished lower level provides even more space for the family, featuring a spacious rec room, second full bathroom, generous storage, and a versatile additional room that could easily serve as a fourth bedroom, home office, gym, or guest space, depending on your needs. Outside, the private corner lot offers plenty of room to enjoy the outdoors while maintaining a sense of privacy. Located close to schools, amenities, recreation, and everything Rothesay has to offer, this move-in-ready bungalow is an excellent opportunity for families, downsizers, or anyone looking for one-level living with additional finished space.Homes offering this combination of location, updates, flexible living space, and a private lot don't come along every day. If you've been waiting for the right home in Rothesay, this could be the one. Don't miss your opportunity. Call your favorite REALTOR® today to book your private showing! (id:27750)
Property Details
| MLS® Number | NB148903 |
| Property Type | Single Family |
| Amenities Near By | Recreation Nearby, Shopping |
| Equipment Type | Water Heater |
| Features | Level Lot, Corner Site, Balcony/deck/patio |
| Rental Equipment Type | Water Heater |
| Structure | Shed |
Building
| Bathroom Total | 2 |
| Bedrooms Above Ground | 3 |
| Bedrooms Total | 3 |
| Architectural Style | Bungalow, 2 Level |
| Basement Development | Finished |
| Basement Type | Full (finished) |
| Construction Style Attachment | Detached |
| Cooling Type | Heat Pump |
| Exterior Finish | Vinyl |
| Flooring Type | Tile, Vinyl, Wood |
| Foundation Type | Concrete |
| Heating Fuel | Electric |
| Heating Type | Baseboard Heaters, Heat Pump |
| Stories Total | 1 |
| Size Interior | 1,984 Ft2 |
| Total Finished Area | 1984 Sqft |
| Type | House |
| Utility Water | Drilled Well, Well |
Land
| Access Type | Year-round Access, Public Road |
| Acreage | No |
| Land Amenities | Recreation Nearby, Shopping |
| Landscape Features | Landscaped |
| Sewer | Municipal Sewage System |
| Size Irregular | 1815 |
| Size Total | 1815 M2 |
| Size Total Text | 1815 M2 |
Rooms
| Level | Type | Length | Width | Dimensions |
|---|---|---|---|---|
| Basement | Bath (# Pieces 1-6) | 7'3'' x 7'3'' | ||
| Basement | Storage | 5'11'' x 9'4'' | ||
| Basement | Bedroom | 10'7'' x 10'9'' | ||
| Basement | Office | 10'4'' x 11'2'' | ||
| Basement | Laundry Room | 8'0'' x 8'11'' | ||
| Basement | Family Room | 16'0'' x 22'4'' | ||
| Main Level | Bath (# Pieces 1-6) | 6'6'' x 7'8'' | ||
| Main Level | Bedroom | 13'4'' x 14'9'' | ||
| Main Level | Bedroom | 9'8'' x 9'2'' | ||
| Main Level | Bedroom | 9'8'' x 11'4'' | ||
| Main Level | Kitchen | 15'7'' x 11'9'' | ||
| Main Level | Living Room | 20'3'' x 11'11'' |
https://www.realtor.ca/real-estate/30363532/222-gondola-point-road-rothesay
Contact Us
Contact us for more information

The trademarks REALTOR®, REALTORS®, and the REALTOR® logo are controlled by The Canadian Real Estate Association (CREA) and identify real estate professionals who are members of CREA. The trademarks MLS®, Multiple Listing Service® and the associated logos are owned by The Canadian Real Estate Association (CREA) and identify the quality of services provided by real estate professionals who are members of CREA. The trademark DDF® is owned by The Canadian Real Estate Association (CREA) and identifies CREA's Data Distribution Facility (DDF®)
October 05 2026 02:01:11
New Brunswick Real Estate Board
Keller Williams Capital Realty