

61 Fawcett Avenue Sackville, New Brunswick E4L 3X3

$529,500
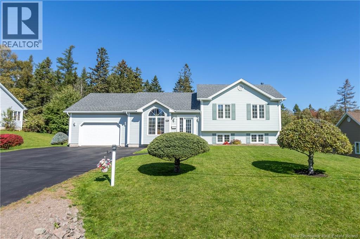
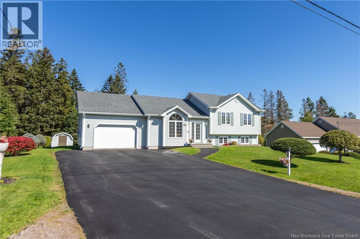
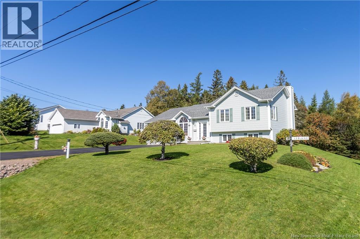
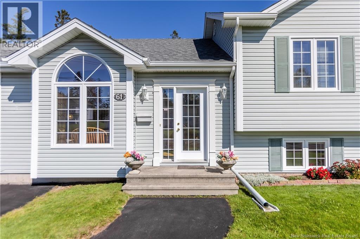
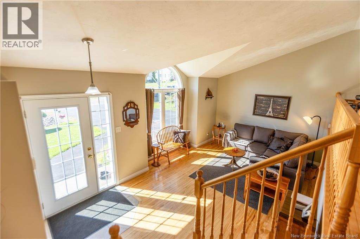
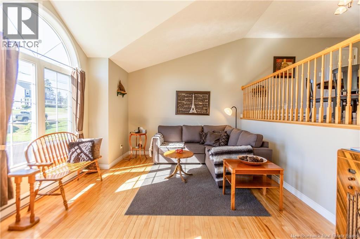
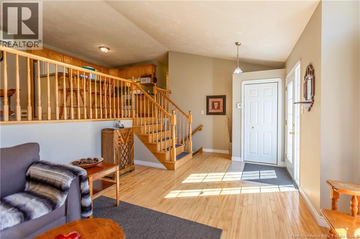
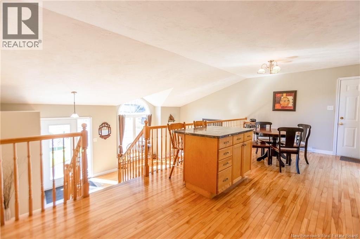
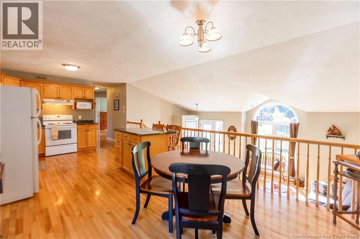
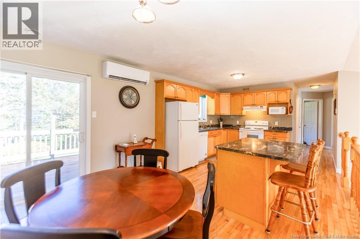
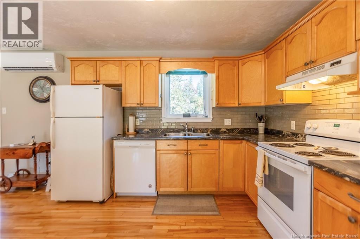
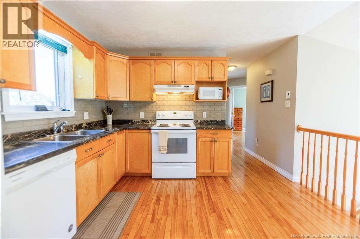
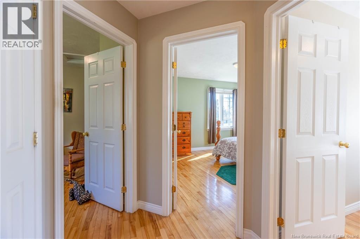
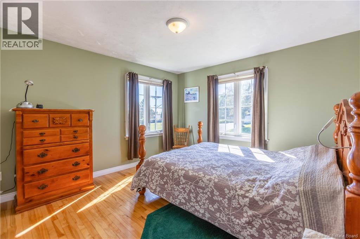
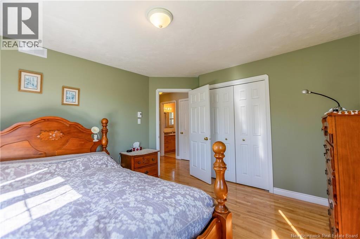
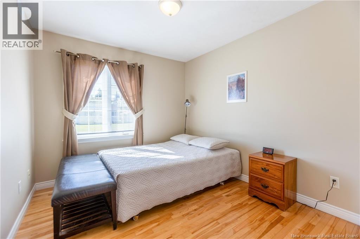
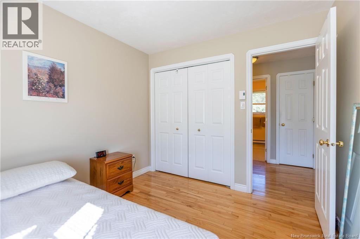
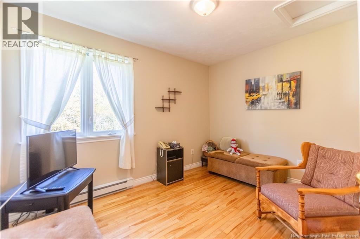
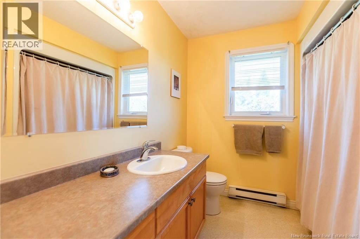
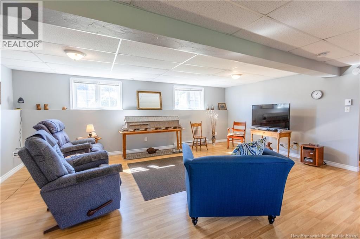
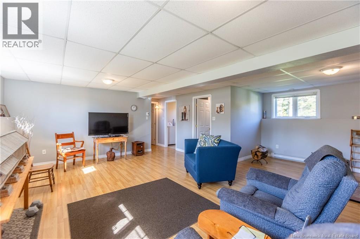
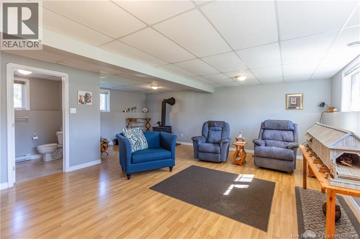
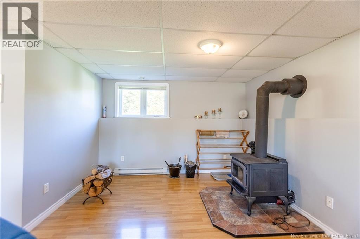
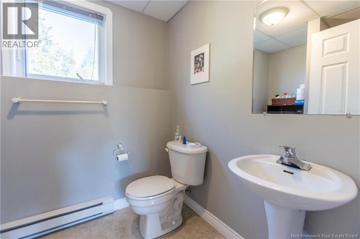
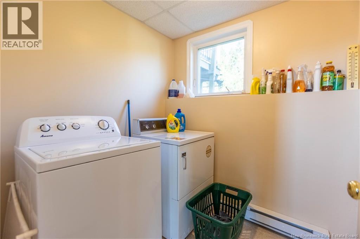
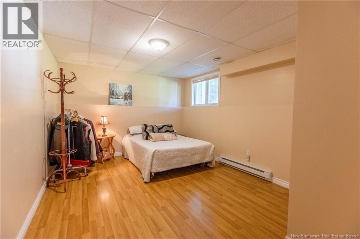
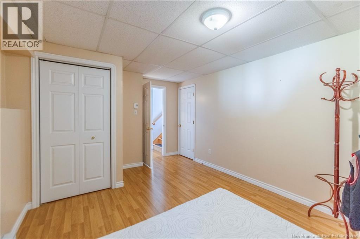
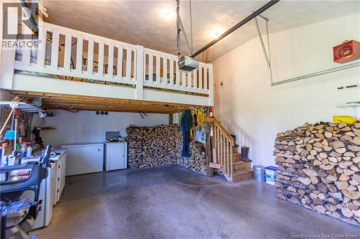
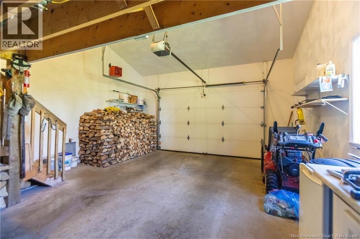
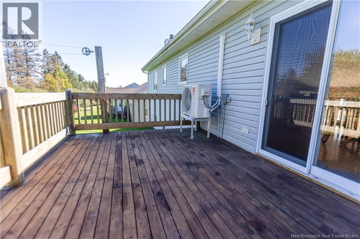
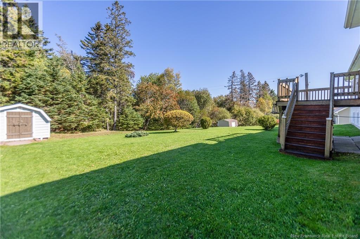
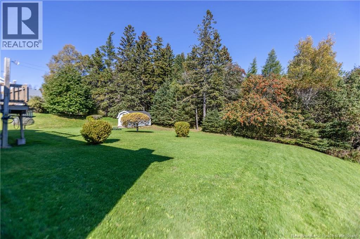
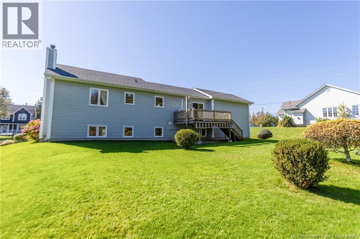
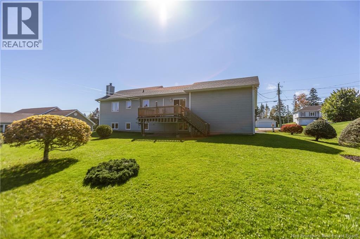
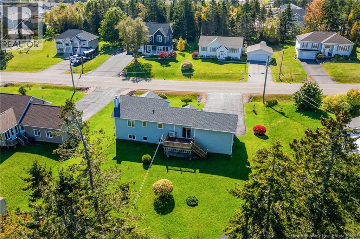
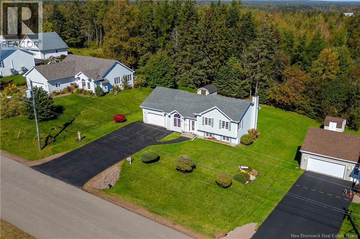
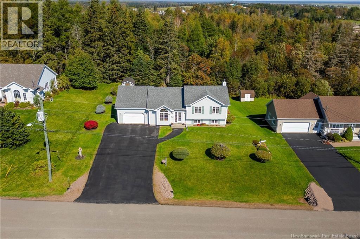
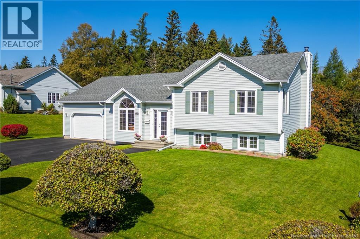
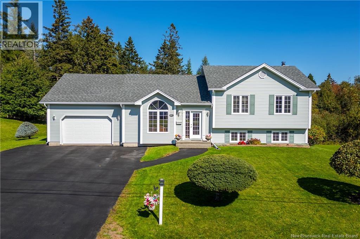
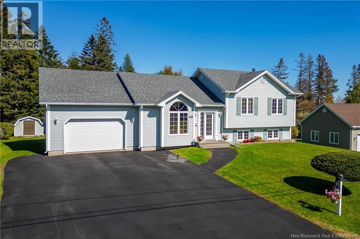
GORGEOUS FAMILY HOME IN ONE OF SACKVILLE'S MOST DESIRED NEIGHBOURHOODS! Located in a central location, within walking distance to Mount Allison University, downtown Sackville, and just 30 minutes to Moncton and 15 minutes to Amherst. This immaculately kept property is in like-new condition, with significant upgrades including newer roof shingles and a ductless heat pump. Through the front door is a bright living room with vaulted ceilings, leading up to the kitchen with center island, newer countertops, and glass tiled backsplash. The large dining room has patio doors to the back deck, as well as access to the attached garage with additional storage level built-in. Down the hall is the primary bedroom, two additional bedrooms, and a full 4pc bathroom. The lower level of the home has large windows, with an oversized room with wood stove, a dedicated laundry room, a second full 3pc bathroom, a fourth spacious bedroom, and plenty of storage. The backyard is private, with a back deck, storage shed, and trees at the back. This home also has a double paved driveway, mature trees and gardens, and is completely turn-key! (id:27750)
Property Details
| MLS® Number | NB148974 |
| Property Type | Single Family |
Building
| Bathroom Total | 2 |
| Bedrooms Above Ground | 3 |
| Bedrooms Below Ground | 1 |
| Bedrooms Total | 4 |
| Architectural Style | 3 Level |
| Basement Development | Partially Finished |
| Basement Type | Full (partially Finished) |
| Construction Style Attachment | Detached |
| Cooling Type | Heat Pump |
| Exterior Finish | Vinyl |
| Flooring Type | Laminate, Hardwood |
| Foundation Type | Concrete |
| Heating Fuel | Electric |
| Heating Type | Baseboard Heaters, Heat Pump |
| Size Interior | 1,952 Ft2 |
| Total Finished Area | 1952 Sqft |
| Type | House |
| Utility Water | Municipal Water |
Parking
| Attached Garage |
Land
| Acreage | No |
| Sewer | Municipal Sewage System |
| Size Irregular | 1499 |
| Size Total | 1499 M2 |
| Size Total Text | 1499 M2 |
Rooms
| Level | Type | Length | Width | Dimensions |
|---|---|---|---|---|
| Basement | Storage | 20'7'' x 10'10'' | ||
| Basement | Bedroom | 17'6'' x 11'4'' | ||
| Basement | Laundry Room | 6'8'' x 6'6'' | ||
| Basement | 3pc Bathroom | 7'8'' x 5'11'' | ||
| Basement | Family Room | 21'10'' x 23'0'' | ||
| Main Level | 4pc Bathroom | 7'6'' x 7'10'' | ||
| Main Level | Bedroom | 11'4'' x 9'0'' | ||
| Main Level | Bedroom | 10'6'' x 9'3'' | ||
| Main Level | Primary Bedroom | 12'10'' x 12'1'' | ||
| Main Level | Kitchen/dining Room | 11'6'' x 23'3'' | ||
| Main Level | Living Room | 11'4'' x 14'3'' |
https://www.realtor.ca/real-estate/30363662/61-fawcett-avenue-sackville
Contact Us
Contact us for more information

The trademarks REALTOR®, REALTORS®, and the REALTOR® logo are controlled by The Canadian Real Estate Association (CREA) and identify real estate professionals who are members of CREA. The trademarks MLS®, Multiple Listing Service® and the associated logos are owned by The Canadian Real Estate Association (CREA) and identify the quality of services provided by real estate professionals who are members of CREA. The trademark DDF® is owned by The Canadian Real Estate Association (CREA) and identifies CREA's Data Distribution Facility (DDF®)
October 05 2026 02:11:57
New Brunswick Real Estate Board
RE/MAX Sackville Realty