

615 5th Avenue Grand-Sault/grand Falls, New Brunswick E3Z 1A1

$259,000
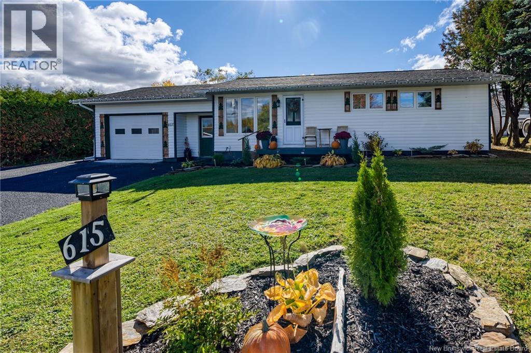
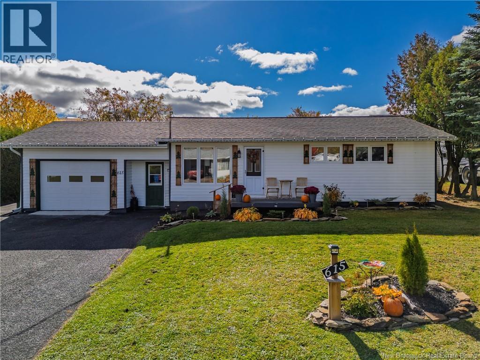
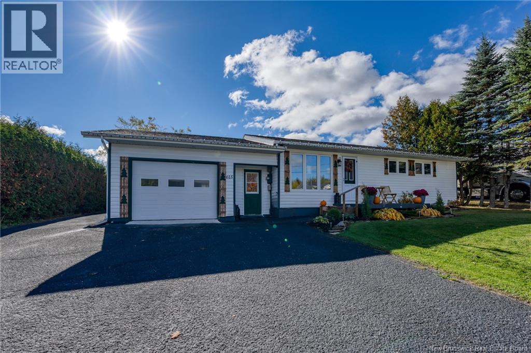
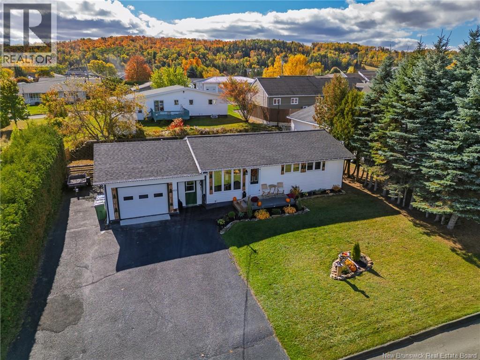
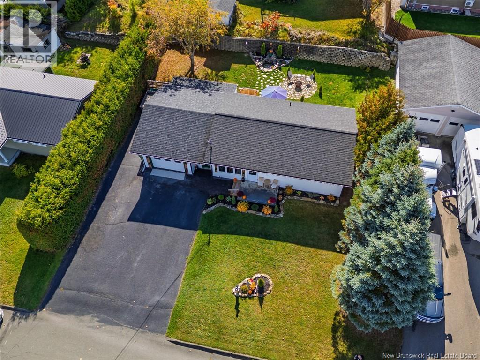
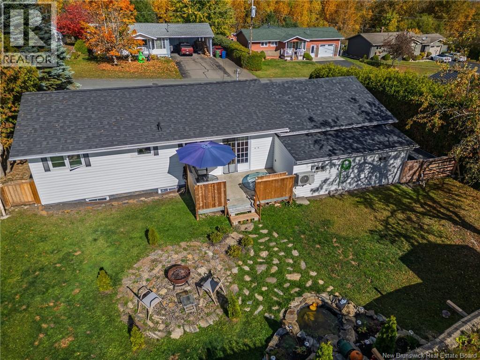
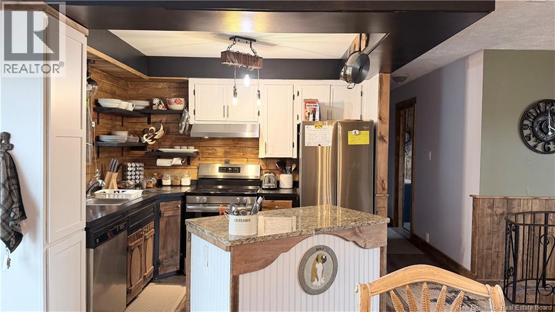
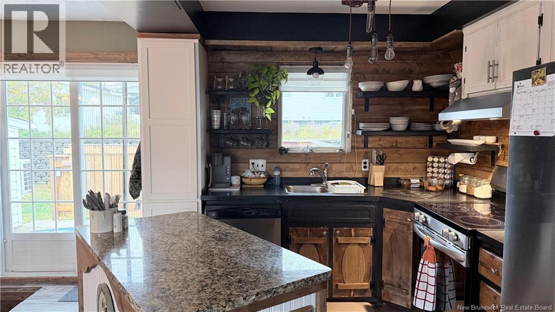
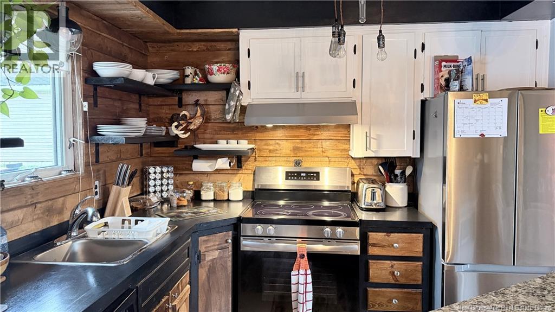
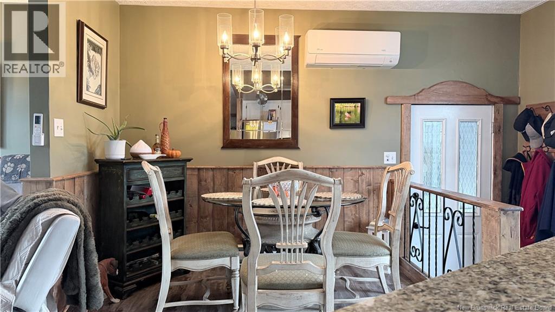
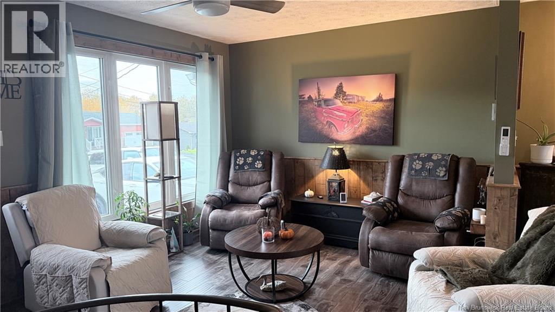
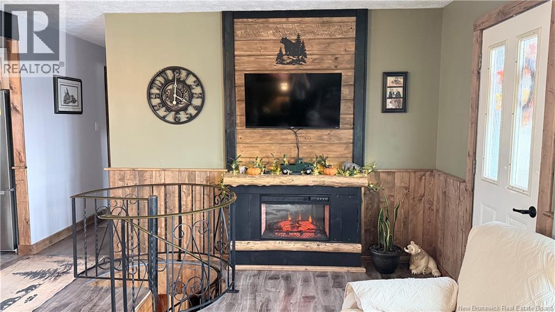
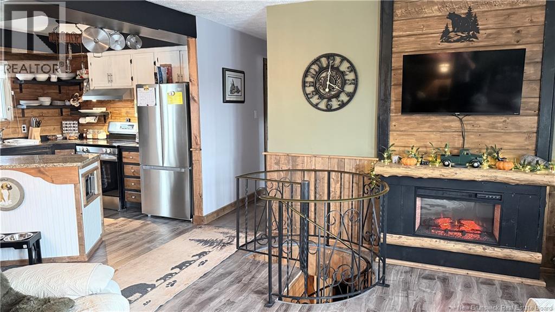
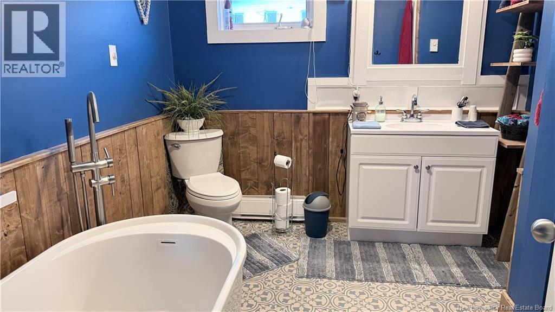
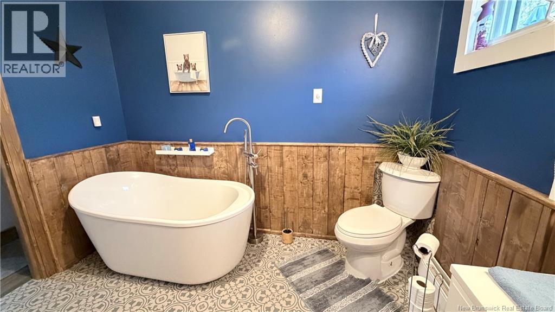
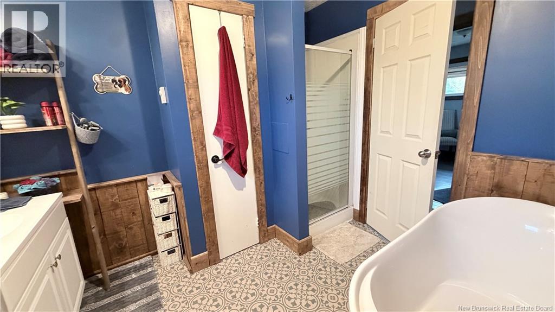
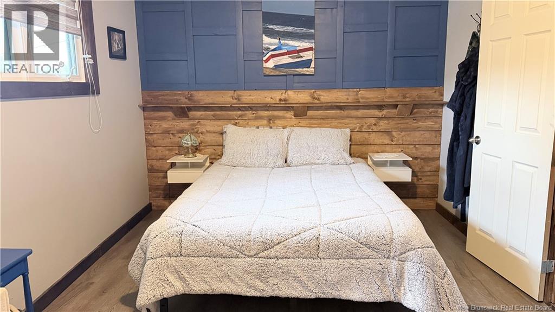
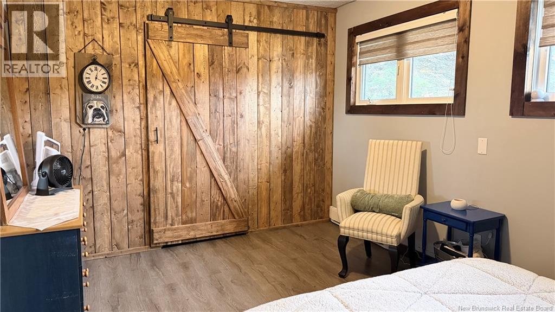
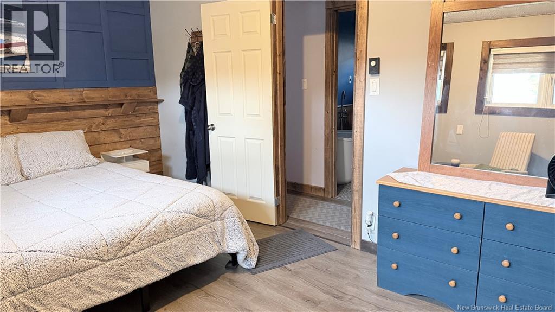
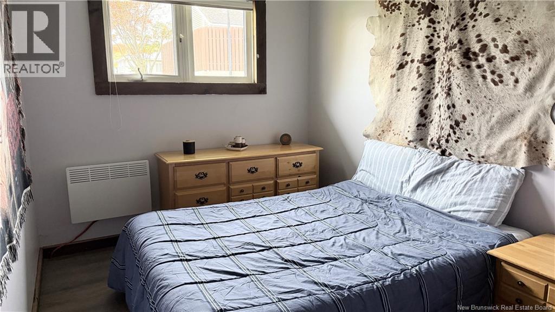
A home designed for comfortable everyday living, this beautifully updated 4-bedroom bungalow offers space, warmth and versatility for the whole family. Thoughtful renovations over the past year include new flooring, a new heat pump, an updated bathroom and a refreshed kitchen, giving the home a fresh and welcoming feel. The generous primary bedroom features a walk-in closet, while the fully finished walkout basement provides even more space to relax, entertain or make your own. An attached garage with workshop adds the perfect finishing touch for those who appreciate a dedicated space for hobbies and projects. Warm, functional and move-in ready, this is a home where the next chapter can begin. (id:27750)
Property Details
| MLS® Number | NB149097 |
| Property Type | Single Family |
| Amenities Near By | Recreation Nearby, Hospital, Shopping |
| Structure | Workshop |
Building
| Bathroom Total | 2 |
| Bedrooms Above Ground | 2 |
| Bedrooms Below Ground | 2 |
| Bedrooms Total | 4 |
| Architectural Style | Bungalow |
| Constructed Date | 1974 |
| Construction Style Attachment | Detached |
| Cooling Type | Heat Pump |
| Exterior Finish | Vinyl |
| Flooring Type | Laminate |
| Foundation Type | Concrete |
| Heating Fuel | Electric |
| Heating Type | Baseboard Heaters, Heat Pump |
| Stories Total | 1 |
| Size Interior | 1,497 Ft2 |
| Total Finished Area | 1497 Sqft |
| Type | House |
| Utility Water | Municipal Water |
Parking
| Attached Garage | |
| Inside Entry |
Land
| Access Type | Year-round Access, Public Road |
| Acreage | No |
| Land Amenities | Recreation Nearby, Hospital, Shopping |
| Landscape Features | Landscaped |
| Sewer | Municipal Sewage System |
| Size Irregular | 0.16 |
| Size Total | 0.16 Ac |
| Size Total Text | 0.16 Ac |
Rooms
| Level | Type | Length | Width | Dimensions |
|---|---|---|---|---|
| Basement | Bedroom | 11'9'' x 10'6'' | ||
| Basement | Bedroom | 12'4'' x 10'0'' | ||
| Main Level | Bedroom | 12'10'' x 8'0'' | ||
| Main Level | Primary Bedroom | 10'0'' x 14'7'' | ||
| Main Level | 4pc Bathroom | 9'6'' x 8'7'' | ||
| Main Level | Living Room | 10'3'' x 15'2'' | ||
| Main Level | Kitchen | 17'10'' x 19'7'' |
https://www.realtor.ca/real-estate/30363740/615-5th-avenue-grand-saultgrand-falls
Contact Us
Contact us for more information

The trademarks REALTOR®, REALTORS®, and the REALTOR® logo are controlled by The Canadian Real Estate Association (CREA) and identify real estate professionals who are members of CREA. The trademarks MLS®, Multiple Listing Service® and the associated logos are owned by The Canadian Real Estate Association (CREA) and identify the quality of services provided by real estate professionals who are members of CREA. The trademark DDF® is owned by The Canadian Real Estate Association (CREA) and identifies CREA's Data Distribution Facility (DDF®)
October 05 2026 02:31:07
New Brunswick Real Estate Board
Keller Williams Capital Realty