

1339 Route 820 Barnesville, New Brunswick E5N 3M1

$499,900
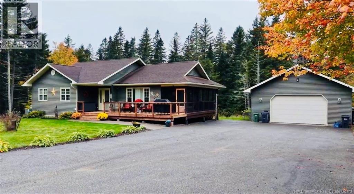
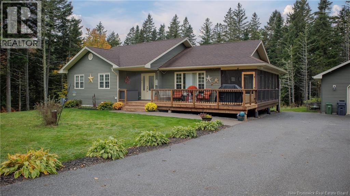
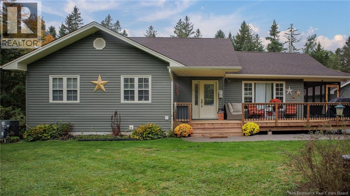
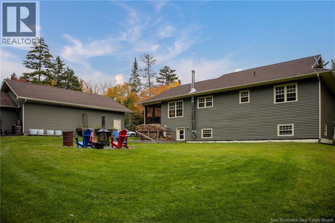
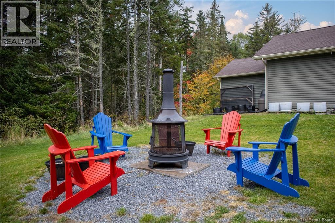
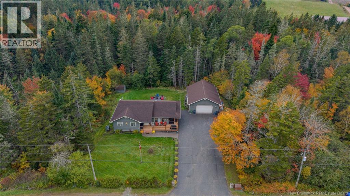
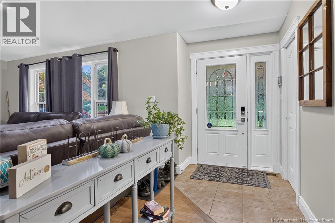
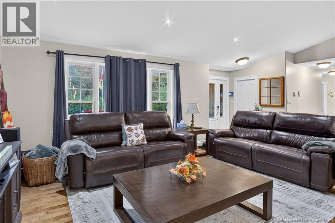
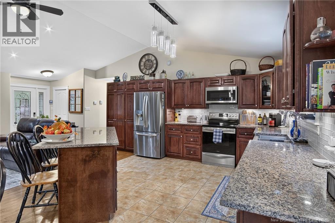
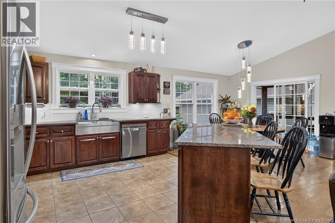
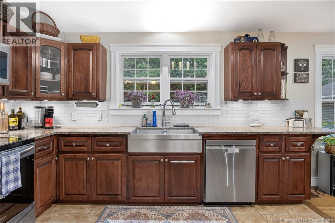
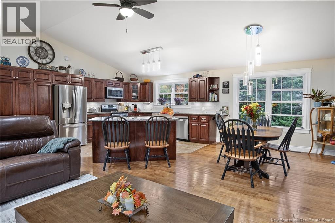
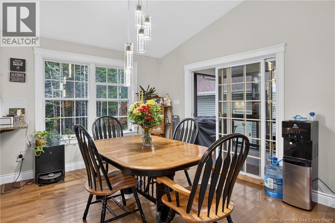
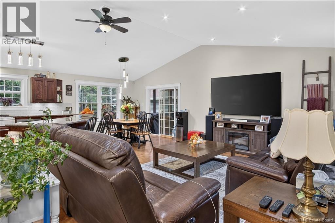
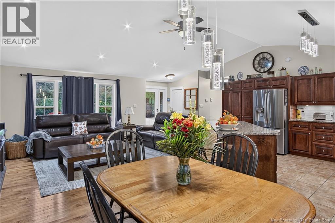
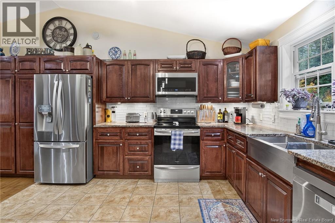
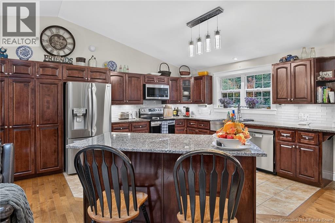
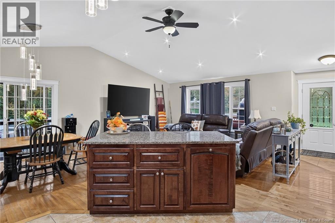
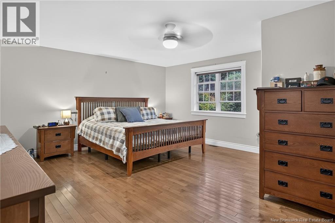
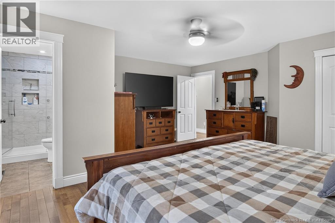
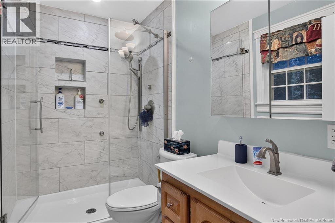
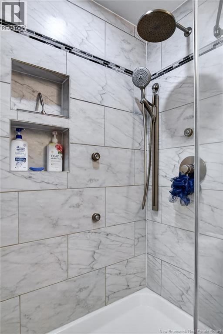
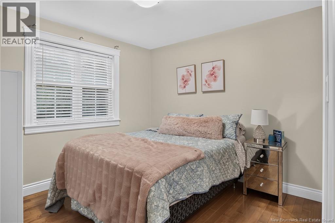
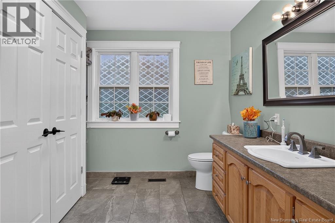
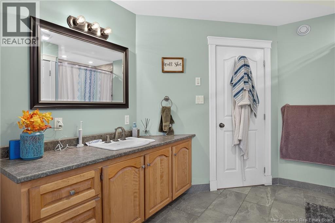
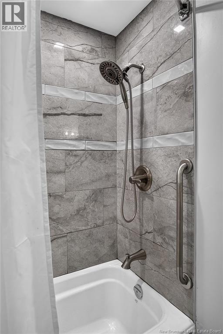
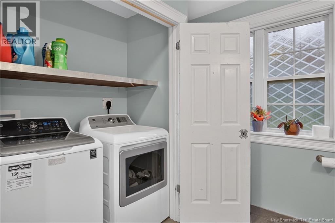
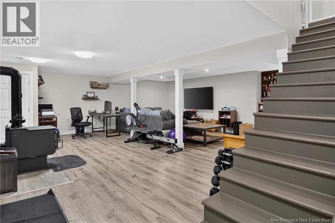
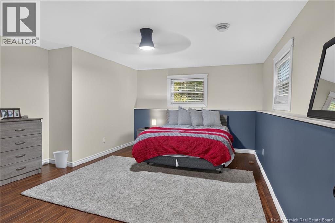
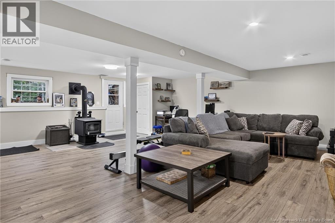
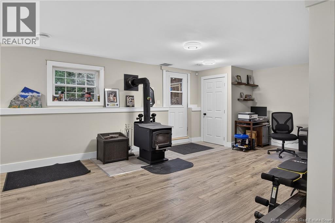
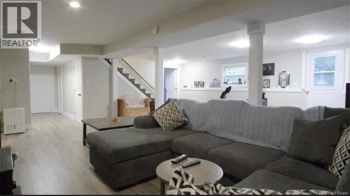
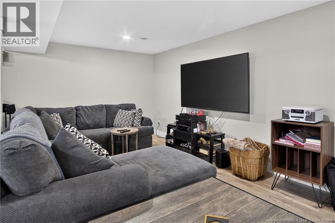
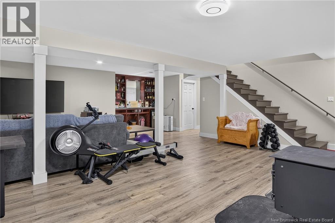
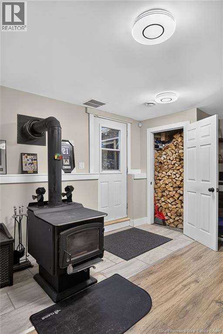
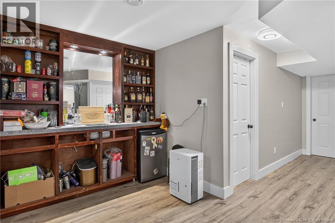
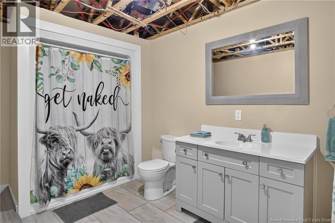
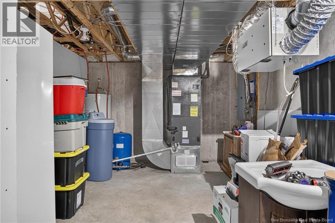
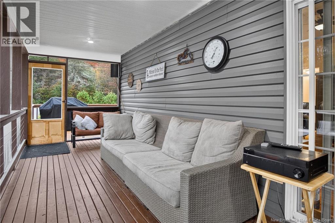
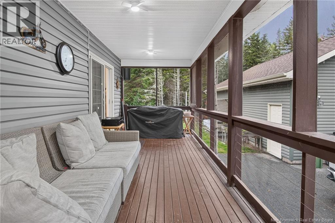
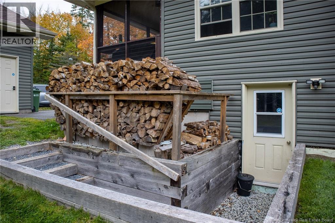
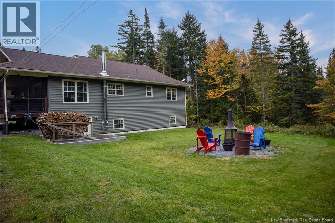
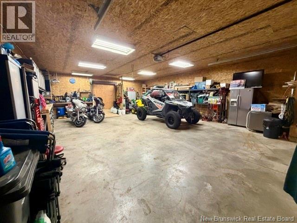
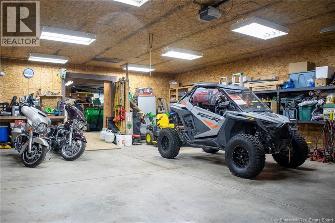
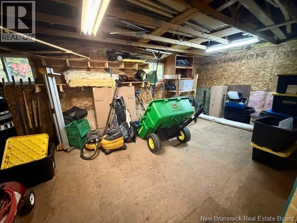
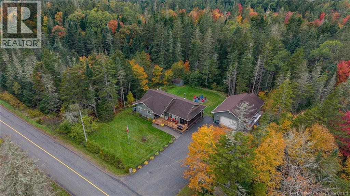
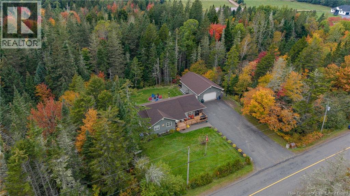
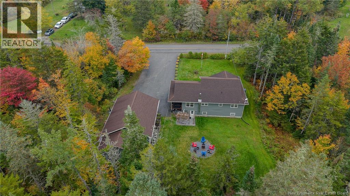
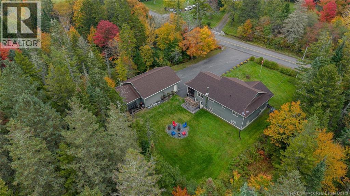
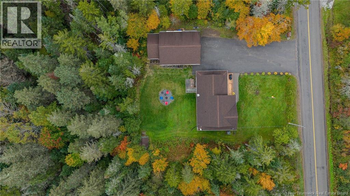
An Inviting Home Where Space, Comfort & Country Lifestyle Come Together! This impressive 1,400 sq. ft. bungalow offers fantastic curb appeal, incredible versatility, & an abundance of parking, all just a stones throw from the local convenience store & close to ATV/Snowmobile trails. A triple-wide paved driveway leads to the oversized 28' x 36' detached garage with addition on back, while the beautiful concrete walkway welcomes you inside. The open-concept main level is bright & inviting, featuring soaring vaulted ceilings, hardwood floors, pot lights and a gorgeous kitchen with an abundance of cabinetry, stand-up pantry with pull-outs, under-cabinet lighting, elegant backsplash, large island and granite countertops. The spacious dining area opens through patio doors to the 26' x 8' screened room & covered verandahan ideal spot for summer BBQs, entertaining or relaxing. From the screened room, step onto the expansive brand new wraparound deck for even more outdoor living space. Back inside, down the hall, you'll find a spacious full bath with main-floor laundry, a tastefully decorated & spacious bedroom & an impressive primary oversized bedroom with beautiful ensuite & walk-in closet. The newly upgraded lower level adds more possibilities with a large third bedroom, spacious open room featuring a newer woodstove, walkout access, and wet barperfect for a rec room, family room, games area or entertaining space & potential for in family living! A 3rd full bath, generous storage room & second laundry hookup add exceptional convenience & flexibility. The home is equipped with a fully ducted throughout heat pump for year-round comfort, while the beautiful landscaped private backyard provides plenty of room to enjoy the outdoors. The oversized detached garage is a dream for hobbyists, numerous outlets, garage door opener, 100-amp panel & 14x22 storage addition on back, complete with a 240V outlet for a welder, compressor or other equipment. Add This One To Your List! (id:27750)
Property Details
| MLS® Number | NB149071 |
| Property Type | Single Family |
| Features | Balcony/deck/patio |
| Structure | Shed |
Building
| Bathroom Total | 3 |
| Bedrooms Above Ground | 2 |
| Bedrooms Below Ground | 1 |
| Bedrooms Total | 3 |
| Architectural Style | Bungalow, Ranch, 2 Level |
| Constructed Date | 2007 |
| Construction Style Attachment | Detached |
| Cooling Type | Central Air Conditioning, Heat Pump |
| Exterior Finish | Vinyl |
| Flooring Type | Ceramic, Laminate, Hardwood |
| Foundation Type | Concrete |
| Heating Fuel | Electric, Wood |
| Heating Type | Baseboard Heaters, Heat Pump, Stove |
| Stories Total | 1 |
| Size Interior | 2,600 Ft2 |
| Total Finished Area | 2600 Sqft |
| Type | House |
| Utility Water | Drilled Well, Well |
Parking
| Detached Garage | |
| Garage | |
| Heated Garage |
Land
| Acreage | No |
| Size Irregular | 18137 |
| Size Total | 18137 Sqft |
| Size Total Text | 18137 Sqft |
Rooms
| Level | Type | Length | Width | Dimensions |
|---|---|---|---|---|
| Basement | Storage | 20'7'' x 8'2'' | ||
| Basement | Bath (# Pieces 1-6) | 11'7'' x 8'1'' | ||
| Basement | Bedroom | 16'3'' x 13'5'' | ||
| Basement | Family Room | 22'10'' x 25'6'' | ||
| Main Level | Bath (# Pieces 1-6) | 9'8'' x 6'9'' | ||
| Main Level | Bedroom | 10'4'' x 9'11'' | ||
| Main Level | Ensuite | 5'0'' x 5'9'' | ||
| Main Level | Primary Bedroom | 15'1'' x 18'0'' | ||
| Main Level | Kitchen | 12'1'' x 10'4'' | ||
| Main Level | Dining Room | 9'1'' x 10'7'' | ||
| Main Level | Living Room | 16'2'' x 13'1'' | ||
| Main Level | Other | 25'9'' x 8'0'' |
https://www.realtor.ca/real-estate/30363269/1339-route-820-barnesville
Contact Us
Contact us for more information

The trademarks REALTOR®, REALTORS®, and the REALTOR® logo are controlled by The Canadian Real Estate Association (CREA) and identify real estate professionals who are members of CREA. The trademarks MLS®, Multiple Listing Service® and the associated logos are owned by The Canadian Real Estate Association (CREA) and identify the quality of services provided by real estate professionals who are members of CREA. The trademark DDF® is owned by The Canadian Real Estate Association (CREA) and identifies CREA's Data Distribution Facility (DDF®)
October 08 2026 09:26:24
New Brunswick Real Estate Board
Real Broker