

449 Madran Madran, New Brunswick E8J 1M2

$279,900
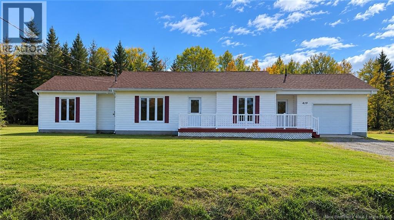
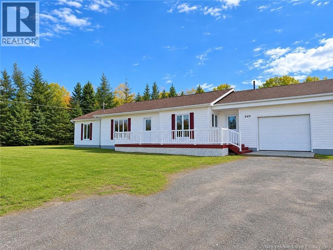
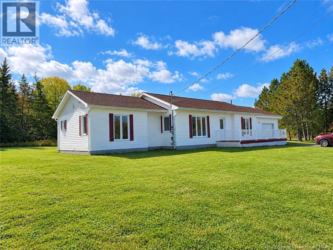
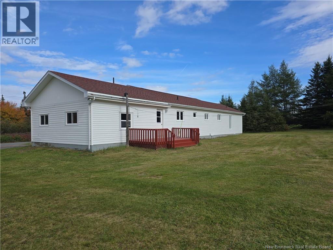
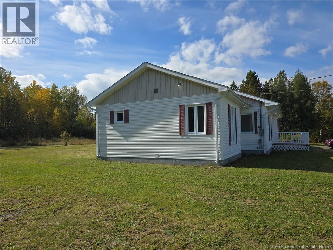
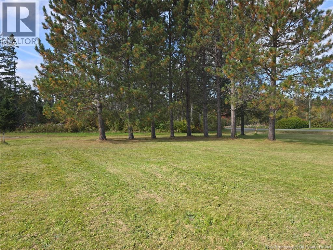
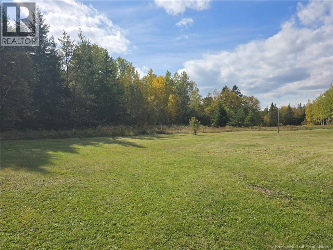
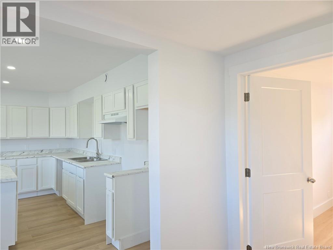
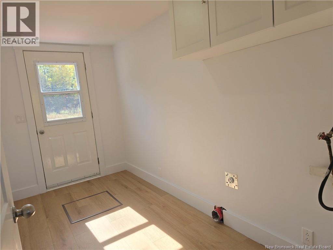
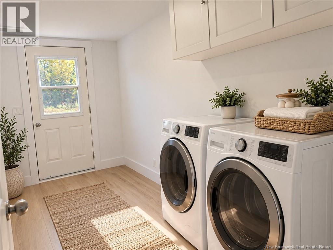
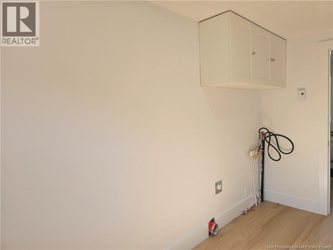
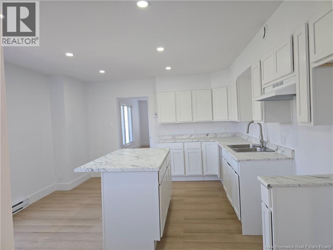
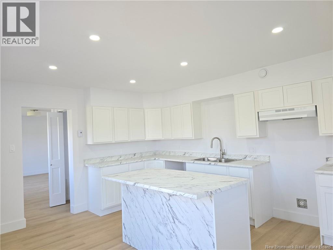
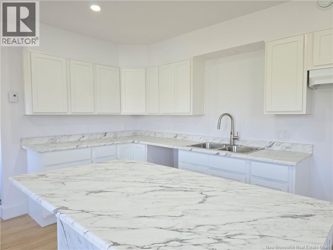
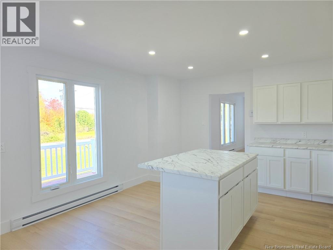
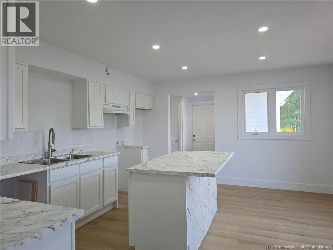
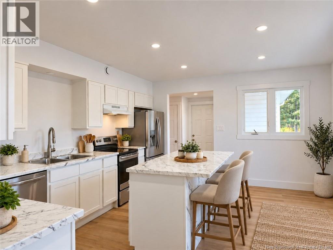
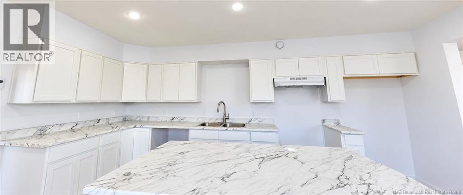
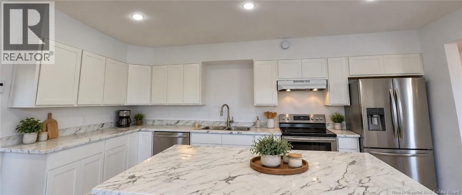
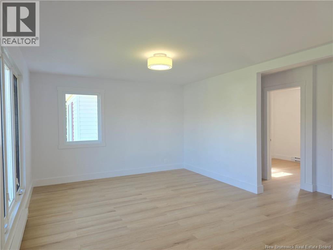
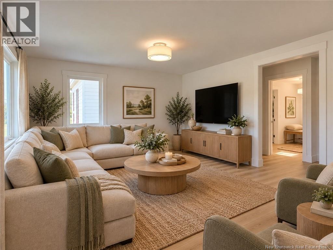
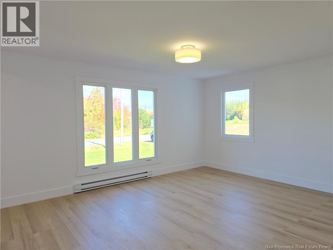
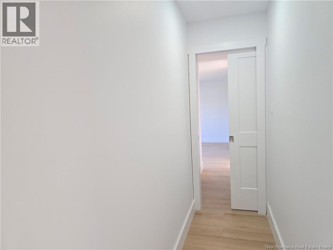
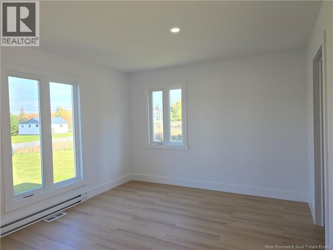
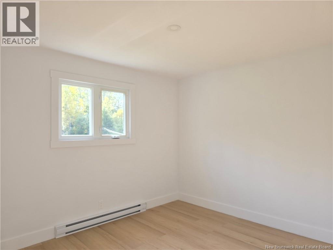
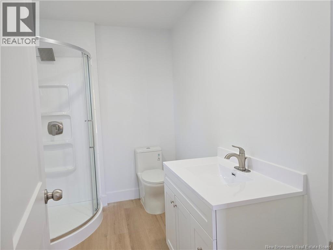
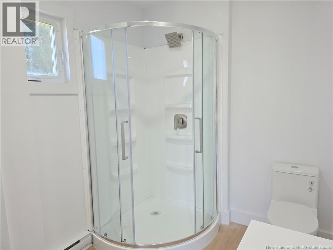
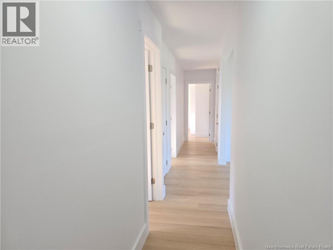
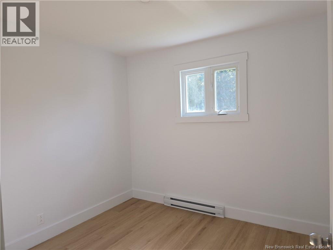
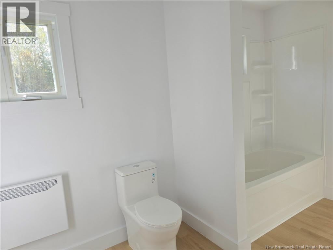
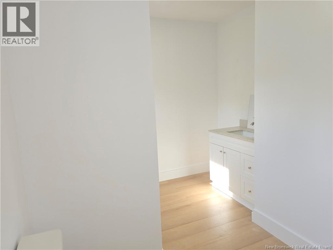
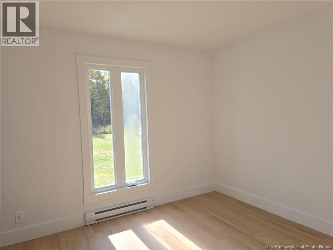
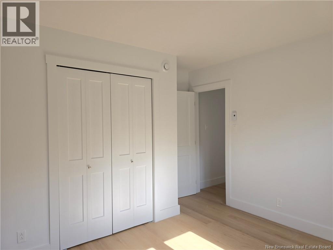
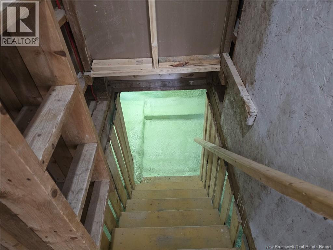
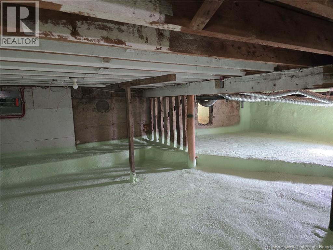
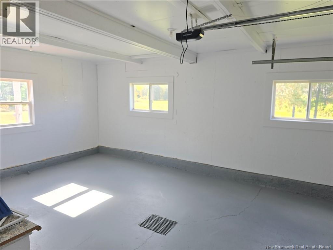
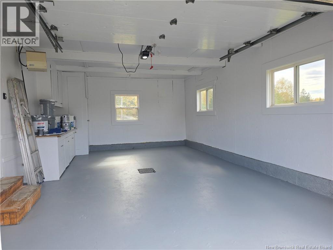
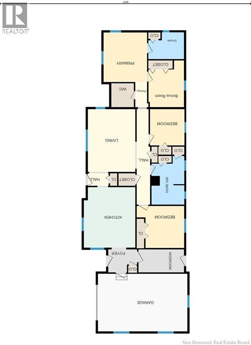
Enjoy the ease and convenience of single-level living in this beautifully renovated home, complete with an attached garage and situated on over half an acre, giving you the privacy and space youve been looking for. The home has been thoughtfully renovated with a functional layout designed for comfortable everyday living. The spacious primary suite is a true highlight, featuring a walk-in closet, 3-piece ensuite and an additional bonus room, the perfect space for a nursery, home office, dressing room or simply your own private retreat. A convenient laundry/mudroom adds to the functionality of the home, while plenty of storage throughout ensures everything has its place. The crawl space has also been spray-foamed for added efficiency. Perfectly located just outside of Bathurst, you can enjoy the peace and privacy of a country setting while still being only minutes from the city and its amenities. If youve been searching for a move-in-ready home offering one-level living, privacy and a great location, this one deserves a look! Property taxes are currently based on non-owner occupancy. (id:27750)
Property Details
| MLS® Number | NB149041 |
| Property Type | Single Family |
| Features | Balcony/deck/patio |
Building
| Bathroom Total | 2 |
| Bedrooms Above Ground | 3 |
| Bedrooms Total | 3 |
| Architectural Style | Bungalow |
| Basement Type | Crawl Space |
| Constructed Date | 1984 |
| Construction Style Attachment | Detached |
| Cooling Type | Air Exchanger |
| Exterior Finish | Vinyl |
| Flooring Type | Laminate |
| Foundation Type | Concrete |
| Heating Fuel | Electric |
| Heating Type | Baseboard Heaters |
| Stories Total | 1 |
| Size Interior | 1,550 Ft2 |
| Total Finished Area | 1550 Sqft |
| Type | House |
| Utility Water | Drilled Well |
Parking
| Attached Garage |
Land
| Acreage | No |
| Sewer | Septic System |
| Size Irregular | 2288 |
| Size Total | 2288 M2 |
| Size Total Text | 2288 M2 |
Rooms
| Level | Type | Length | Width | Dimensions |
|---|---|---|---|---|
| Main Level | Primary Bedroom | 11'3'' x 12'9'' | ||
| Main Level | Mud Room | 11'8'' x 6' | ||
| Main Level | Living Room | 12'3'' x 16'3'' | ||
| Main Level | Kitchen | 13'4'' x 15'7'' | ||
| Main Level | Bedroom | 12'3'' x 10'9'' | ||
| Main Level | Bedroom | 9' x 9'4'' | ||
| Main Level | Bonus Room | 9'2'' x 12'1'' | ||
| Main Level | 4pc Bathroom | 8'5'' x 12'6'' | ||
| Main Level | 3pc Ensuite Bath | 9'3'' x 7' |
https://www.realtor.ca/real-estate/30363273/449-madran-madran
Contact Us
Contact us for more information

The trademarks REALTOR®, REALTORS®, and the REALTOR® logo are controlled by The Canadian Real Estate Association (CREA) and identify real estate professionals who are members of CREA. The trademarks MLS®, Multiple Listing Service® and the associated logos are owned by The Canadian Real Estate Association (CREA) and identify the quality of services provided by real estate professionals who are members of CREA. The trademark DDF® is owned by The Canadian Real Estate Association (CREA) and identifies CREA's Data Distribution Facility (DDF®)
October 05 2026 12:24:51
New Brunswick Real Estate Board
RE/MAX Professionals