

15 Senator Drive Fredericton, New Brunswick E3C 1L8

$189,900
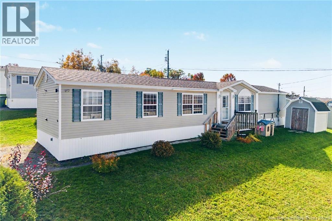
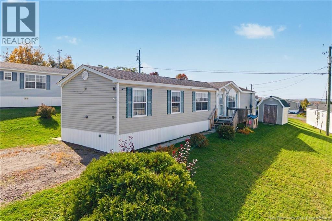
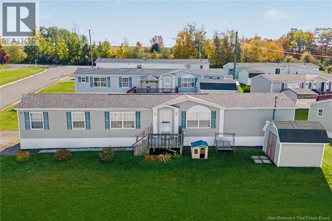
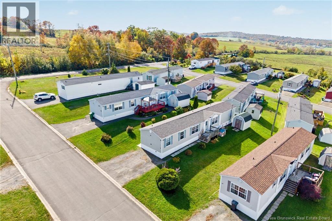
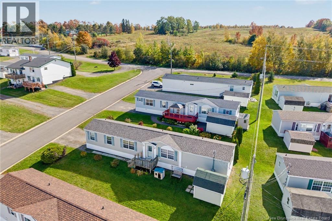
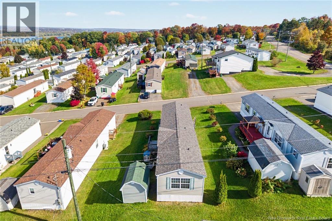
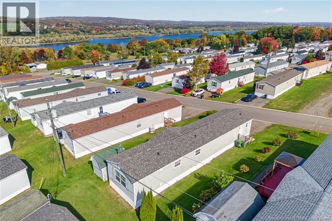
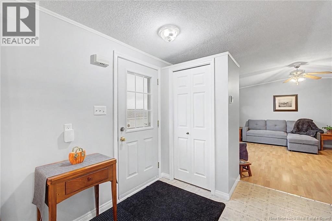
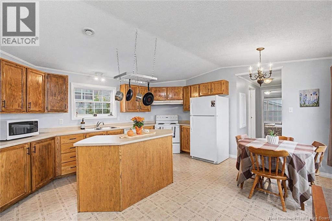
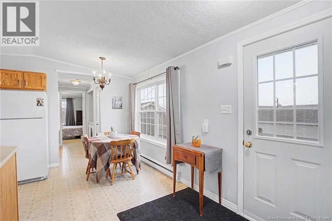
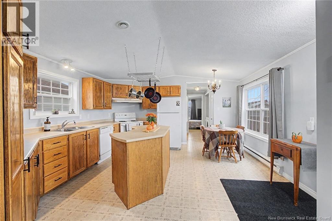
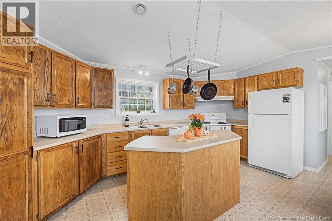
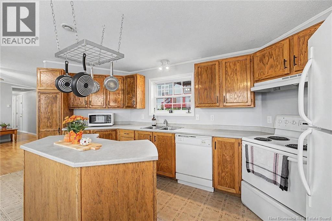
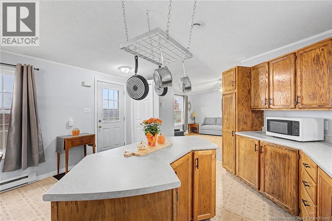
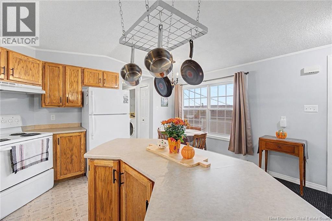
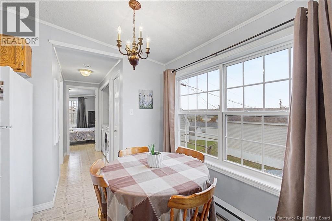
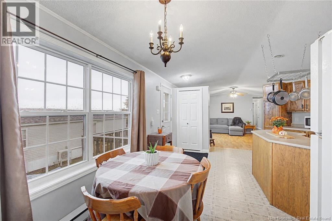
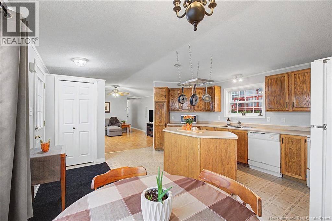
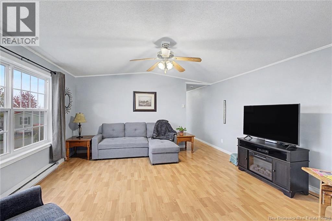
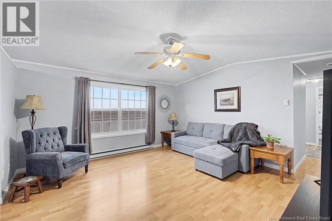
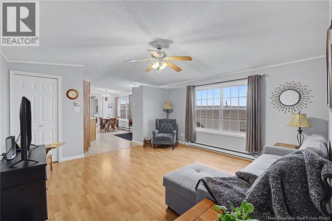
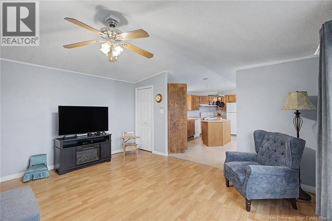
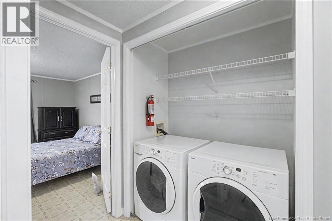
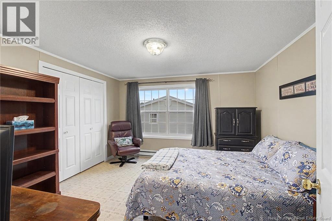
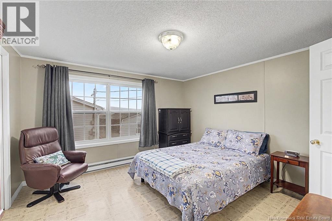
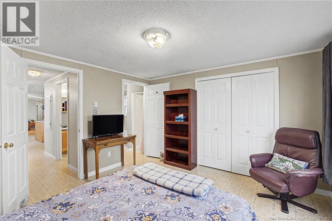
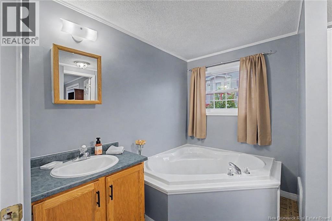
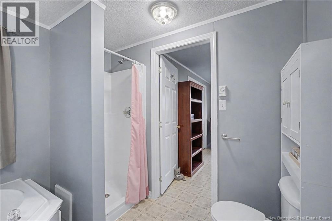
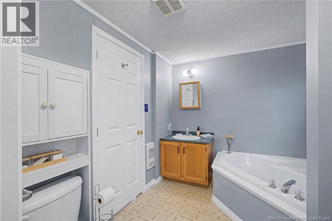
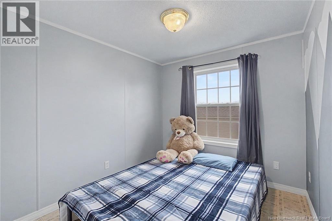
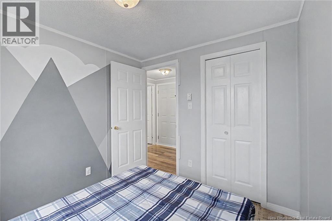
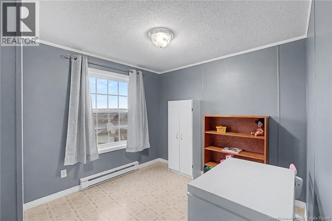
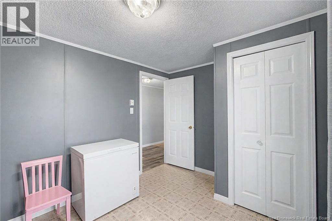
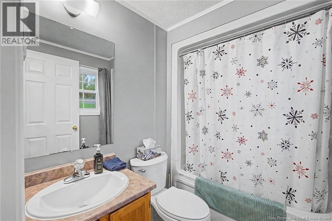
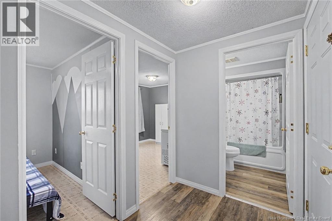
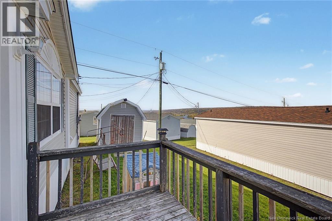
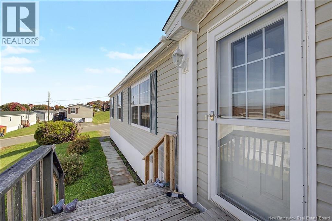
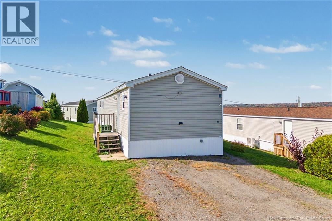
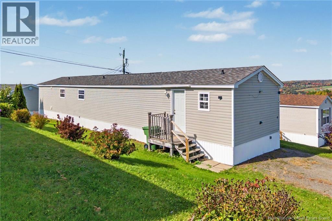
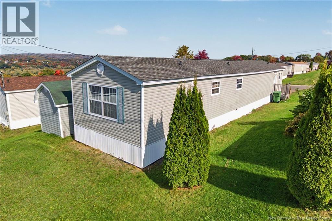
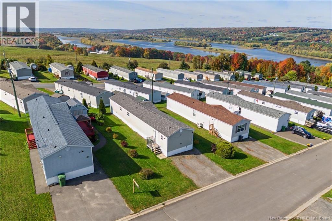
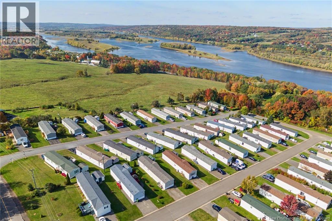
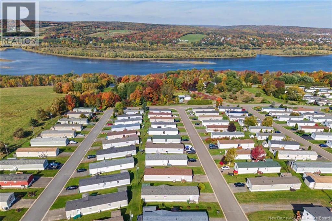
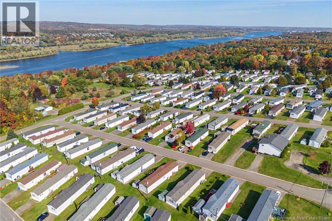
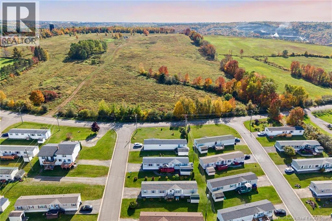
Enjoy beautiful views of the St. John River from this bright and inviting 3-bedroom, 2-bath mini home. Ideally located on a bus route, this home offers both comfort and convenience. The thoughtfully designed layout places two bedrooms and a full bathroom at one end of the home, while the spacious primary bedroom and private ensuite are at the opposite end, providing added privacy. The primary ensuite features a soaker tub and a separate shower, creating a relaxing retreat at the end of the day. Great size kitchen with oak cabinets, a pantry, a center island, and a pot rack. Dining area has views of the river and the living room is very spacious. Large windows fill the home with natural light, and the deck is the perfect spot to sit back, relax, and take in the peaceful river views. A wonderful opportunity for anyone looking for comfortable, single-level living with a scenic setting and convenient access to transportation. Close to all amenities. Call today to view this home. (id:27750)
Property Details
| MLS® Number | NB149087 |
| Property Type | Single Family |
| Amenities Near By | Golf Course, Shopping |
| Features | Level Lot, Golf Course/parkland, Balcony/deck/patio |
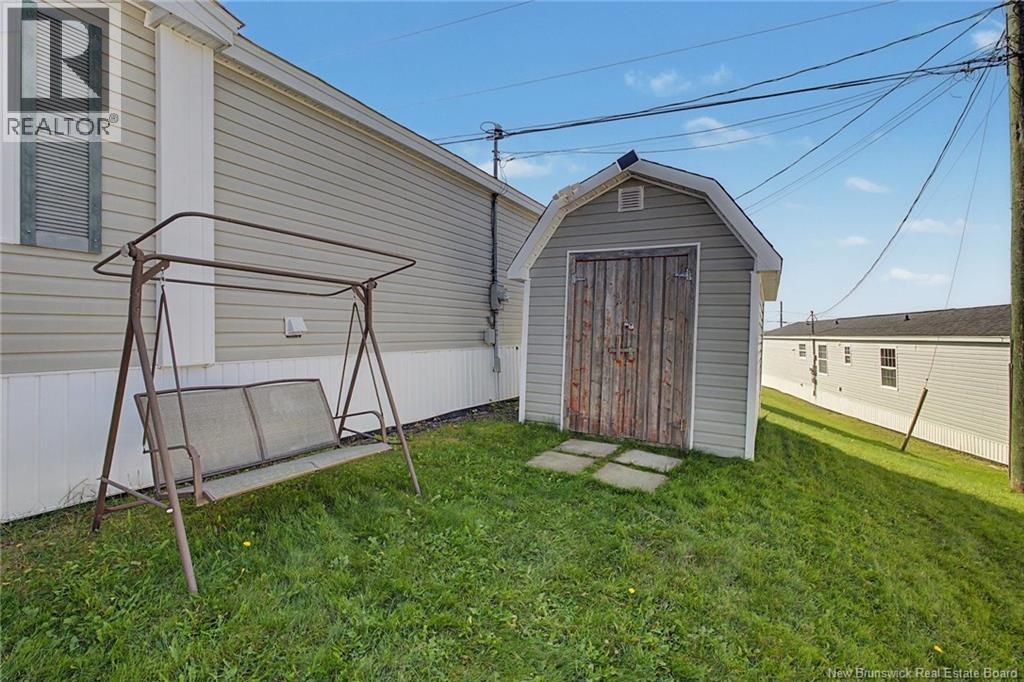
| Structure | Shed |
Building
| Bathroom Total | 2 |
| Bedrooms Above Ground | 3 |
| Bedrooms Total | 3 |
| Basement Type | None |
| Constructed Date | 2003 |
| Construction Style Attachment | Detached |
| Exterior Finish | Vinyl |
| Flooring Type | Laminate |
| Foundation Type | Block |
| Heating Fuel | Electric |
| Heating Type | Baseboard Heaters |
| Size Interior | 1,184 Ft2 |
| Total Finished Area | 1184 Sqft |
| Type | House |
| Utility Water | Municipal Water |
Land
| Access Type | Year-round Access, Public Road |
| Acreage | No |
| Land Amenities | Golf Course, Shopping |
| Landscape Features | Landscaped |
| Sewer | Municipal Sewage System |
Rooms
| Level | Type | Length | Width | Dimensions |
|---|---|---|---|---|
| Main Level | Bath (# Pieces 1-6) | 7'6'' x 5'0'' | ||
| Main Level | Bedroom | 8'0'' x 10'0'' | ||
| Main Level | Bedroom | 9'0'' x 8'0'' | ||
| Main Level | Primary Bedroom | 12'3'' x 13'0'' | ||
| Main Level | Bath (# Pieces 1-6) | 8'9'' x 9'0'' | ||
| Main Level | Living Room | 14'5'' x 15'5'' | ||
| Main Level | Kitchen | 17'5'' x 15'5'' |
https://www.realtor.ca/real-estate/30363373/15-senator-drive-fredericton
Contact Us
Contact us for more information

The trademarks REALTOR®, REALTORS®, and the REALTOR® logo are controlled by The Canadian Real Estate Association (CREA) and identify real estate professionals who are members of CREA. The trademarks MLS®, Multiple Listing Service® and the associated logos are owned by The Canadian Real Estate Association (CREA) and identify the quality of services provided by real estate professionals who are members of CREA. The trademark DDF® is owned by The Canadian Real Estate Association (CREA) and identifies CREA's Data Distribution Facility (DDF®)
October 08 2026 10:11:41
New Brunswick Real Estate Board
Keller Williams Capital Realty