

3 Maple Street Lower Woodstock, New Brunswick E7M 4C3

$439,900
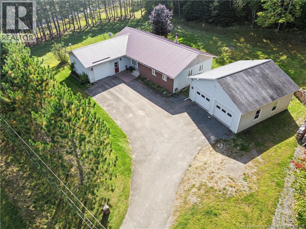
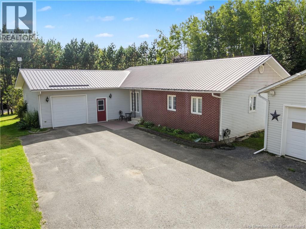
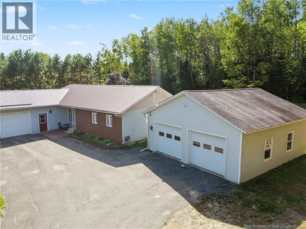
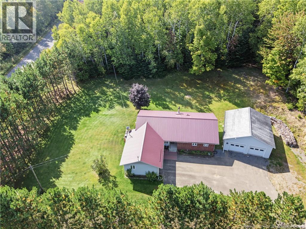
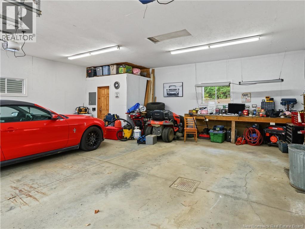
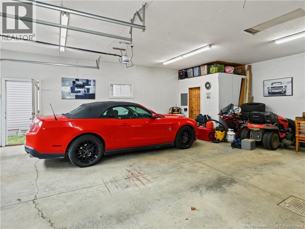
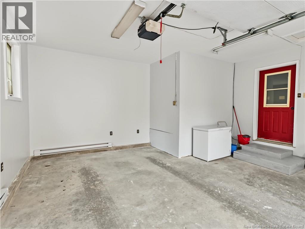
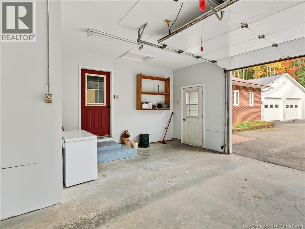
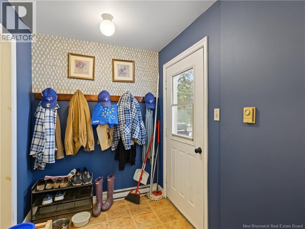
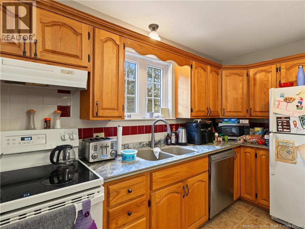
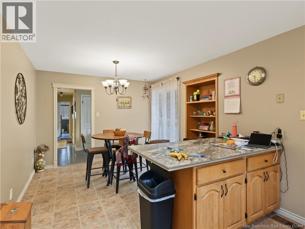
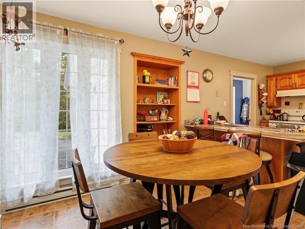
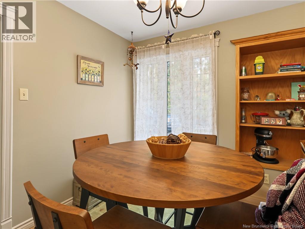
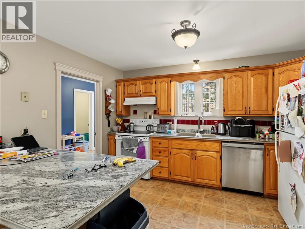
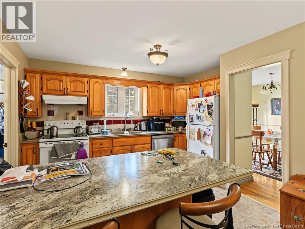
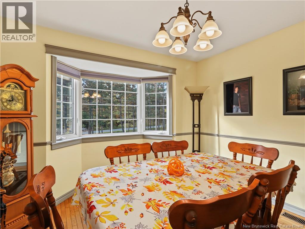
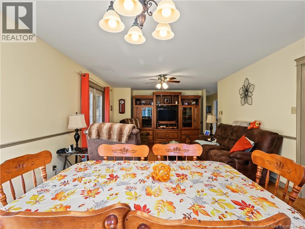
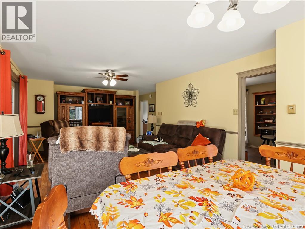
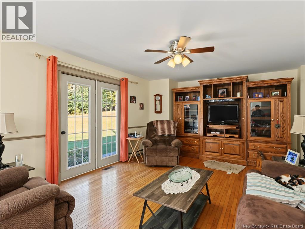
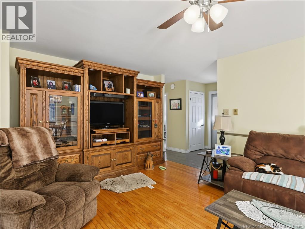
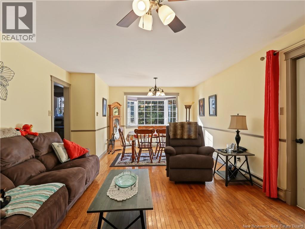
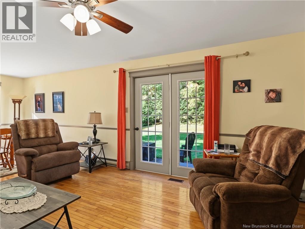
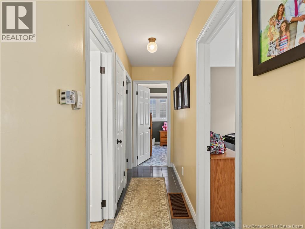
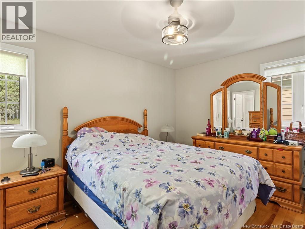
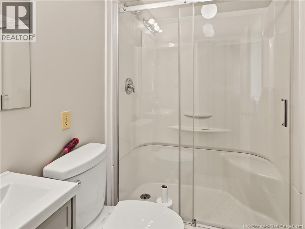
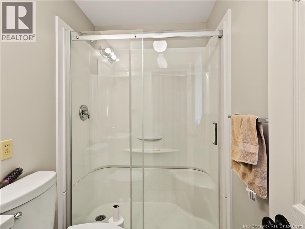
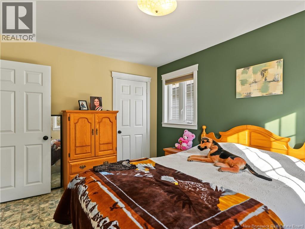
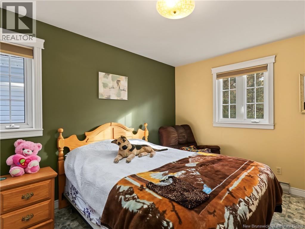
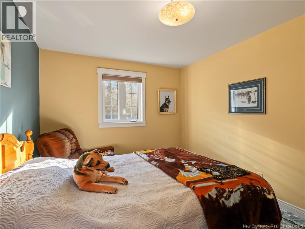
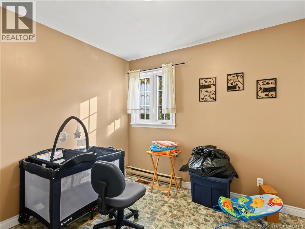
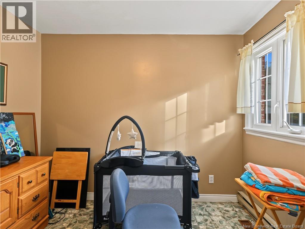
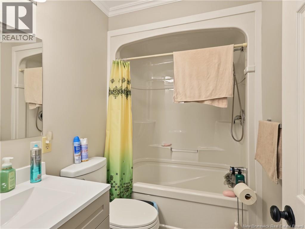
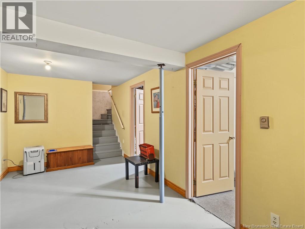
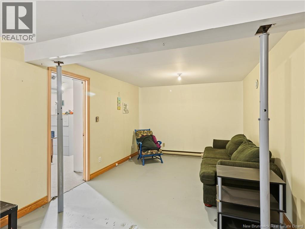
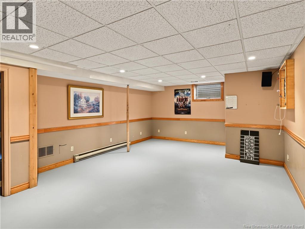
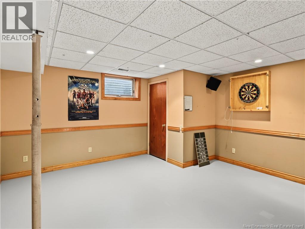
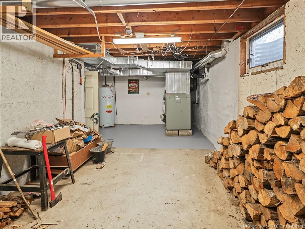
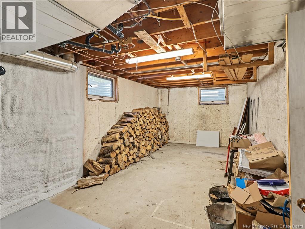
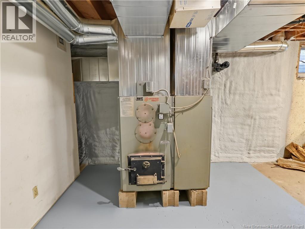
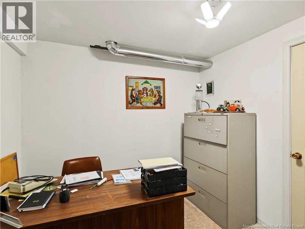
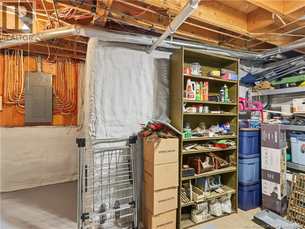
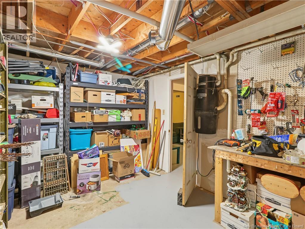
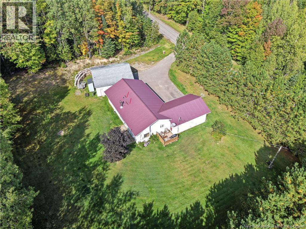
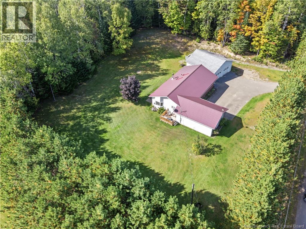
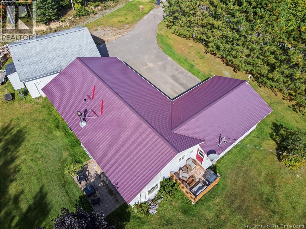
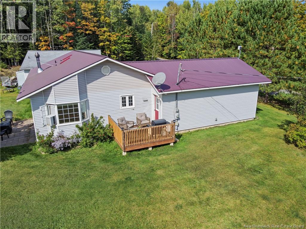
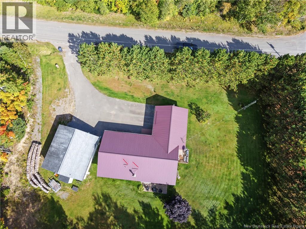
Welcome to 3 Maple Street, a spacious four-bedroom, three-bathroom home for sale in Lower Woodstock, where wooded privacy, thoughtful updates, and exceptional versatility create an inviting family setting. Positioned on a generous lot in a well-maintained subdivision, this property offers a large backyard framed by mature trees - ideal for play, pets, gardening, and relaxed outdoor gatherings. Inside, the home feels bright, comfortable, and ready for everyday life. Recent bathroom improvements and fresh updates enhance its well-cared-for character, while the spacious layout gives everyone room to gather or unwind. A forced-air wood furnace provides practical warmth through New Brunswick winters. The partially finished basement adds valuable flexible living space today, with ample opportunity for further development to suit a recreation room, home office, gym, workshop, or guest area. Storage and parking are outstanding. A large attached single garage offers convenient daily access, complemented by a detached oversized double garage with space for vehicles, recreational equipment, hobbies, and projects. Enjoy a peaceful neighborhood atmosphere without sacrificing accessibility. The Trans-Canada Highway is less than five minutes away, making travel simple, while Tim Hortons, Murray's Restaurant, and Jellystone Park are nearby. Meduxnekeag Consolidated School, Woodstock High School, L. P. Fisher Public Library, AYR Motor Centre, and Carleton Mall are also within easy reach. With quality construction, abundant space, excellent garage capacity, and room to grow, this Lower Woodstock home is a compelling choice for families seeking comfort and convenience. Book your private showing today. (id:27750)
Property Details
| MLS® Number | NB148077 |
| Property Type | Single Family |
Building
| Bathroom Total | 2 |
| Bedrooms Above Ground | 3 |
| Bedrooms Total | 3 |
| Architectural Style | Bungalow, 2 Level |
| Basement Development | Partially Finished |
| Basement Type | Full (partially Finished) |
| Construction Style Attachment | Detached |
| Exterior Finish | Brick, Vinyl |
| Flooring Type | Vinyl, Wood |
| Foundation Type | Concrete |
| Heating Fuel | Electric, Wood |
| Heating Type | Baseboard Heaters, Forced Air |
| Stories Total | 1 |
| Size Interior | 1,500 Ft2 |
| Total Finished Area | 1500 Sqft |
| Type | House |
| Utility Water | Drilled Well, Well |
Parking
| Attached Garage | |
| Detached Garage | |
| Garage | |
| Garage |
Land
| Access Type | Year-round Access, Public Road |
| Acreage | No |
| Sewer | Septic System |
| Size Irregular | 3994 |
| Size Total | 3994 M2 |
| Size Total Text | 3994 M2 |
Rooms
| Level | Type | Length | Width | Dimensions |
|---|---|---|---|---|
| Basement | Utility Room | 15'10'' x 10'0'' | ||
| Basement | Office | 10'0'' x 9'0'' | ||
| Basement | Other | 21'6'' x 10'3'' | ||
| Basement | Recreation Room | 22'9'' x 14'6'' | ||
| Basement | Other | 26'6'' x 12'10'' | ||
| Main Level | 4pc Bathroom | 7'10'' x 5'0'' | ||
| Main Level | Bedroom | 13'4'' x 10'0'' | ||
| Main Level | Bedroom | 10'0'' x 9'8'' | ||
| Main Level | 3pc Ensuite Bath | 7'8'' x 5'0'' | ||
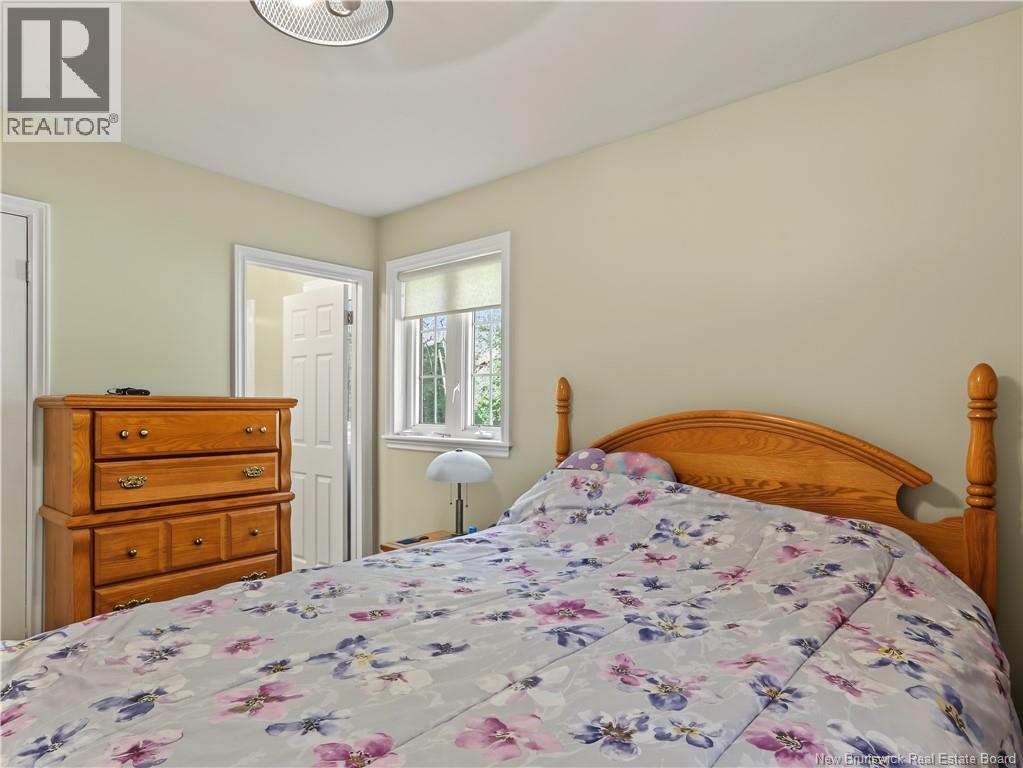
| Main Level | Primary Bedroom | 13'6'' x 10'9'' | ||
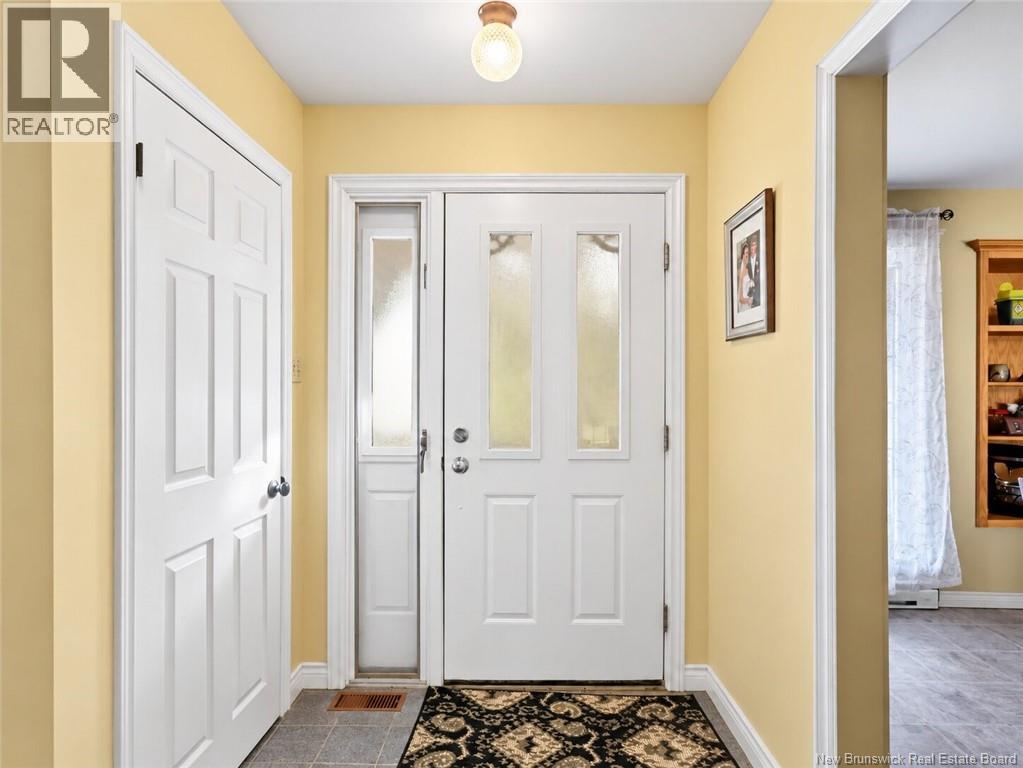
| Main Level | Foyer | 7'6'' x 5'6'' | ||
| Main Level | Living Room | 26'10'' x 13'2'' | ||
| Main Level | Kitchen/dining Room | 19'8'' x 10'4'' | ||
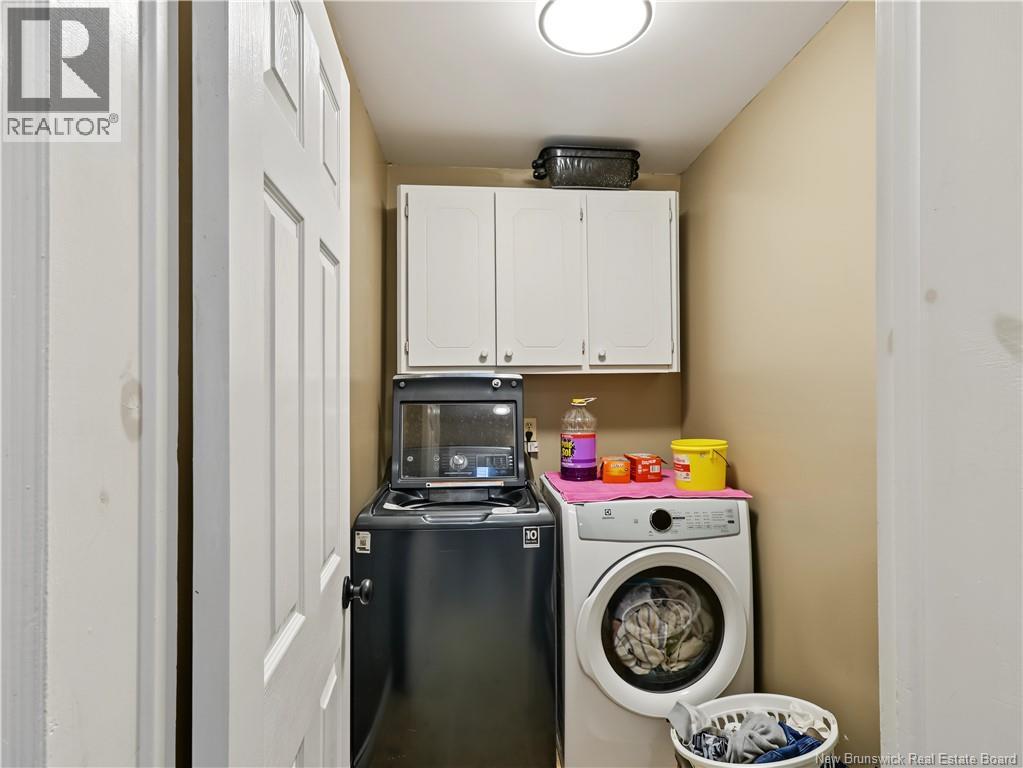
| Main Level | Laundry Room | 7'2'' x 4'9'' | ||
| Main Level | Mud Room | 11'0'' x 5'10'' |
https://www.realtor.ca/real-estate/30359359/3-maple-street-lower-woodstock
Contact Us
Contact us for more information

The trademarks REALTOR®, REALTORS®, and the REALTOR® logo are controlled by The Canadian Real Estate Association (CREA) and identify real estate professionals who are members of CREA. The trademarks MLS®, Multiple Listing Service® and the associated logos are owned by The Canadian Real Estate Association (CREA) and identify the quality of services provided by real estate professionals who are members of CREA. The trademark DDF® is owned by The Canadian Real Estate Association (CREA) and identifies CREA's Data Distribution Facility (DDF®)
October 08 2026 04:21:13
New Brunswick Real Estate Board
Exit Realty Platinum