

70 Bedeche Street Cap-Pelé, New Brunswick E4N 0G1

$465,000
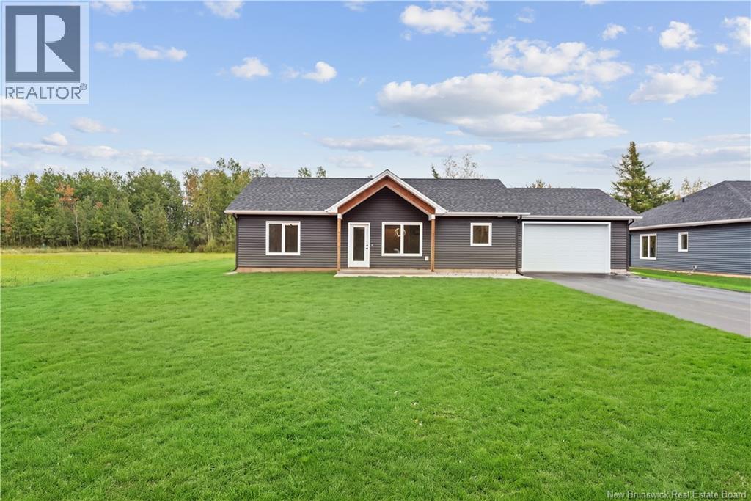
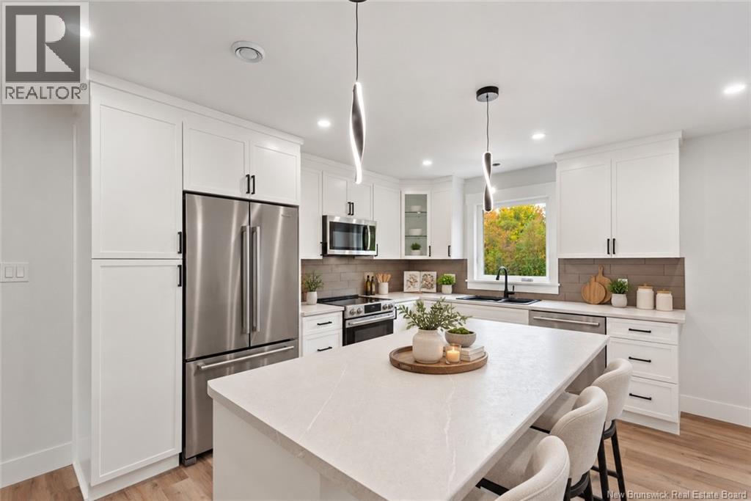
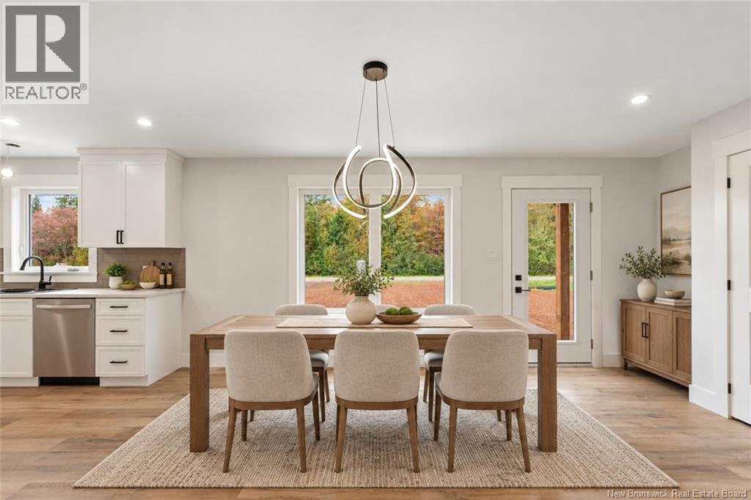
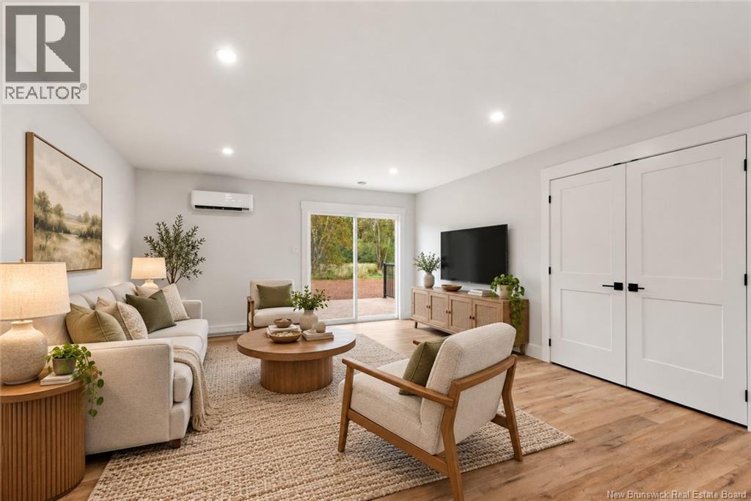
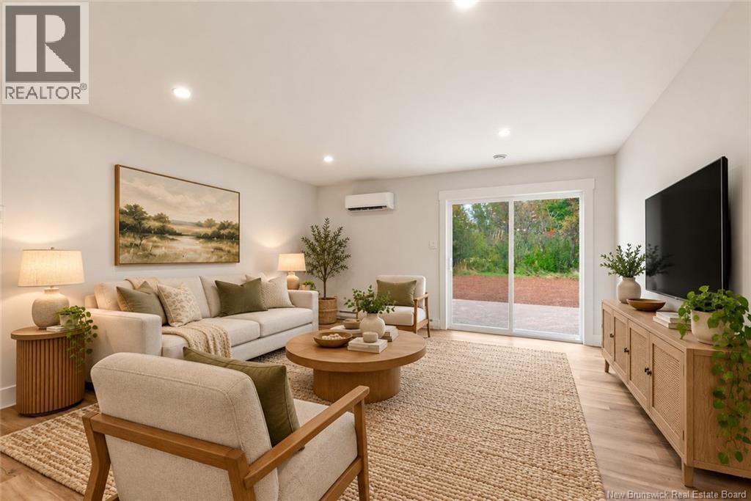
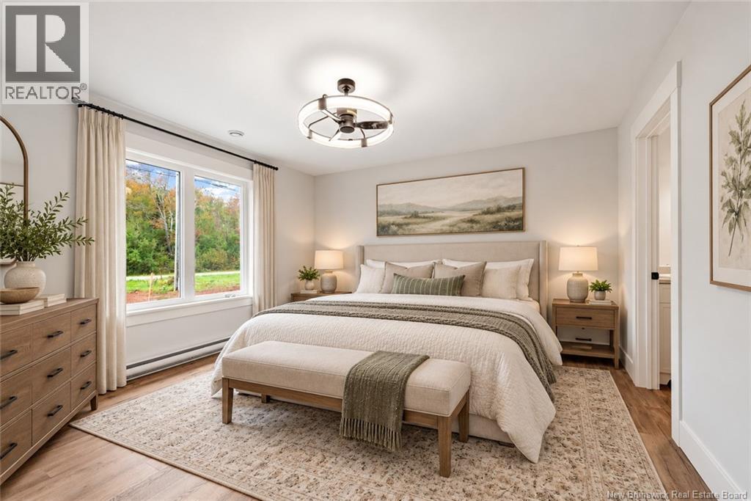
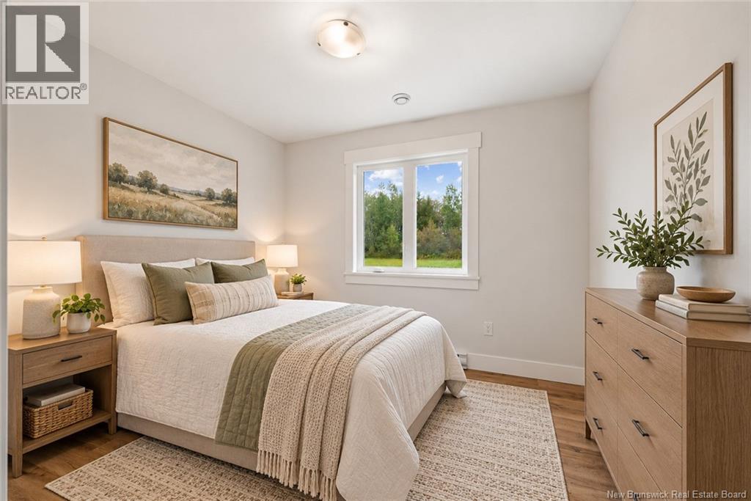
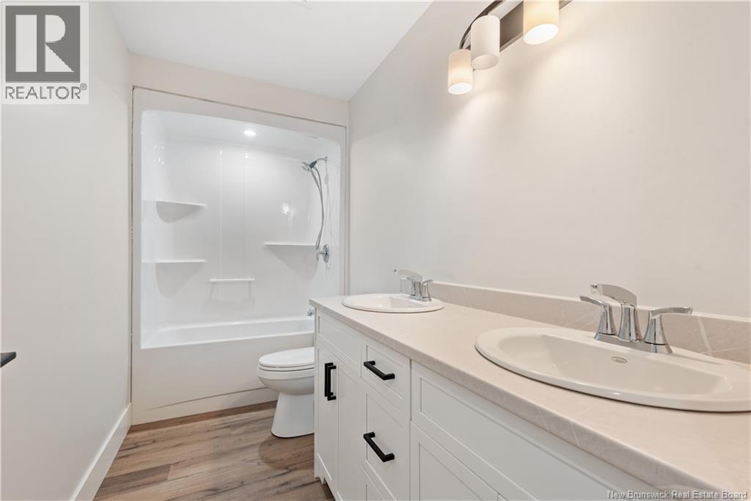
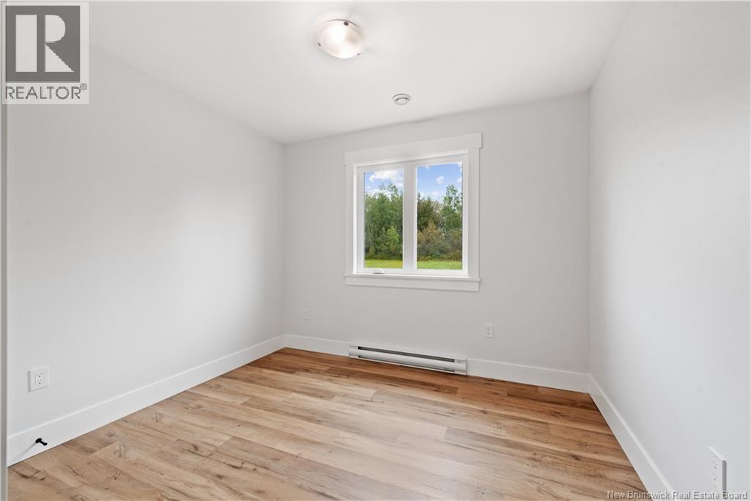
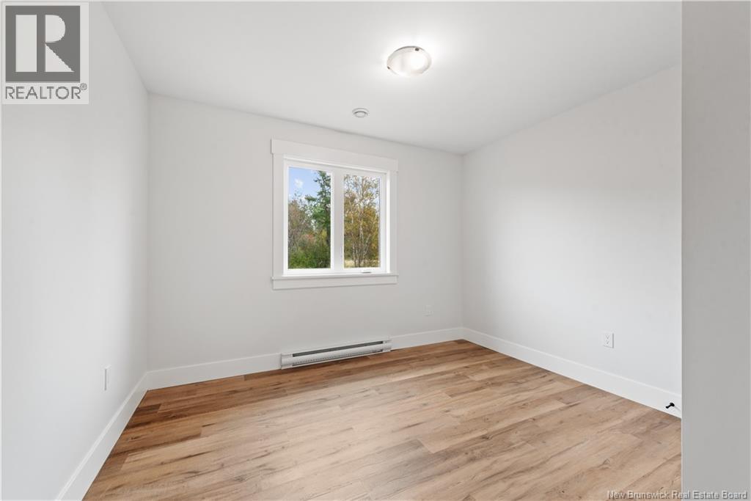
Welcome to Bedeche Street! This beautiful home features an open concept kitchen, dining room, and living room. It offers 3 bedrooms, with the primary boasting a spacious ensuite and walk-in closet. The two additional bedrooms are generously sized, and the builder has included a separate bathroom for guests. Sitting on a great half-acre lot on a quiet street, you can stroll to the end of the road and access the NB trails leading to the new Cap-Acadie arena and local amenities, or take a short walk to the beach. The home also has a paved driveway, a charming walkway to the front door, and a lovely back deck perfect for summer gatherings with friends and family. All measurements are approximate (id:27750)
Property Details
| MLS® Number | NB148920 |
| Property Type | Single Family |
| Features | Level Lot, Other, Balcony/deck/patio |
| Structure | None |
Building
| Bathroom Total | 2 |
| Bedrooms Above Ground | 3 |
| Bedrooms Total | 3 |
| Architectural Style | Bungalow |
| Basement Type | None |
| Constructed Date | 2026 |
| Construction Style Attachment | Detached |
| Cooling Type | Heat Pump, Air Exchanger |
| Exterior Finish | Vinyl |
| Flooring Type | Vinyl |
| Foundation Type | Concrete, Concrete Perimeter, Slab |
| Heating Fuel | Electric |
| Heating Type | Baseboard Heaters, Heat Pump |
| Stories Total | 1 |
| Size Interior | 1,457 Ft2 |
| Total Finished Area | 1457 Sqft |
| Type | House |
| Utility Water | Drilled Well |
Parking
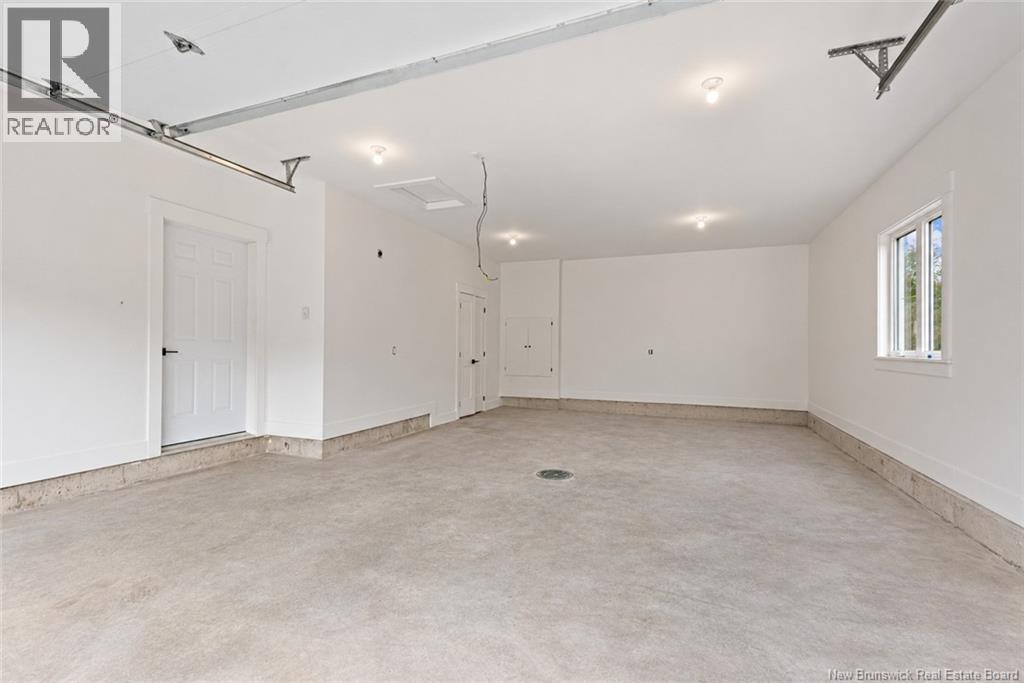
| Attached Garage |
Land
| Access Type | Year-round Access, Public Road |
| Acreage | No |
| Landscape Features | Landscaped |
| Sewer | Municipal Sewage System |
| Size Irregular | 2349 |
| Size Total | 2349 M2 |
| Size Total Text | 2349 M2 |
Rooms
| Level | Type | Length | Width | Dimensions |
|---|---|---|---|---|
| Main Level | Bedroom | 10'2'' x 11' | ||
| Main Level | Bedroom | 11' x 11'1'' | ||
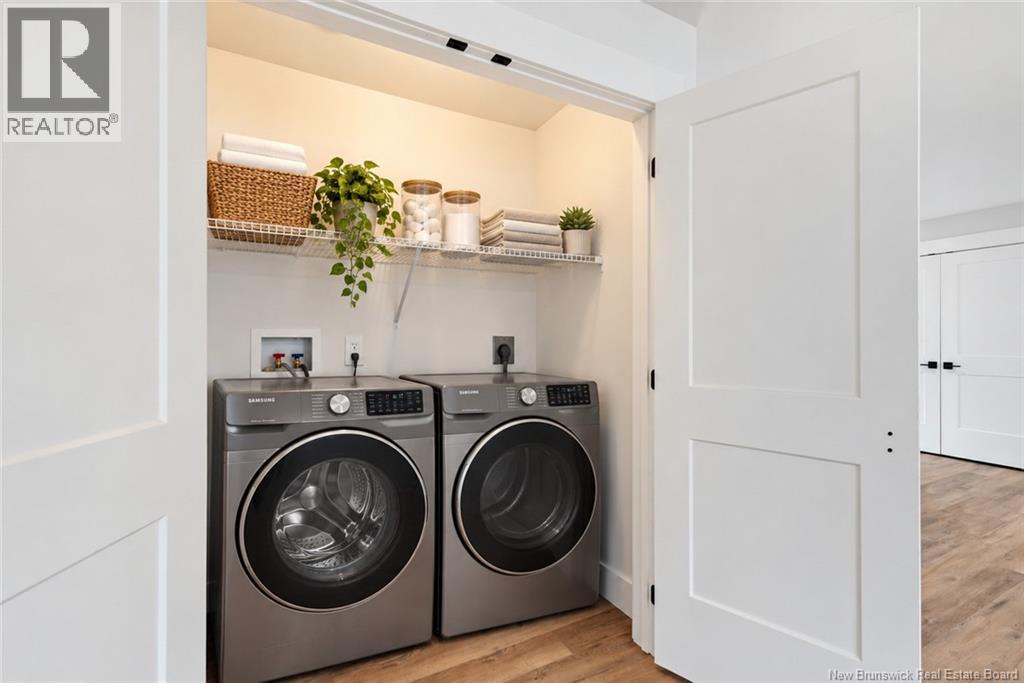
| Main Level | Laundry Room | 5'3'' x 3'3'' | ||
| Main Level | Other | 7'2'' x 4'11'' | ||
| Main Level | 4pc Ensuite Bath | 7'11'' x 8'2'' | ||
| Main Level | Primary Bedroom | 13'1'' x 13'6'' | ||
| Main Level | Living Room | 14'5'' x 14'9'' | ||
| Main Level | Dining Room | 17'5'' x 18'8'' | ||
| Main Level | Kitchen | 9'5'' x 18'8'' |
https://www.realtor.ca/real-estate/30357920/70-bedeche-street-cap-pelé
Contact Us
Contact us for more information

The trademarks REALTOR®, REALTORS®, and the REALTOR® logo are controlled by The Canadian Real Estate Association (CREA) and identify real estate professionals who are members of CREA. The trademarks MLS®, Multiple Listing Service® and the associated logos are owned by The Canadian Real Estate Association (CREA) and identify the quality of services provided by real estate professionals who are members of CREA. The trademark DDF® is owned by The Canadian Real Estate Association (CREA) and identifies CREA's Data Distribution Facility (DDF®)
October 06 2026 12:25:20
New Brunswick Real Estate Board
RE/MAX Quality Real Estate Inc.