

228 Herve Street Dieppe, New Brunswick E1A 6Y7

$485,000
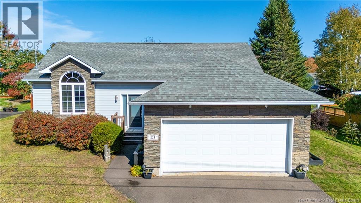
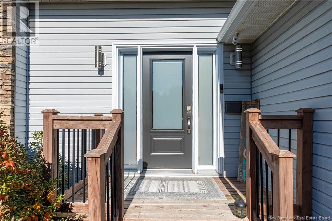
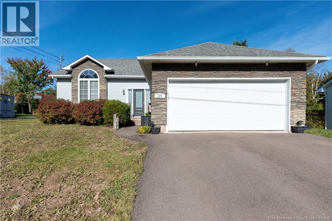
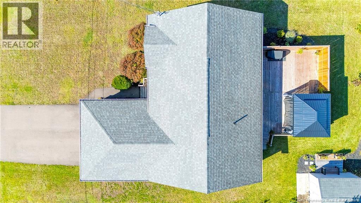
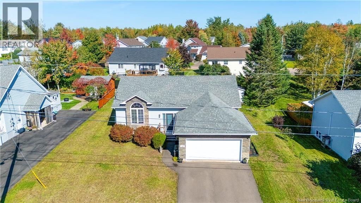
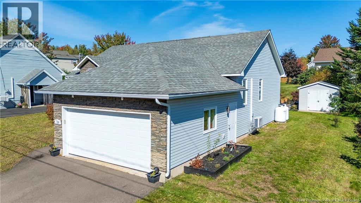
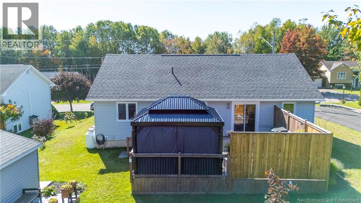
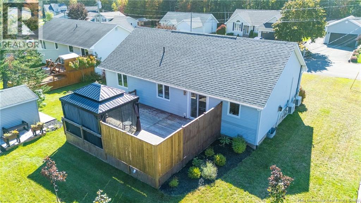
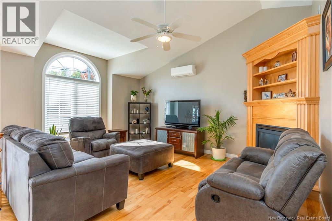
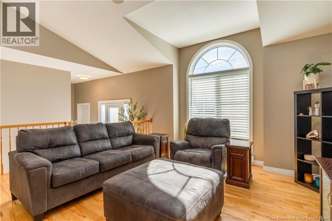
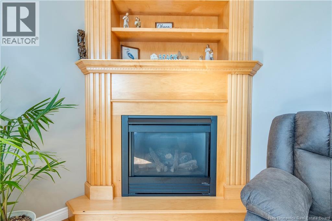
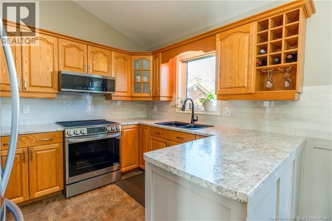
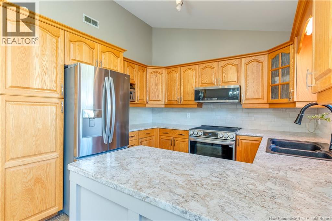
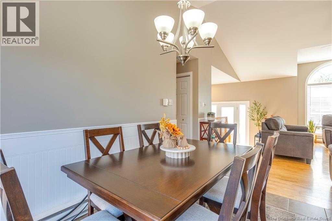
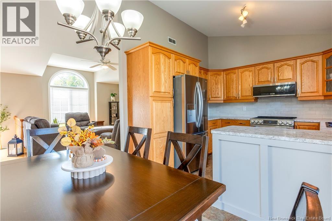
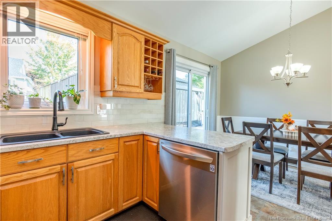
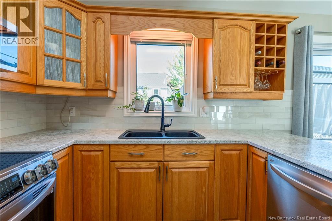
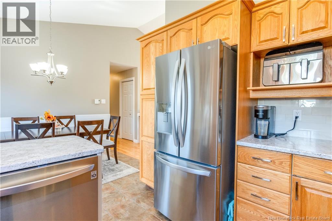
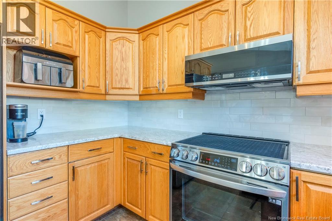
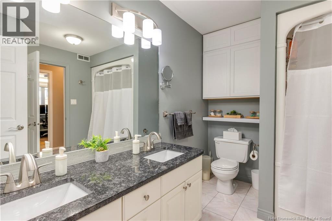
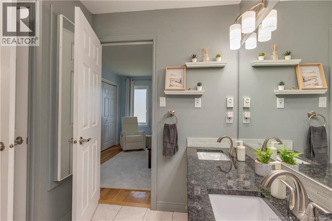
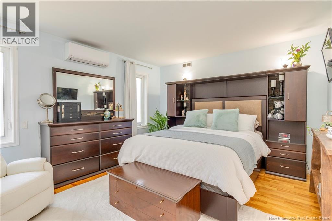
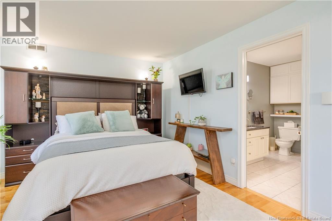
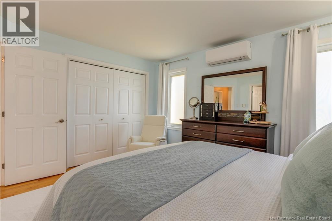
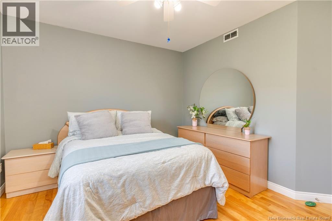
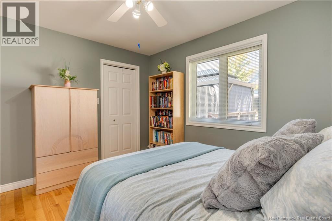
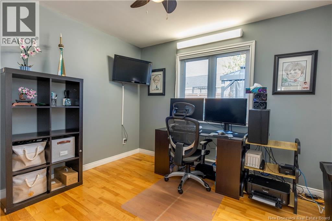
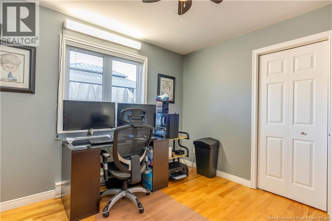
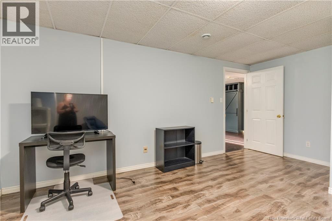
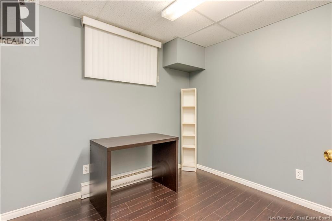
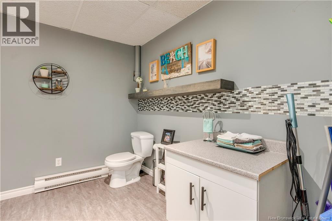
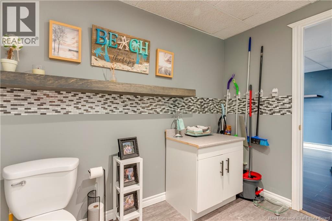
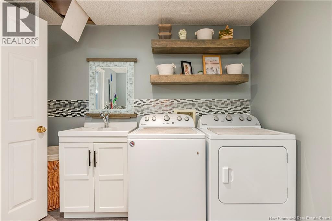
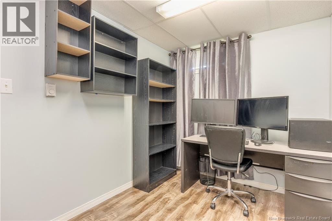
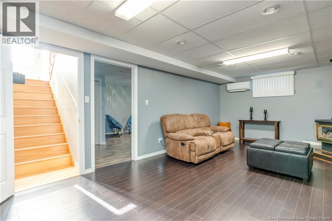
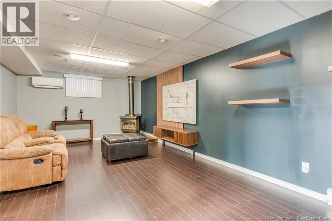
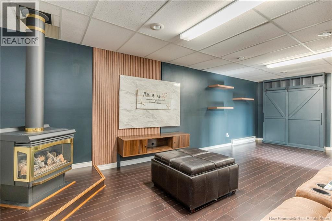
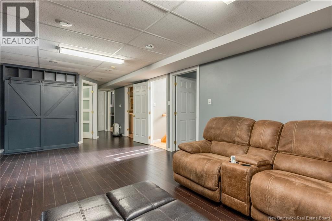
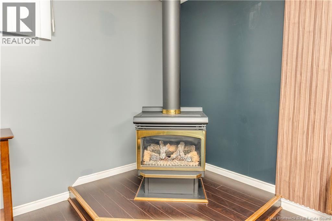
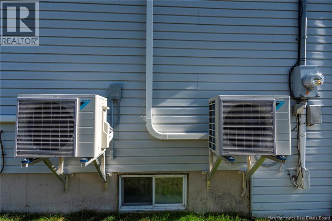
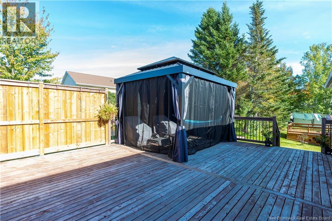
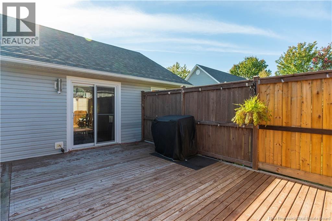
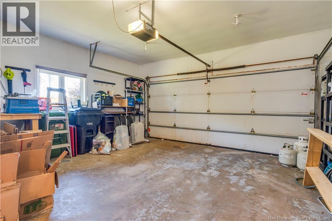
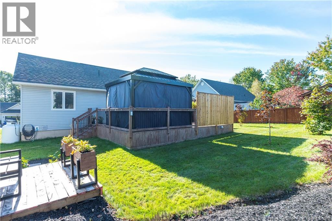
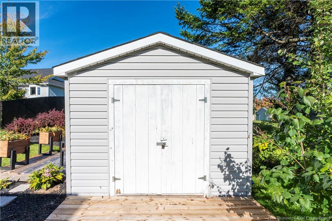
STOP THE TRUCK!!! THATS IT!!! THAT'S THE ONE!!! You know that feeling when youre out looking for a home and suddenly you see THE ONE! Yep this could be it! Located in the sought after Chartersville area of Dieppe, this beautifully well cared for home offers plenty of space for a growing family, a great layout, and a location that puts you close to schools, shopping, recreation and everyday amenities. Walk inside and youll love the open-concept main level, high ceilings and spacious feel.The kitchen features stainless steal appliances, While The living area has a propane fireplace perfect for cozy evenings at home. There are 3 bedrooms upstairs, including a primary bedroom with access to the impressive 5-piece bathroom, which can be used as an ensuite. Head downstairs and the space keeps going! The finished basement offers with 2 non-conforming bedrooms, a half bathroom with the laundry area, lots of storage and a propane stove to add even more warmth and comfort. Theres also a built-in cabinet with a barnboard door because practical storage can have a little personality too! And yes, there are 3 mini-splits as well, giving you plenty of options for keeping comfortable throughout the seasons. Now lets talk outside because this backyard deserves its moment! The patio doors open onto a 26 x 20 deck with gazebo, overlooking beautifully landscaped grounds. Theres also a baby barn for extra storage, and plenty of room to enjoy BBQs, family gatherings or simply sit back and enjoy your own space. Add in the double attached garage, great location and the fact that this home has been very well cared for and maintained, and youve got a whole lot of boxes getting checked! So, if youve been searching for the right home and youre starting to think, WHERE IS IT? STOP THE TRUCK!!! STOP THE CAR!! THATS IT!!! THAT'S THE ONE!!! Just dont blame me if you walk out the front door doing a happy dance! (id:27750)
Property Details
| MLS® Number | NB148848 |
| Property Type | Single Family |
| Amenities Near By | Golf Course, Recreation Nearby, Airport, Public Transit, Shopping |
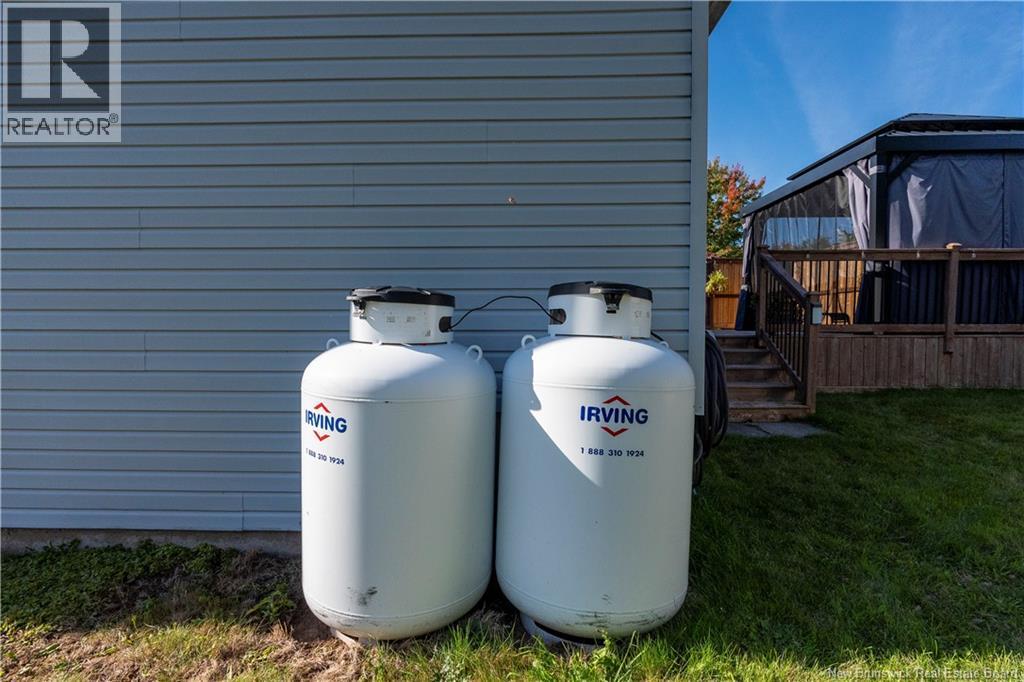
| Equipment Type | Propane Tank |
| Features | Level Lot, Golf Course/parkland |
| Rental Equipment Type | Propane Tank |
Building
| Bathroom Total | 2 |
| Bedrooms Above Ground | 3 |
| Bedrooms Below Ground | 2 |
| Bedrooms Total | 5 |
| Basement Development | Finished |
| Basement Type | Full (finished) |
| Constructed Date | 1997 |
| Construction Style Attachment | Detached |
| Cooling Type | Heat Pump, Air Exchanger |
| Exterior Finish | Vinyl, Brick Veneer |
| Fireplace Fuel | Gas |
| Fireplace Present | Yes |
| Fireplace Type | Conventional |
| Flooring Type | Ceramic, Laminate, Hardwood |
| Foundation Type | Concrete |
| Half Bath Total | 1 |
| Heating Fuel | Propane, Natural Gas |
| Heating Type | Baseboard Heaters, Heat Pump, Stove |
| Size Interior | 2,266 Ft2 |
| Total Finished Area | 2266 Sqft |
| Type | House |
| Utility Water | Municipal Water |
Parking
| Attached Garage | |
| Garage |
Land
| Access Type | Year-round Access, Public Road |
| Acreage | No |
| Land Amenities | Golf Course, Recreation Nearby, Airport, Public Transit, Shopping |
| Landscape Features | Landscaped |
| Sewer | Municipal Sewage System |
| Size Irregular | 804 |
| Size Total | 804 M2 |
| Size Total Text | 804 M2 |
Rooms
| Level | Type | Length | Width | Dimensions |
|---|---|---|---|---|
| Basement | Storage | 7'7'' x 12'9'' | ||
| Basement | Storage | 11'5'' x 5'1'' | ||
| Basement | Utility Room | 17'5'' x 3'5'' | ||
| Basement | 2pc Bathroom | 9'8'' x 9'0'' | ||
| Basement | Office | 9'1'' x 9'1'' | ||
| Basement | Family Room | 27'3'' x 12'9'' | ||
| Basement | Bedroom | 11'5'' x 7'5'' | ||
| Basement | Bedroom | 16'6'' x 12'10'' | ||
| Main Level | 5pc Bathroom | 9'8'' x 8'7'' | ||
| Main Level | Primary Bedroom | 12'1'' x 14'2'' | ||
| Main Level | Bedroom | 12'1'' x 12'6'' | ||
| Main Level | Bedroom | 10'9'' x 10'3'' | ||
| Main Level | Dining Room | 7'3'' x 10'5'' | ||
| Main Level | Kitchen | 9'10'' x 10'3'' | ||
| Main Level | Living Room | 17'2'' x 17'5'' |
https://www.realtor.ca/real-estate/30357349/228-herve-street-dieppe
Contact Us
Contact us for more information

The trademarks REALTOR®, REALTORS®, and the REALTOR® logo are controlled by The Canadian Real Estate Association (CREA) and identify real estate professionals who are members of CREA. The trademarks MLS®, Multiple Listing Service® and the associated logos are owned by The Canadian Real Estate Association (CREA) and identify the quality of services provided by real estate professionals who are members of CREA. The trademark DDF® is owned by The Canadian Real Estate Association (CREA) and identifies CREA's Data Distribution Facility (DDF®)
October 02 2026 06:26:44
New Brunswick Real Estate Board
Royal LePage Atlantic