

275-279 Ayer Avenue Moncton, New Brunswick E1C 8W2

$474,900
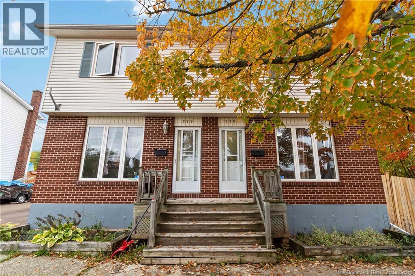
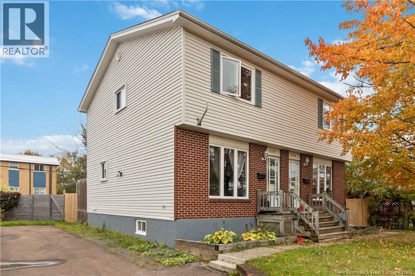
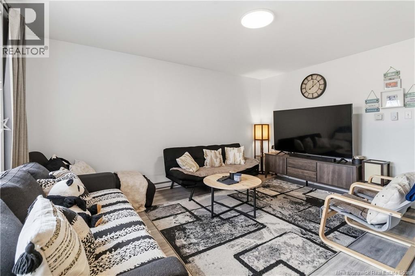
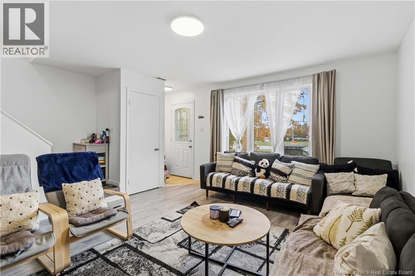
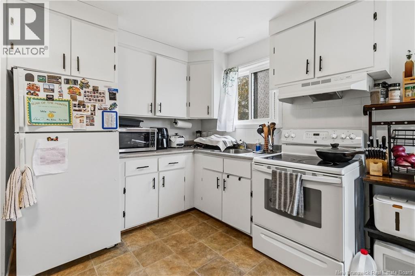
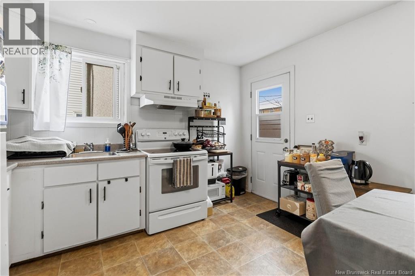
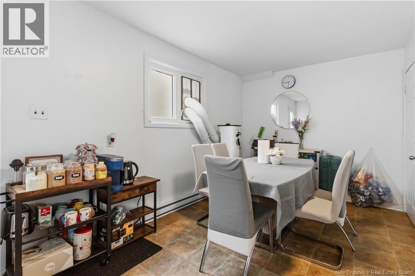
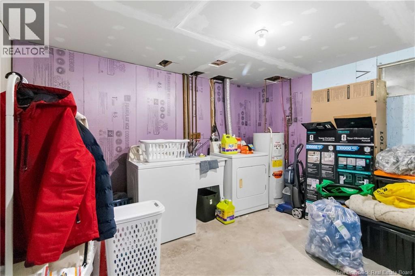
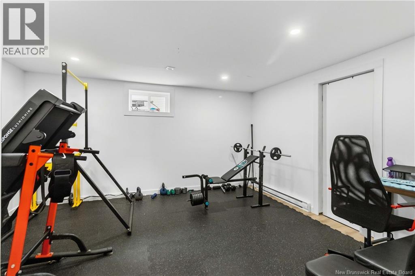
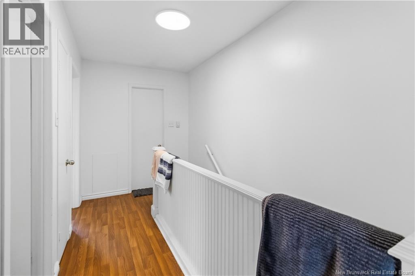
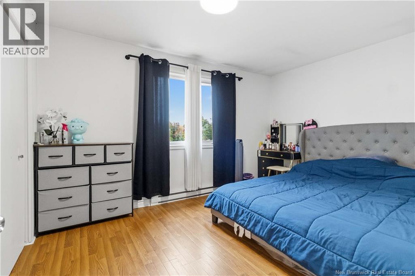
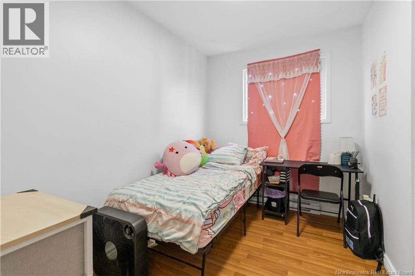
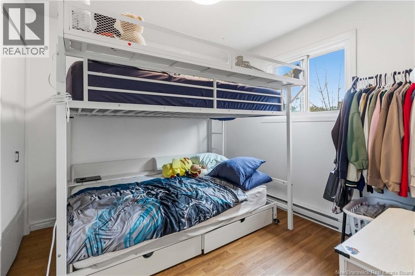
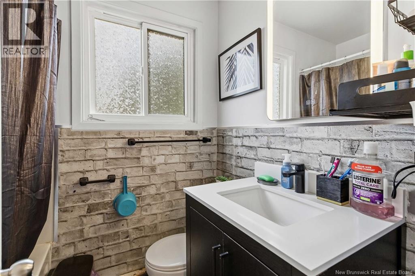
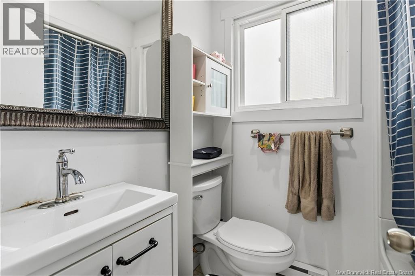
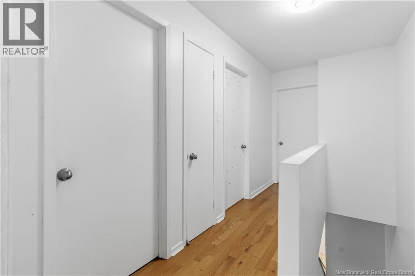
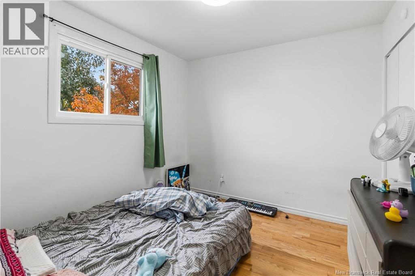
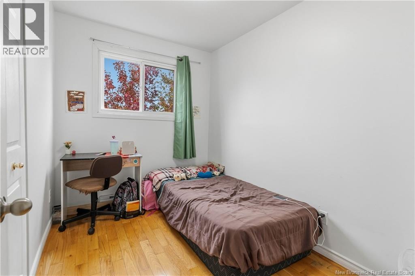
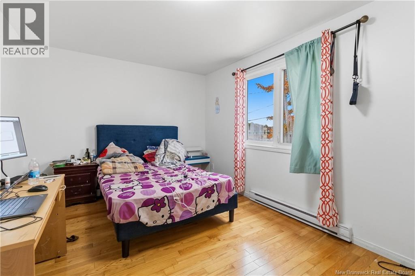
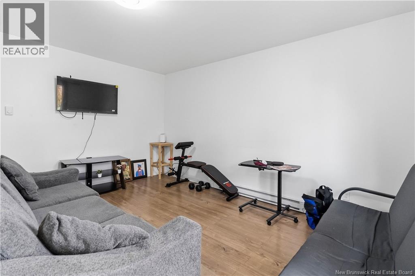
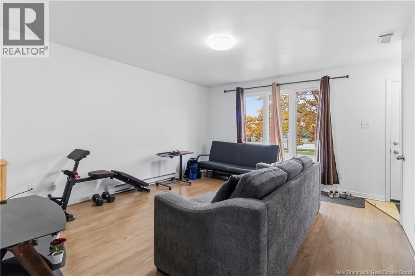
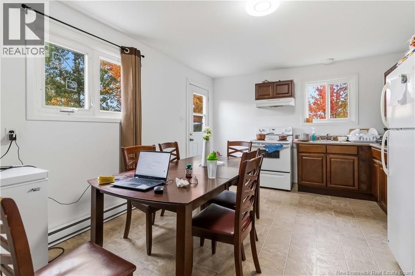
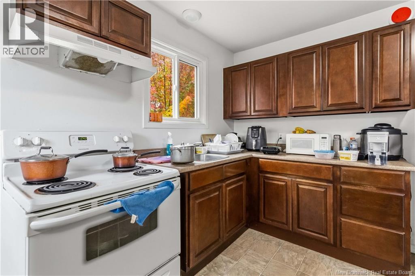
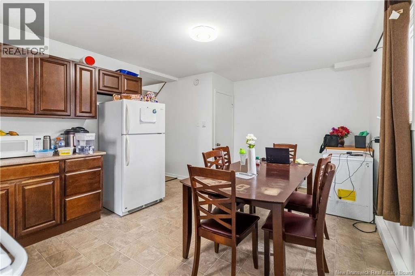
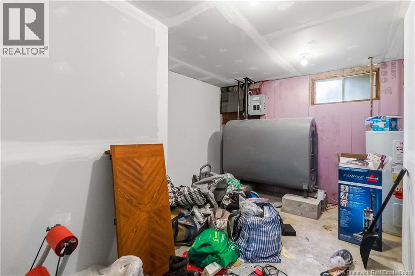
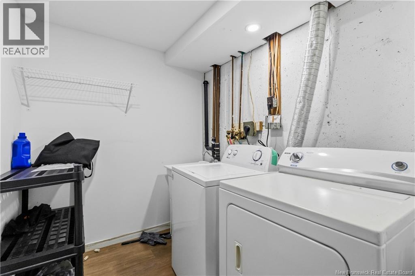
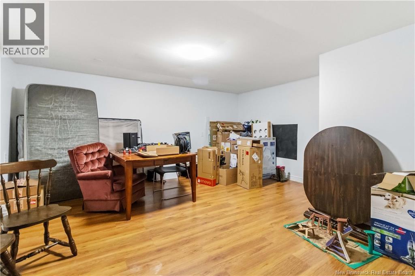
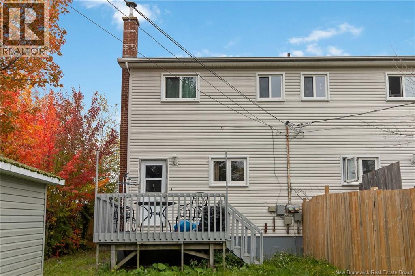
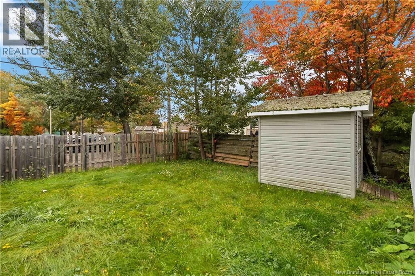
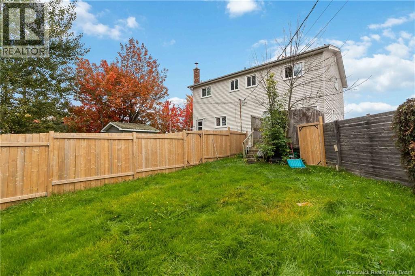
Side-by-side Duplex near Birchmount School! Two-storey living with space for growing families. Both sides have three bedrooms and one full bathroom. The main level contains a great living area and an eat-in kitchen. On the second floor youll find the three bedrooms and full bathroom. The basements are partially finished, with additional living space and a large storage/utility room. Each unit has its own laundry. The backyards are fenced, adding great privacy and outdoor space. Whether living in one side and renting the other, or renting out both, this property has great investment potential! Contact a REALTOR® today to arrange a showing. (id:27750)
Property Details
| MLS® Number | NB149021 |
| Property Type | Single Family |
Building
| Bathroom Total | 2 |
| Bedrooms Above Ground | 6 |
| Bedrooms Total | 6 |
| Basement Development | Finished |
| Basement Type | Full (finished) |
| Construction Style Attachment | Side By Side |
| Exterior Finish | Brick, Vinyl |
| Flooring Type | Laminate, Vinyl, Hardwood |
| Foundation Type | Concrete |
| Heating Fuel | Electric |
| Heating Type | Baseboard Heaters |
| Stories Total | 2 |
| Size Interior | 2,336 Ft2 |
| Total Finished Area | 2336 Sqft |
| Type | Multi-family |
| Utility Water | Municipal Water |
Land
| Acreage | No |
| Sewer | Municipal Sewage System |
| Size Irregular | 581 |
| Size Total | 581 M2 |
| Size Total Text | 581 M2 |
Rooms
| Level | Type | Length | Width | Dimensions |
|---|---|---|---|---|
| Second Level | 4pc Bathroom | 4'11'' x 6'4'' | ||
| Second Level | Bedroom | 10'1'' x 13'5'' | ||
| Second Level | Bedroom | 9'7'' x 7'0'' | ||
| Second Level | Bedroom | 9'7'' x 9'2'' | ||
| Second Level | 4pc Bathroom | 4'11'' x 6'4'' | ||
| Second Level | Bedroom | 10'1'' x 13'5'' | ||
| Second Level | Bedroom | 9'7'' x 7'0'' | ||
| Second Level | Bedroom | 9'7'' x 9'2'' | ||
| Basement | Storage | 12'2'' x 16'0'' | ||
| Basement | Family Room | 15'6'' x 14'3'' | ||
| Basement | Storage | 12'2'' x 16'0'' | ||
| Basement | Family Room | 15'6'' x 14'3'' | ||
| Main Level | Kitchen/dining Room | 12'0'' x 16'4'' | ||
| Main Level | Living Room | 13'0'' x 14'8'' | ||
| Main Level | Kitchen/dining Room | 12'0'' x 16'4'' | ||
| Main Level | Living Room | 13'0'' x 14'8'' |
https://www.realtor.ca/real-estate/30357428/275-279-ayer-avenue-moncton
Contact Us
Contact us for more information

The trademarks REALTOR®, REALTORS®, and the REALTOR® logo are controlled by The Canadian Real Estate Association (CREA) and identify real estate professionals who are members of CREA. The trademarks MLS®, Multiple Listing Service® and the associated logos are owned by The Canadian Real Estate Association (CREA) and identify the quality of services provided by real estate professionals who are members of CREA. The trademark DDF® is owned by The Canadian Real Estate Association (CREA) and identifies CREA's Data Distribution Facility (DDF®)
October 02 2026 06:01:12
New Brunswick Real Estate Board
Exit Realty Associates